(661) 713-2358 ann@anntrussell.com
Traffic Dashboard
Home
  • About
    • Ann Trussell
    • Testimonials
  • Properties
    • Search For Homes
    • Featured Properties
    • Mortgage Calculator
    • Closed Listings
  • Selling
  • Current Market Information
  • Areas
    • Browse Areas
    • Agua Dulce
    • Lancaster
    • Palmdale
    • Santa Clarita
    • Acton
    • Canyon Country
    • Newhall
    • Quartz Hill
  • Land FAQ
    • LA County Regional Planning
  • Utility Service
  • Contact
Traffic Dashboard
Ann Trussell
(661) 713-2358 ann@anntrussell.com
  • Ann Trussell
    25000 Avenue Stanford, Suite 214
    Valencia, CA 91355
    (661) 713-2358
    ann@anntrussell.com
About
  • Home
  • About
  • Contact Ann
  • Sell My Home
Find Homes
  • Browse Areas
  • Featured Listings
  • Mortgage Calculator
  • Regional Map Tool
Local Guide
  • Search by City
  • Search by Subdivision
  • Search by Zip
  • Search by Area
Legal
  • Privacy
  • Terms
  • DMCA
  • Accessibility
  • Fair Housing
Account
  • Dashboard
  • Logout
  • Login
Ann Trussell - Footer Logo
©2026 Ann Trussell. All rights reserved.
Website built by CloseHack.
California Regional Multiple Listing Service

The multiple listing data appearing on this website, or contained in reports produced therefrom, is owned and copyrighted by California Regional Multiple Listing Service, Inc. ("CRMLS") and is protected by all applicable copyright laws. Information provided is for viewer's personal, non-commercial use and may not be used for any purpose other than to identify prospective properties the viewer may be interested in purchasing. All listing data, including but not limited to square footage and lot size is believed to be accurate, but the listing Agent, listing Broker and CRMLS and its affiliates do not warrant or guarantee such accuracy. The viewer should independently verify the listed data prior to making any decisions based on such information by personal inspection and/or contacting a real estate professional.

Based on information from California Regional Multiple Listing Service, Inc. as of the most recent time synced and /or other sources. All data, including all measurements and calculations of area, is obtained from various sources and has not been, and will not be, verified by broker or MLS. All information should be independently reviewed and verified for accuracy. Properties may or may not be listed by the office/agent presenting the information

Greater Antelope Valley Association of REALTORS

IDX information is provided exclusively for personal, non-commercial use, and may not be used for any purpose other than to identify prospective properties consumers may be interested in purchasing. Information is deemed reliable but not guaranteed.
Return
  • All Types
  • House+2 more
  • Price
  • Bed/Bath
  • Size
  • Dates
  • Filters
  • Amenities
  • Save
  • Share
Listings
No results
Sort
Home / Irvine / 1 Moss Glen #1
1 Moss Glen #1 Irvine, CA 92603 1 Moss Glen #1 Irvine, CA 92603 1 Moss Glen #1 Irvine, CA 92603 1 Moss Glen #1 Irvine, CA 92603 1 Moss Glen #1 Irvine, CA 92603 1 Moss Glen #1 Irvine, CA 92603 1 Moss Glen #1 Irvine, CA 92603 1 Moss Glen #1 Irvine, CA 92603 1 Moss Glen #1 Irvine, CA 92603 1 Moss Glen #1 Irvine, CA 92603 1 Moss Glen #1 Irvine, CA 92603 1 Moss Glen #1 Irvine, CA 92603 1 Moss Glen #1 Irvine, CA 92603 1 Moss Glen #1 Irvine, CA 92603 1 Moss Glen #1 Irvine, CA 92603 1 Moss Glen #1 Irvine, CA 92603 1 Moss Glen #1 Irvine, CA 92603 1 Moss Glen #1 Irvine, CA 92603 1 Moss Glen #1 Irvine, CA 92603 1 Moss Glen #1 Irvine, CA 92603 1 Moss Glen #1 Irvine, CA 92603 1 Moss Glen #1 Irvine, CA 92603 1 Moss Glen #1 Irvine, CA 92603 1 Moss Glen #1 Irvine, CA 92603 1 Moss Glen #1 Irvine, CA 92603 1 Moss Glen #1 Irvine, CA 92603 1 Moss Glen #1 Irvine, CA 92603 1 Moss Glen #1 Irvine, CA 92603 1 Moss Glen #1 Irvine, CA 92603 1 Moss Glen #1 Irvine, CA 92603 1 Moss Glen #1 Irvine, CA 92603 1 Moss Glen #1 Irvine, CA 92603 1 Moss Glen #1 Irvine, CA 92603 View All Photos

$4,950

| Active

1 Moss Glen #1

Irvine, CA 92603

1,833
Square Feet
3
Beds
2
Baths
38
Days on Market
OC26155876
MLS#
Rental
Type
Apartment
Structure
Residential
Zone
Contact
Listing OfficeReal Broker

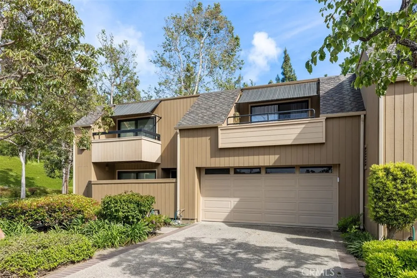
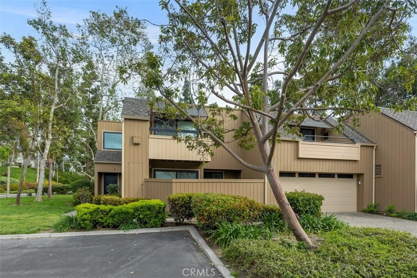
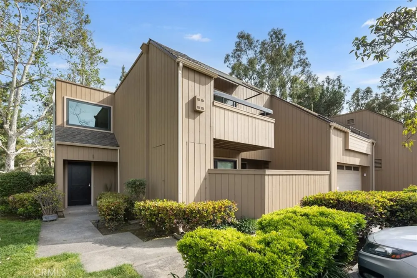
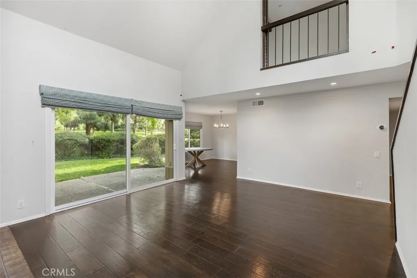
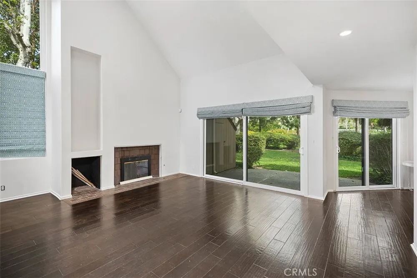
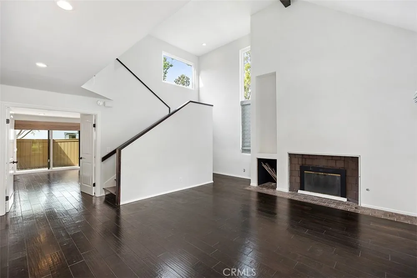
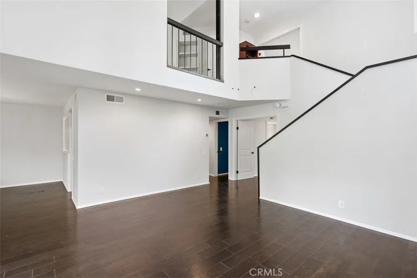
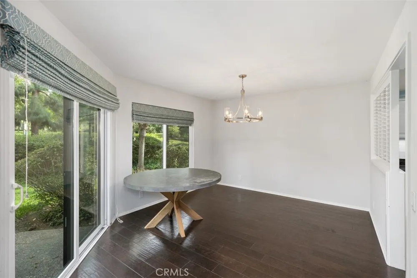
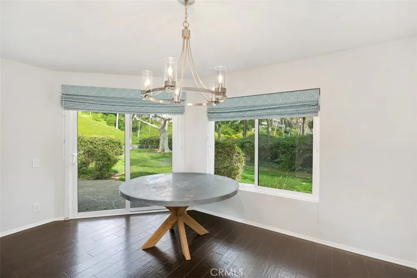
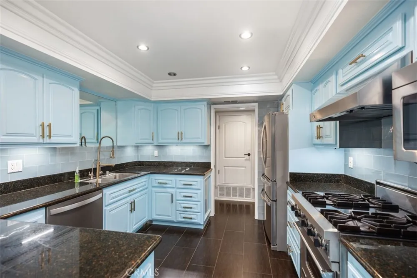
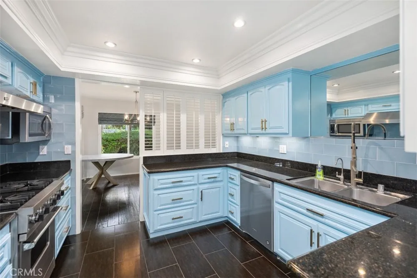
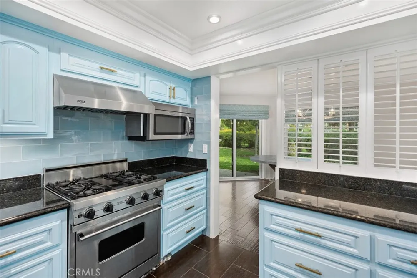
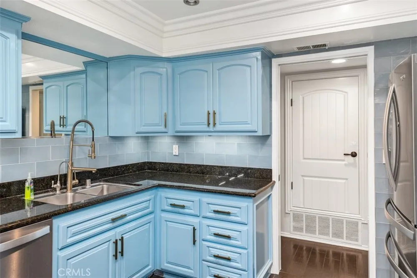
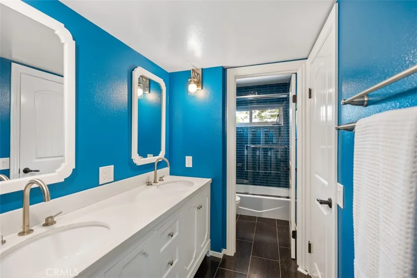
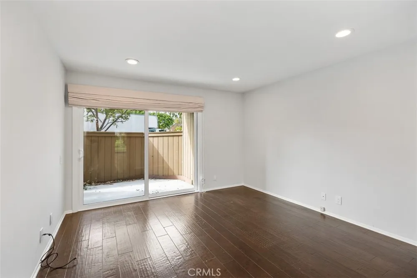
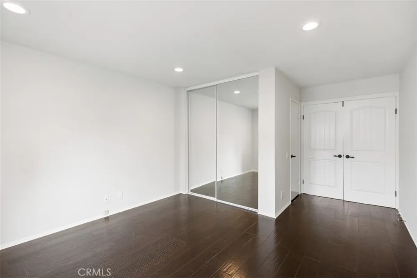
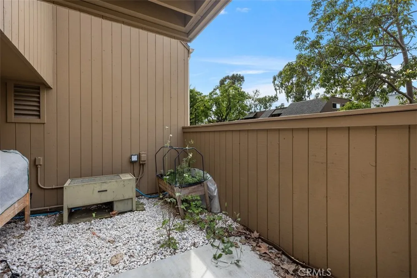
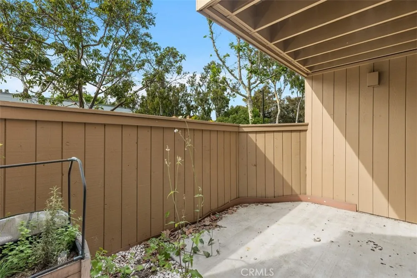
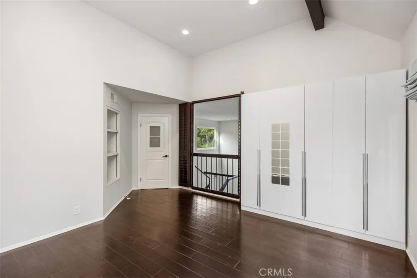
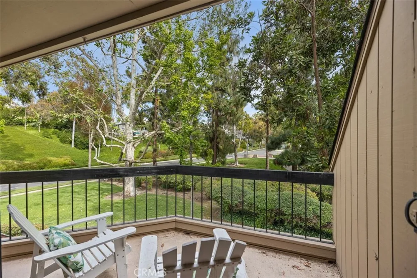
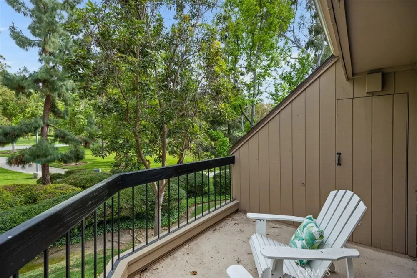
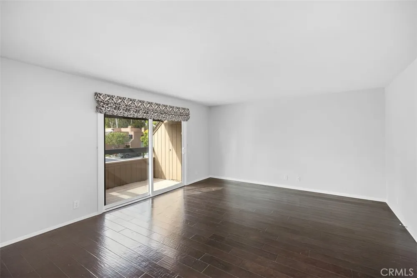
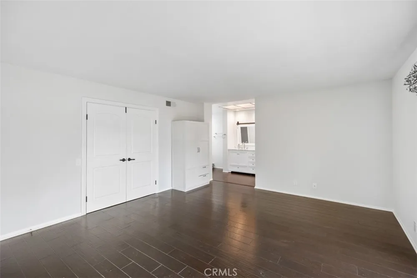
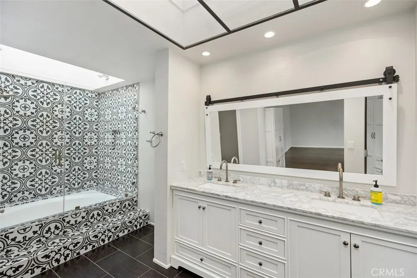
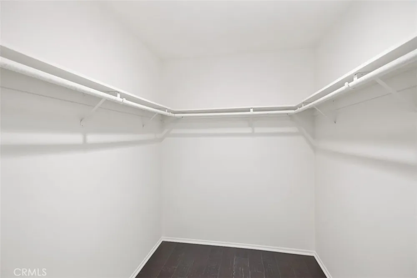
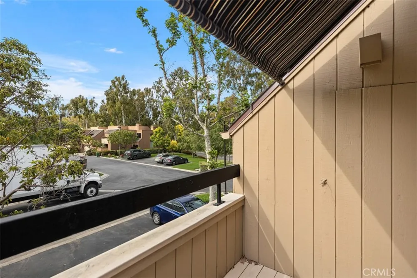
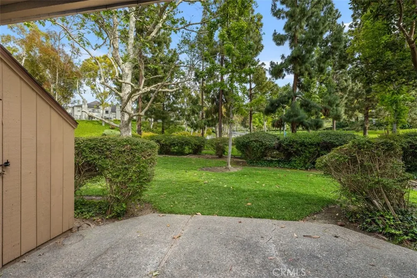
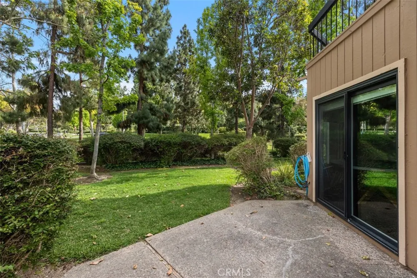
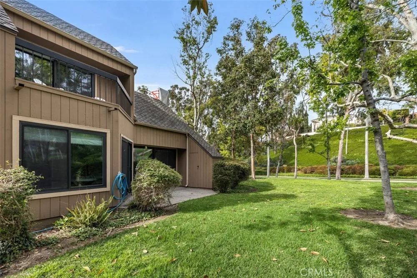
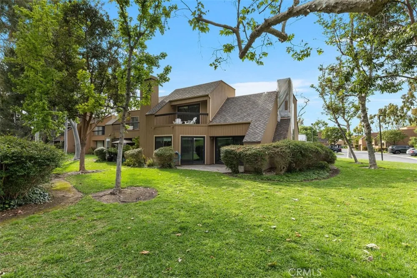
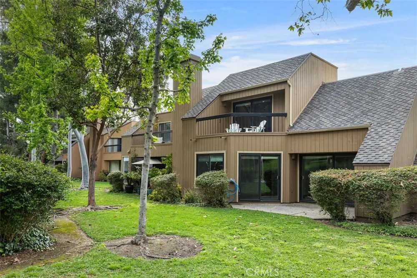
GREAT NEW PRICE!! Looking for a 3-bedroom condo with lots of designer-selected upgrades and personality?This is it! Nestled in the hills of Turtle Rock, this home offers a popular layout with 3 outdoor areas to enjoy the California sunshine and views of trees and greenbelts out every window. The main living area boasts soaring ceilings and sliding glass doors opening to a large patio. The separate dining area is just off the kitchen and also includes sliding glass doors to the patio area. A sought-after main-level bedroom with its own patio adjoins the tastefully remodeled bathroom which includes a raised vanity with dual sinks and a tub/shower with glass surrounds. Cooks will love the centrally located kitchen which includes a stainless steel Viking gas range and high-powered hood, stainless steel dishwasher, French door style stainless steel refrigerator, handcrafted custom cabinetry with granite counters and even reverse osmosis water purification at the stainless steel sink. Upstairs, a large primary suite offers an abundance of natural light with a balcony and a skylight plus a private bath with a custom raised dual vanity and a large soaking tub/shower combination with designer-selected surrounds There are also dual closets: one of which is a walk-in. A secondary bedroom with vaulted ceilings and private deck completes the second level. Additional features include hardwood flooring throughout, upgraded baseboards and electrical outlets, recessed lighting, newer interior doors, storage shelving at the entry, a large walk-in storage closet on the main level and 3 outside storage closets. With direct access to the oversized 2-car garage which includes a washer, dryer, utility sink, and an abundance of built-in organizers, this home offers all the conveniences you need. Another big plus is the nearby award-winning schools. Enjoy the Turtle Rock lifestyle with numerous walking, biking and hiking trails and live 10 minutes close to it all.

Property Details
Interior
Separate Formal Dining Room, Bedroom On Main Level, Walk In Closets
Cooling
1
Heating
Central, Forced Air
Cooling Features
Central Air
Bedrooms
3
Bathrooms
2.0
Full Baths
2
View
Hills
Stories
2
Pool Description
Association
Pool Features
Association
Exterior Features
Awnings
Exterior Materials
Awnings
Square Feet
1833.0
Parking Features
Direct Access, Garage
Parking
1
Parking Spaces
2.0
Parking Type
Garage
Parking Garage Spaces
2.0
Property Type
Rental
Style
Traditional
Property Subtype Additional
Condominium
Year Built
1977
Sewer Information
Public Sewer
Utility Source
Public
Appliances
Dishwasher, Disposal, Gas Range, Microwave, Refrigerator, Range Hood, Water Heater, Dryer, Washer
Subdivision
Glen Townhomes (TH)
Community Features
Street Lights
School District
Irvine Unified
Elementary School
Bonita Canyon
Middle School
Rancho San Joaquin
High School
University
County
Orange
Region
Irvine
Date Available
August 01, 2026
Original List Price
$5,200
Days on Market (Cumulative)
38
HOA
1
Pets
No
MLS #
OC26155876
Location
Legal

The multiple listing data appearing on this website, or contained in reports produced therefrom, is owned and copyrighted by California Regional Multiple Listing Service, Inc. ("CRMLS") and is protected by all applicable copyright laws. Information provided is for viewer's personal, non-commercial use and may not be used for any purpose other than to identify prospective properties the viewer may be interested in purchasing. All listing data, including but not limited to square footage and lot size is believed to be accurate, but the listing Agent, listing Broker and CRMLS and its affiliates do not warrant or guarantee such accuracy. The viewer should independently verify the listed data prior to making any decisions based on such information by personal inspection and/or contacting a real estate professional.

Based on information from California Regional Multiple Listing Service, Inc. as of the most recent time synced and /or other sources. All data, including all measurements and calculations of area, is obtained from various sources and has not been, and will not be, verified by broker or MLS. All information should be independently reviewed and verified for accuracy. Properties may or may not be listed by the office/agent presenting the information

Provided By
Listed by Pegi Dirienzo (#SDIRIPEG)
Listing Office: Real Broker (#H07357)

Ann Trussell Have a question about this home?

Interested in Purchasing 1 Moss Glen #1?

Get an estimate on monthly payments on this property.

$
years
Down Payment
$
%
Interest Rate
%
Tax Rate
%
$
$annually
$monthly
Estimated Monthly Payment
$0.00
Loan Amount
$0.00