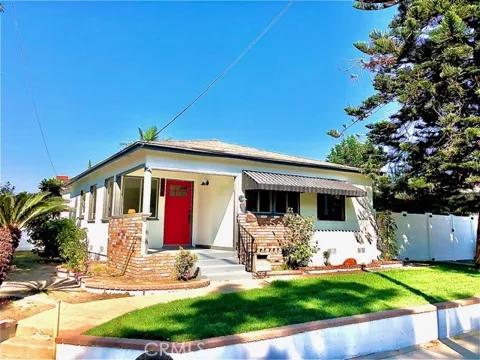
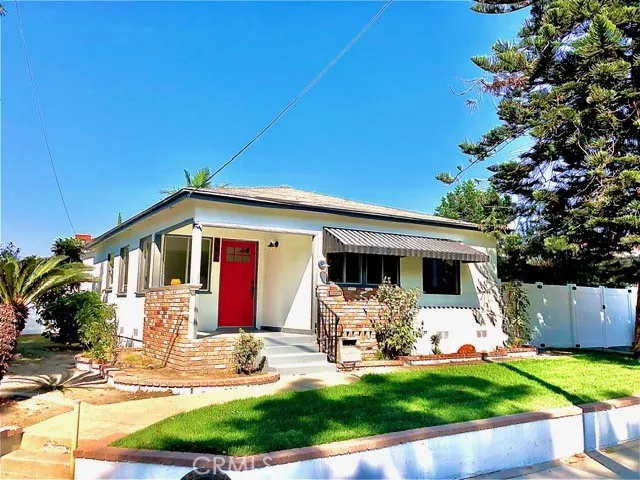
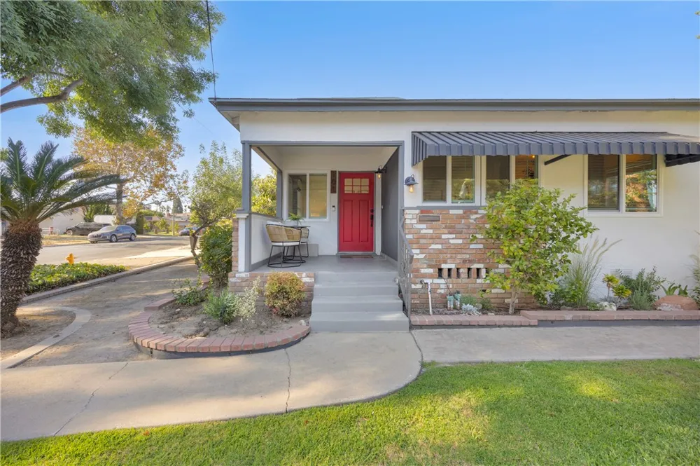
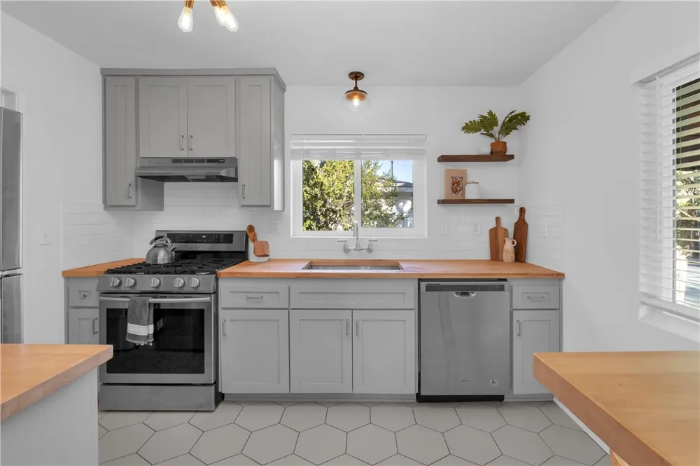
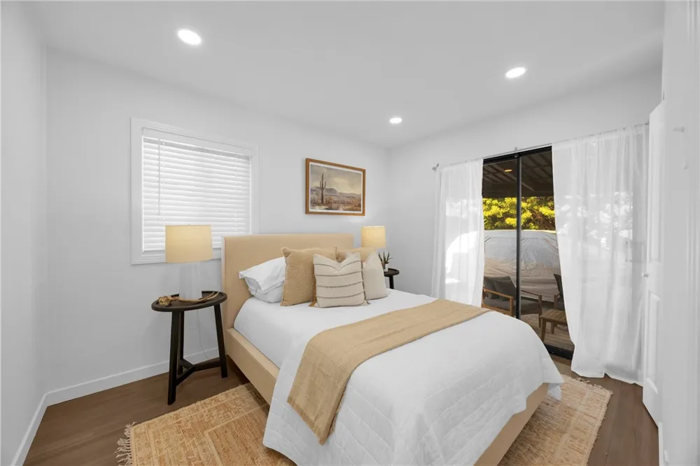
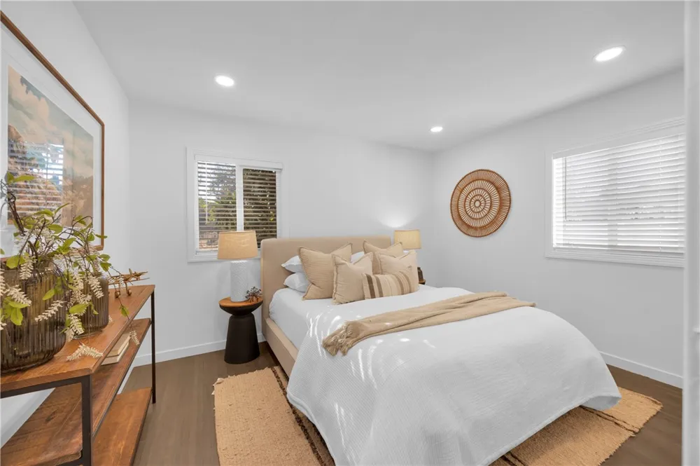
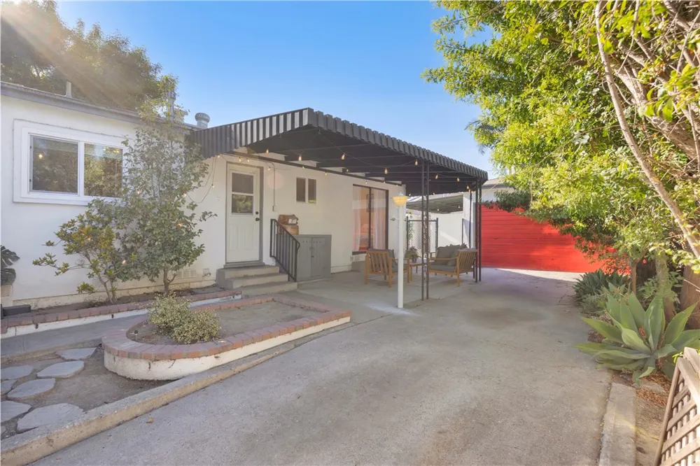
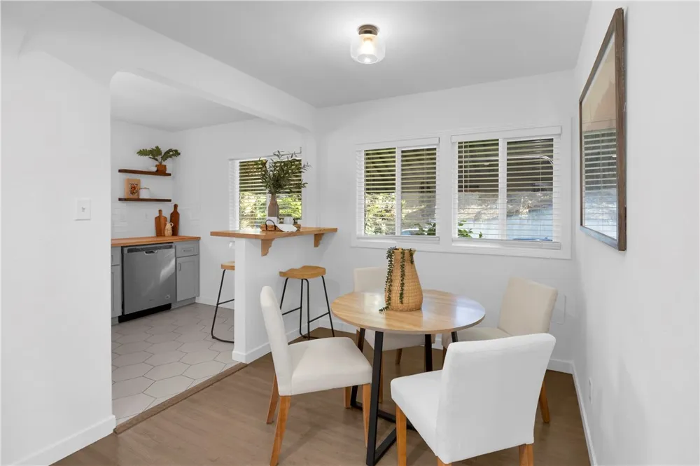
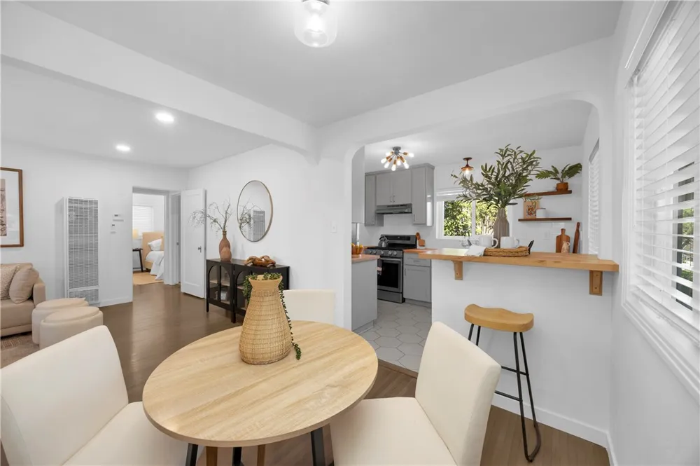
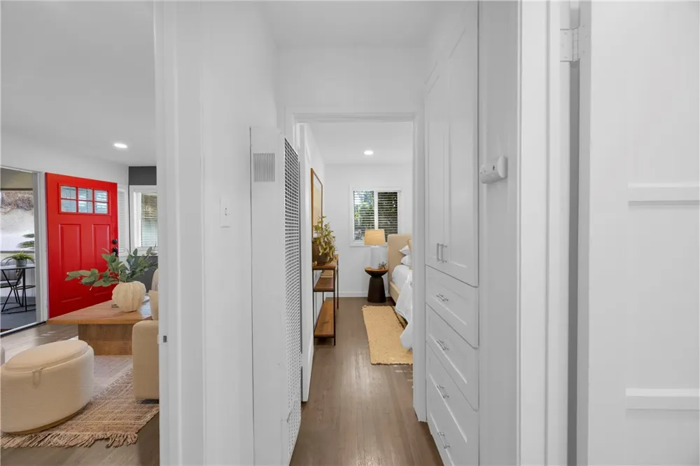
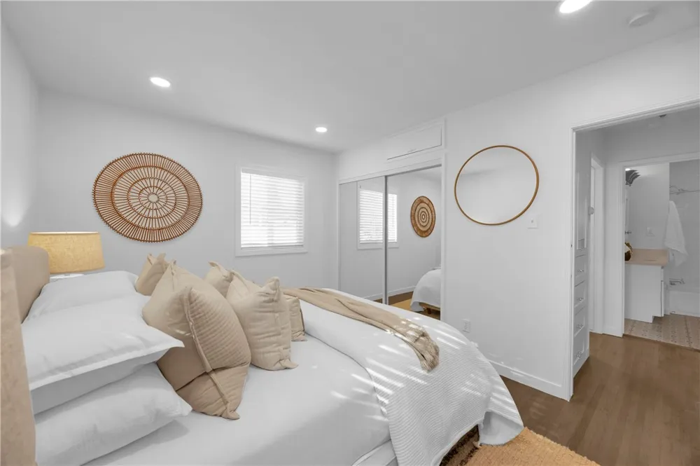
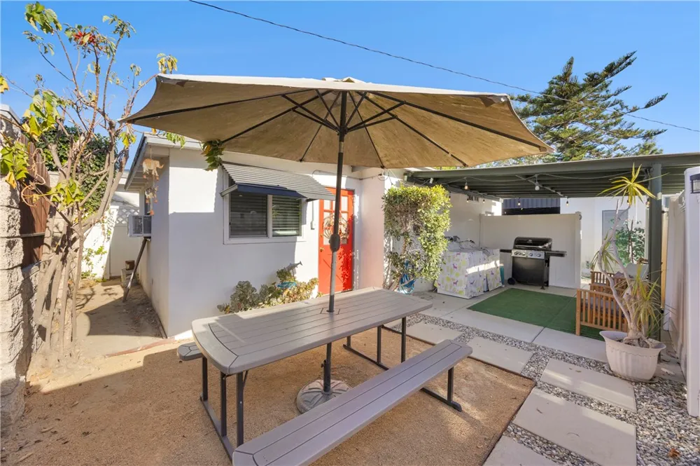
Welcome to 101 E. 35th Street, a charming and thoughtfully updated Los Cerritos/Bixby home situated on a generous corner lot. This inviting 2-bedroom, 1-bath residence plus a workshop, combines the character of its original architecture with many modern upgrades.
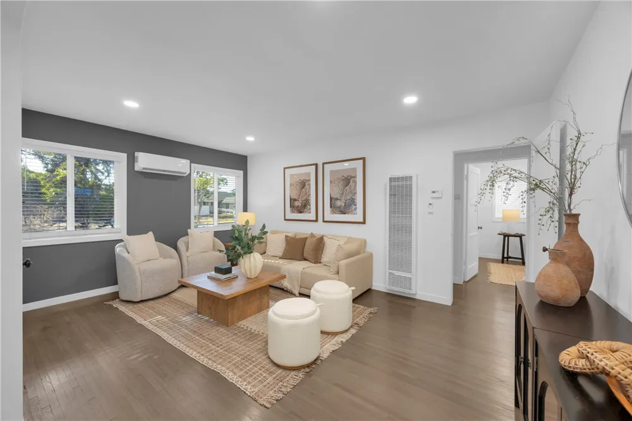
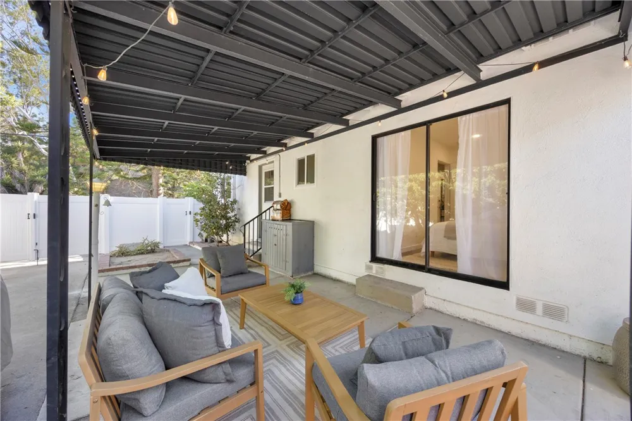
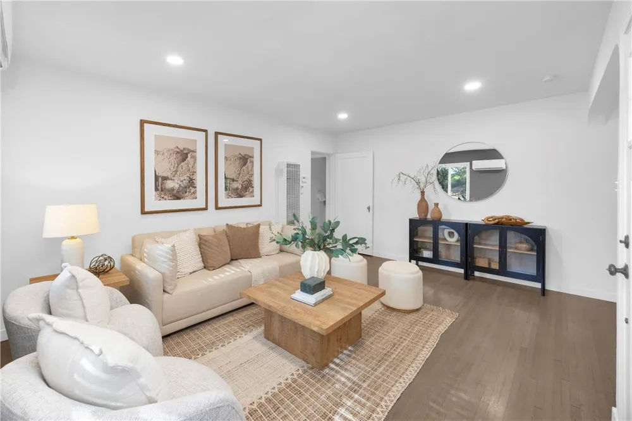
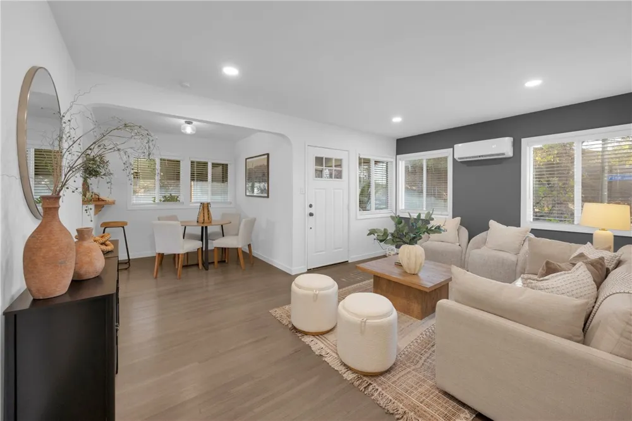
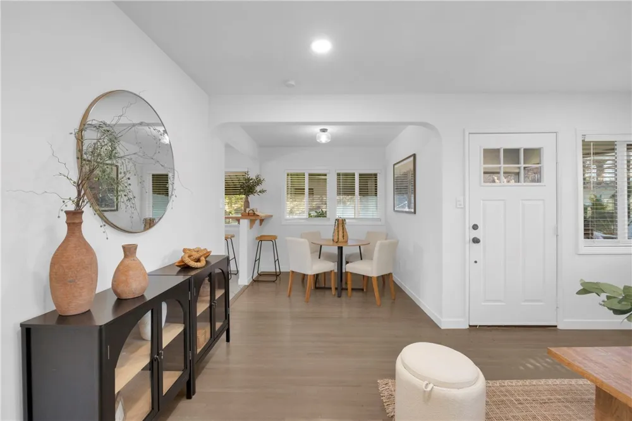
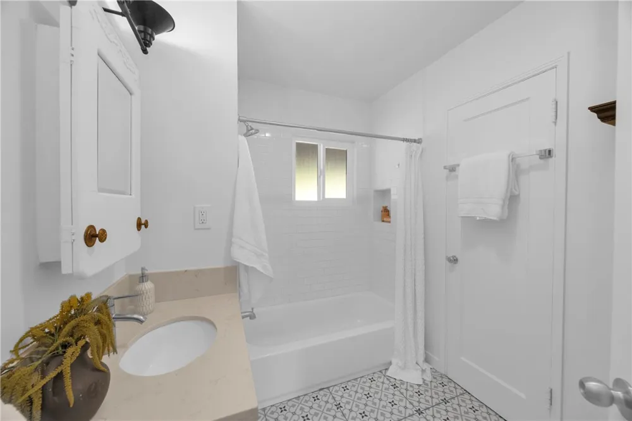
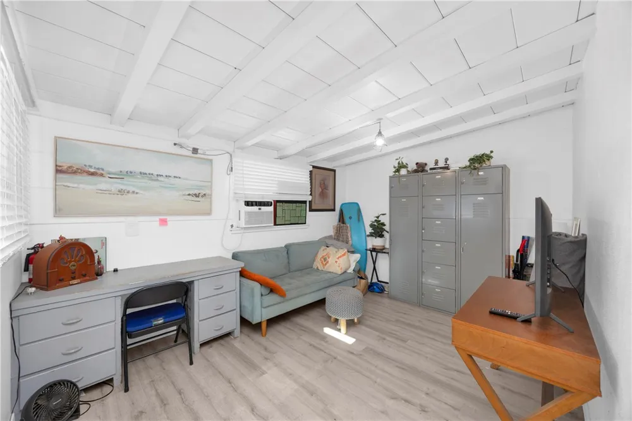
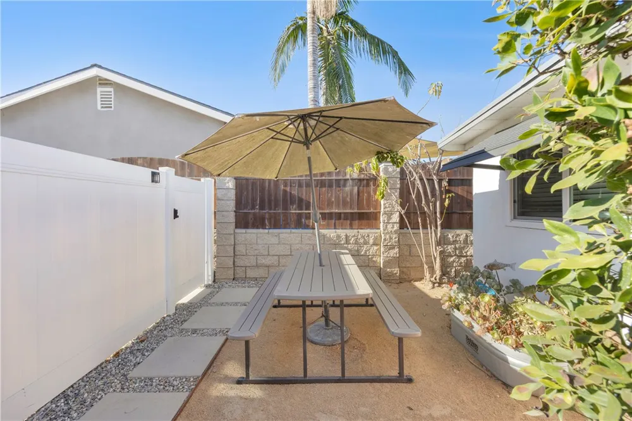
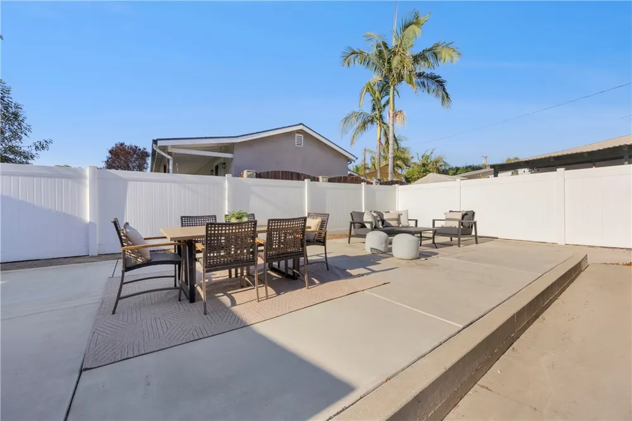
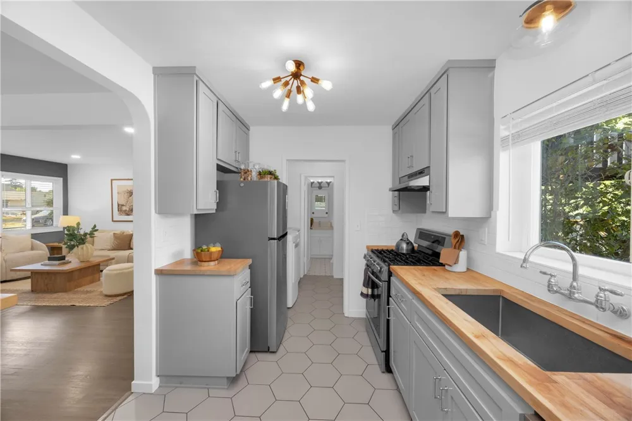
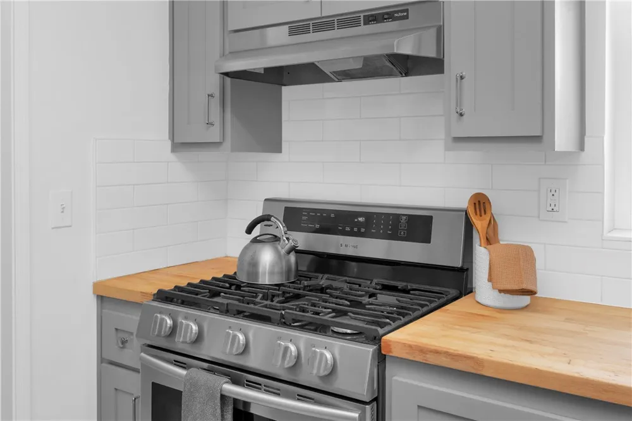
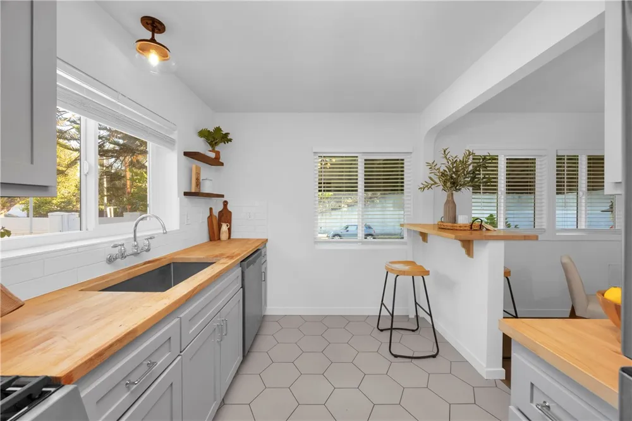
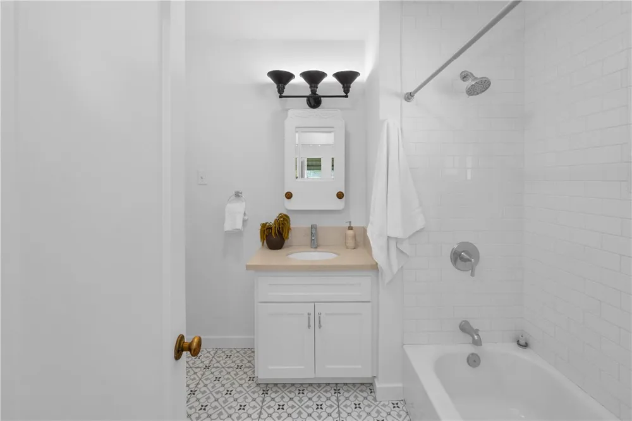
Step inside to beautifully refinished original hardwood floors and an abundance of natural light from newer windows throughout. The updated kitchen features newer appliances and a fresh, functional design, while the bathroom has been tastefully remodeled within the last five years. A mini-split system provides efficient heating and cooling, and an upgraded 200-amp electrical panel adds an important modern improvement. Outside, the property offers exceptional versatility and privacy. Vinyl fencing surrounds much of the perimeter, creating a private outdoor setting that includes its own patio area—perfect for relaxing, entertaining or dining outdoors. Two separate driveways provide excellent off-street parking and flexibility, while the permitted workshop offers valuable additional space for a potential ADU, hobbies, projects, storage or a variety of other uses.
This home is walking distance to Los Cerritos Park, boutique shops, cafes, and excellent schools including Los Cerritos Elementary, Hughes Middle, and Long Beach Polytechnic High School. With easy access to Lakewood Blvd, CA-710, and I-405, commuting throughout Long Beach, Seal Beach, and nearby cities is a breeze.
Property Details
- Interior
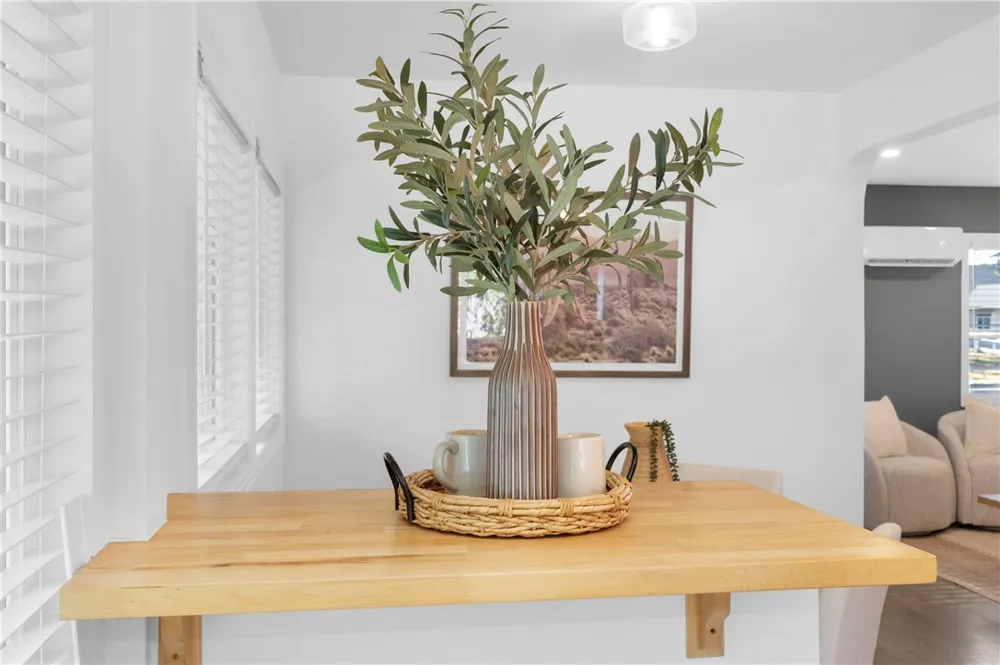
- Breakfast Bar, Recessed Lighting, All Bedrooms Down, Galley Kitchen
- Cooling
- 1
- Heating
- Wall Furnace
- Cooling Features
- Ductless
- Bedrooms
- 2
- Bathrooms
- 1.0
- Full Baths
- 1
- Lot Features
- Corner Lot
- Stories
- 1
- Lot Description
- Corner Lot
- Exterior Features
- Awnings, Lighting
- Exterior Materials
- Awnings, Lighting
- Acres
- 0.136
- Square Feet
- 882.0
- Lot Size (sqft)
- 5937.0
- Parking Features
- Door Multi, Driveway, Driveway Up Slope From Street, Garage
- Parking
- 1
- Parking Spaces
- 1.0
- Parking Type
- Driveway
- Parking Garage Spaces
- 1.0
- Property Type
- Purchase
- Style
- Bungalow
- Property Subtype Additional
- Single Family Residence
- Year Built
- 1941
- Foundation
- Concrete Perimeter, Pillar Post Pier
- Roof
- Composition
- Sewer Information
- Public Sewer
- Utility Source
- Public
- Utility Features
- Electricity Connected, Natural Gas Available, Sewer Connected
- Appliances
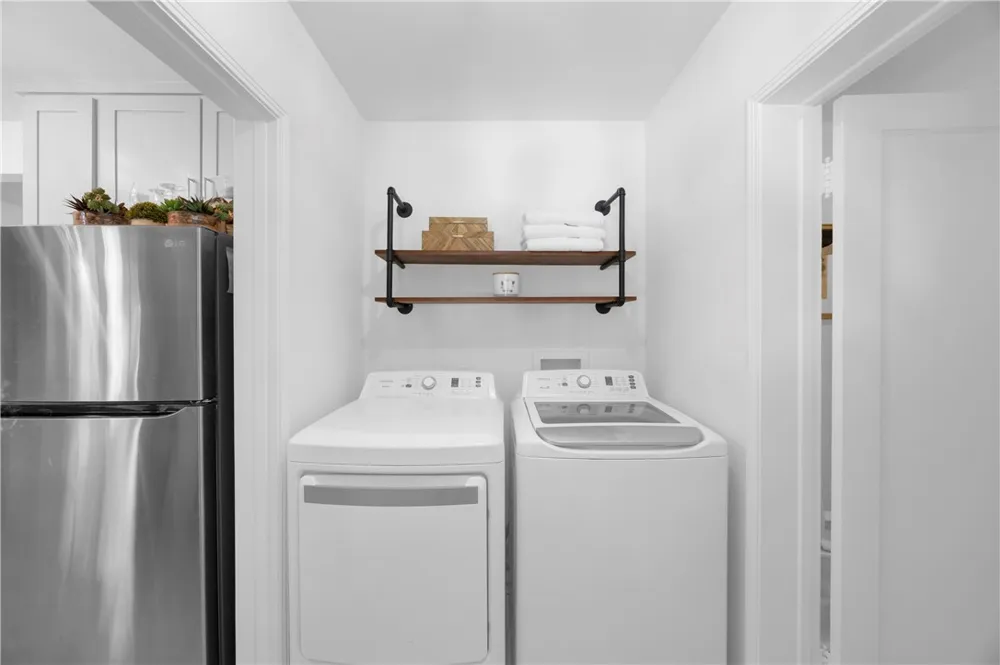
- Dishwasher, Gas Range, Microwave, Refrigerator, Range Hood, Vented Exhaust Fan, Water Heater, Dryer
- Subdivision
- Virginia Country Club (VCC)
- Community Features
- Biking, Dog Park, Park, Street Lights, Sidewalks
- School District
- Long Beach Unified
- Elementary School
- Los Cerritos
- Middle School
- Hughes
- High School
- Polytechnic
- County
- Los Angeles
- Region
- Long Beach
- Zoning
- LBR1N
- Original List Price
- $850,000
- Days on Market (Cumulative)
- 15
- HOA Fees
- 0.0
Location
Legal
The multiple listing data appearing on this website, or contained in reports produced therefrom, is owned and copyrighted by California Regional Multiple Listing Service, Inc. ("CRMLS") and is protected by all applicable copyright laws. Information provided is for viewer's personal, non-commercial use and may not be used for any purpose other than to identify prospective properties the viewer may be interested in purchasing. All listing data, including but not limited to square footage and lot size is believed to be accurate, but the listing Agent, listing Broker and CRMLS and its affiliates do not warrant or guarantee such accuracy. The viewer should independently verify the listed data prior to making any decisions based on such information by personal inspection and/or contacting a real estate professional.
Based on information from California Regional Multiple Listing Service, Inc. as of the most recent time synced and /or other sources. All data, including all measurements and calculations of area, is obtained from various sources and has not been, and will not be, verified by broker or MLS. All information should be independently reviewed and verified for accuracy. Properties may or may not be listed by the office/agent presenting the information
Provided By
Listed by Chad Van Alstine (#PT821687)
Listing Office: Real Estate eBroker, Inc. (#PT85883)