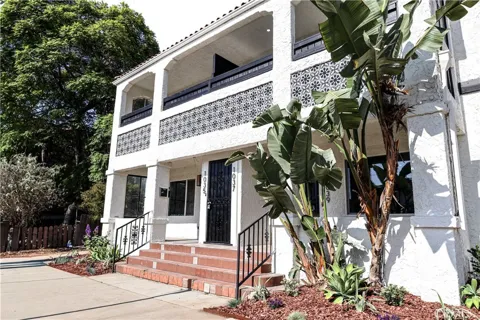
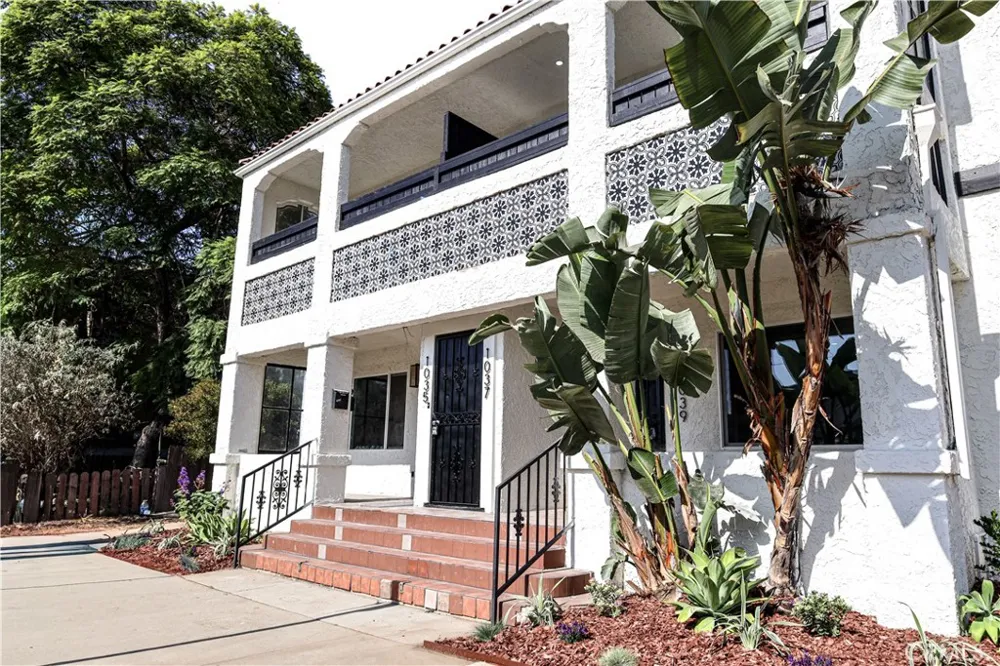
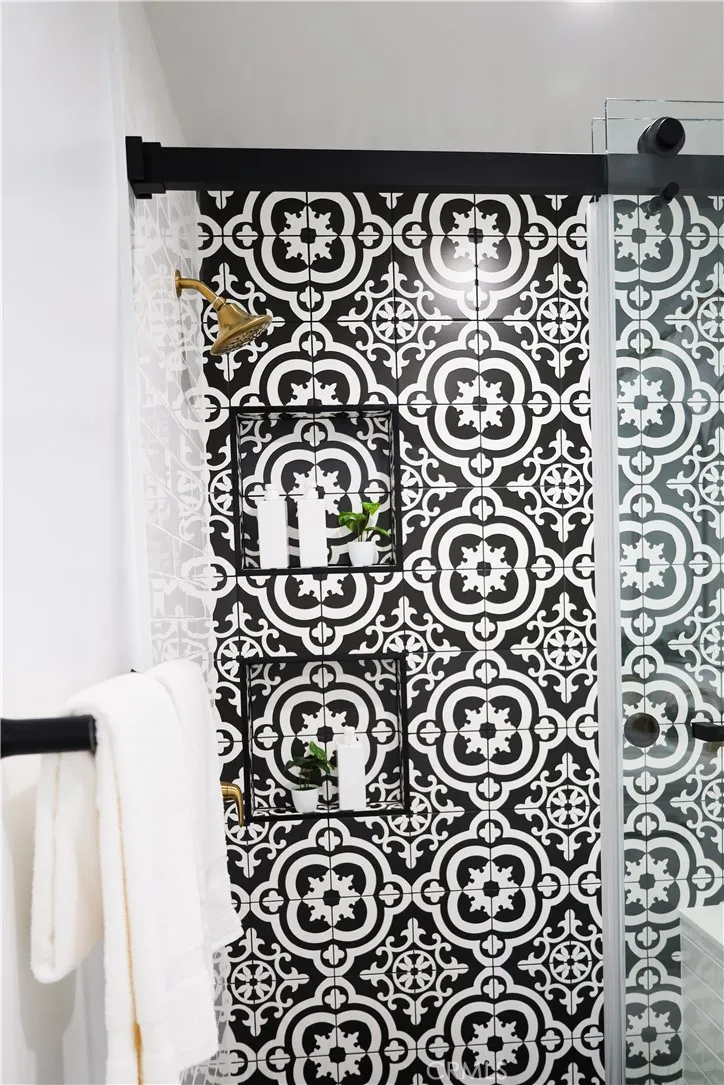
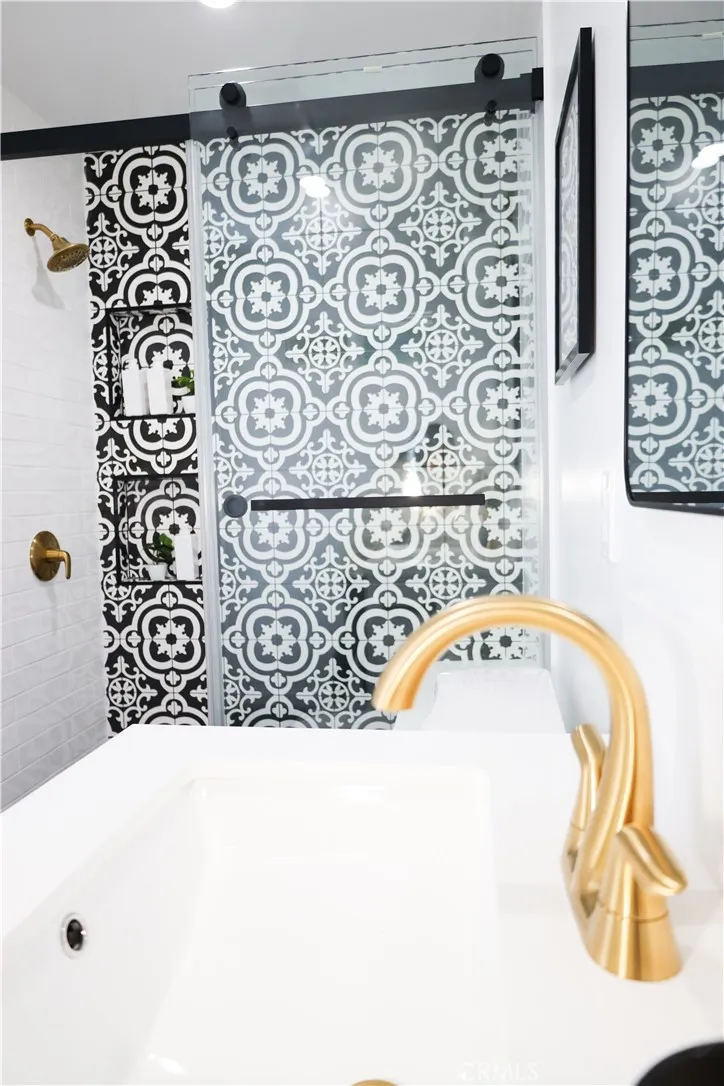
**Completely Renovated 4-Plex in the Heart of Long Beach**
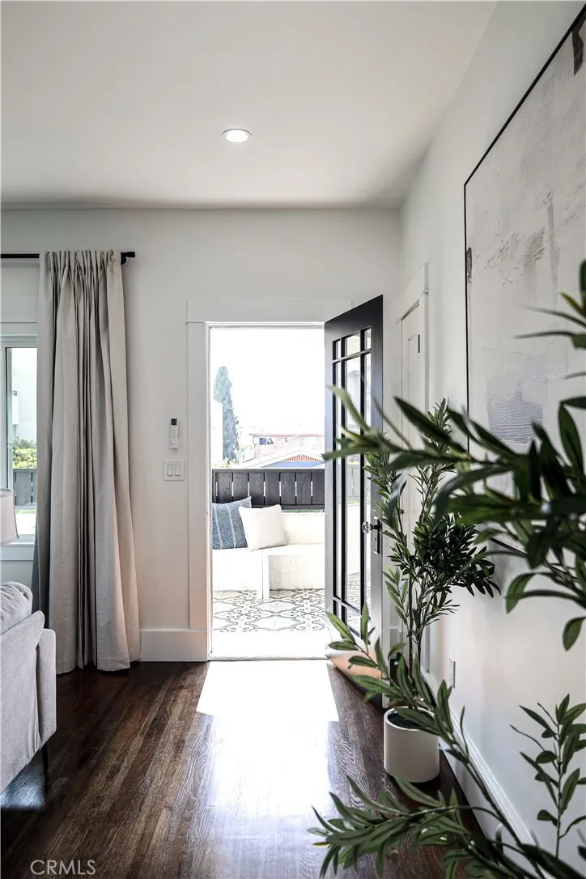
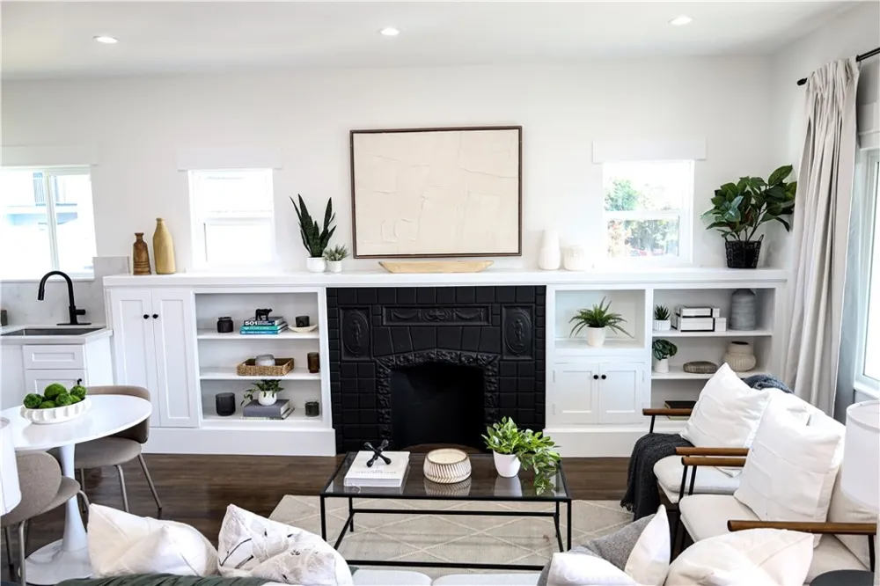
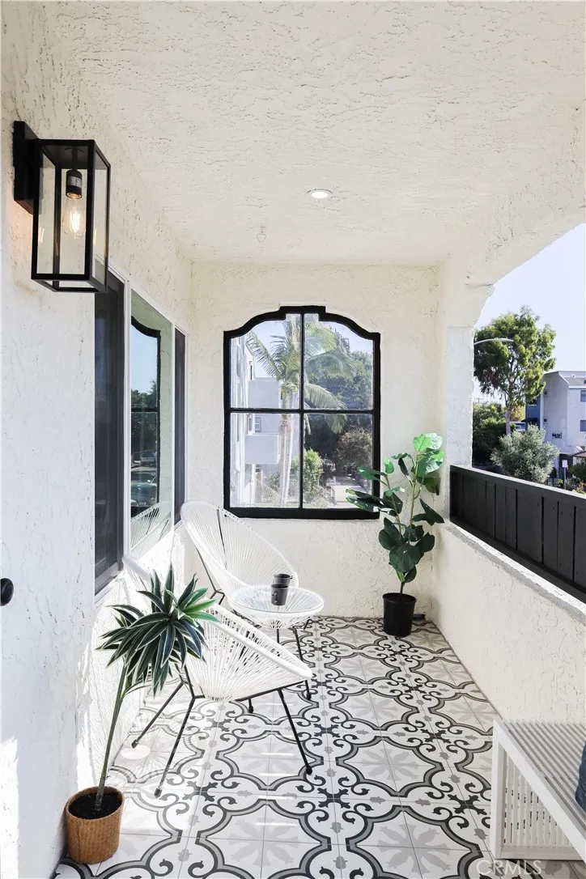
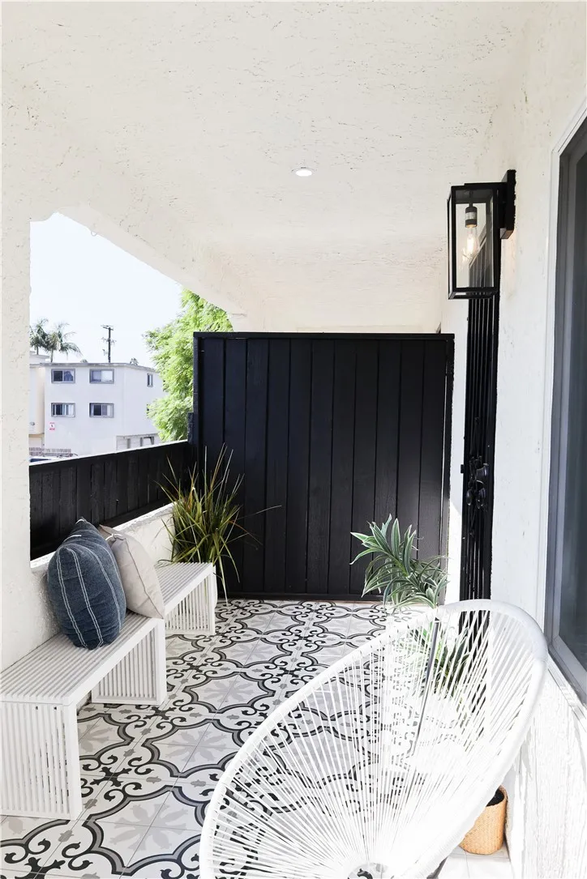
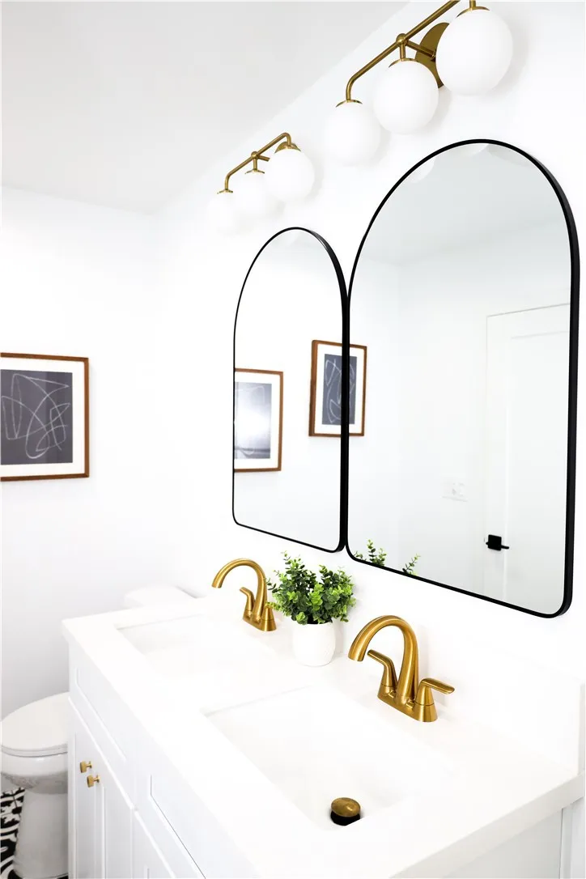
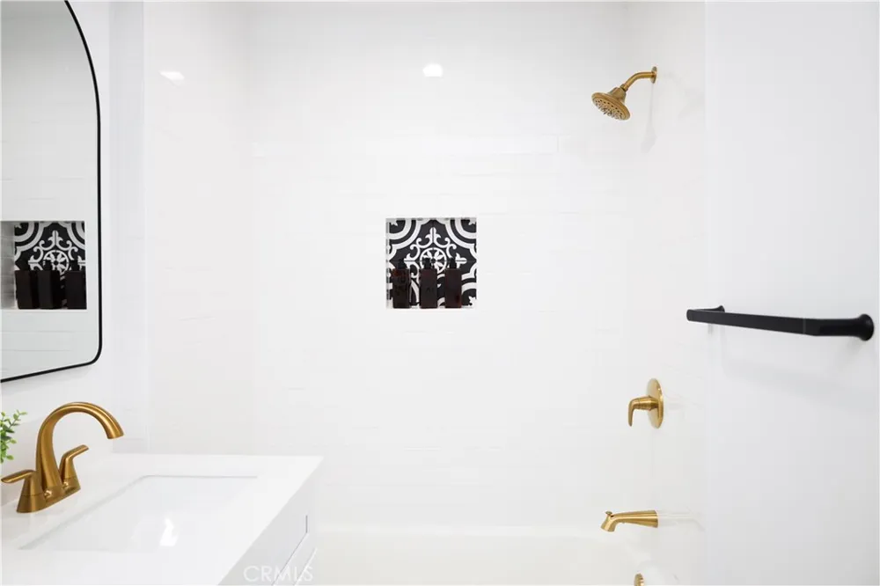
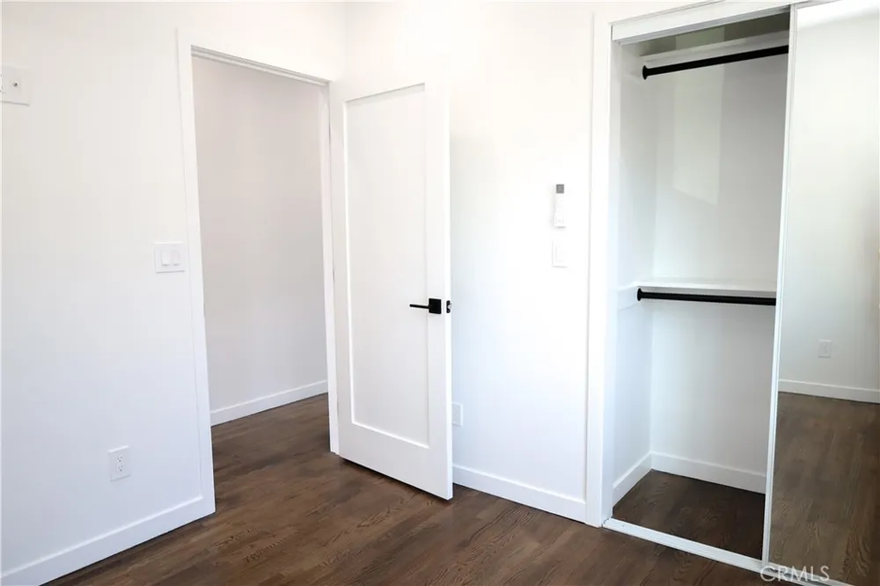
Welcome to Gladys Avenue, where contemporary style, coastal living, and an unbeatable location come together. This beautifully renovated residence is part of a fully upgraded 4-unit property offering modern finishes, spacious interiors, and the convenience today's renters are looking for.
Ideally situated less than 2 miles from the beach, this home is within walking distance of the vibrant shops, cafés, and restaurants of Retro Row and just minutes from Belmont Shore, Downtown Long Beach, the waterfront, and the city's best dining, entertainment, and nightlife. California State University, Long Beach and Long Beach City College are both just a short drive away, making this an ideal location for faculty, graduate students, healthcare professionals, and professionals seeking a premium coastal lifestyle.
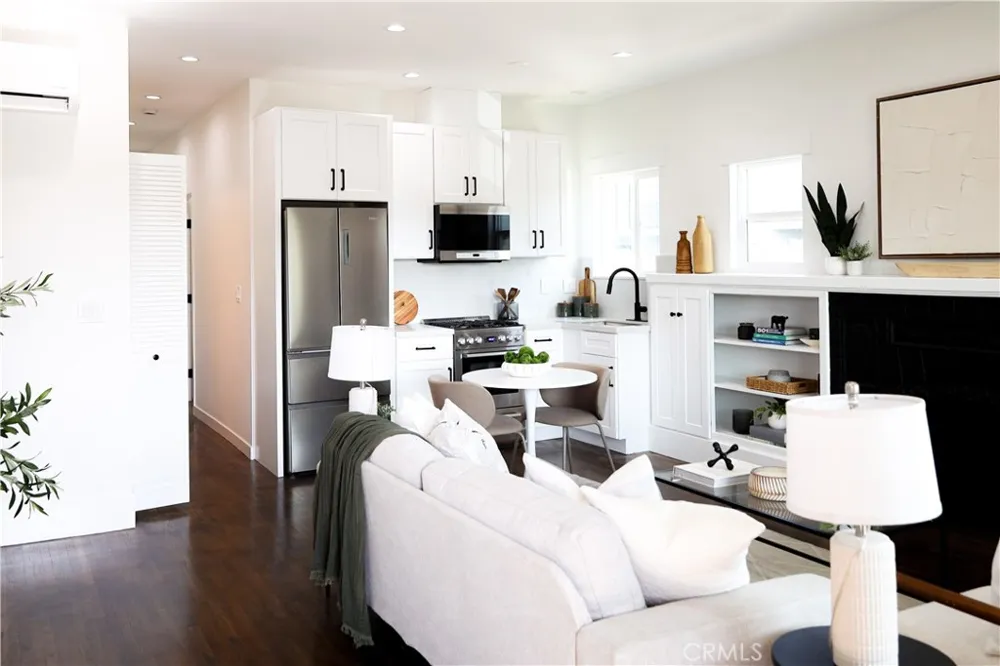
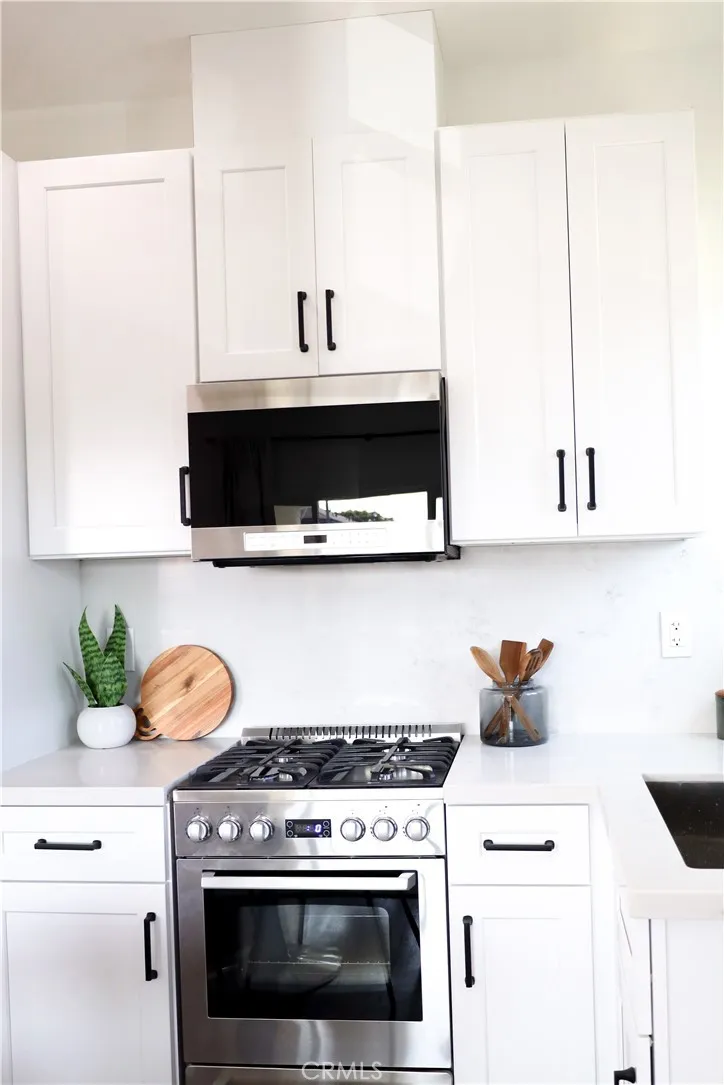
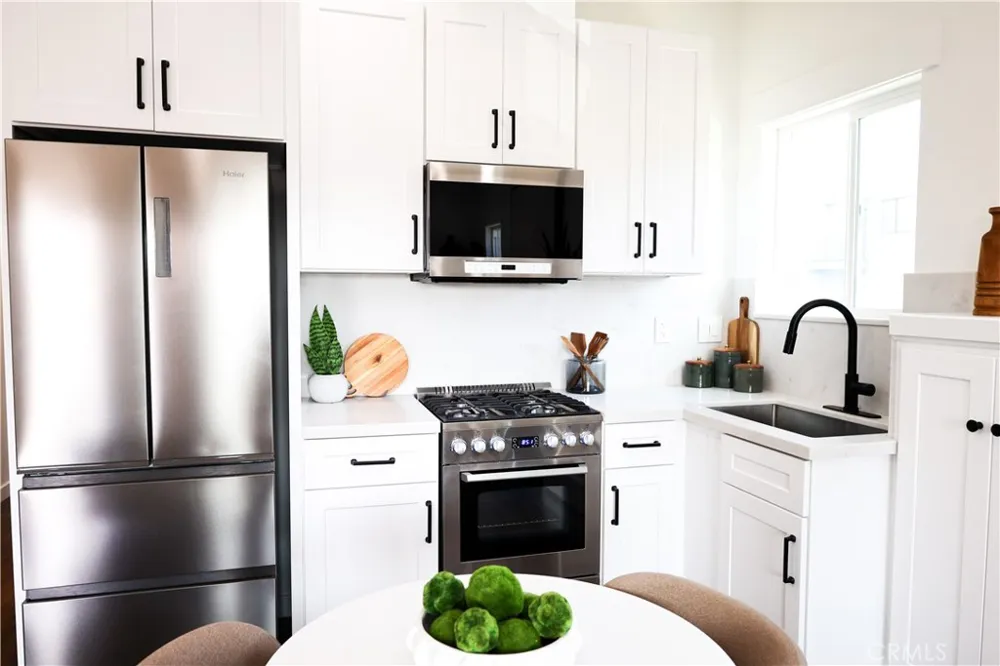
Inside, you'll find an open, light-filled floor plan with generous living space and stylish upgrades throughout. Each residence includes a private in-unit washer and dryer, refrigerator, stove, and microwave, providing exceptional comfort and everyday convenience.
Enjoy the best of Long Beach living with easy access to major freeways, public transportation, local hospitals, shopping, parks, and some of Southern California's most desirable beaches.
Move-in ready and thoughtfully renovated from top to bottom, this is a rare opportunity to lease a beautifully updated home in one of Long Beach's most sought-after neighborhoods.
**Highlights:**
* Completely renovated residence
* Spacious, open-concept layout
* In-unit washer and dryer
* Refrigerator, stove, and microwave included
* Less than 2 miles to the beach
* Walking distance to Retro Row's restaurants, coffee shops, and boutiques
* Minutes to Belmont Shore, Downtown Long Beach, and the waterfront
* Convenient access to California State University, Long Beach and Long Beach City College
* Close to major hospitals, shopping, entertainment, and freeway access
* Move-in ready
*Water paid
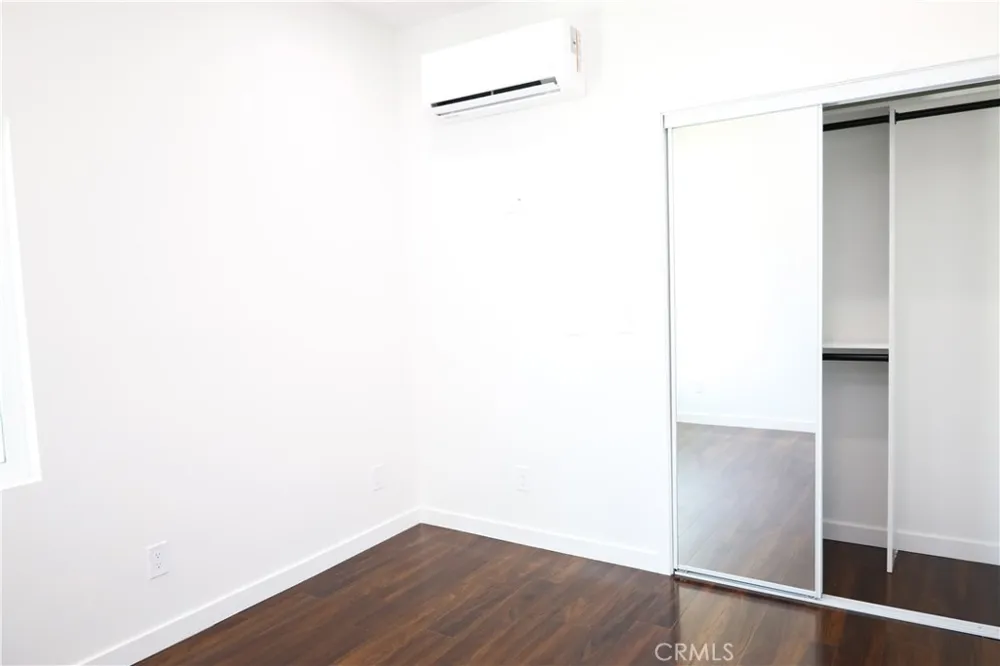
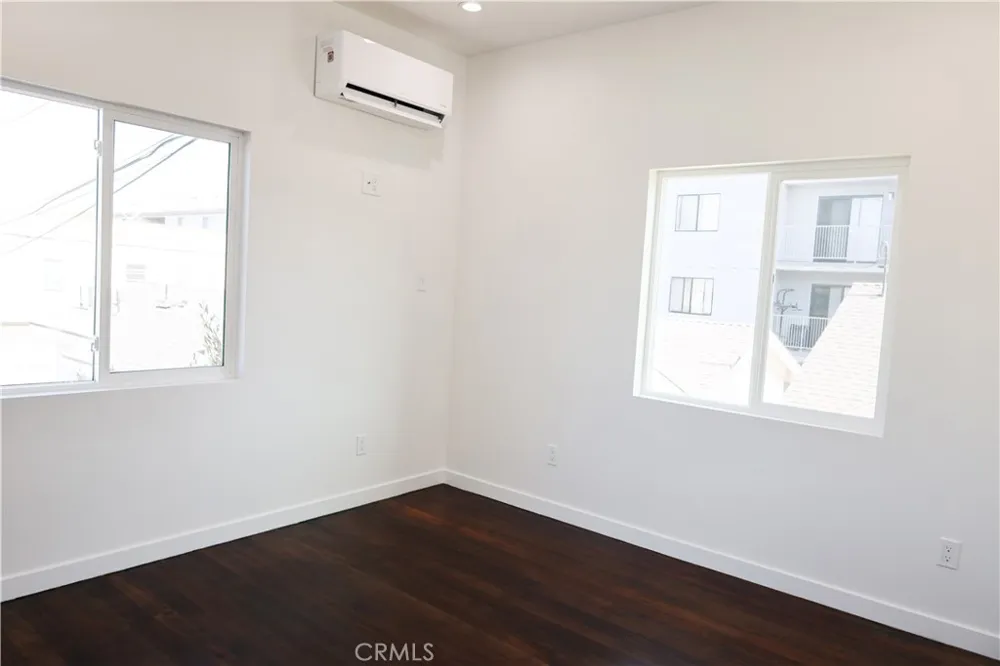
*Mini splits
**top right unit**
Property Details
- Interior
- All Bedrooms Down, Bedroom On Main Level, Main Level Primary
- Cooling
- 1
- Cooling Features
- Electric
- Bedrooms
- 3
- Bathrooms
- 2.0
- Full Baths
- 2
- View
- City Lights,Neighborhood
- Lot Features
- Two To Five Units Acre
- Stories
- 2
- Lot Description
- Two To Five Units Acre
- Acres
- 0.149
- Square Feet
- 960.0
- Lot Size (sqft)
- 6502.0
- Parking Spaces
- 0.0
- Parking Garage Spaces
- 0.0
- Property Type
- Rental
- Property Subtype Additional
- Quadruplex
- Year Built
- 1923
- Sewer Information
- Public Sewer, Private Sewer
- Utility Source
- Private
- Appliances
- Dryer, Washer
- Subdivision
- Circle (CA)
- Community Features
- Biking, Curbs, Dog Park, Park, Street Lights, Sidewalks, Water Sports
- School District
- Long Beach Unified
- County
- Los Angeles
- Region
- Long Beach
- Zoning
- LBRN2
- Date Available
- July 27, 2026
- Original List Price
- $4,095
- Days on Market (Cumulative)
- 46
- HOA Fees
- 0.0
- Pets
- Breed Restrictions, Cats Ok, Dogs Ok
Location
Legal
The multiple listing data appearing on this website, or contained in reports produced therefrom, is owned and copyrighted by California Regional Multiple Listing Service, Inc. ("CRMLS") and is protected by all applicable copyright laws. Information provided is for viewer's personal, non-commercial use and may not be used for any purpose other than to identify prospective properties the viewer may be interested in purchasing. All listing data, including but not limited to square footage and lot size is believed to be accurate, but the listing Agent, listing Broker and CRMLS and its affiliates do not warrant or guarantee such accuracy. The viewer should independently verify the listed data prior to making any decisions based on such information by personal inspection and/or contacting a real estate professional.
Based on information from California Regional Multiple Listing Service, Inc. as of the most recent time synced and /or other sources. All data, including all measurements and calculations of area, is obtained from various sources and has not been, and will not be, verified by broker or MLS. All information should be independently reviewed and verified for accuracy. Properties may or may not be listed by the office/agent presenting the information
Provided By
Listed by Shona Lyn Turner (#PWTURSHO)
Listing Office: The Foster Company (#PB22069)