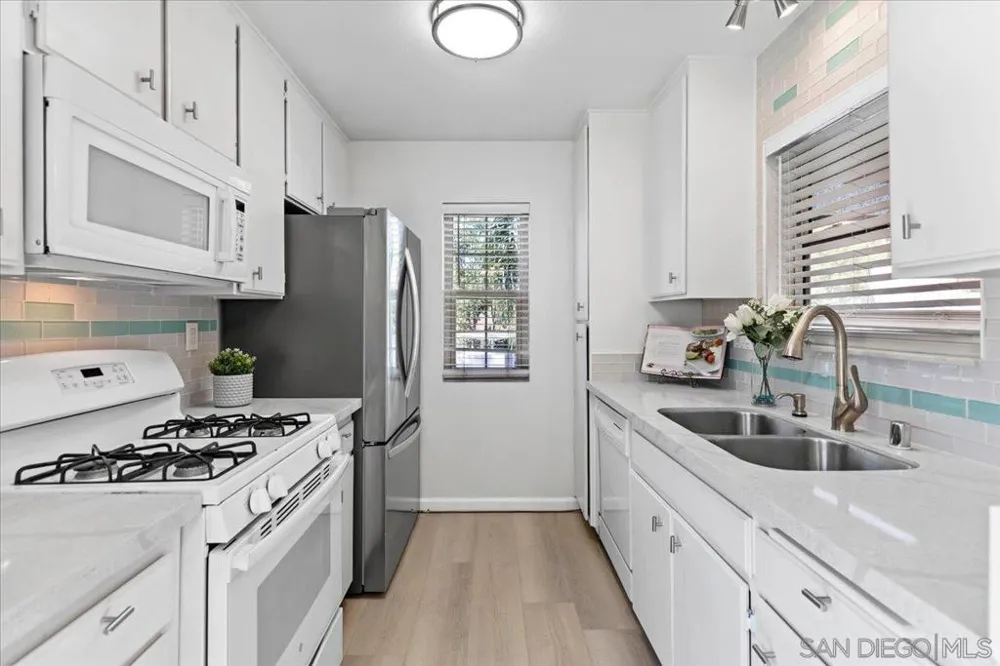
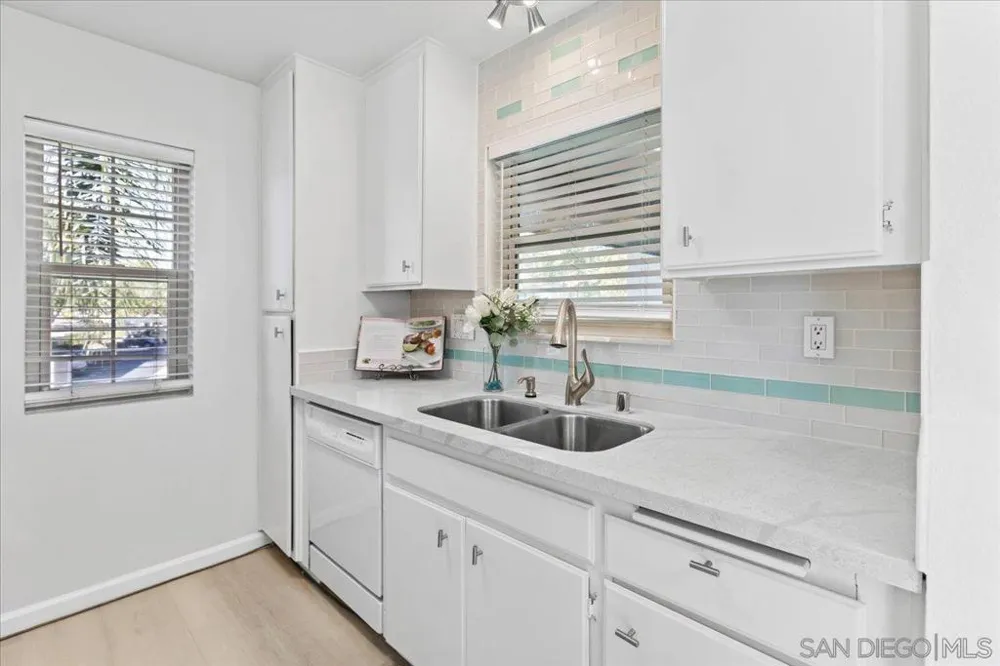
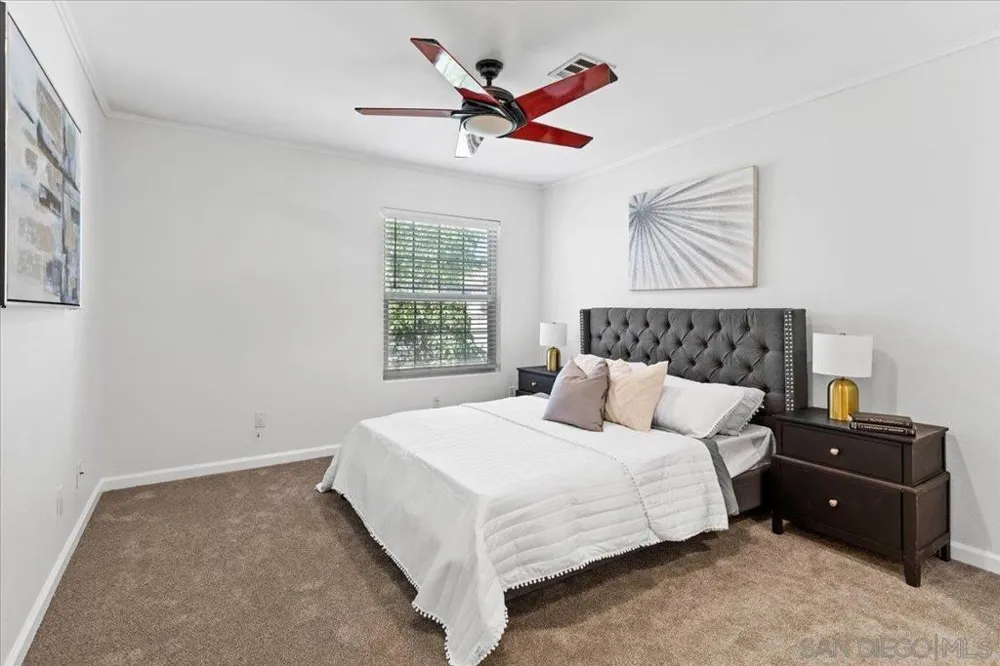
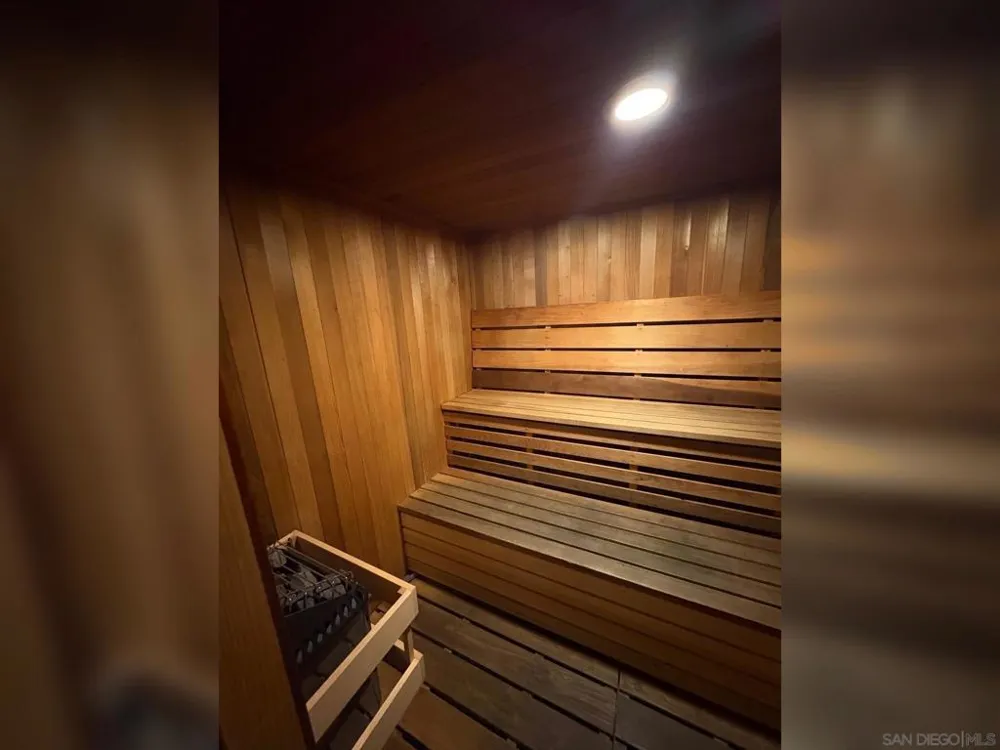
Beautifully upgraded, light and bright, this southwest-facing second-story home in Terra Vista offers a desirable split primary-suite floor plan in the sought-after community of Rancho Peñasquitos. Lovingly maintained by only two owners, the home has been refreshed with new interior paint, new carpet, and thoughtfully updated finishes throughout. The welcoming living room features a cozy fireplace and opens to a private, shaded balcony—an inviting spot to relax and enjoy colorful sunset skies. The living and dining areas flow seamlessly into the updated kitchen featuring quartz countertops, a custom subway-tile backsplash, gas cooking, and newer luxury vinyl plank flooring. Unique hand-sketched tile accents add an artistic touch and extra character to the home. Two spacious primary suites provide privacy and flexibility, each offering double closets with custom shelving and beautifully remodeled ensuite baths. One bath features a custom-tiled walk-in shower, while the other offers a shower/tub combination with coordinating custom tile surround, complemented by quartz countertops and stylish vessel sinks. Additional highlights include an in-unit washer and dryer, newer dual-pane windows, central air conditioning, ceiling fans, covered parking plus an additional parking space, and a versatile layout ideal for a variety of lifestyles. Residents of Terra Vista enjoy beautifully maintained grounds, pools and spas, a well-equipped fitness center, sauna, and ample guest parking. Conveniently located near shopping, dining, hiking and biking trails, the SR-56 Bike Path, award-winning Poway Unified schools, and easy access to I-15 and SR-56, this move-in-ready home offers comfort, convenience, and an exceptional Rancho Peñasquitos lifestyle.
Open Houses
- Wed, Sep 9 · 6:00 PM – 7:30 PM
Property Details
- Interior
- Balcony, Ceiling Fans, Open Floorplan, Recessed Lighting, Bedroom On Main Level, Galley Kitchen, Main Level Primary
- Cooling
- 1
- Heating
- Forced Air, Natural Gas
- Cooling Features
- Central Air
- Bedrooms
- 2
- Bathrooms
- 2.0
- Full Baths
- 2
- View
- Neighborhood
- Stories
- 1
- Pool Description
- Community, Association
- Pool Features
- Community, Association
- Pool Shared
- 1
- Square Feet
- 881.0
- Parking Features
- Assigned, Guest, Other, Permit Required
- Parking Spaces
- 2.0
- Parking Garage Spaces
- 0.0
- Property Type
- Purchase
- Property Subtype Additional
- Condominium
- Year Built
- 1991
- Roof
- Common Roof
- Sewer Information
- Sewer Tap Paid
- Utility Source
- Public
- Utility Features
- Phone Connected, Sewer Connected, Water Connected
- Appliances
- Dishwasher, Gas Range, Microwave
- Subdivision
- Rancho Penasquitos
- Community Features
- Pool
- County
- San Diego
- Region
- San Diego
- Zoning
- R-1:SINGLE
- Original List Price
- $539,000
- HOA
- 1
- HOA Fees
- 415.0
Location
Legal
The multiple listing data appearing on this website, or contained in reports produced therefrom, is owned and copyrighted by California Regional Multiple Listing Service, Inc. ("CRMLS") and is protected by all applicable copyright laws. Information provided is for viewer's personal, non-commercial use and may not be used for any purpose other than to identify prospective properties the viewer may be interested in purchasing. All listing data, including but not limited to square footage and lot size is believed to be accurate, but the listing Agent, listing Broker and CRMLS and its affiliates do not warrant or guarantee such accuracy. The viewer should independently verify the listed data prior to making any decisions based on such information by personal inspection and/or contacting a real estate professional.
Based on information from California Regional Multiple Listing Service, Inc. as of the most recent time synced and /or other sources. All data, including all measurements and calculations of area, is obtained from various sources and has not been, and will not be, verified by broker or MLS. All information should be independently reviewed and verified for accuracy. Properties may or may not be listed by the office/agent presenting the information
Provided By
Listed by Melissa Goldstein Tucci (#SAND-627821)
Listing Office: Melissa Goldstein Tucci (#SAND-63749)