(661) 713-2358 ann@anntrussell.com
Traffic Dashboard
Home
  • About
    • Ann Trussell
    • Testimonials
  • Properties
    • Search For Homes
    • Featured Properties
    • Mortgage Calculator
    • Closed Listings
  • Selling
  • Current Market Information
  • Areas
    • Browse Areas
    • Agua Dulce
    • Lancaster
    • Palmdale
    • Santa Clarita
    • Acton
    • Canyon Country
    • Newhall
    • Quartz Hill
  • Land FAQ
    • LA County Regional Planning
  • Utility Service
  • Contact
Traffic Dashboard
Ann Trussell
(661) 713-2358 ann@anntrussell.com
  • Ann Trussell
    25000 Avenue Stanford, Suite 214
    Valencia, CA 91355
    (661) 713-2358
    ann@anntrussell.com
About
  • Home
  • About
  • Contact Ann
  • Sell My Home
Find Homes
  • Browse Areas
  • Featured Listings
  • Mortgage Calculator
  • Regional Map Tool
Local Guide
  • Search by City
  • Search by Subdivision
  • Search by Zip
  • Search by Area
Legal
  • Privacy
  • Terms
  • DMCA
  • Accessibility
  • Fair Housing
Account
  • Dashboard
  • Logout
  • Login
Ann Trussell - Footer Logo
©2026 Ann Trussell. All rights reserved.
Website built by CloseHack.
California Regional Multiple Listing Service

The multiple listing data appearing on this website, or contained in reports produced therefrom, is owned and copyrighted by California Regional Multiple Listing Service, Inc. ("CRMLS") and is protected by all applicable copyright laws. Information provided is for viewer's personal, non-commercial use and may not be used for any purpose other than to identify prospective properties the viewer may be interested in purchasing. All listing data, including but not limited to square footage and lot size is believed to be accurate, but the listing Agent, listing Broker and CRMLS and its affiliates do not warrant or guarantee such accuracy. The viewer should independently verify the listed data prior to making any decisions based on such information by personal inspection and/or contacting a real estate professional.

Based on information from California Regional Multiple Listing Service, Inc. as of the most recent time synced and /or other sources. All data, including all measurements and calculations of area, is obtained from various sources and has not been, and will not be, verified by broker or MLS. All information should be independently reviewed and verified for accuracy. Properties may or may not be listed by the office/agent presenting the information

Greater Antelope Valley Association of REALTORS

IDX information is provided exclusively for personal, non-commercial use, and may not be used for any purpose other than to identify prospective properties consumers may be interested in purchasing. Information is deemed reliable but not guaranteed.

Return
  • All Types
  • House+2 more
  • Price
  • Bed/Bath
  • Size
  • Dates
  • Filters
  • Amenities
  • Save
  • Share
Listings
No results
Sort
Home / Ojai / 10585 Santa Paula Ojai Road
10585 Santa Paula Ojai Road Ojai, CA 93060 10585 Santa Paula Ojai Road Ojai, CA 93060 10585 Santa Paula Ojai Road Ojai, CA 93060 10585 Santa Paula Ojai Road Ojai, CA 93060 10585 Santa Paula Ojai Road Ojai, CA 93060 10585 Santa Paula Ojai Road Ojai, CA 93060 10585 Santa Paula Ojai Road Ojai, CA 93060 10585 Santa Paula Ojai Road Ojai, CA 93060 10585 Santa Paula Ojai Road Ojai, CA 93060 10585 Santa Paula Ojai Road Ojai, CA 93060 10585 Santa Paula Ojai Road Ojai, CA 93060 10585 Santa Paula Ojai Road Ojai, CA 93060 10585 Santa Paula Ojai Road Ojai, CA 93060 10585 Santa Paula Ojai Road Ojai, CA 93060 10585 Santa Paula Ojai Road Ojai, CA 93060 10585 Santa Paula Ojai Road Ojai, CA 93060 10585 Santa Paula Ojai Road Ojai, CA 93060 10585 Santa Paula Ojai Road Ojai, CA 93060 10585 Santa Paula Ojai Road Ojai, CA 93060 10585 Santa Paula Ojai Road Ojai, CA 93060 10585 Santa Paula Ojai Road Ojai, CA 93060 10585 Santa Paula Ojai Road Ojai, CA 93060 10585 Santa Paula Ojai Road Ojai, CA 93060 10585 Santa Paula Ojai Road Ojai, CA 93060 10585 Santa Paula Ojai Road Ojai, CA 93060 10585 Santa Paula Ojai Road Ojai, CA 93060 10585 Santa Paula Ojai Road Ojai, CA 93060 10585 Santa Paula Ojai Road Ojai, CA 93060 10585 Santa Paula Ojai Road Ojai, CA 93060 10585 Santa Paula Ojai Road Ojai, CA 93060 10585 Santa Paula Ojai Road Ojai, CA 93060 10585 Santa Paula Ojai Road Ojai, CA 93060 10585 Santa Paula Ojai Road Ojai, CA 93060 10585 Santa Paula Ojai Road Ojai, CA 93060 10585 Santa Paula Ojai Road Ojai, CA 93060 10585 Santa Paula Ojai Road Ojai, CA 93060 10585 Santa Paula Ojai Road Ojai, CA 93060 10585 Santa Paula Ojai Road Ojai, CA 93060 10585 Santa Paula Ojai Road Ojai, CA 93060 10585 Santa Paula Ojai Road Ojai, CA 93060 10585 Santa Paula Ojai Road Ojai, CA 93060 10585 Santa Paula Ojai Road Ojai, CA 93060 10585 Santa Paula Ojai Road Ojai, CA 93060 10585 Santa Paula Ojai Road Ojai, CA 93060 10585 Santa Paula Ojai Road Ojai, CA 93060 10585 Santa Paula Ojai Road Ojai, CA 93060 10585 Santa Paula Ojai Road Ojai, CA 93060 10585 Santa Paula Ojai Road Ojai, CA 93060 10585 Santa Paula Ojai Road Ojai, CA 93060 10585 Santa Paula Ojai Road Ojai, CA 93060 10585 Santa Paula Ojai Road Ojai, CA 93060 10585 Santa Paula Ojai Road Ojai, CA 93060 10585 Santa Paula Ojai Road Ojai, CA 93060 View All Photos

$6,495,000

| Active

10585 Santa Paula Ojai Road

Ojai, CA 93060

5,881
Square Feet
5
Beds
5.5
Baths
109
Days on Market
OC26109011
MLS#
House
Structure
Residential
Zone
Contact
Listing OfficeDouglas Elliman of California

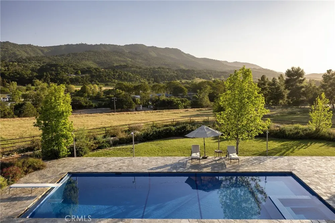
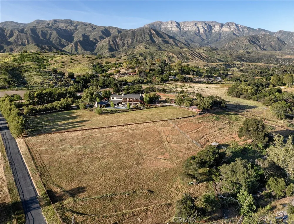
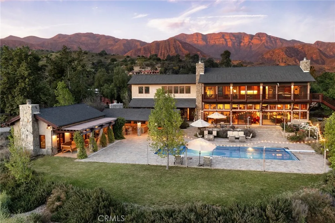
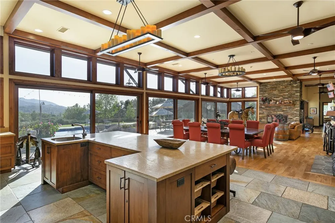
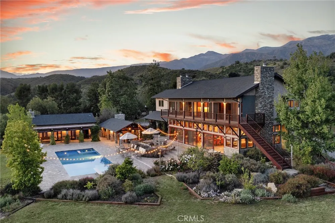
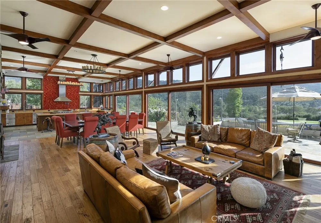
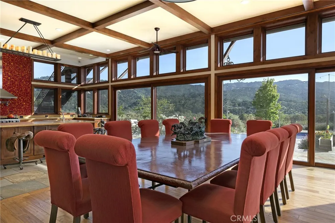
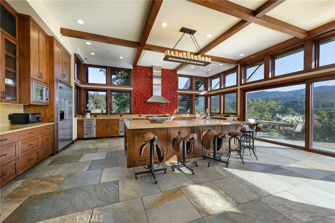
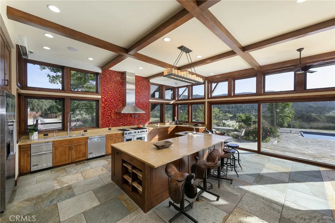
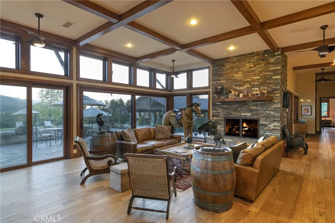
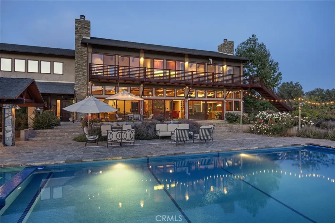
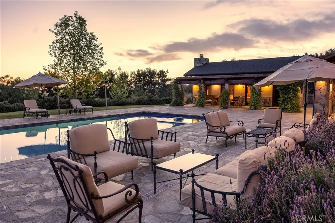
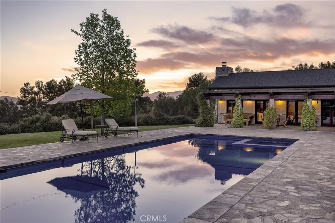
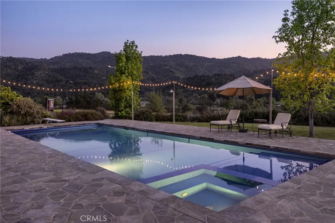
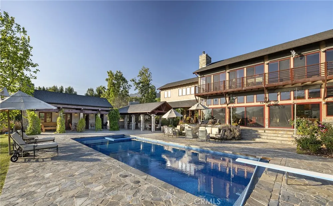
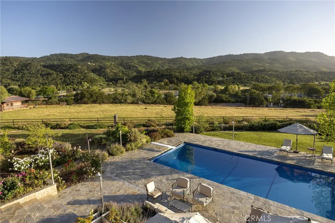
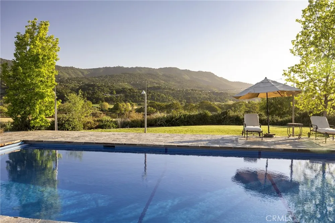
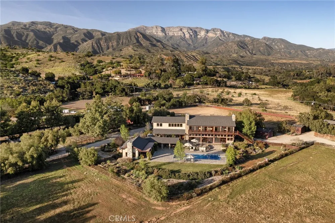
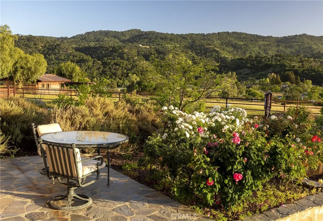
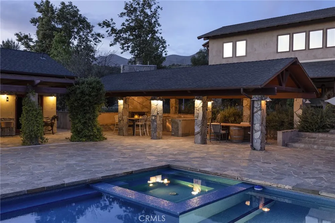
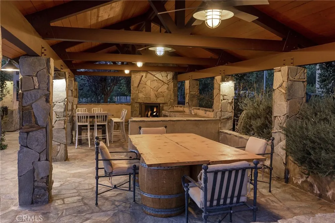
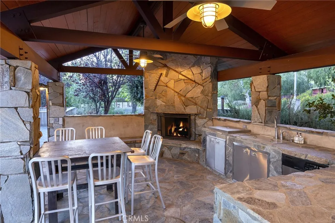
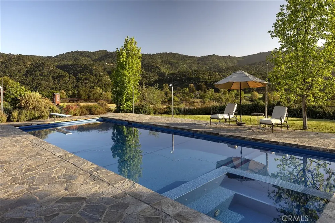
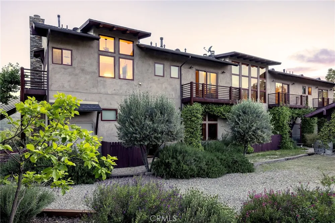
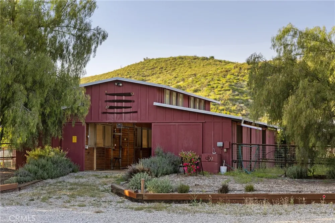
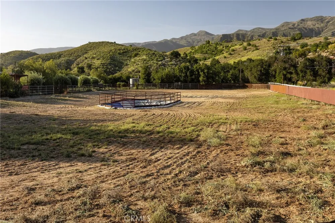
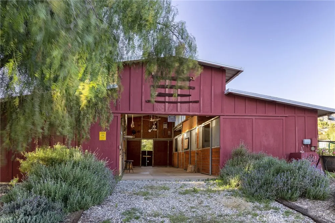
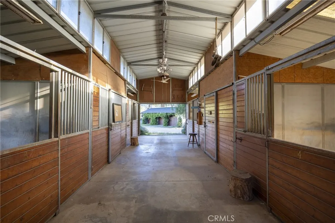
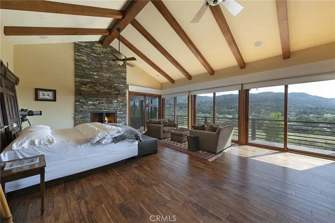
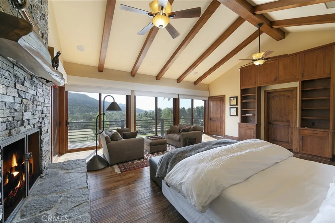
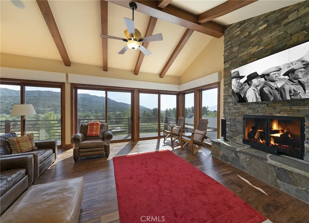
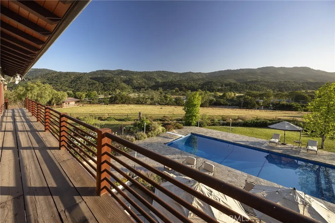
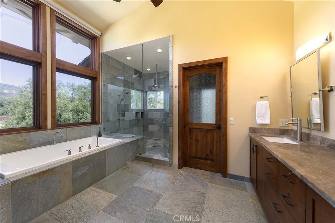
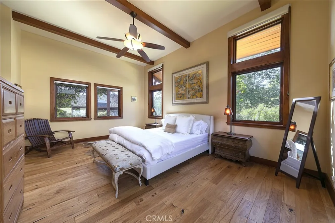
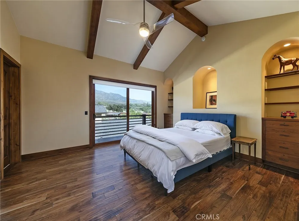
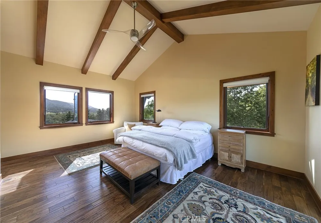
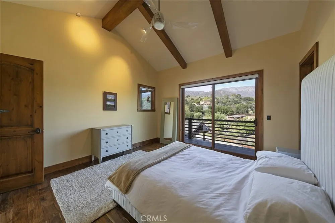
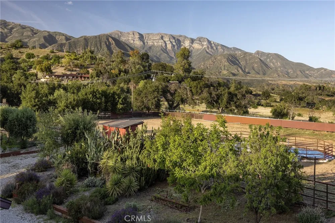
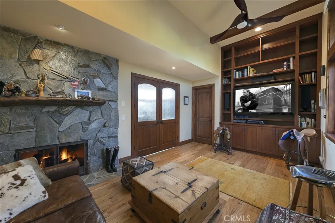
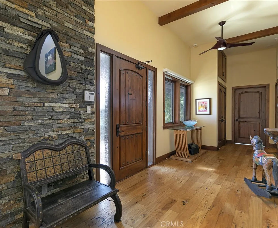
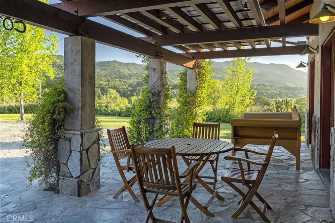
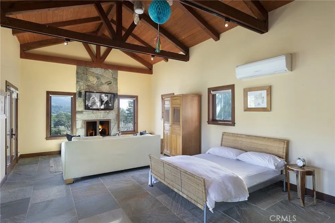
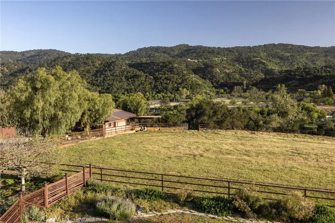
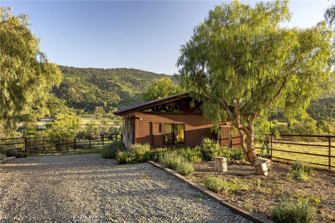
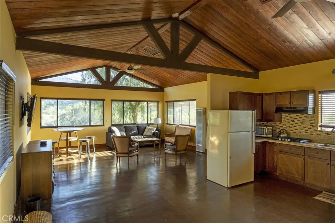
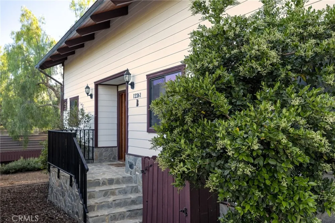
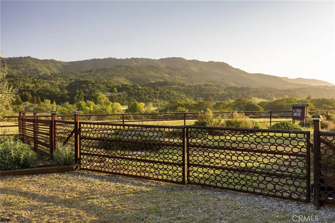
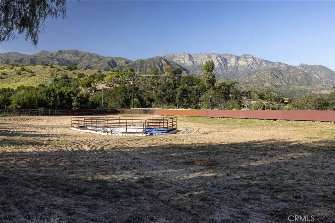
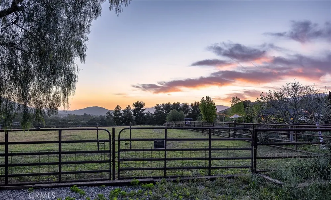
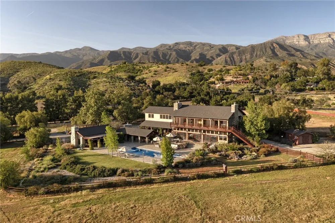
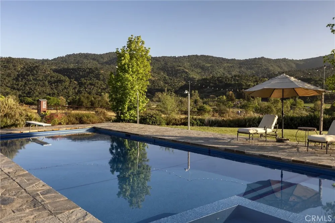
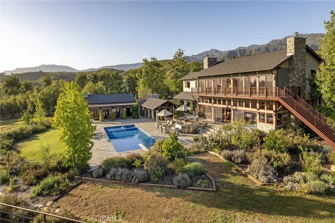
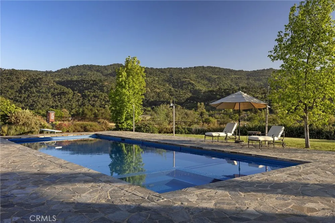
Set across 11+ acres in the heart of Upper Ojai, this extraordinary estate captures panoramic views of the Topa Topa Mountains and the surrounding valley, offering a front-row seat to Ojai’s iconic “Pink Moment” at sunset. Designed by acclaimed architect David Bury, the property blends contemporary ranch-style architecture with refined luxury and exceptional privacy. The estate features five thoughtfully designed structures, including an approximately 6,000-square-foot main residence and three separate guest homes accessed by a private road. Inside the main residence, vaulted wood-beamed ceilings, stone fireplaces, slate and hardwood flooring, and expansive windows create a warm yet sophisticated atmosphere. A state-of-the-art Crestron system seamlessly controls lighting, shades, entertainment, and more throughout the home. The great room serves as the centerpiece of the residence, featuring coffered ceilings, dramatic floor-to-ceiling windows, and a grand stone fireplace. Adjacent living, dining, and kitchen spaces flow effortlessly outdoors, where resort-style amenities create an exceptional entertaining environment. At the center of the estate is a stunning 1,000-square-foot reverse-osmosis pool surrounded by stone patios and an impressive pool house complete with a loft, kitchen, and bath. A fully covered outdoor entertaining pavilion features a fireplace, expansive seating areas, and an outdoor kitchen designed for effortless indoor-outdoor living. The main home offers five en-suite bedrooms, including a luxurious primary suite with private decks, fireplace, sitting area, custom built-ins, and a spa-inspired bath with a slate soaking tub and oversized walk-in shower. Additional guest residences provide two more bedrooms and three baths, creating flexibility for extended stays or multigenerational living. Equestrian amenities include a four-stall breezeway barn, riding arena, fenced pastures, and additional animal quarters for sheep, goats, ducks, and chickens. The grounds are further enhanced by mature gardens, jasmine vines, lavender, rose gardens, succulents, orchards, and native landscaping that create a truly peaceful retreat. A rare offering that combines architectural pedigree, equestrian infrastructure, and the unmatched beauty of Upper Ojai living.

Property Details
Interior
Ceiling Fans, Separate Formal Dining Room
Cooling
1
Cooling Features
Central Air
Bedrooms
5
Bathrooms
5.5
Full Baths
5
Half Baths
1
View
Mountains,Panoramic,Pool
Lot Features
Horse Property, Pasture, Ranch
Stories
2
Lot Description
Horse Property, Pasture, Ranch
Pool
1
Pool Description
In Ground, Private
Pool Features
In Ground, Private
Acres
0.0
Square Feet
5881.0
Lot Size (sqft)
11.11
Parking Features
Carport, Driveway
Parking
1
Parking Spaces
3.0
Parking Type
Carport
Parking Garage Spaces
3.0
Property Type
Purchase
Style
Contemporary, Ranch
Property Subtype Additional
Single Family Residence
Year Built
2009
Roof
Other
Sewer Information
Other
Utility Source
Other
Appliances
Dishwasher, Electric Range, Refrigerator
Subdivision
Ojai: Other (11)
Community Features
Mountainous
School District
Ojai Unified
County
Ventura
Region
Ojai
Original List Price
$6,750,000
Days on Market (Cumulative)
109
HOA Fees
0.0
MLS #
OC26109011
Location
Legal

The multiple listing data appearing on this website, or contained in reports produced therefrom, is owned and copyrighted by California Regional Multiple Listing Service, Inc. ("CRMLS") and is protected by all applicable copyright laws. Information provided is for viewer's personal, non-commercial use and may not be used for any purpose other than to identify prospective properties the viewer may be interested in purchasing. All listing data, including but not limited to square footage and lot size is believed to be accurate, but the listing Agent, listing Broker and CRMLS and its affiliates do not warrant or guarantee such accuracy. The viewer should independently verify the listed data prior to making any decisions based on such information by personal inspection and/or contacting a real estate professional.

Based on information from California Regional Multiple Listing Service, Inc. as of the most recent time synced and /or other sources. All data, including all measurements and calculations of area, is obtained from various sources and has not been, and will not be, verified by broker or MLS. All information should be independently reviewed and verified for accuracy. Properties may or may not be listed by the office/agent presenting the information

Provided By
Listed by Jason Streatfeild (#OCSTEAJAS)
Listing Office: Douglas Elliman of California (#J01435)

Ann Trussell Have a question about this home?

Interested in Purchasing 10585 Santa Paula Ojai Road?

Get an estimate on monthly payments on this property.

$
years
Down Payment
$
%
Interest Rate
%
Tax Rate
%
$
$annually
$monthly
Estimated Monthly Payment
$0.00
Loan Amount
$0.00