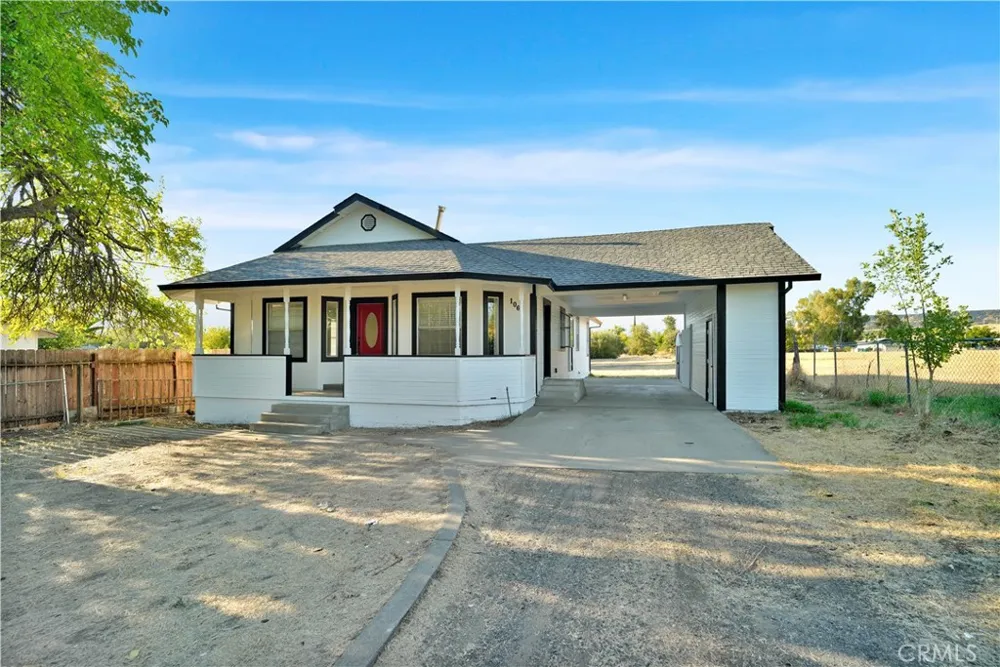
Space, style and versatility come together at 1066 Plumas Avenue. Set on approximately 0.77 acre in the Thermalito area, this refreshed single-story home offers three bedrooms, two full bathrooms and approximately 1,477 square feet of inviting living space. Inside, an open living and dining area is filled with natural light and finished with updated hard-surface flooring, a neutral color palette and ceiling fans. The standout kitchen features rich gray cabinetry, dramatic marble-pattern counters and backsplash, generous prep space, a breakfast bar, built-in oven and microwave, and abundant overhead light. The spacious primary bedroom includes French doors opening toward the yard and a large walk-in closet. Outside, enjoy a covered front porch, an extended covered breezeway or parking area, a deep open lot and a detached two-car garage offering valuable room for vehicles, storage or workshop use. The expansive grounds provide flexibility for gardens, recreation and future outdoor-living ideas. Conveniently located near Oroville-area schools, shopping and services, with Thermalito Forebay, the Feather River and Lake Oroville recreation within the greater community.
Property Details
- Interior
- Ceiling Fans, Granite Counters, Open Floorplan, Primary Suite, Walk In Closets
- Cooling
- 1
- Heating
- Central
- Cooling Features
- Central Air
- Bedrooms
- 3
- Bathrooms
- 2.0
- Full Baths
- 2
- Lot Features
- Zero To One Unit Acre, Level, Street Level, Yard
- Stories
- 1
- Lot Description
- Zero To One Unit Acre, Level, Street Level, Yard
- Acres
- 0.77
- Square Feet
- 1477.0
- Lot Size (sqft)
- 33541.0
- Parking Features
- Attached Carport, Garage, Rv Access Parking, Garage Faces Side
- Parking
- 1
- Parking Spaces
- 3.0
- Parking Type
- Garage
- Parking Garage Spaces
- 2.0
- Parking Carport Spaces
- 1.0
- Property Type
- Purchase
- Style
- Ranch
- Property Subtype Additional
- Single Family Residence
- Year Built
- 1990
- Foundation
- Raised
- Sewer Information
- Public Sewer
- Utility Source
- Public
- Utility Features
- Electricity Connected, Natural Gas Connected, Sewer Connected, Water Connected
- Appliances
- Dishwasher, Electric Cooktop, Disposal, Gas Oven, Microwave
- Community Features
- Suburban
- School District
- Oroville Union
- County
- Butte
- Region
- Oroville
- Original List Price
- $339,900
- Days on Market (Cumulative)
- 249
- HOA Fees
- 0.0
Location
Legal
The multiple listing data appearing on this website, or contained in reports produced therefrom, is owned and copyrighted by California Regional Multiple Listing Service, Inc. ("CRMLS") and is protected by all applicable copyright laws. Information provided is for viewer's personal, non-commercial use and may not be used for any purpose other than to identify prospective properties the viewer may be interested in purchasing. All listing data, including but not limited to square footage and lot size is believed to be accurate, but the listing Agent, listing Broker and CRMLS and its affiliates do not warrant or guarantee such accuracy. The viewer should independently verify the listed data prior to making any decisions based on such information by personal inspection and/or contacting a real estate professional.
Based on information from California Regional Multiple Listing Service, Inc. as of the most recent time synced and /or other sources. All data, including all measurements and calculations of area, is obtained from various sources and has not been, and will not be, verified by broker or MLS. All information should be independently reviewed and verified for accuracy. Properties may or may not be listed by the office/agent presenting the information
Last Updated: Aug 30, 2026 2:39 PM. Source: CRMLS
Provided By
Listed by Alex Shive (#SN208023675), Email: alexshive83@gmail.com
Listing Office: Keller Williams Realty Yuba City (#SNKWYC)
Provided By (Buyer)
Buyer's Agent: Veronica Medrano (#ch157010561)
Buyer's Office: Century 21 Select Real Estate, Inc. (#CHJEFFR)