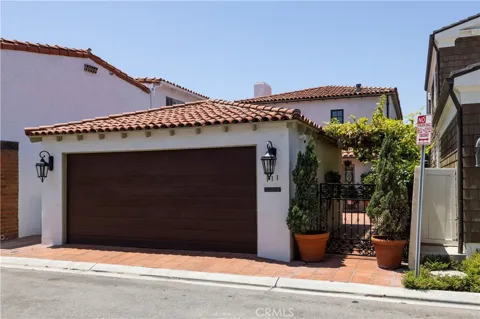
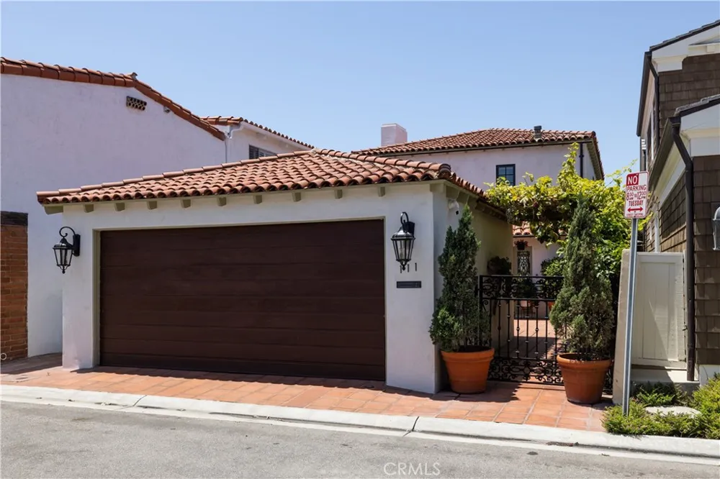
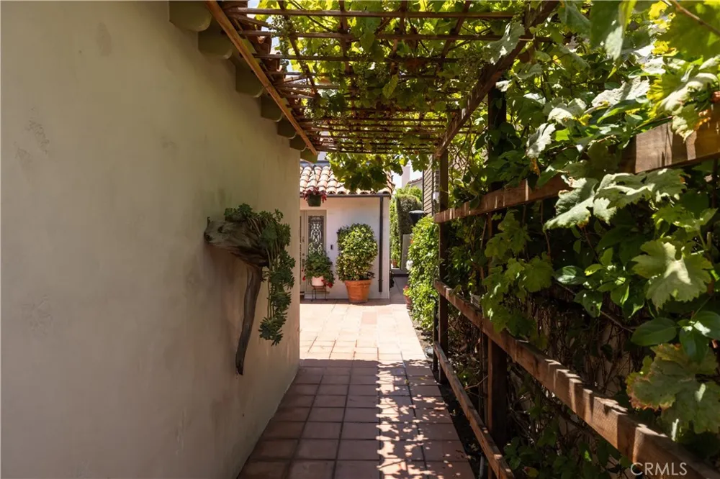
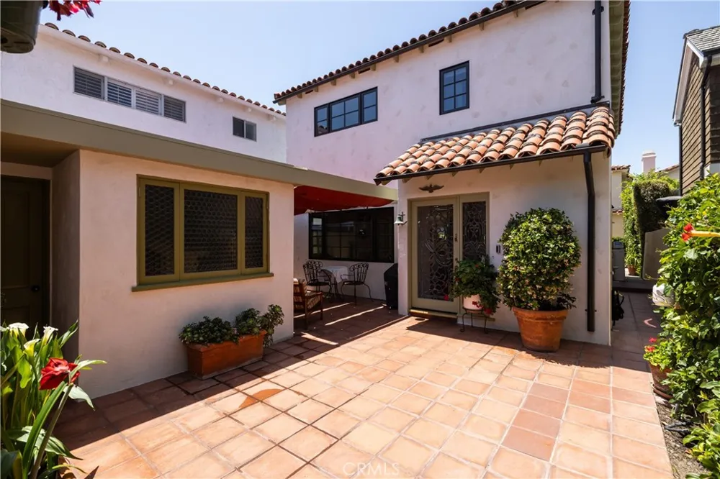
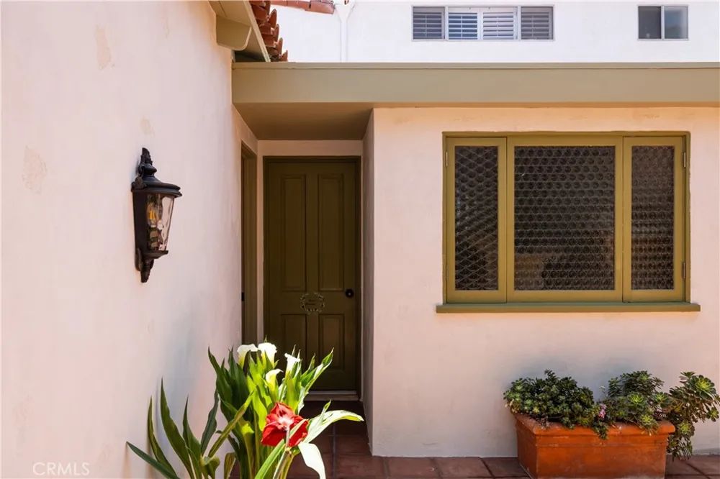
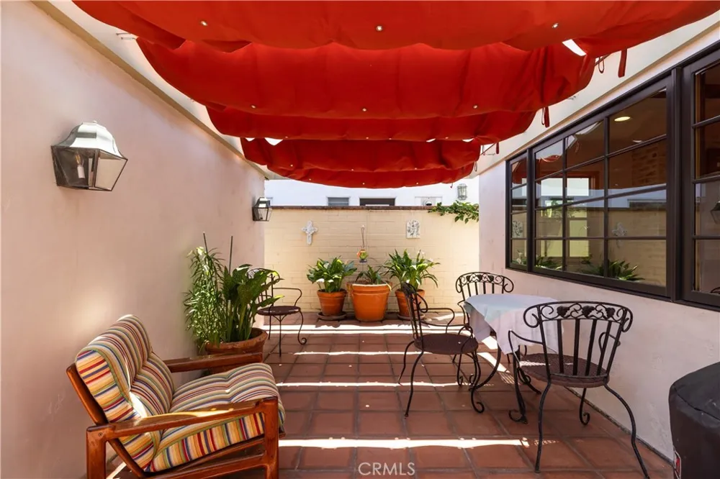
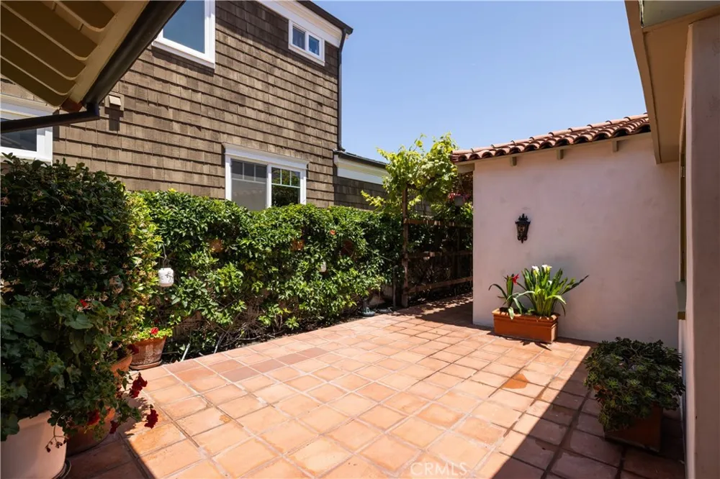
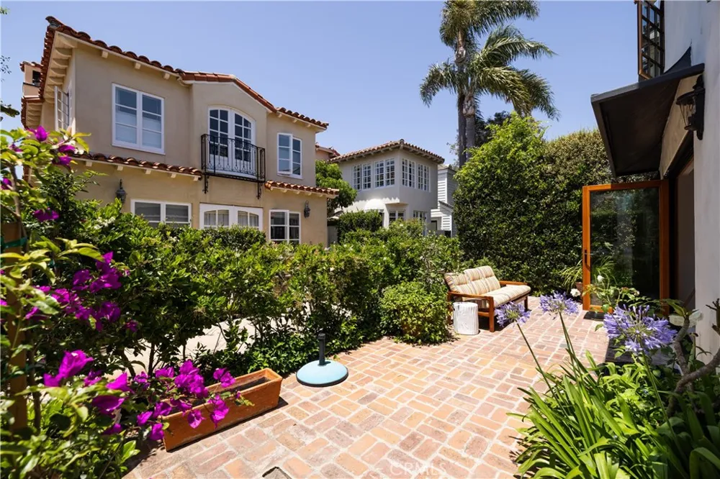
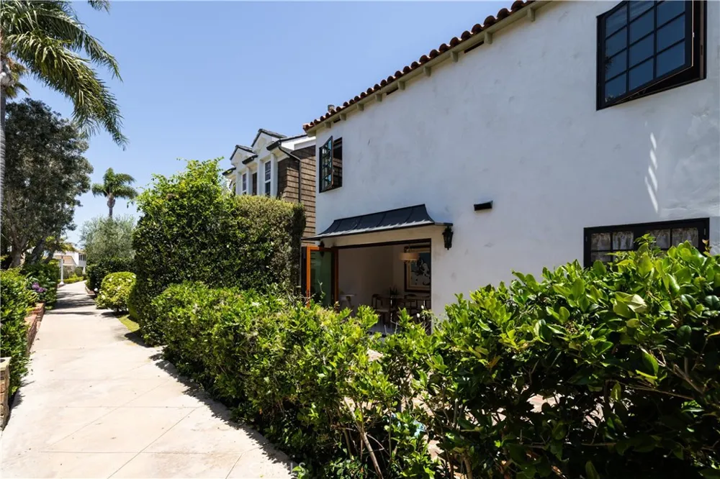
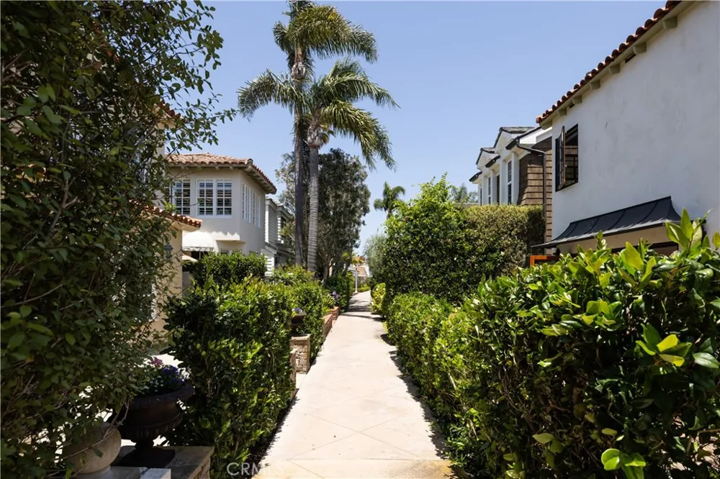
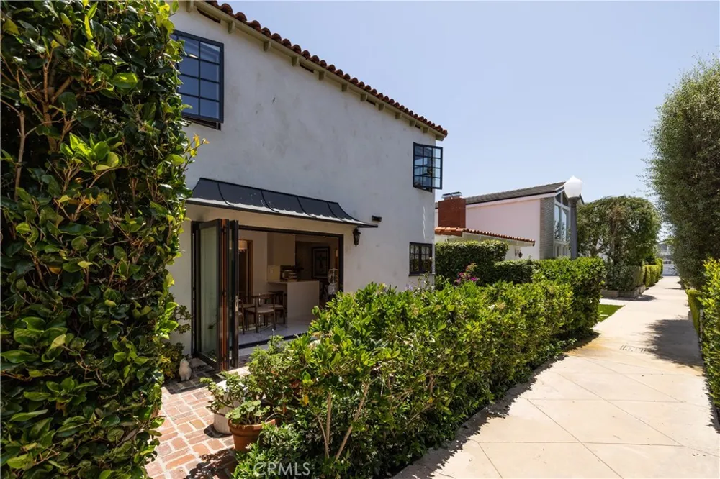
Nestled in the highly desirable Lido Isle community, 111 Via Ravenna welcomes you with a charming shaded walkway leading to the entrance and a private front patio featuring a covered sitting area, an inviting space to relax and enjoy your morning coffee.
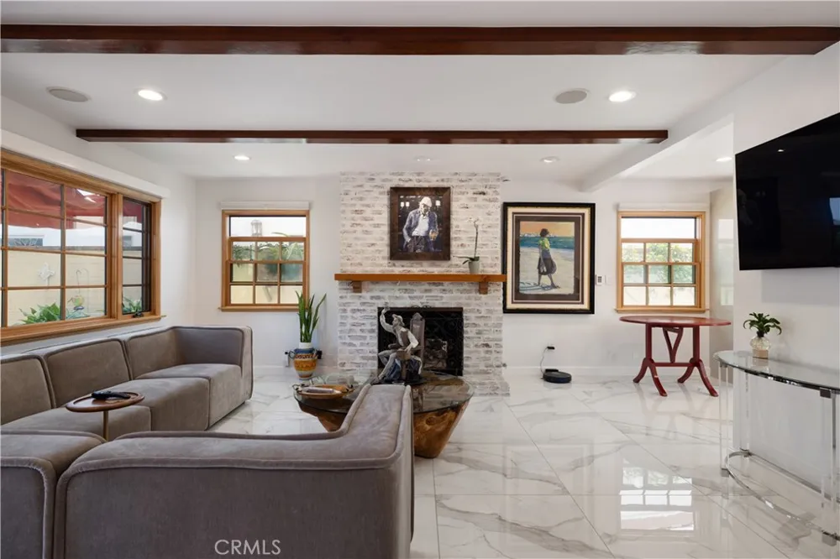
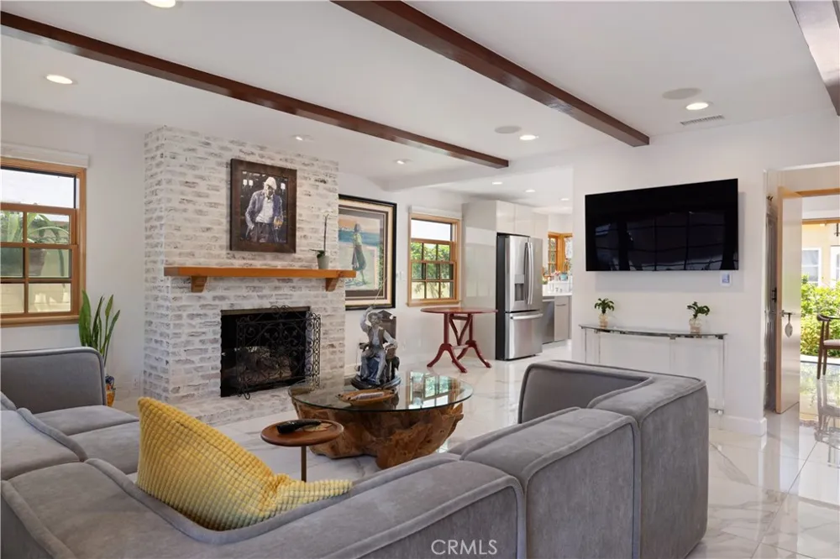
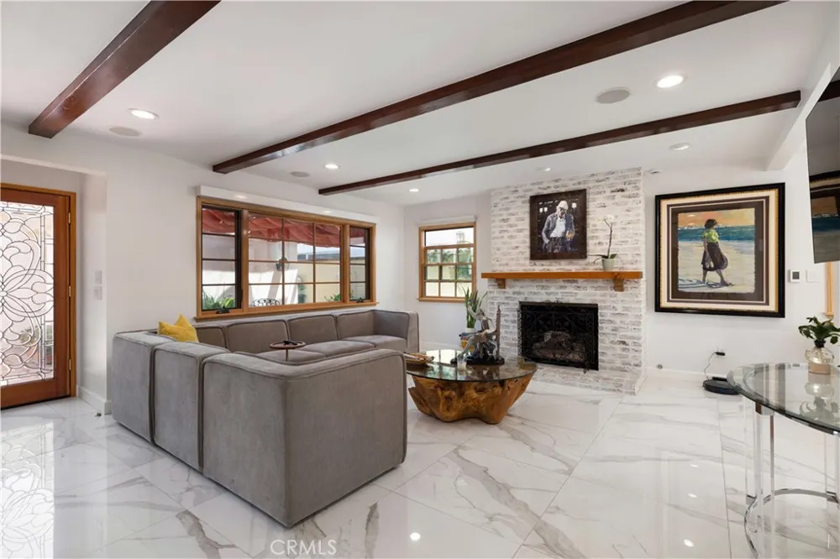
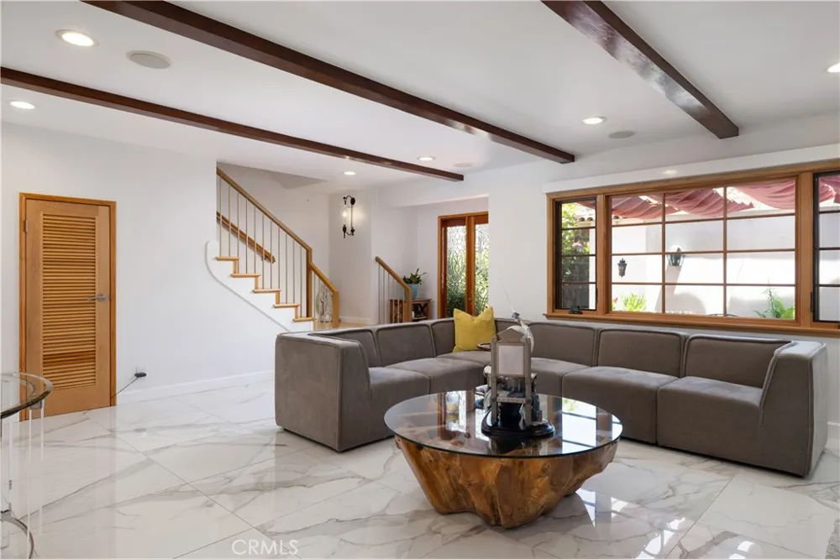
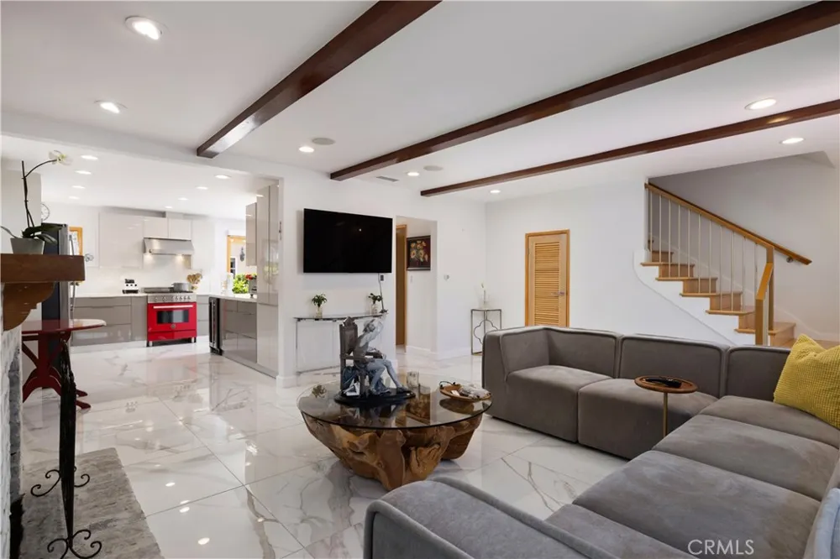
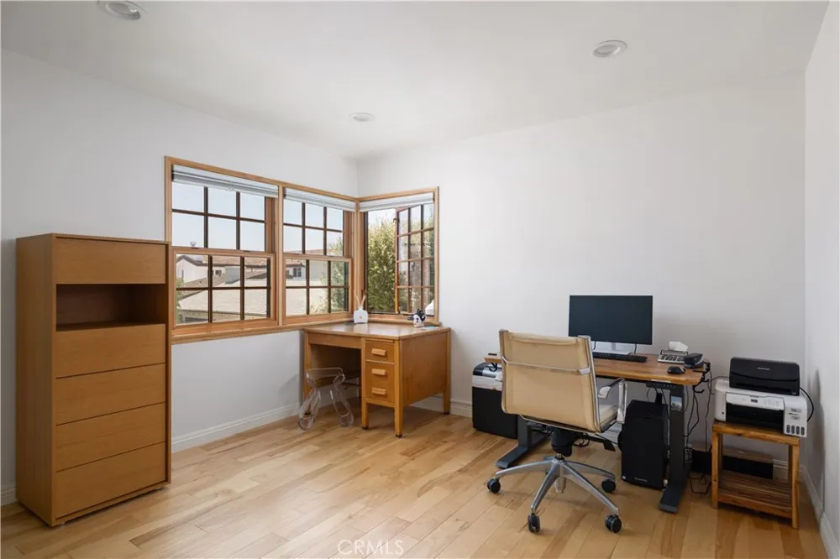
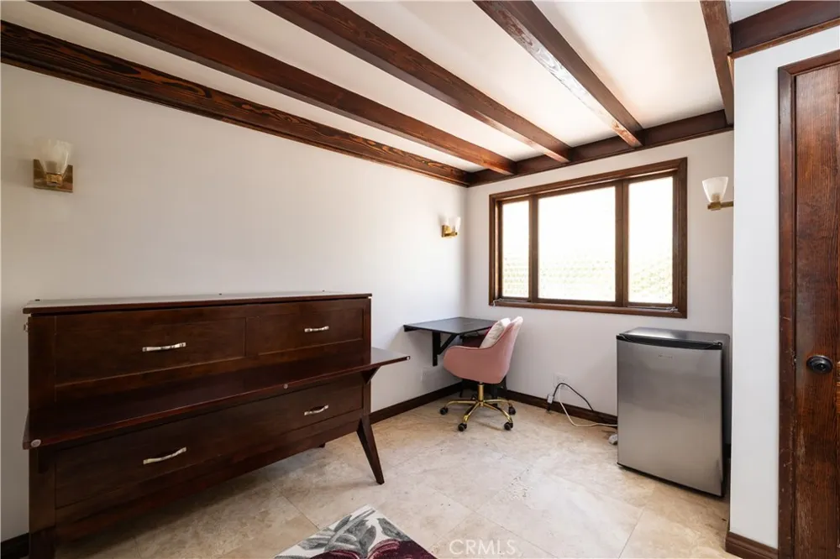
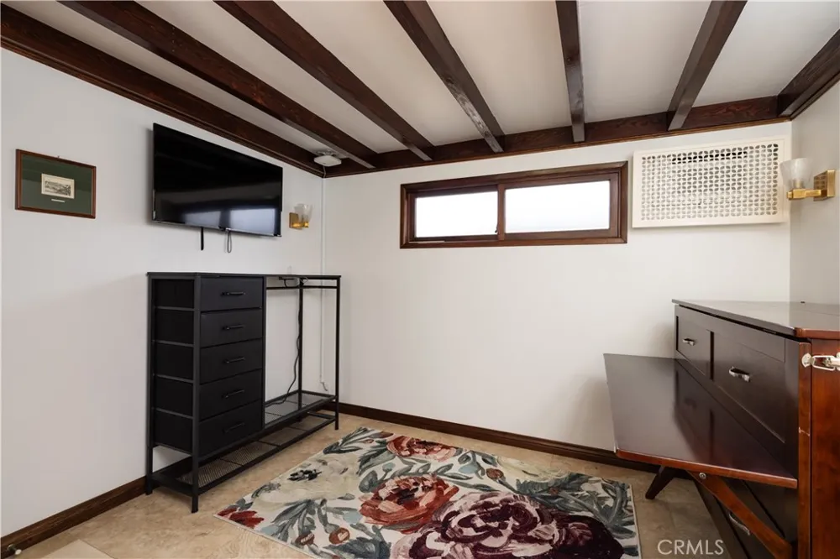
A gorgeous leaded-glass front door opens to a beautifully updated modern residence offering 3 bedrooms and 3 bathrooms, along with a detached casita that provides the perfect work-from-home office, creative studio, guest retreat, or flex space. Thoughtfully designed for both comfort and entertaining, the main level is highlighted by elegant heated marble flooring, dramatic beamed ceilings, a cozy brick fireplace, surround sound, recessed lighting, and abundant natural light. Remote-controlled blinds in the living and dining rooms provide added convenience and sophistication.
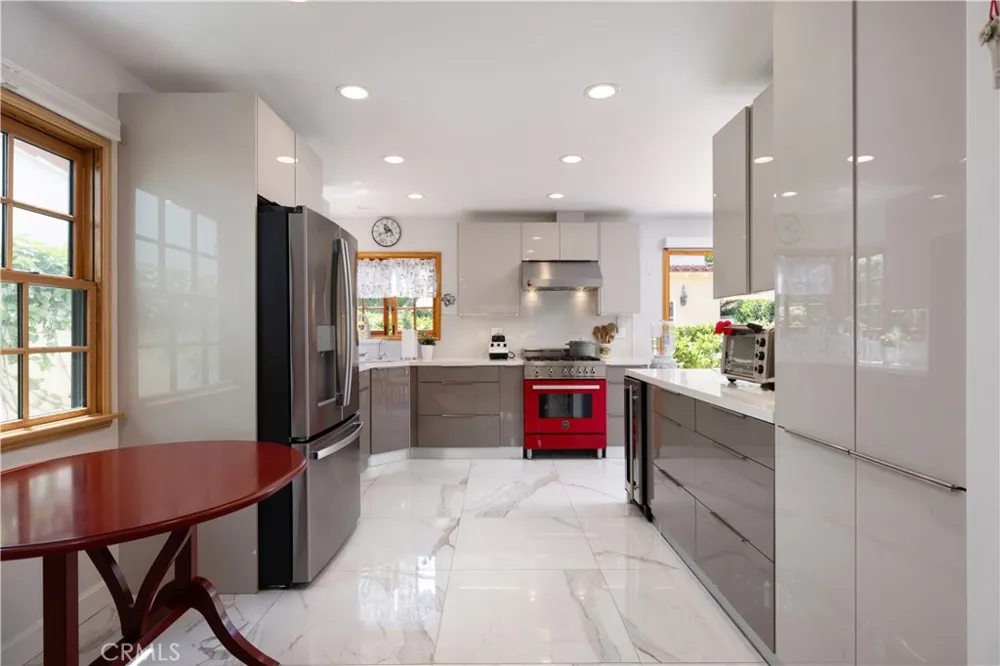
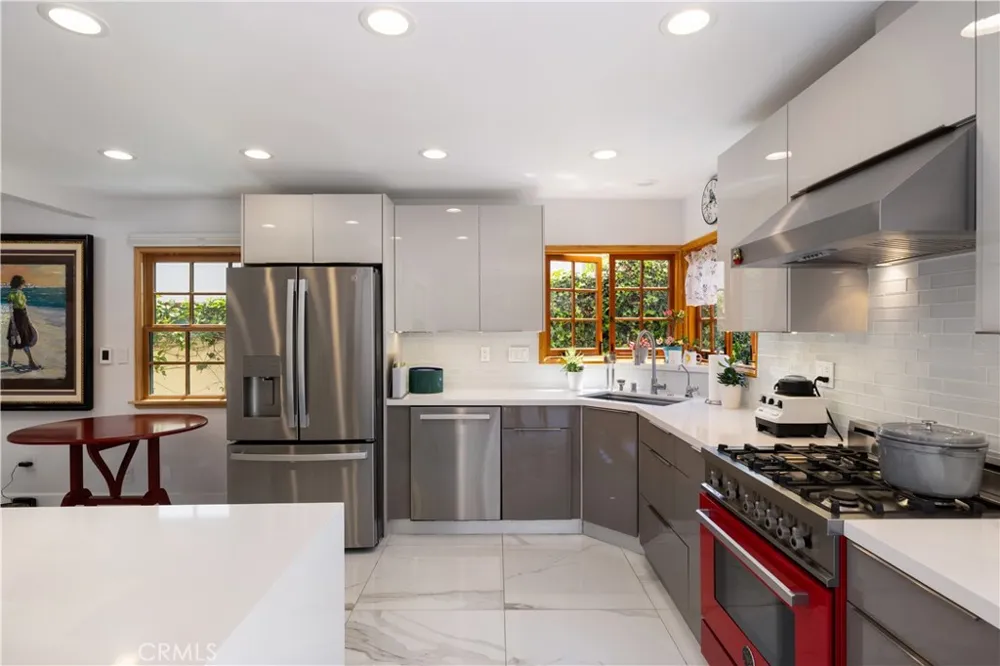
The bright, contemporary kitchen showcases sleek taupe and gray cabinetry, premium stainless steel appliances including a Bertazzoni range and dishwasher, and clean modern finishes, creating a stylish and functional space for everyday living. The home is further enhanced by a water softener and reverse osmosis filtration system, providing exceptional water quality throughout.
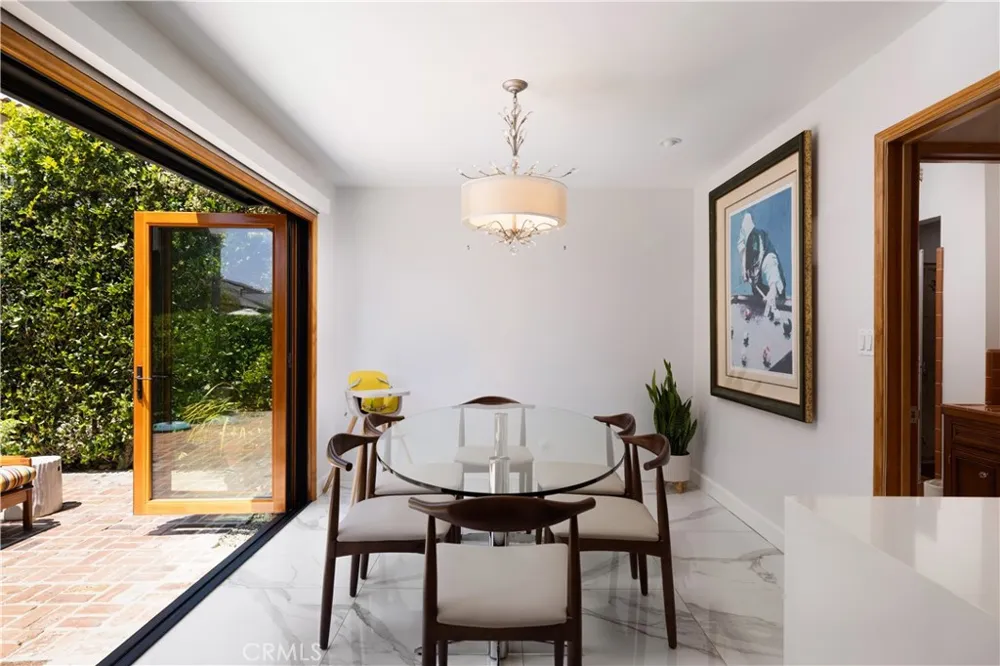
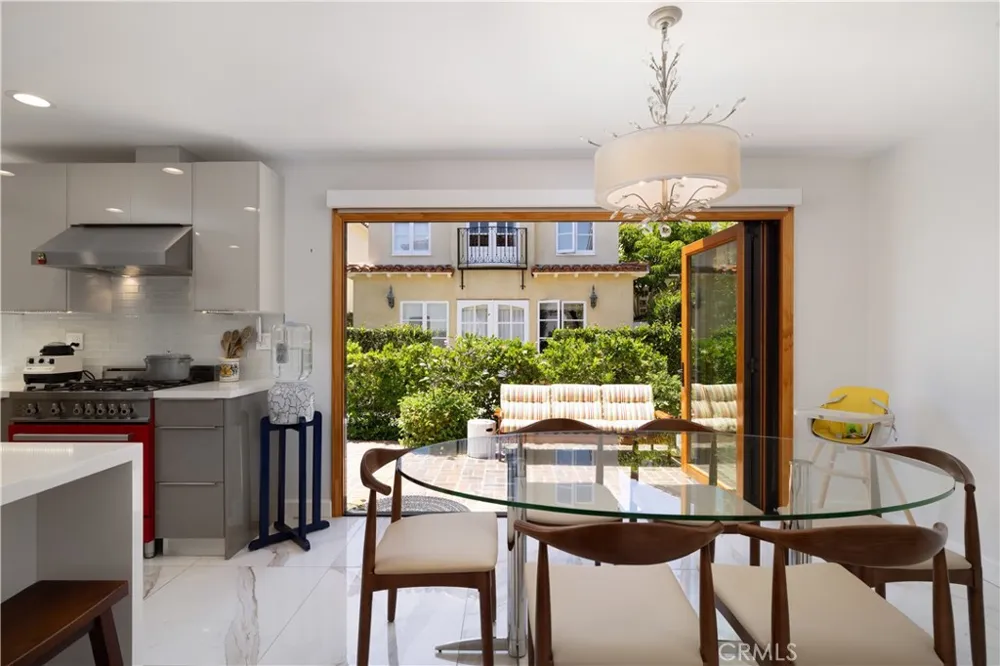
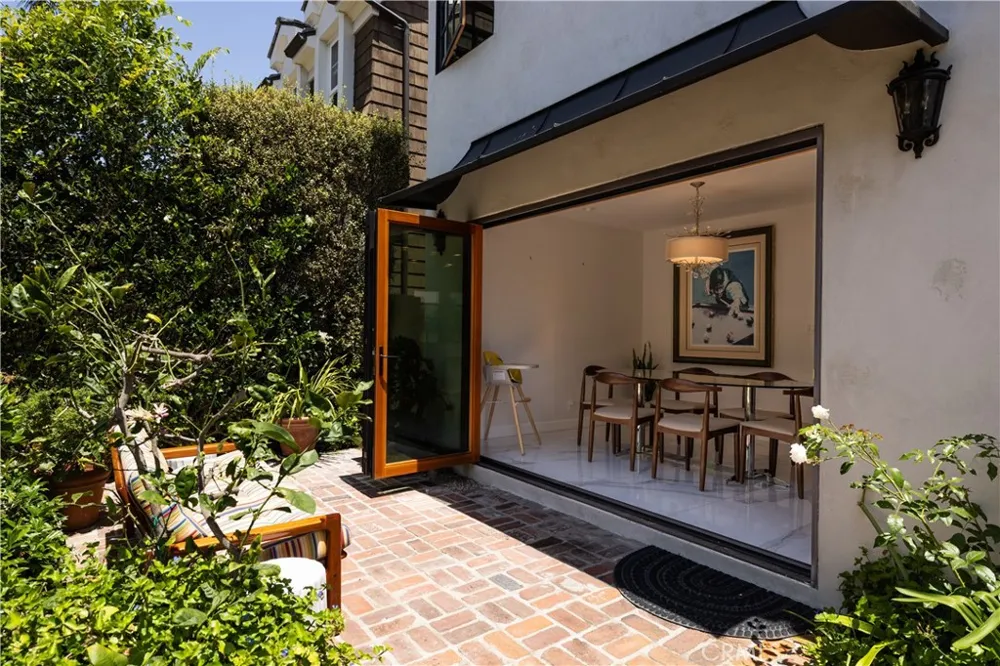
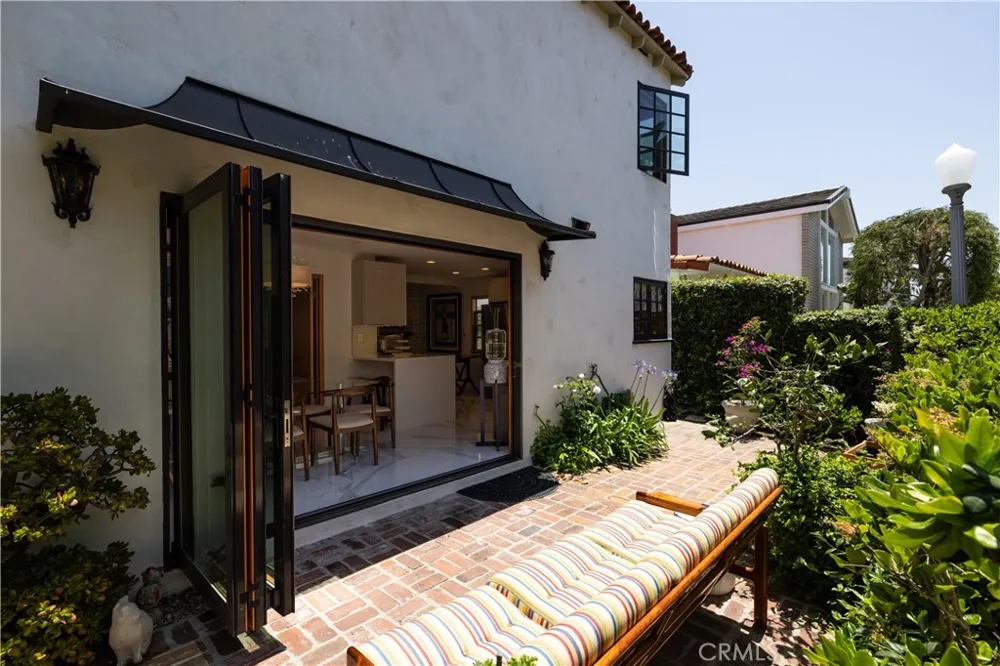
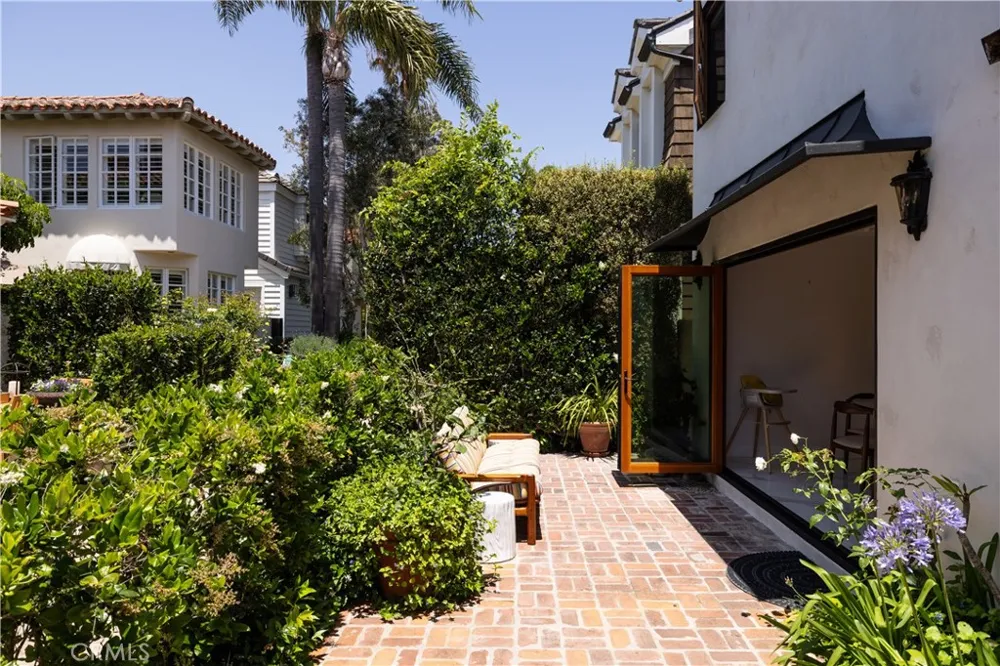
The dining room is a standout feature, boasting a wall of bifold windows that open to the lovely rear patio, creating seamless indoor-outdoor flow and effortless entertaining.
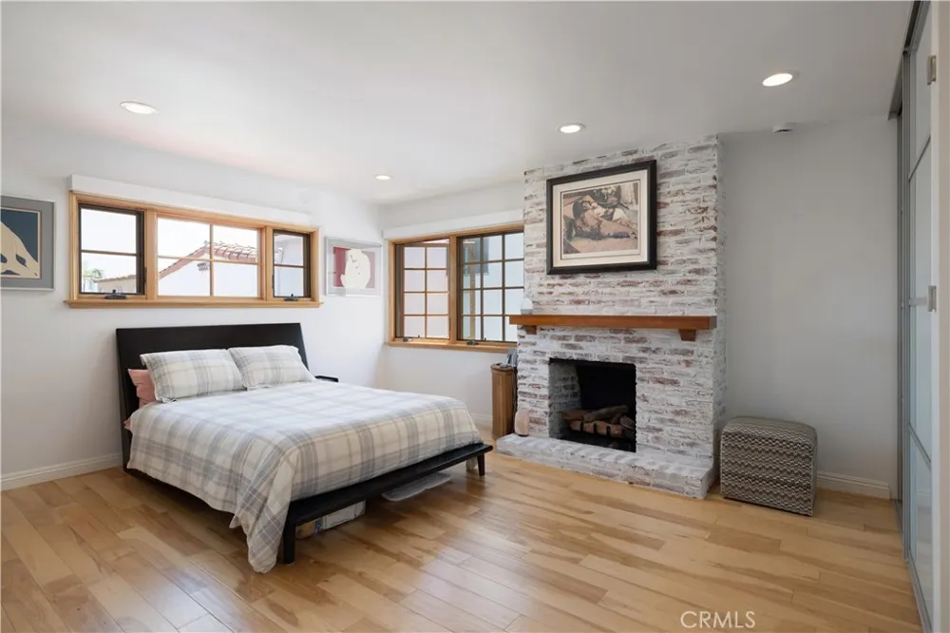
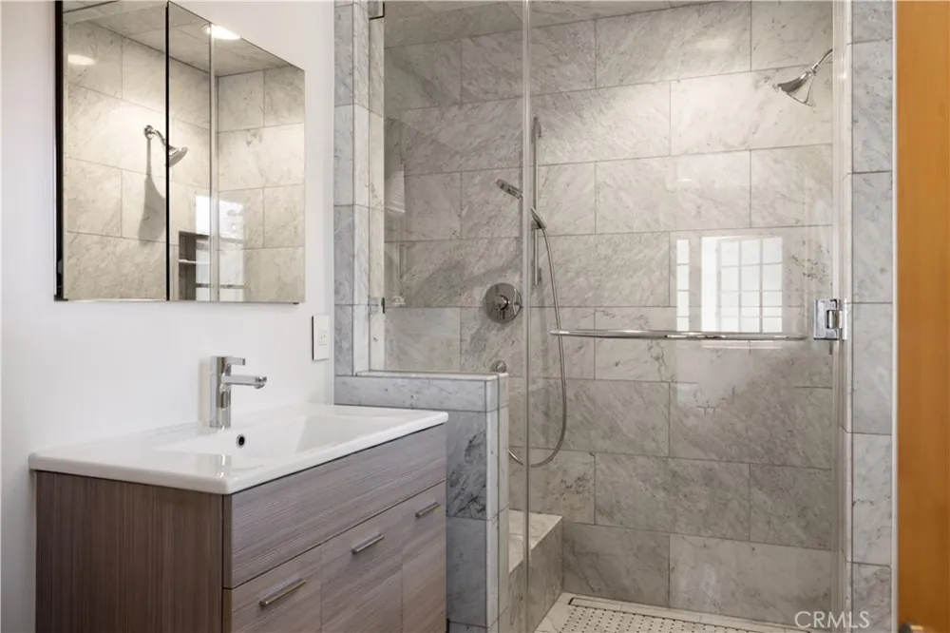
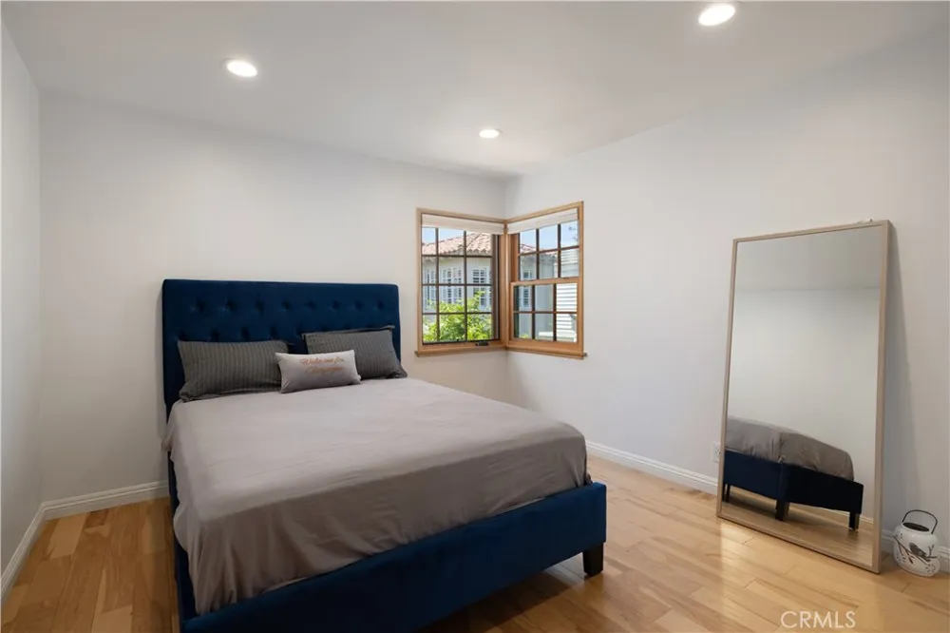
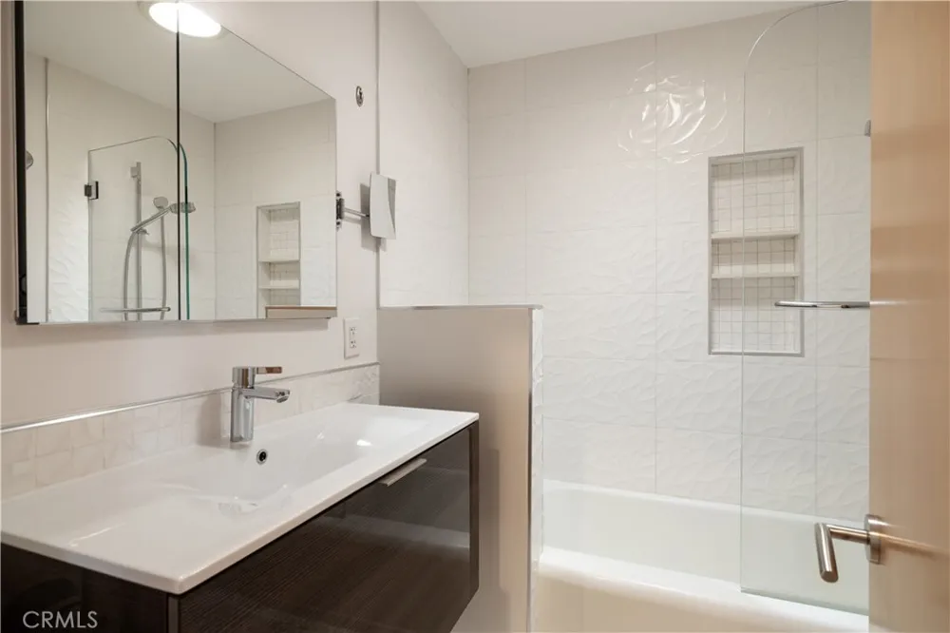
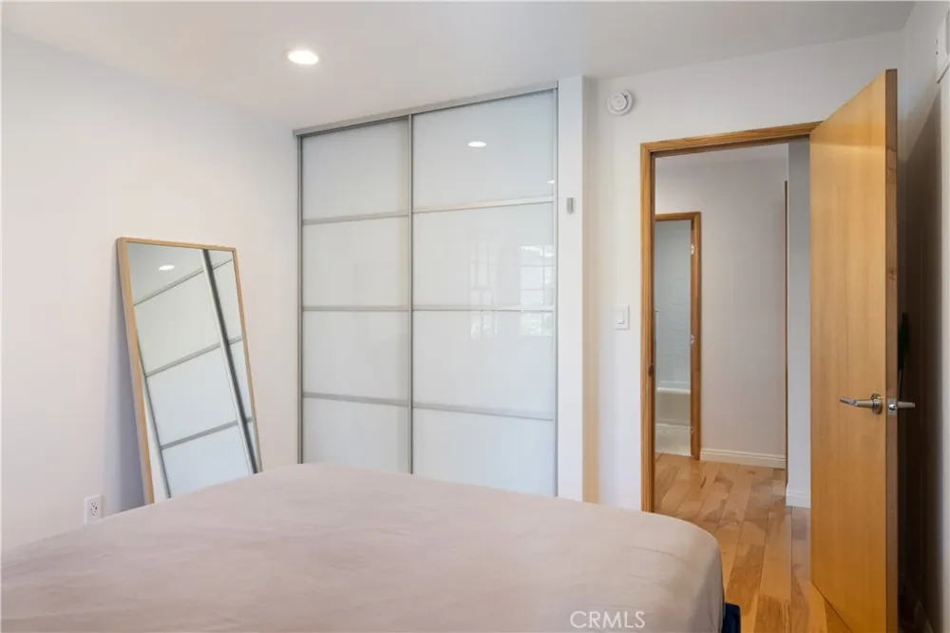
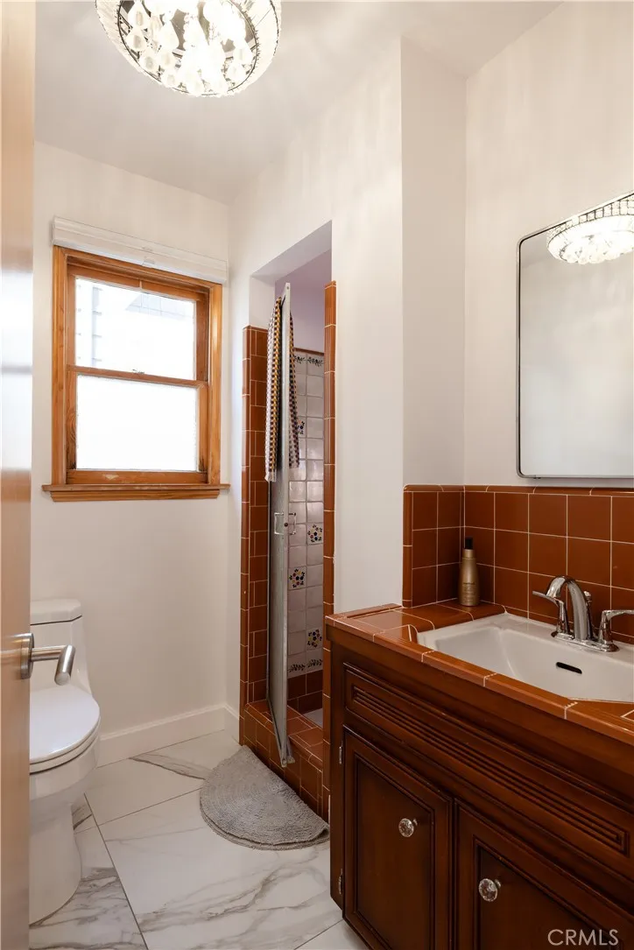
The primary suite serves as a private retreat, complete with its own fireplace, remote-controlled blinds, custom closet organizers, and a luxurious en-suite bath featuring heated marble floors and a steam shower with dual shower options. Two additional bedrooms provide comfortable accommodations for family and guests, each featuring custom closet organizers. A beautifully appointed shared bathroom offers a floating vanity, heated floors, and a glass tub/shower enclosure, while the third bathroom adds convenience and flexibility.
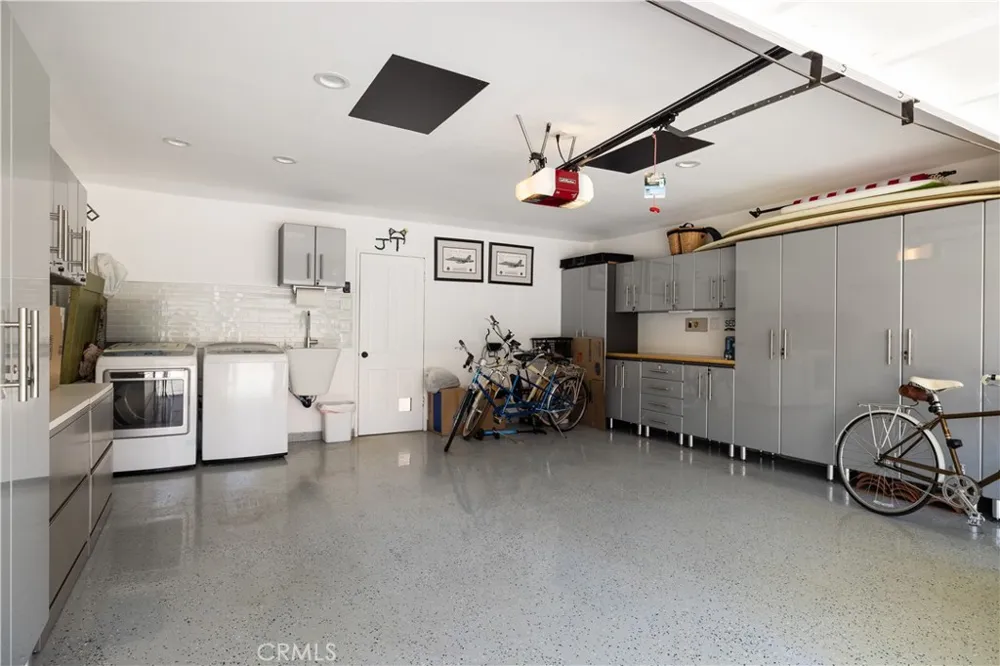
Additional highlights include an outdoor shower, a two-car garage with durable epoxy flooring and extensive built-in cabinetry for exceptional storage, plus a washer, dryer, and utility sink.
Living on Lido Island offers an exceptional coastal lifestyle with private beach access, tennis courts, parks, a clubhouse, and bayfront recreation. Conveniently located near Lido Marina Village with a vibrant collection of restaurants, boutique shopping, cafés, and entertainment, providing endless opportunities to enjoy the best of island living.
Property Details
- Interior
- Beamed Ceilings, Breakfast Bar, Open Floorplan, Recessed Lighting, All Bedrooms Up
- Heating
- Forced Air
- Bedrooms
- 3
- Bathrooms
- 3.0
- Full Baths
- 3
- Lot Features
- Level
- Stories
- 2
- Lot Description
- Level
- Pool Description
- None, Association
- Pool Features
- None, Association
- Exterior Features
- Awnings
- Exterior Materials
- Awnings
- Acres
- 0.061
- Square Feet
- 1566.0
- Lot Size (sqft)
- 2640.0
- Parking Features
- Door Single, Garage Faces Front, Garage, Garage Door Opener
- Parking
- 1
- Parking Spaces
- 2.0
- Parking Type
- Garage
- Parking Garage Spaces
- 2.0
- Property Type
- Rental
- Property Subtype Additional
- Single Family Residence
- Year Built
- 1952
- Foundation
- Slab
- Roof
- Spanish Tile
- Sewer Information
- Public Sewer
- Utility Source
- Public
- Utility Features
- Cable Available, Electricity Available, Electricity Connected, Natural Gas Available, Natural Gas Connected, Phone Available, Se
- Appliances
- Six Burner Stove, Dishwasher, Disposal, Gas Oven, Refrigerator, Range Hood
- Subdivision
- Lido Island (LIDO)
- Community Features
- Curbs, Park, Street Lights, Suburban, Sidewalks
- School District
- Newport Mesa Unified
- Elementary School
- Newport
- Middle School
- Ensign
- High School
- Newport Harbor
- County
- Orange
- Region
- Newport Beach
- Date Available
- June 15, 2026
- Original List Price
- $14,000
- Days on Market (Cumulative)
- 98
- HOA
- 1
Location
Legal
The multiple listing data appearing on this website, or contained in reports produced therefrom, is owned and copyrighted by California Regional Multiple Listing Service, Inc. ("CRMLS") and is protected by all applicable copyright laws. Information provided is for viewer's personal, non-commercial use and may not be used for any purpose other than to identify prospective properties the viewer may be interested in purchasing. All listing data, including but not limited to square footage and lot size is believed to be accurate, but the listing Agent, listing Broker and CRMLS and its affiliates do not warrant or guarantee such accuracy. The viewer should independently verify the listed data prior to making any decisions based on such information by personal inspection and/or contacting a real estate professional.
Based on information from California Regional Multiple Listing Service, Inc. as of the most recent time synced and /or other sources. All data, including all measurements and calculations of area, is obtained from various sources and has not been, and will not be, verified by broker or MLS. All information should be independently reviewed and verified for accuracy. Properties may or may not be listed by the office/agent presenting the information
Provided By
Listed by Mehdi Khosh (#U18743)
Listing Office: Berkshire Hathaway HomeService (#U6143)