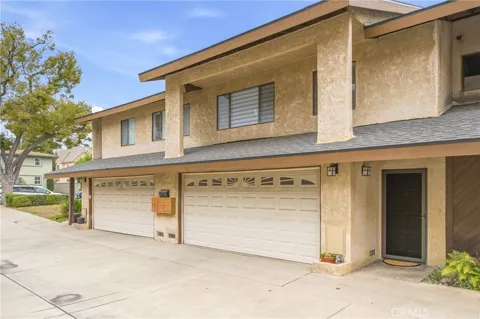
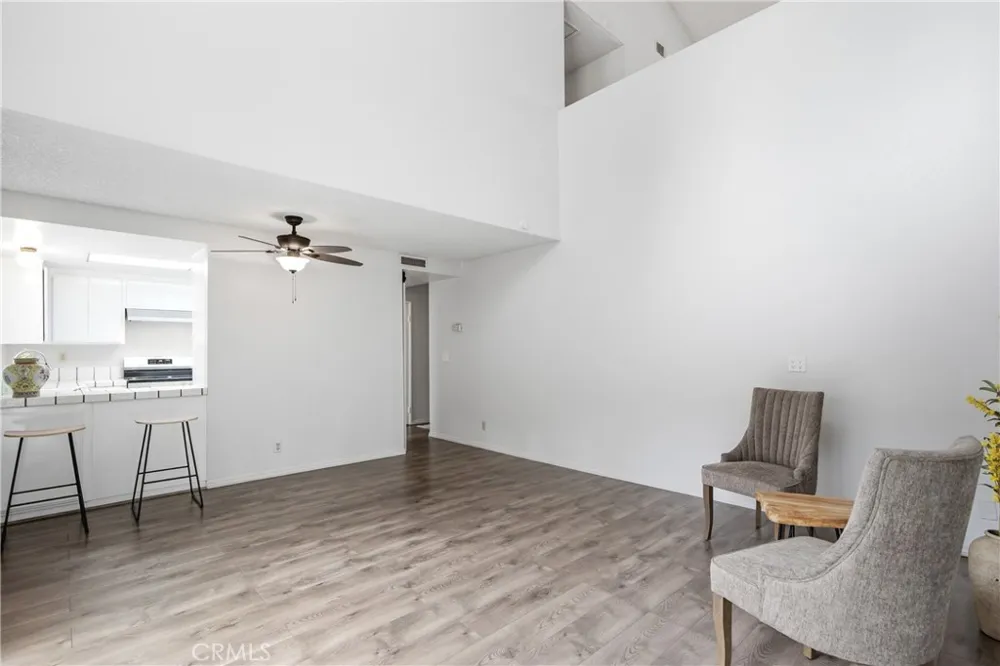
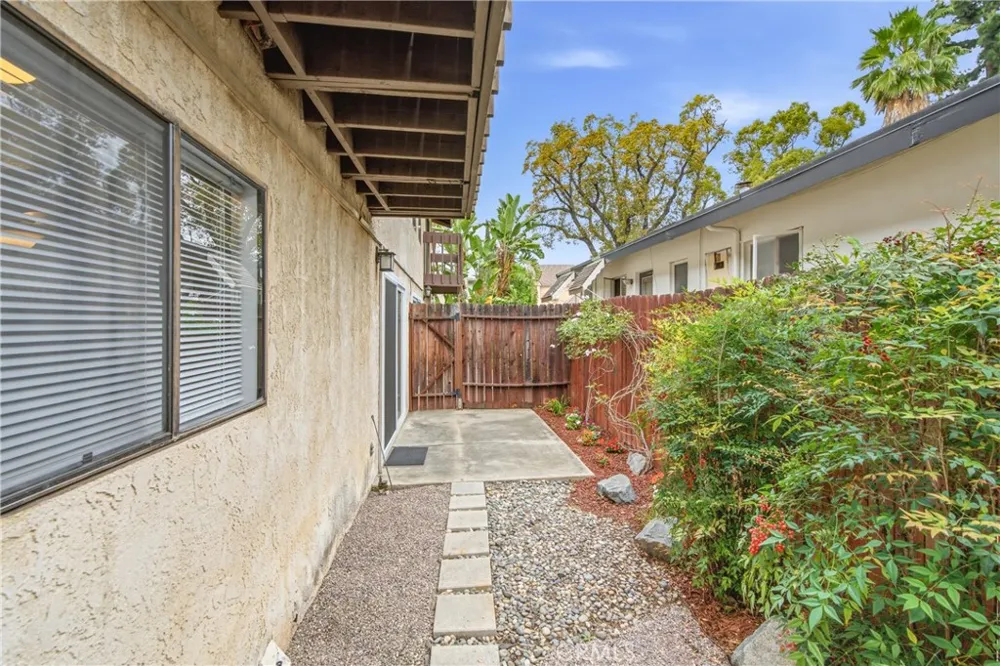
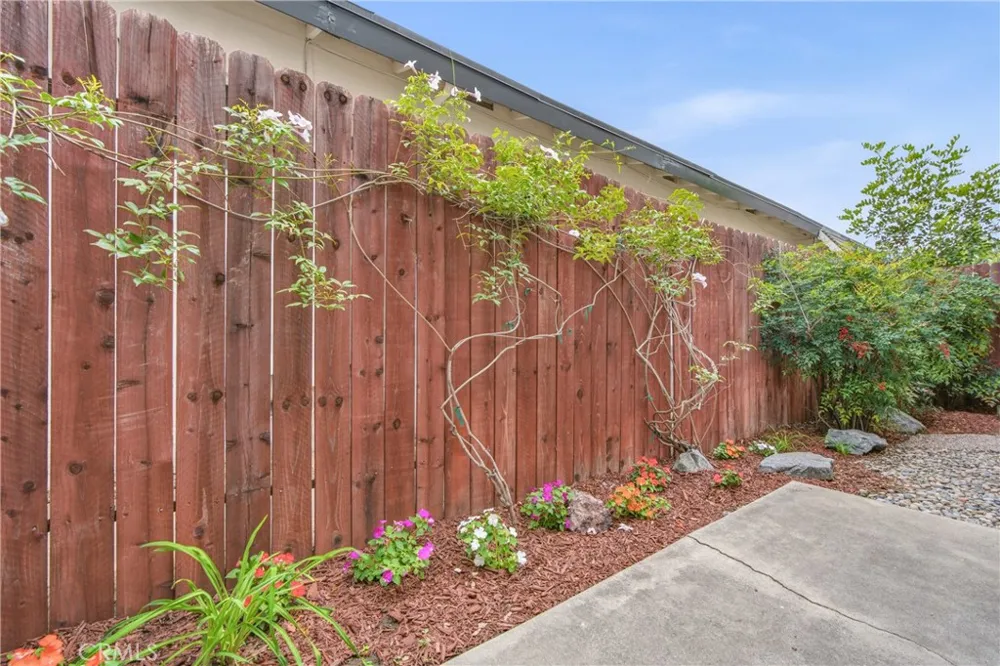
Resting on a lovely tree-lined street in Arcadia, this charming condominium is located in an inviting six-unit complex. The unit is perfect for modern comfortable living and enjoyable entertaining. Spanning two stories, the downstairs offers a welcoming entry leading to a light and bright living room with handsome Anniston Oak laminate flooring, high ceilings and a glass sliding door opening to a private patio and a landscaped garden with irrigation system. The adjacent dining area and breakfast bar offer two cozy dining options. The home has two spacious upstairs bedrooms, and a total of three bathrooms. The generously sized primary bedroom suite has an open high ceiling, dual closets, a custom zebra blind, and a private full bathroom with an expansive countertop and vanity, and new Kohler toilet, faucet, medicine cabinet, mini blinds and towel racks. The second bedroom offers an inviting balcony, and the hallway bathroom has a new Kohler toilet, medicine cabinet, towel racks and flooring. The kitchen features tile countertops, pantry, dishwasher, a new faucet and mini blinds, and a new stove, hood vent and refrigerator. Other amenities include a thoughtfully designed floor plan, 1,213 square feet of living space, new interior paint, new downstairs screen doors, under-staircase storage and central air and heat. The convenient laundry area has a new stackable washer and dryer with a newly installed sliding barn-style door. The freshly painted two-car attached garage has built-in storage and offers convenient direct access to the unit. The showcase feature of this residence is the ideal neighborhood close to parks, shopping, and dining, and its location within the highly desirable Arcadia School District.
Property Details
- Interior
- Breakfast Bar, Balcony, Ceiling Fans, High Ceilings, Open Floorplan, Pantry, Tile Counters, Two Story Ceilings, All Bedrooms Up,
- Cooling
- 1
- Heating
- Central, Forced Air
- Cooling Features
- Central Air
- Bedrooms
- 2
- Bathrooms
- 2.25
- Full Baths
- 1
- Half Baths
- 1
- 3/4 Baths
- 1
- Stories
- 2
- Acres
- 0.444
- Square Feet
- 1213.0
- Lot Size (sqft)
- 19348.0
- Parking Features
- Direct Access, Door Single, Garage Faces Front, Garage, Garage Door Opener
- Parking
- 1
- Parking Spaces
- 2.0
- Parking Type
- Garage
- Parking Garage Spaces
- 2.0
- Parking Carport Spaces
- 0.0
- Property Type
- Purchase
- Style
- Contemporary
- Property Subtype Additional
- Condominium
- Year Built
- 1979
- Foundation
- Slab
- Roof
- Composition, Shingle
- Sewer Information
- Public Sewer
- Utility Source
- Public
- Utility Features
- Cable Connected, Electricity Connected, Natural Gas Connected, Phone Connected, Sewer Connected, Water Connected
- Appliances
- Dishwasher, Electric Range, Disposal, Refrigerator, Range Hood, Water Heater, Dryer, Washer
- Community Features
- Suburban
- School District
- Arcadia Unified
- County
- Los Angeles
- Region
- Arcadia
- Original List Price
- $715,000
- Days on Market (Cumulative)
- 53
- HOA
- 1
- HOA Fees
- 200.0
Location
Legal
The multiple listing data appearing on this website, or contained in reports produced therefrom, is owned and copyrighted by California Regional Multiple Listing Service, Inc. ("CRMLS") and is protected by all applicable copyright laws. Information provided is for viewer's personal, non-commercial use and may not be used for any purpose other than to identify prospective properties the viewer may be interested in purchasing. All listing data, including but not limited to square footage and lot size is believed to be accurate, but the listing Agent, listing Broker and CRMLS and its affiliates do not warrant or guarantee such accuracy. The viewer should independently verify the listed data prior to making any decisions based on such information by personal inspection and/or contacting a real estate professional.
Based on information from California Regional Multiple Listing Service, Inc. as of the most recent time synced and /or other sources. All data, including all measurements and calculations of area, is obtained from various sources and has not been, and will not be, verified by broker or MLS. All information should be independently reviewed and verified for accuracy. Properties may or may not be listed by the office/agent presenting the information
Provided By
Listed by Margaret Garemore (#A34314)
Listing Office: Seven Gables Real Estate (#31270)