Luxurious New Tri-Level Condo in the Heart of Arcadia!
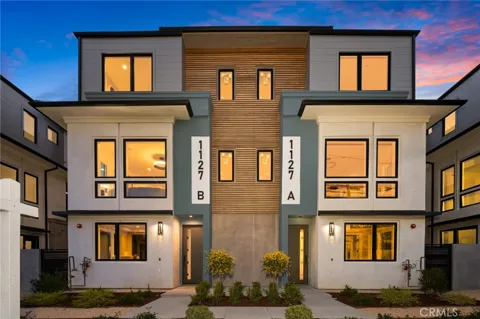
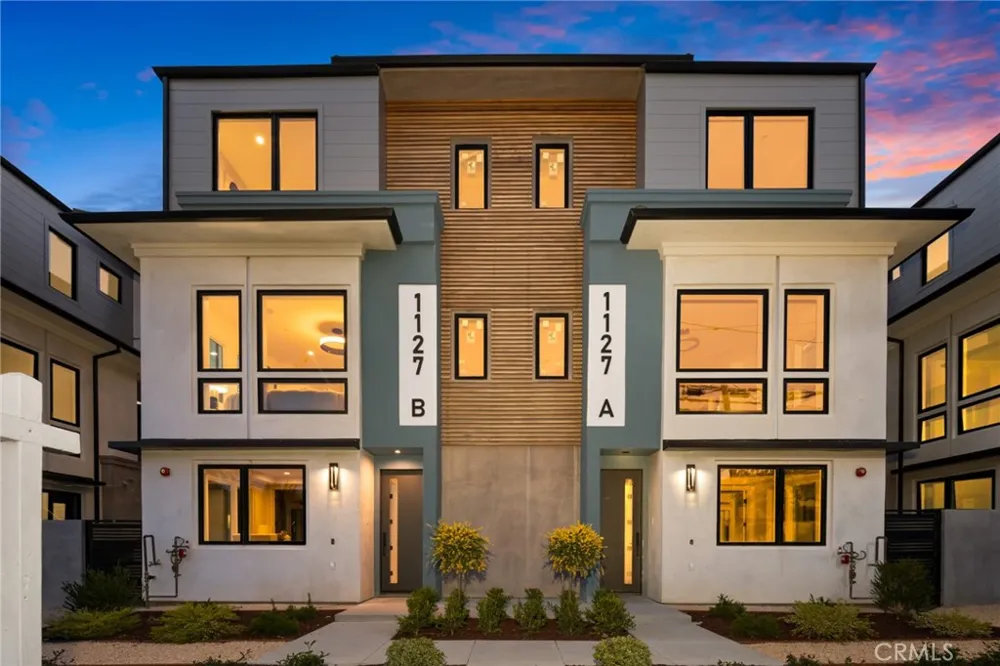
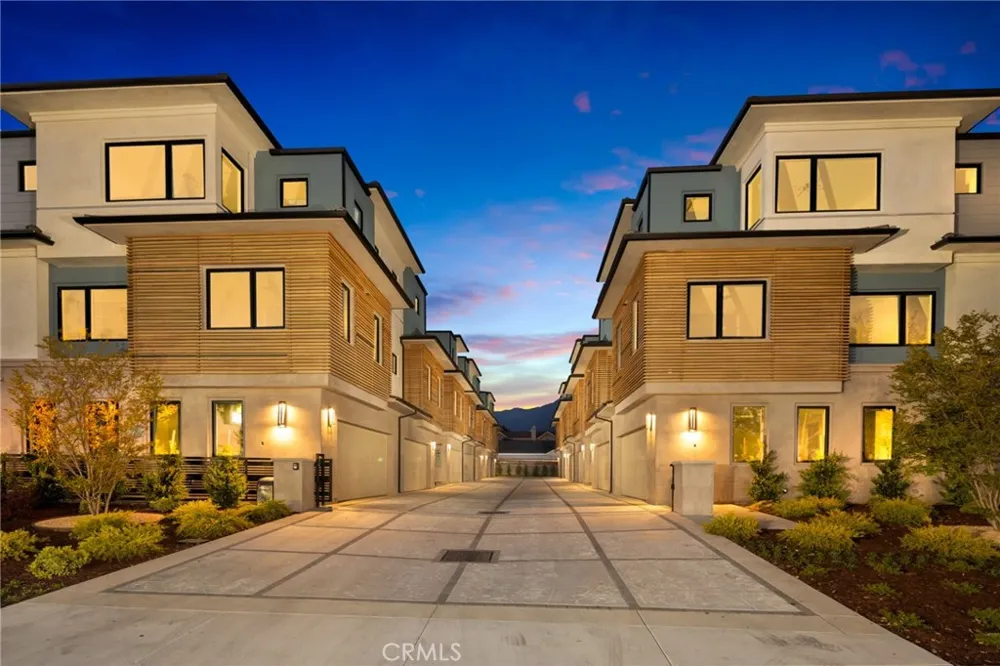
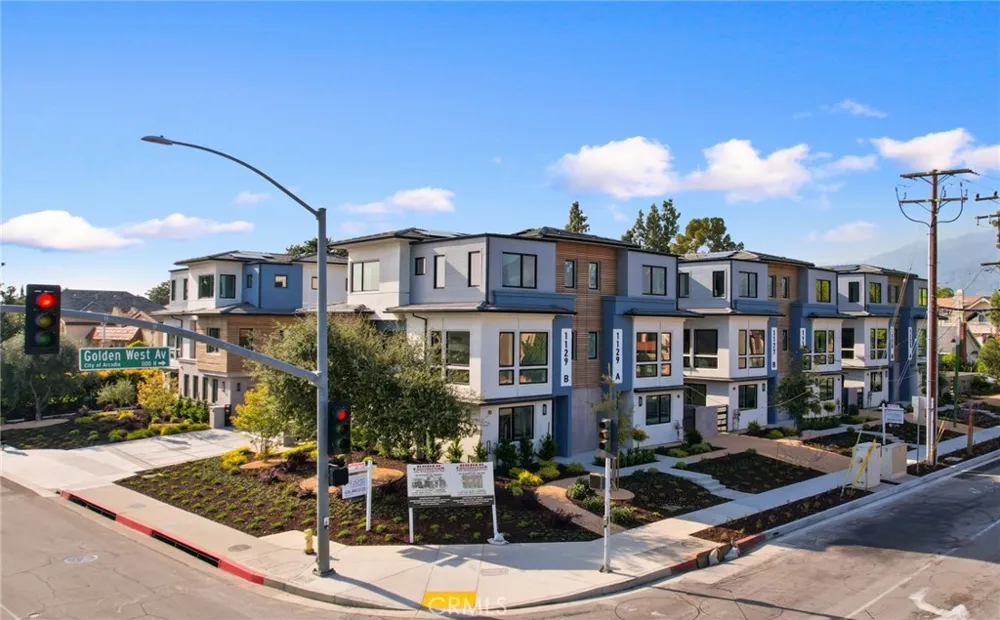
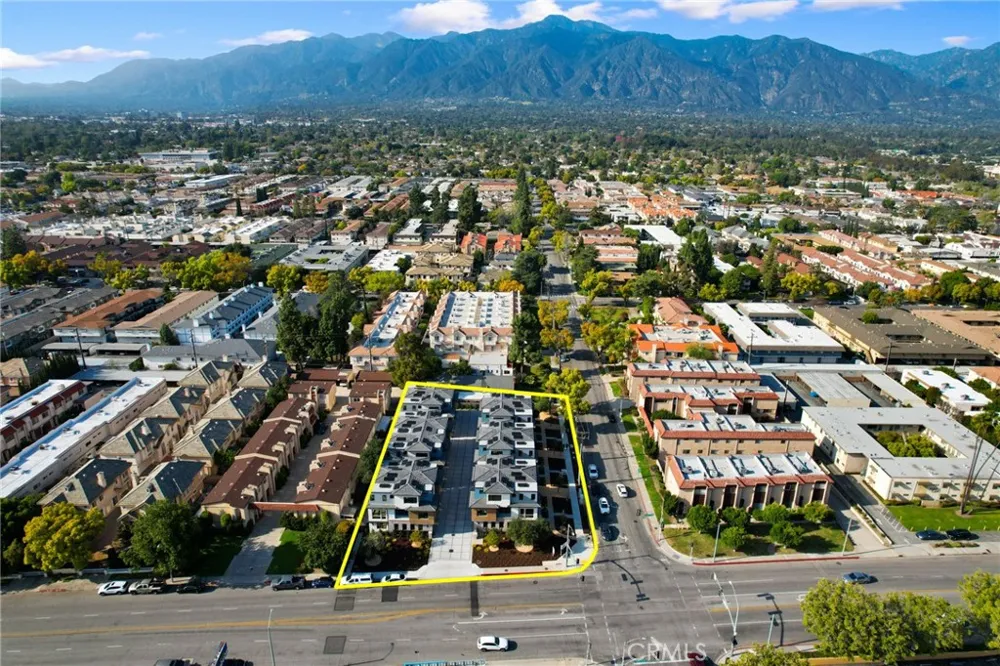
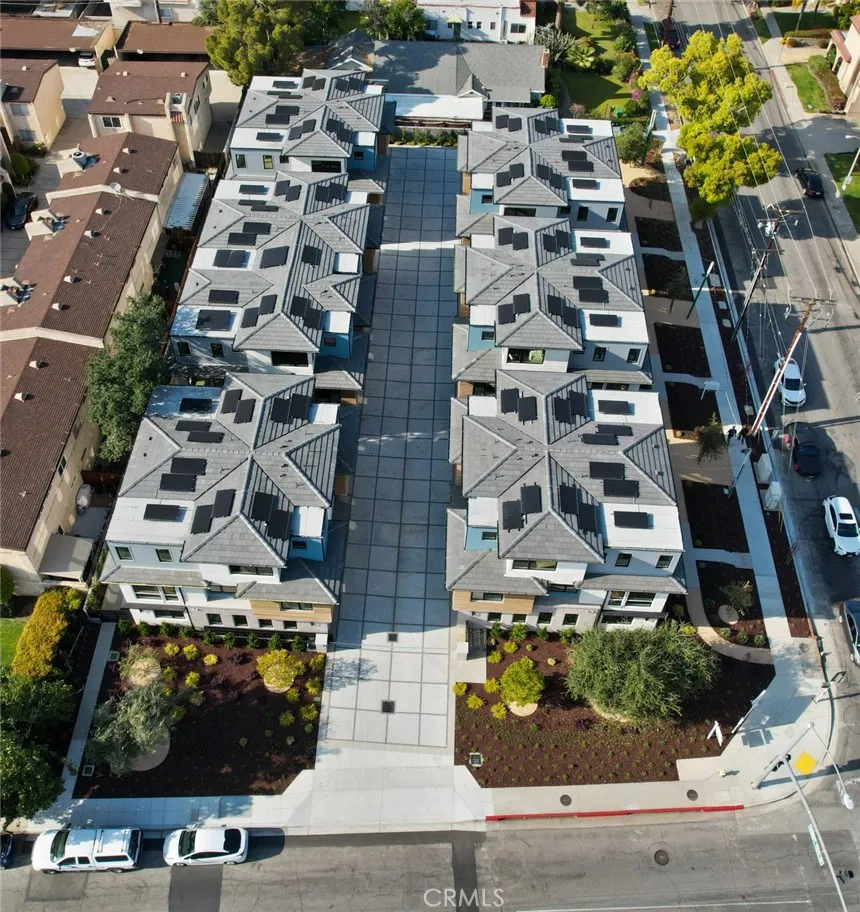
Welcome to 1125 Golden West Ave., Unit B, an exceptional residence in a newly built community of 13 tri-level luxury condos. This thoughtfully designed home offers the perfect balance of modern amenities, elegant finishes, and a prime location.
Key Features:
• Spacious Living Areas: 3 bedrooms and 3.5 baths spread across 1,903 sq. ft. of living space.
• Private Elevator: Enjoy the convenience of elevator access to all three levels.
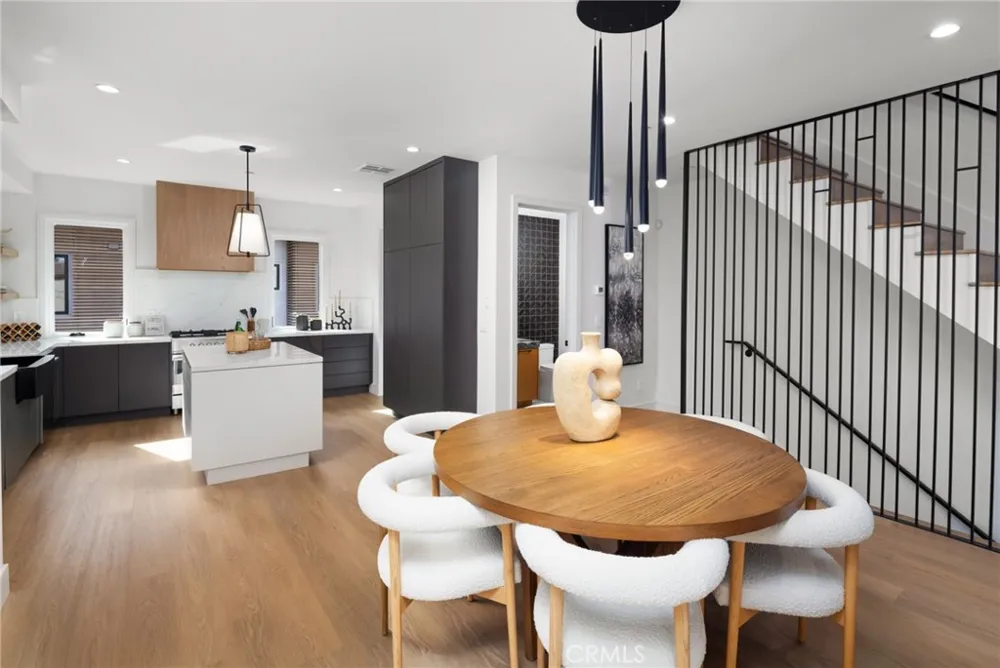
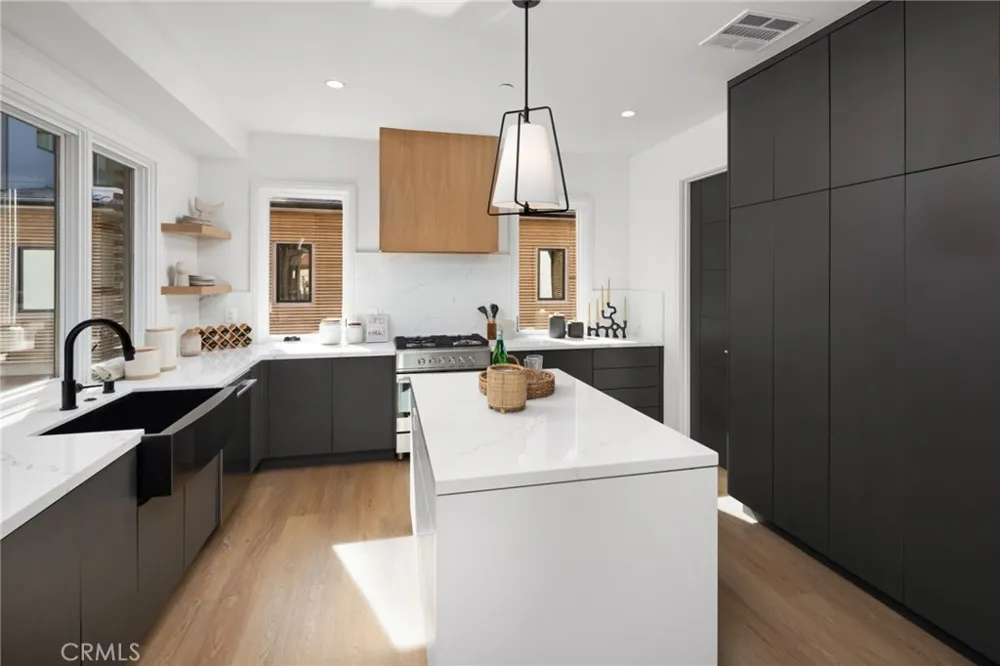
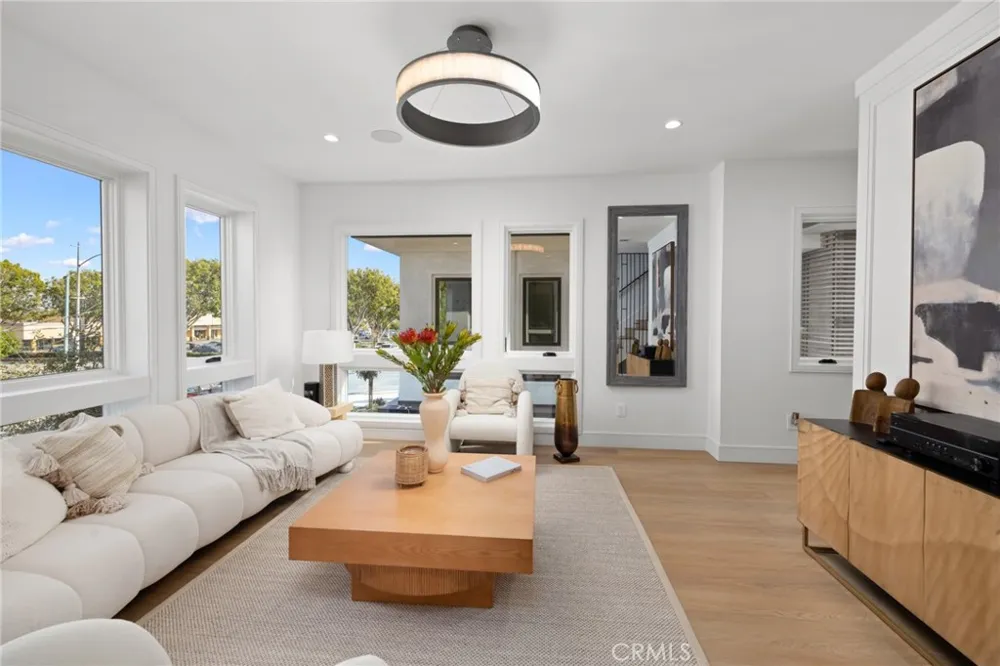
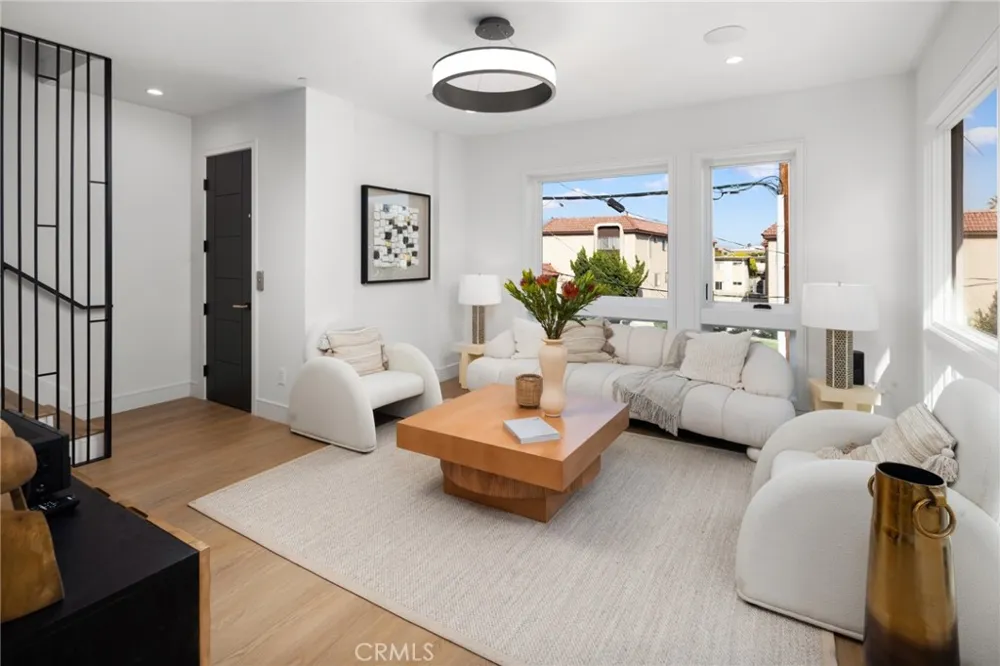
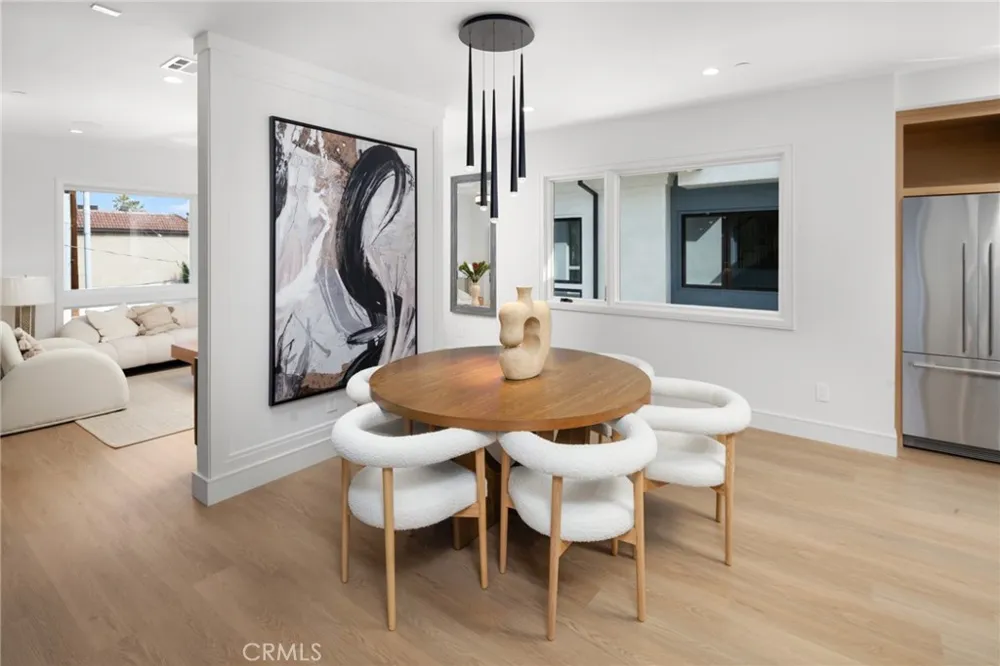
• Modern Kitchen: The second floor boasts a spacious kitchen with a center island, quartz countertops, custom built-in appliances, and a walk-in pantry. The kitchen seamlessly flows into the dining area and separate living room.
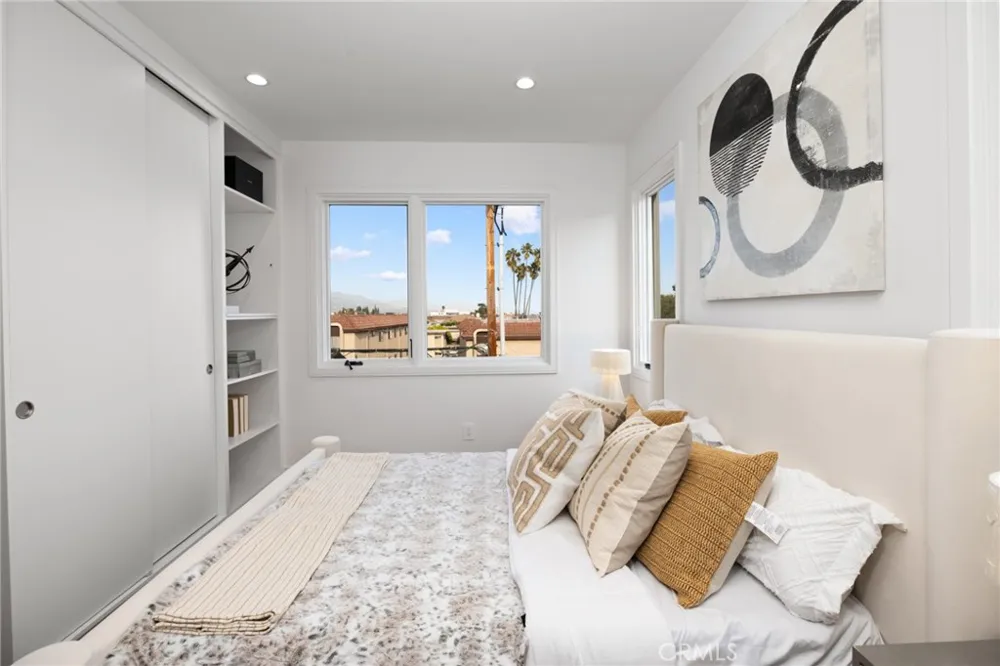
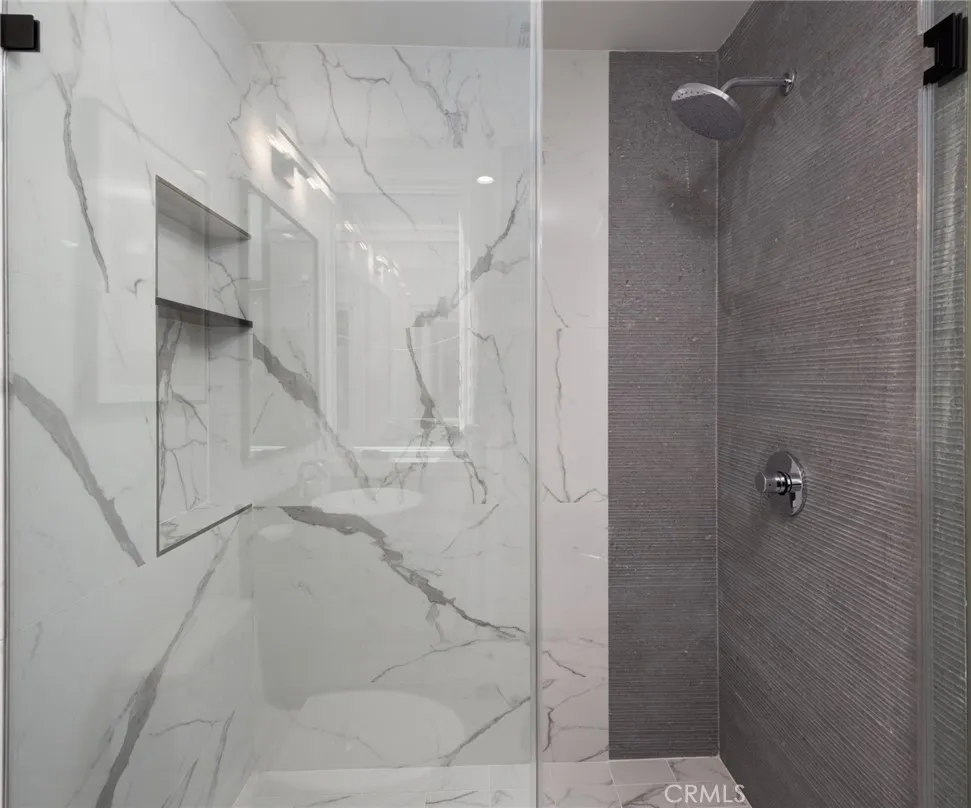
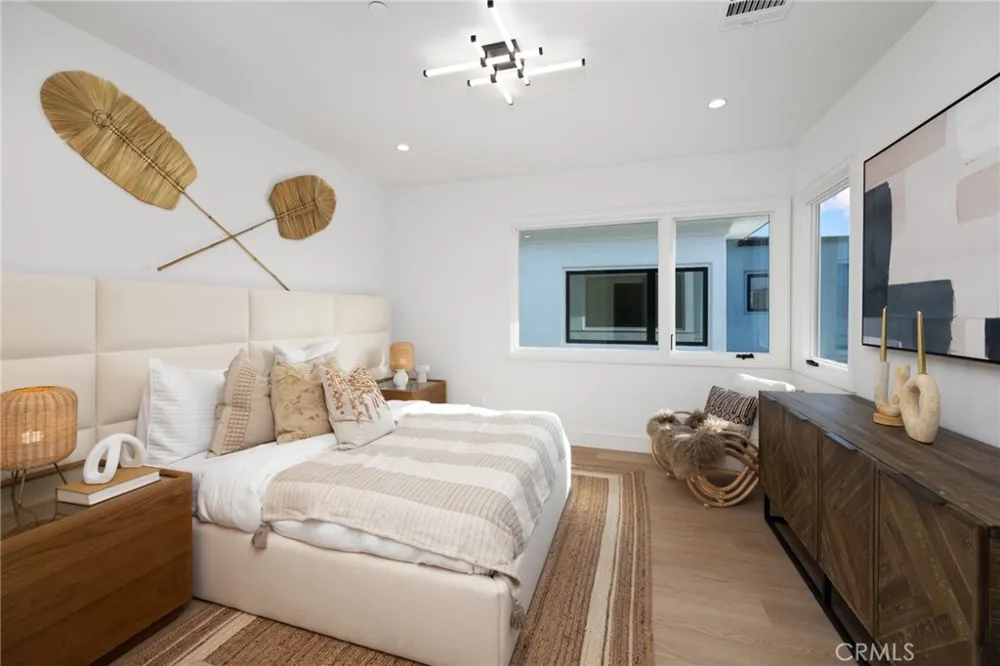
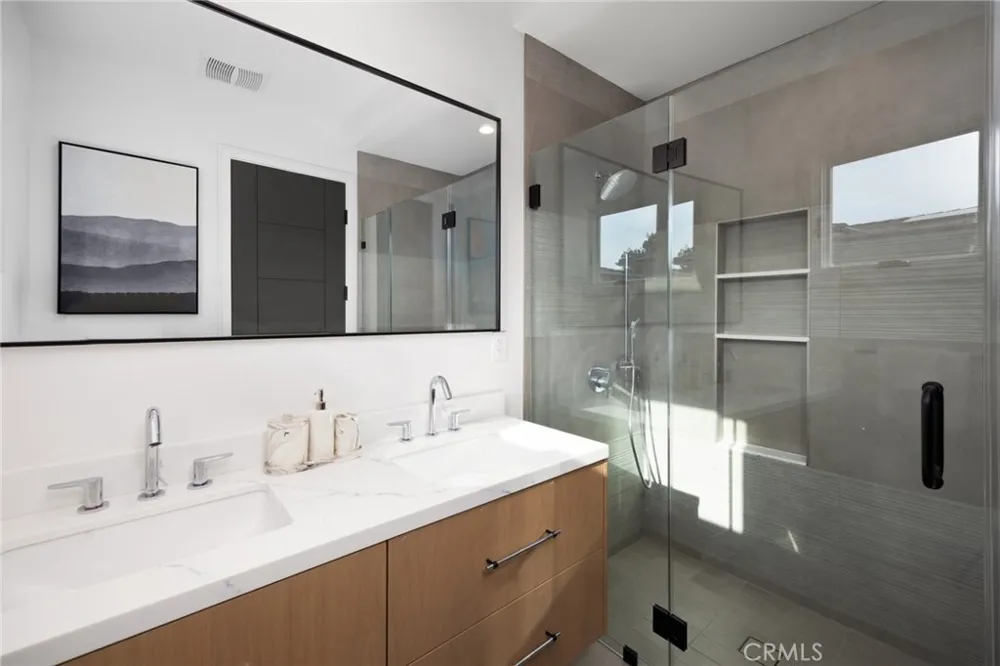
• Elegant Primary Suite: The top floor features a large primary suite with a walk-in closet, dual sinks, and a walk-in shower.
• Energy Efficiency: Equipped with owned solar panels, a tankless water heater, and an EV charging-ready 2-car garage.
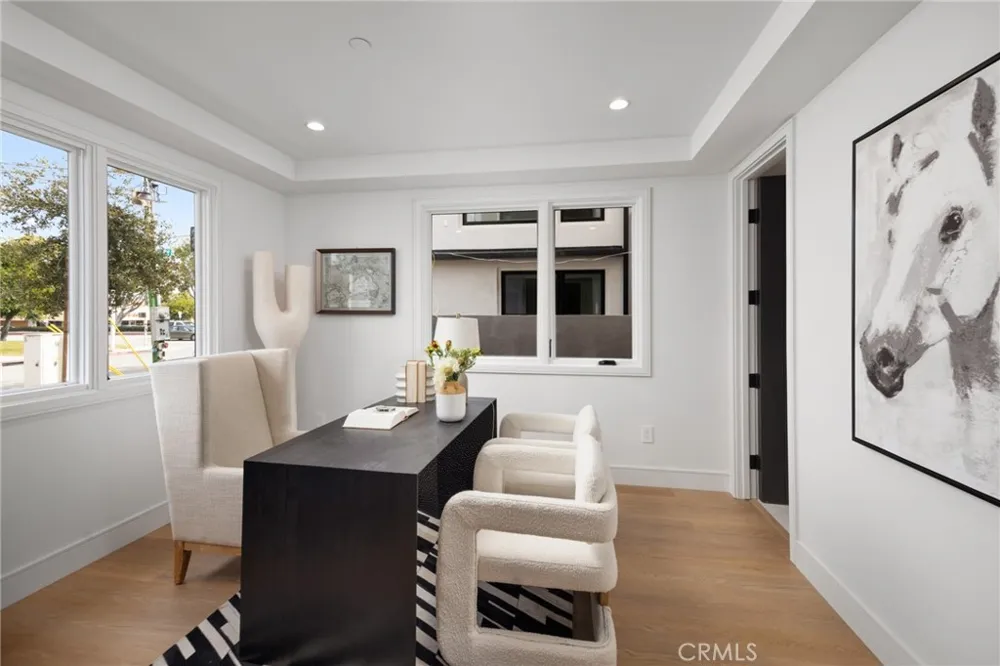
• First-Floor Ensuite: Perfect for guests or multi-generational living, the first floor includes a bedroom ensuite and laundry closet.
Community and Location:
• Prime Arcadia Location: Situated near shops, restaurants, grocery stores, and banks, making daily errands a breeze.
• Low Maintenance Living: The HOA fee of $399.97/month includes grounds maintenance, front yard care, and insurance.
• Highly Rated Schools: Located within the Arcadia Unified School District.
This new construction offers a blend of luxury, convenience, and sustainability in one of Arcadia’s most desirable neighborhoods. Don’t miss the opportunity to make this exquisite condo your new home. Schedule your private showing today!
Property Details
- Interior
- Primary Suite
- Cooling
- 1
- Heating
- Central
- Cooling Features
- Central Air, Heat Pump
- Bedrooms
- 3
- Bathrooms
- 4
- Half Baths
- 1
- 3/4 Baths
- 3
- Stories
- 3
- Acres
- 0.68
- Square Feet
- 1903.0
- Lot Size (sqft)
- 29617.0
- Parking Features
- Door Multi, Garage, Guest, Gated
- Parking
- 1
- Parking Spaces
- 2.0
- Parking Type
- Garage
- Parking Garage Spaces
- 2.0
- Property Type
- Purchase
- Property Subtype Additional
- Condominium
- Year Built
- 2024
- Foundation
- Slab
- Roof
- Concrete
- Sewer Information
- Public Sewer
- Utility Source
- Public
- Utility Features
- Electricity Connected, Natural Gas Connected, Water Connected
- Appliances
- Dishwasher, Free Standing Range, Disposal, Refrigerator, Tankless Water Heater, Water To Refrigerator
- Community Features
- Suburban
- School District
- Arcadia Unified
- County
- Los Angeles
- Region
- Arcadia
- Original List Price
- $1,538,000
- Days on Market (Cumulative)
- 21
- HOA
- 1
- HOA Fees
- 399.97
Location
Legal
The multiple listing data appearing on this website, or contained in reports produced therefrom, is owned and copyrighted by California Regional Multiple Listing Service, Inc. ("CRMLS") and is protected by all applicable copyright laws. Information provided is for viewer's personal, non-commercial use and may not be used for any purpose other than to identify prospective properties the viewer may be interested in purchasing. All listing data, including but not limited to square footage and lot size is believed to be accurate, but the listing Agent, listing Broker and CRMLS and its affiliates do not warrant or guarantee such accuracy. The viewer should independently verify the listed data prior to making any decisions based on such information by personal inspection and/or contacting a real estate professional.
Based on information from California Regional Multiple Listing Service, Inc. as of the most recent time synced and /or other sources. All data, including all measurements and calculations of area, is obtained from various sources and has not been, and will not be, verified by broker or MLS. All information should be independently reviewed and verified for accuracy. Properties may or may not be listed by the office/agent presenting the information
Provided By
Listed by Ming Chan (#H166521)
Listing Office: Fairview Realty & Management (#8111)