(661) 713-2358 ann@anntrussell.com
Traffic Dashboard
Home
  • About
    • Ann Trussell
    • Testimonials
  • Properties
    • Search For Homes
    • Featured Properties
    • Mortgage Calculator
    • Closed Listings
  • Selling
  • Current Market Information
  • Areas
    • Browse Areas
    • Agua Dulce
    • Lancaster
    • Palmdale
    • Santa Clarita
    • Acton
    • Canyon Country
    • Newhall
    • Quartz Hill
  • Land FAQ
    • LA County Regional Planning
  • Utility Service
  • Contact
Traffic Dashboard
Ann Trussell
(661) 713-2358 ann@anntrussell.com
  • Ann Trussell
    25000 Avenue Stanford, Suite 214
    Valencia, CA 91355
    (661) 713-2358
    ann@anntrussell.com
About
  • Home
  • About
  • Contact Ann
  • Sell My Home
Find Homes
  • Browse Areas
  • Featured Listings
  • Mortgage Calculator
  • Regional Map Tool
Local Guide
  • Search by City
  • Search by Subdivision
  • Search by Zip
  • Search by Area
Legal
  • Privacy
  • Terms
  • DMCA
  • Accessibility
  • Fair Housing
Account
  • Dashboard
  • Logout
  • Login
Ann Trussell - Footer Logo
©2026 Ann Trussell. All rights reserved.
Website built by CloseHack.
California Regional Multiple Listing Service

The multiple listing data appearing on this website, or contained in reports produced therefrom, is owned and copyrighted by California Regional Multiple Listing Service, Inc. ("CRMLS") and is protected by all applicable copyright laws. Information provided is for viewer's personal, non-commercial use and may not be used for any purpose other than to identify prospective properties the viewer may be interested in purchasing. All listing data, including but not limited to square footage and lot size is believed to be accurate, but the listing Agent, listing Broker and CRMLS and its affiliates do not warrant or guarantee such accuracy. The viewer should independently verify the listed data prior to making any decisions based on such information by personal inspection and/or contacting a real estate professional.

Based on information from California Regional Multiple Listing Service, Inc. as of the most recent time synced and /or other sources. All data, including all measurements and calculations of area, is obtained from various sources and has not been, and will not be, verified by broker or MLS. All information should be independently reviewed and verified for accuracy. Properties may or may not be listed by the office/agent presenting the information

Greater Antelope Valley Association of REALTORS

IDX information is provided exclusively for personal, non-commercial use, and may not be used for any purpose other than to identify prospective properties consumers may be interested in purchasing. Information is deemed reliable but not guaranteed.

Return
  • All Types
  • House+2 more
  • Price
  • Bed/Bath
  • Size
  • Dates
  • Filters
  • Amenities
  • Save
  • Share
Listings
No results
Sort
Home / Chula Vista / 1236 Aruba #8
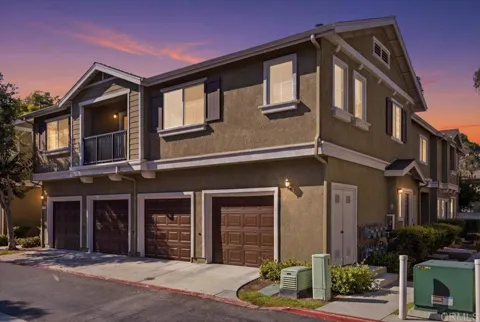
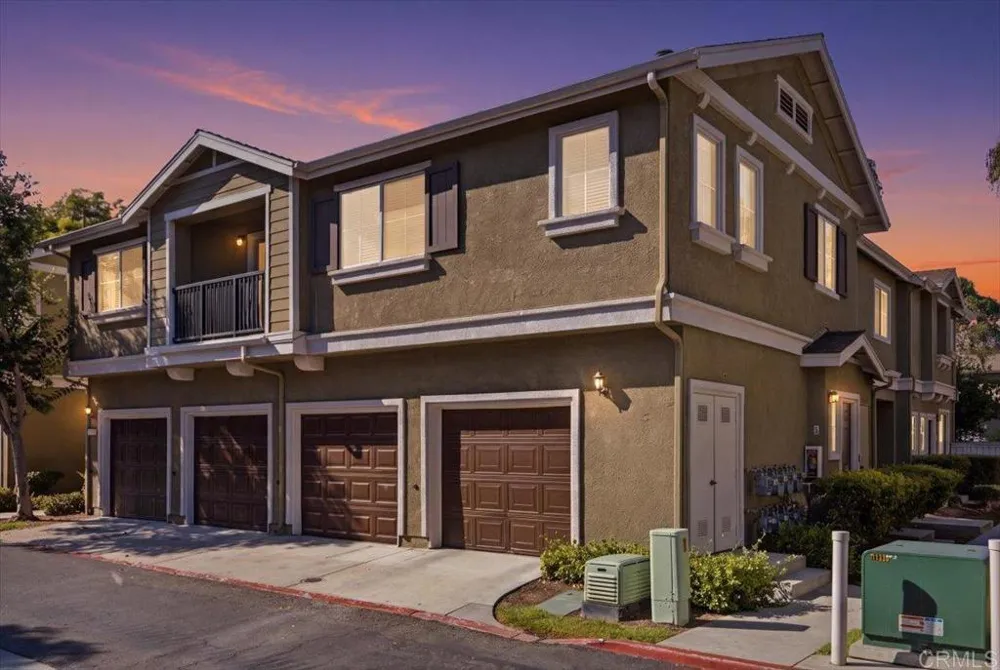
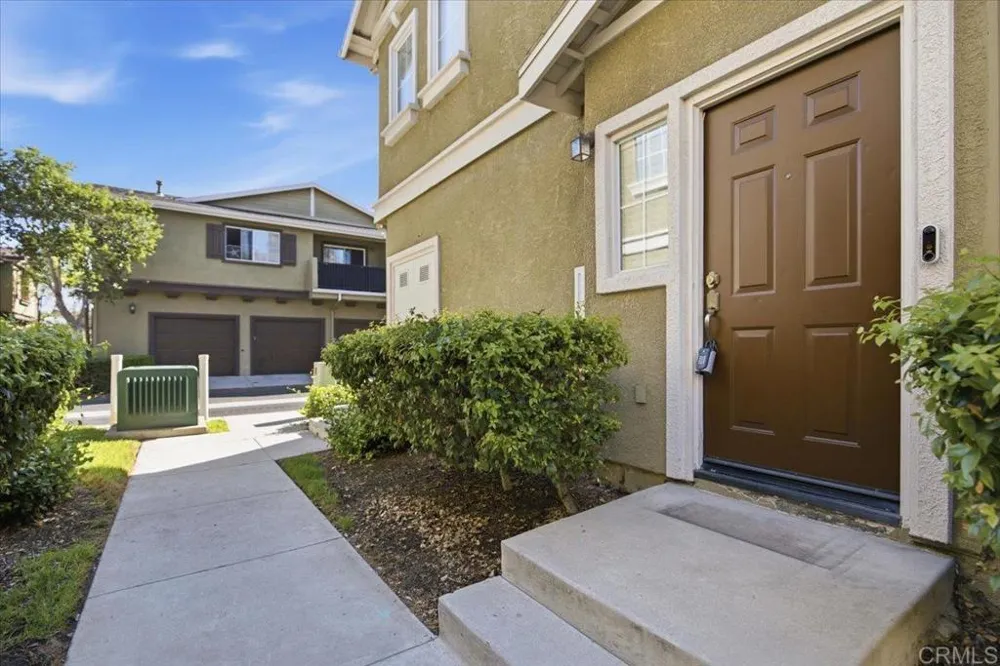
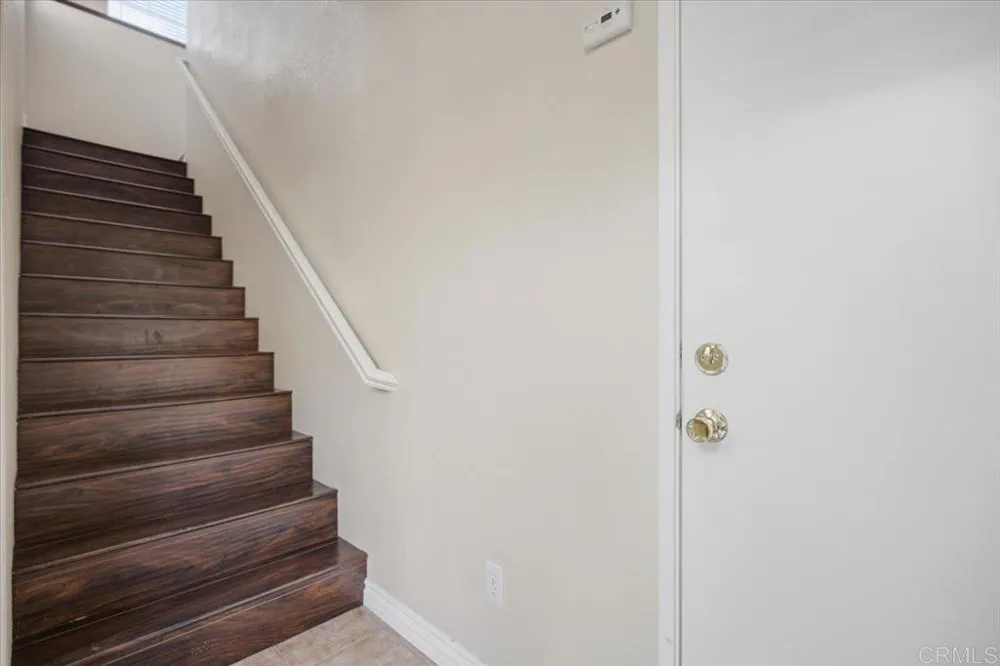
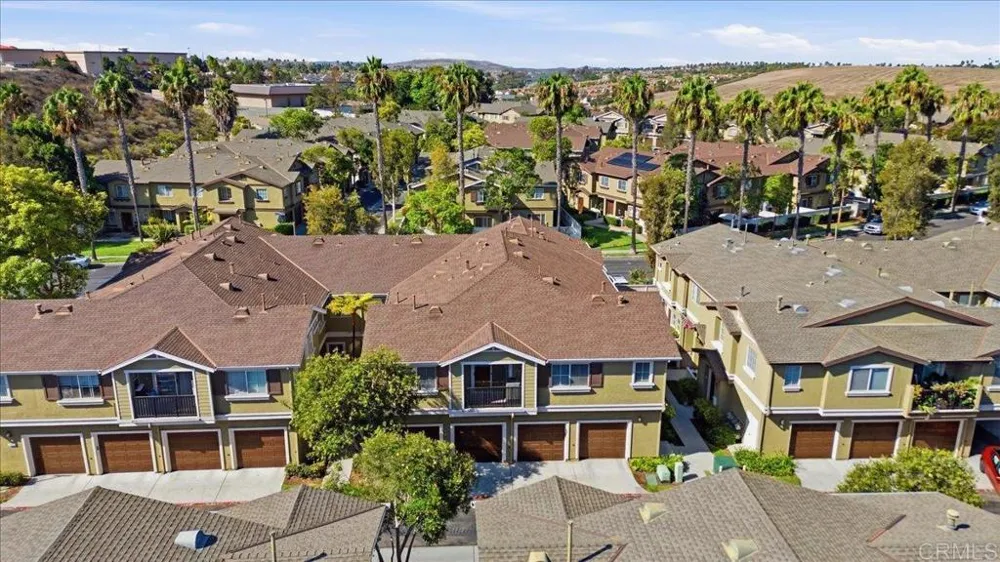
1236 Aruba #8 Chula Vista, CA 91915 1236 Aruba #8 Chula Vista, CA 91915 1236 Aruba #8 Chula Vista, CA 91915 1236 Aruba #8 Chula Vista, CA 91915 1236 Aruba #8 Chula Vista, CA 91915 1236 Aruba #8 Chula Vista, CA 91915 1236 Aruba #8 Chula Vista, CA 91915 1236 Aruba #8 Chula Vista, CA 91915 1236 Aruba #8 Chula Vista, CA 91915 1236 Aruba #8 Chula Vista, CA 91915 1236 Aruba #8 Chula Vista, CA 91915 1236 Aruba #8 Chula Vista, CA 91915 1236 Aruba #8 Chula Vista, CA 91915 1236 Aruba #8 Chula Vista, CA 91915 1236 Aruba #8 Chula Vista, CA 91915 1236 Aruba #8 Chula Vista, CA 91915 1236 Aruba #8 Chula Vista, CA 91915 1236 Aruba #8 Chula Vista, CA 91915 1236 Aruba #8 Chula Vista, CA 91915 1236 Aruba #8 Chula Vista, CA 91915 1236 Aruba #8 Chula Vista, CA 91915 1236 Aruba #8 Chula Vista, CA 91915 1236 Aruba #8 Chula Vista, CA 91915 1236 Aruba #8 Chula Vista, CA 91915 1236 Aruba #8 Chula Vista, CA 91915 1236 Aruba #8 Chula Vista, CA 91915 1236 Aruba #8 Chula Vista, CA 91915 1236 Aruba #8 Chula Vista, CA 91915 1236 Aruba #8 Chula Vista, CA 91915 View All Photos

$579,000

| Active

1236 Aruba #8

Chula Vista, CA 91915

1,139
Square Feet
2
Beds
2
Baths
0.00
Acres
5
Days on Market
PTP2606703
MLS#
Condo
Structure
Residential
Zone
Contact
Listing OfficeColdwell Banker West

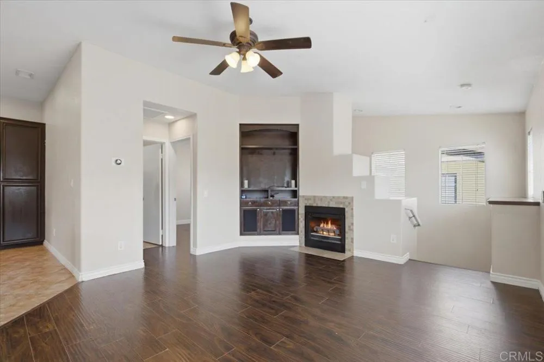
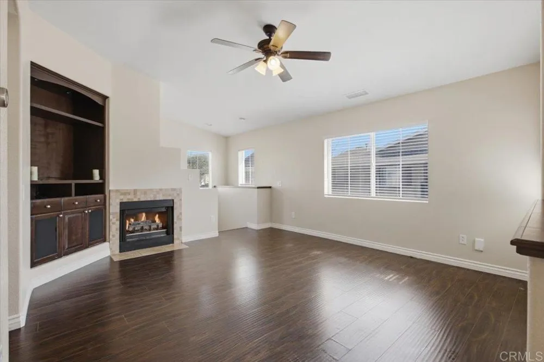
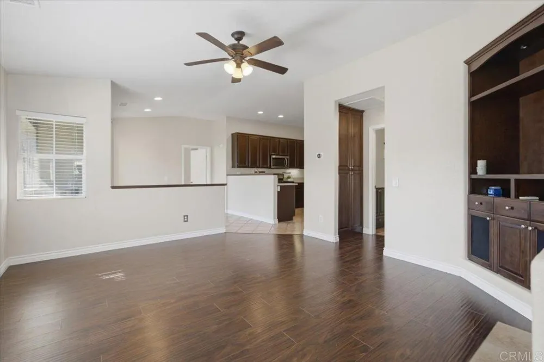
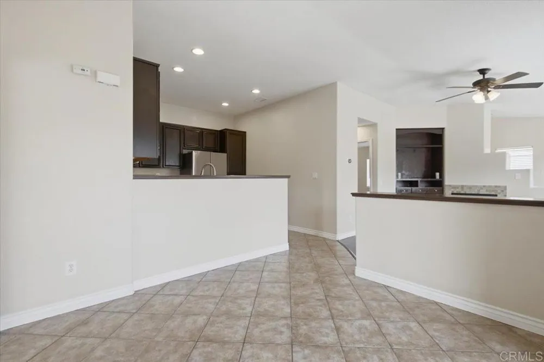
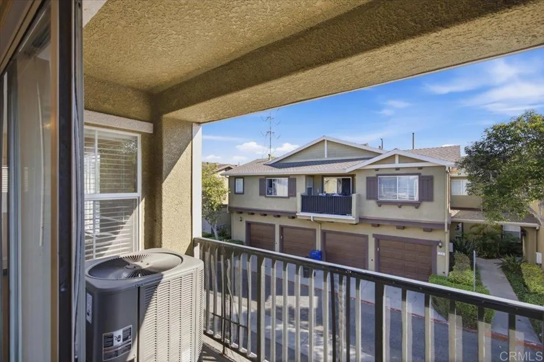
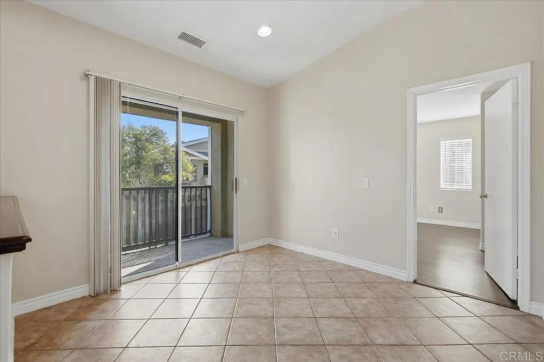
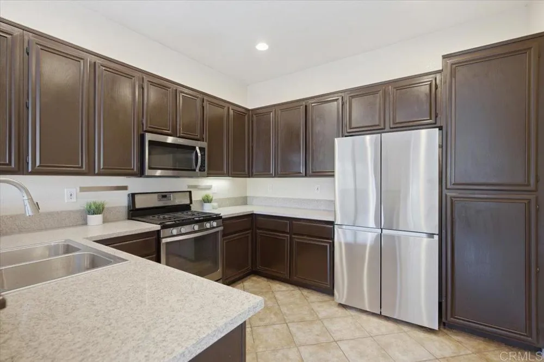
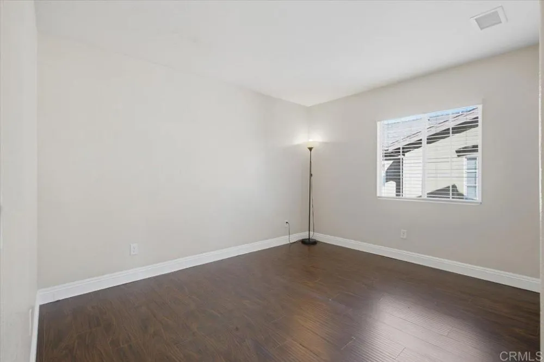
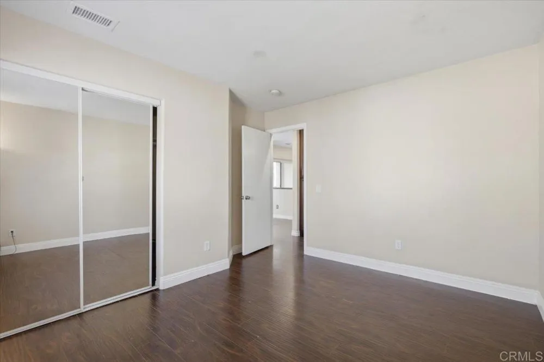
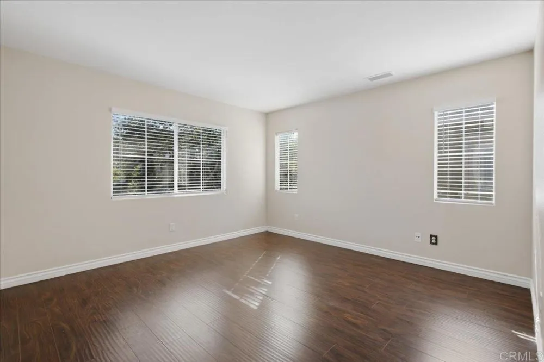
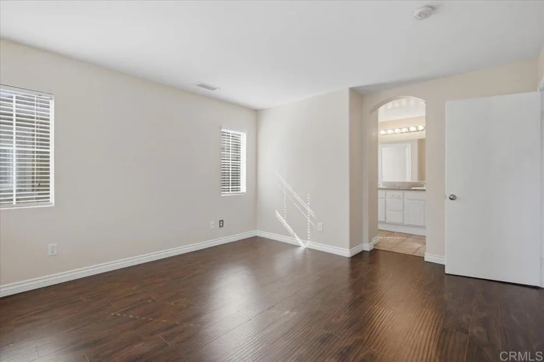
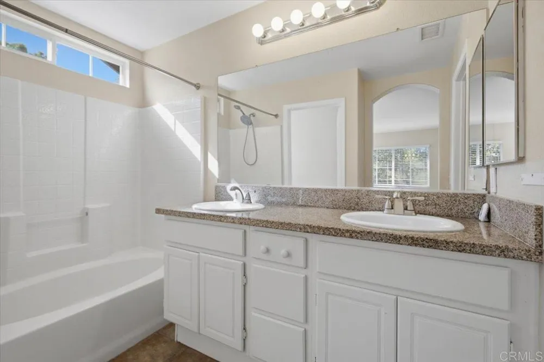
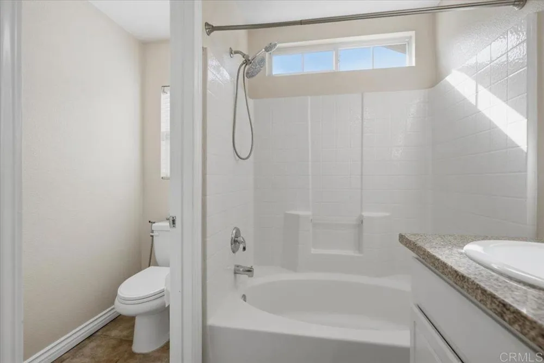
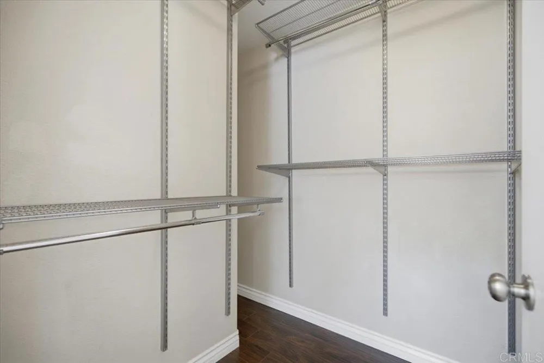
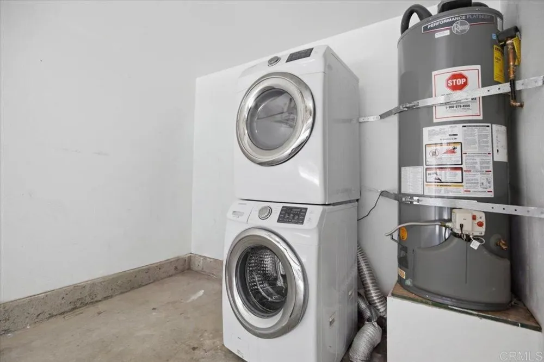
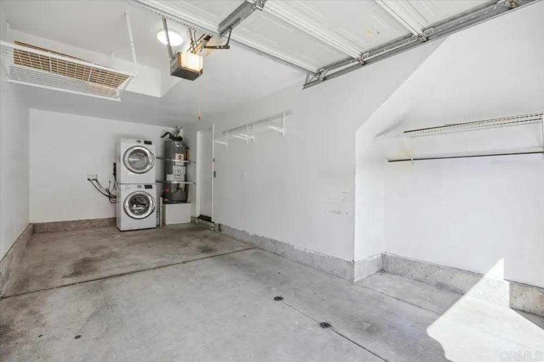
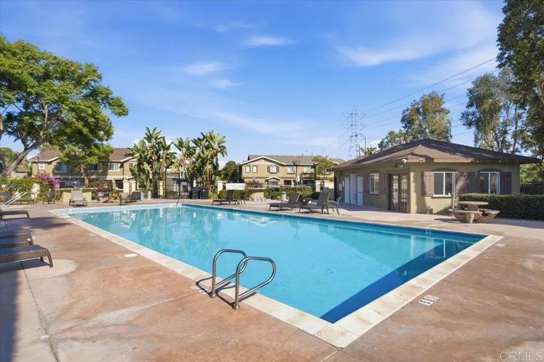
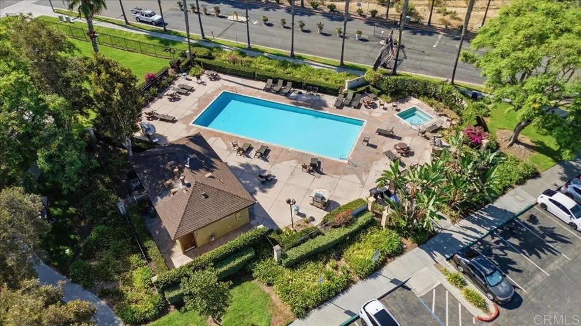
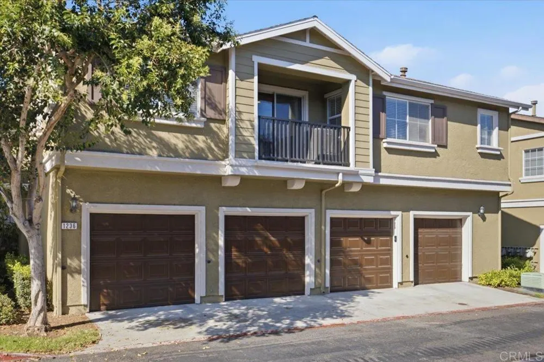
FHA & VA APPROVED | Eastlake Living at $579,000! Welcome to this beautifully maintained 2-bedroom, 2-bathroom home in Antigua at Eastlake, offering an exceptional combination of comfort, style, and location. The thoughtfully designed floor plan features an open-concept living space with both bedrooms positioned on opposite ends of the home, providing privacy and functionality. The kitchen showcases quartz countertops, high-end stainless steel appliances, new faucet fixtures, recessed lighting, and plenty of workspace for everyday living and entertaining. The spacious primary suite features a walk-in closet with a modular organization system and a relaxing soaking tub—your perfect retreat after a long day. Step outside to your private patio, an inviting spot to enjoy your morning coffee while taking in the views. Additional highlights include in-unit laundry, a fully upgraded HVAC system with Nest thermostat, a one-car garage with extra storage, and a low HOA. Enjoy the best of Eastlake with convenient access to shopping, dining, award-winning schools, Sky Zone, Sesame Place San Diego, and Highway 125. Eastlake at $579,000? This opportunity won’t last. Come see it before it’s gone!

Property Details
Interior
Breakfast Bar, Breakfast Area, Ceiling Fans, Open Floorplan, Pantry, Recessed Lighting, All Bedrooms Up, Attic, Primary Suite, W
Cooling
1
Heating
Central, Energy Star Qualified Equipment, Fireplaces, Natural Gas
Cooling Features
Central Air, Gas
Bedrooms
2
Bathrooms
2.0
Full Baths
2
View
Courtyard,Hills,Pool
Lot Features
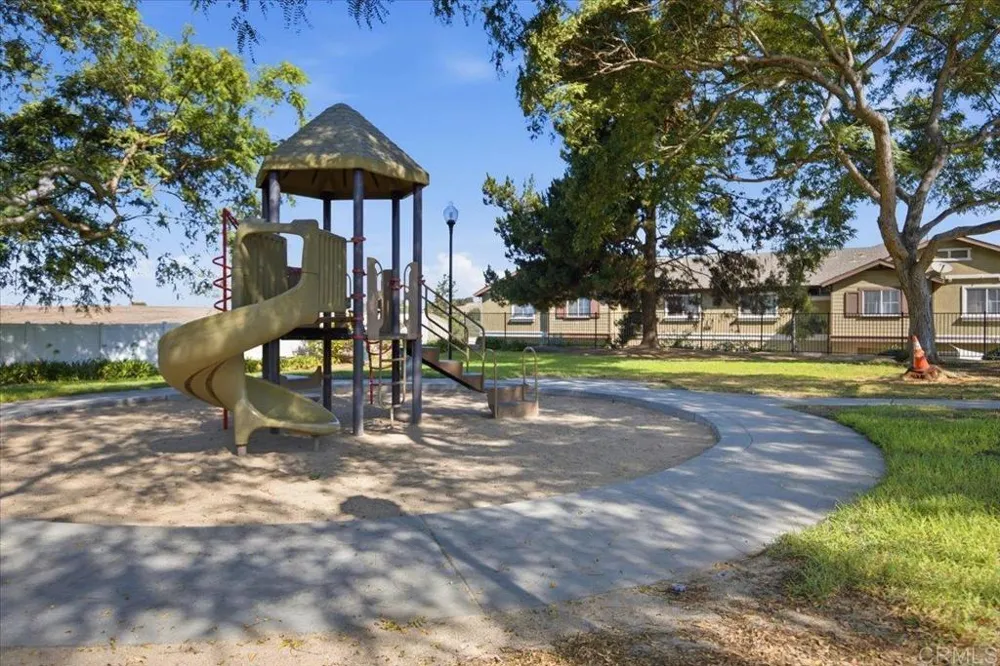
Corner Lot, Garden, Near Park
Stories
2
Lot Description
Corner Lot, Garden, Near Park
Pool Description
Association
Pool Features
Association
Exterior Features
Balcony, Rain Gutters
Exterior Materials
Balcony, Rain Gutters
Acres
0.004
Square Feet
1139.0
Lot Size (sqft)
187.0
Parking
1
Parking Spaces
1
Parking Type
Garage
Parking Garage Spaces
1.0
Parking Carport Spaces
0.0
Property Type
Purchase
Style
Cape Cod, Patio Home
Property Subtype Additional
Condominium
Year Built
2002
Foundation
Concrete Perimeter
Roof
Composition
Utility Features
Cable Connected, Electricity Connected
Appliances
Dishwasher, Freezer, Disposal, Dryer, Washer
Community Features
Street Lights, Urban, Gated, Park
School District
Sweetwater Union
Elementary School
Olympic View
Middle School
Eastlake
High School
Eastlake
County
San Diego
Region
Chula Vista
Zoning
R-1
Original List Price
$579,000
Days on Market (Cumulative)
5
HOA
1
HOA Fees
275.0
MLS #
PTP2606703
Location
Legal

The multiple listing data appearing on this website, or contained in reports produced therefrom, is owned and copyrighted by California Regional Multiple Listing Service, Inc. ("CRMLS") and is protected by all applicable copyright laws. Information provided is for viewer's personal, non-commercial use and may not be used for any purpose other than to identify prospective properties the viewer may be interested in purchasing. All listing data, including but not limited to square footage and lot size is believed to be accurate, but the listing Agent, listing Broker and CRMLS and its affiliates do not warrant or guarantee such accuracy. The viewer should independently verify the listed data prior to making any decisions based on such information by personal inspection and/or contacting a real estate professional.

Based on information from California Regional Multiple Listing Service, Inc. as of the most recent time synced and /or other sources. All data, including all measurements and calculations of area, is obtained from various sources and has not been, and will not be, verified by broker or MLS. All information should be independently reviewed and verified for accuracy. Properties may or may not be listed by the office/agent presenting the information

Provided By
Listed by Daniel Rios (#818579)
Listing Office: Coldwell Banker West (#87985)

Ann Trussell Have a question about this home?

Interested in Purchasing 1236 Aruba #8?

Get an estimate on monthly payments on this property.

$
years
Down Payment
$
%
Interest Rate
%
Tax Rate
%
$
$annually
$monthly
Estimated Monthly Payment
$0.00
Loan Amount
$0.00