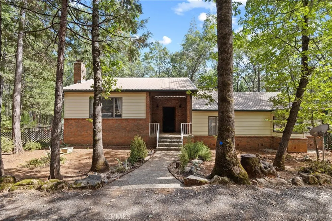
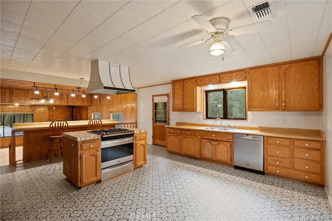
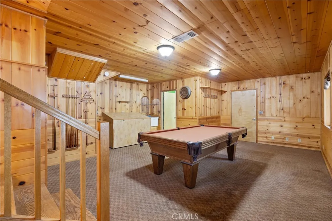
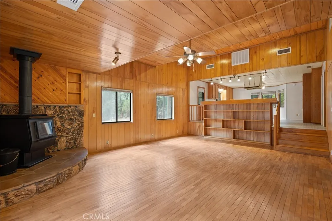
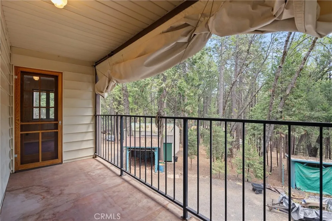
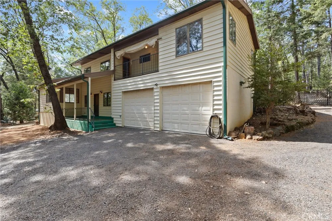
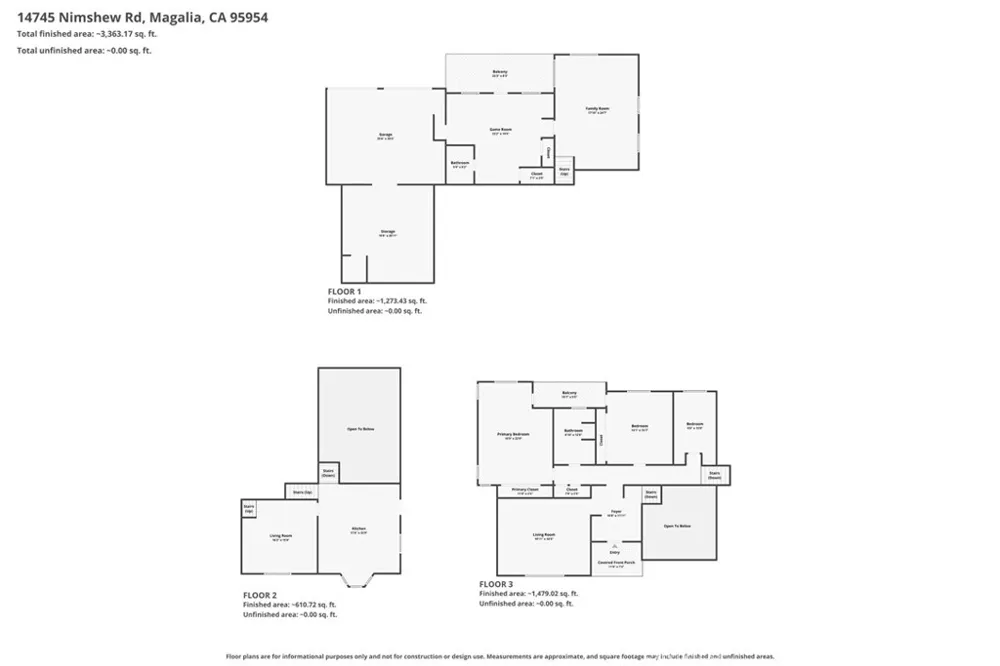
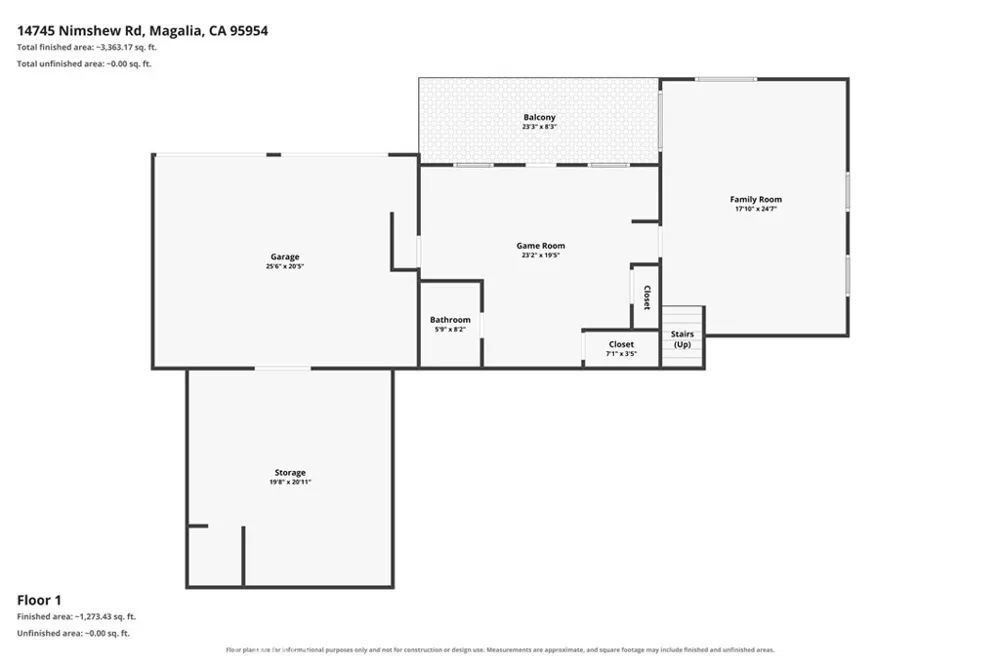
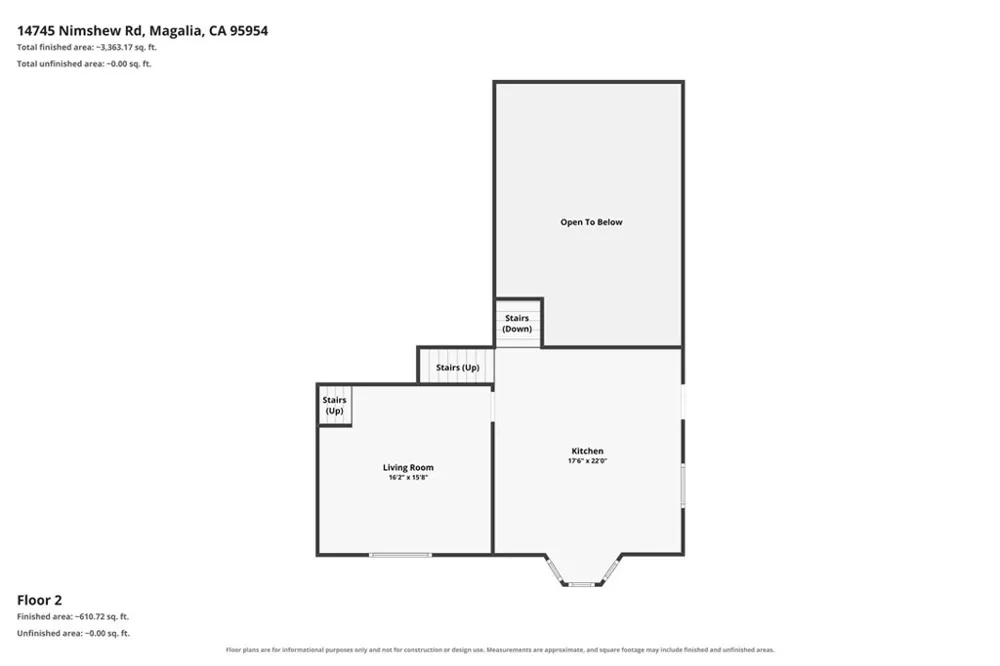
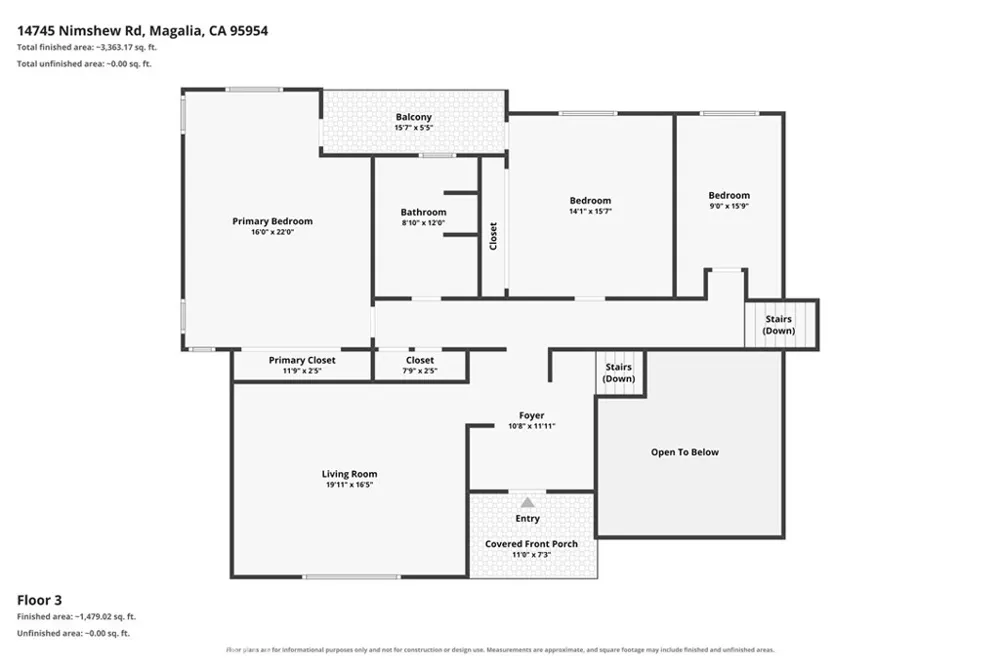
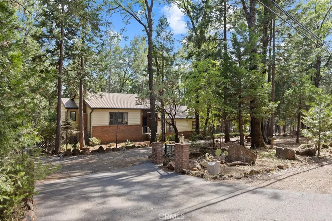
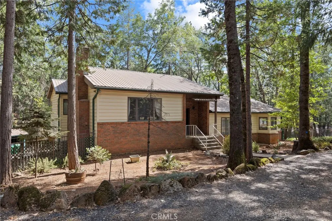
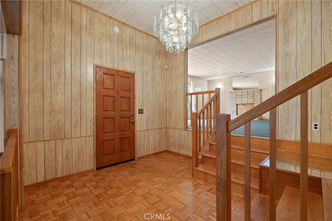
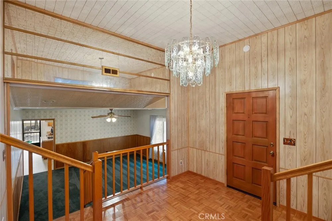
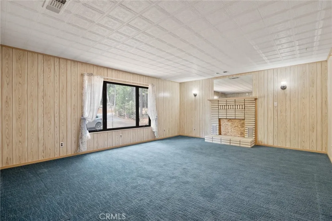
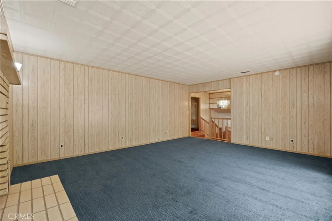
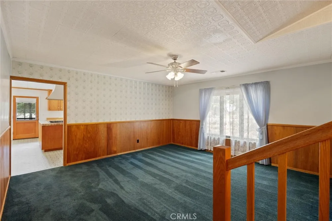
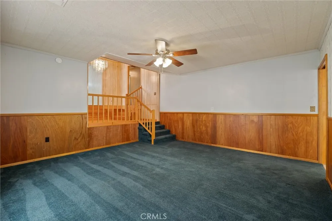
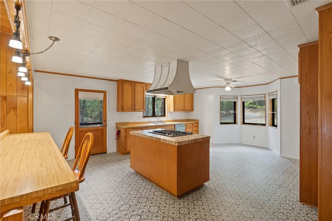
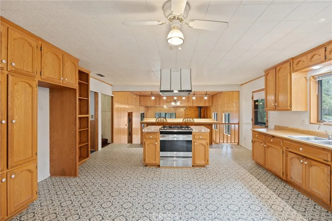
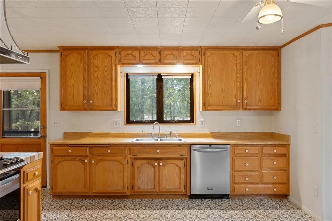
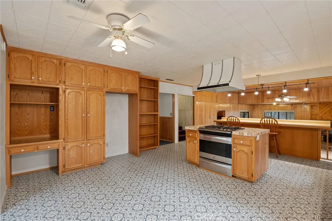
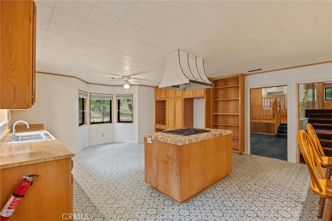
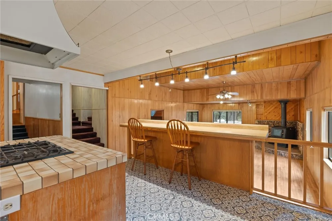
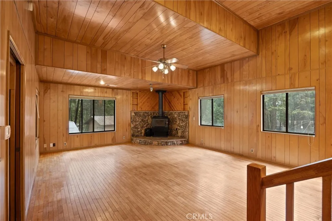
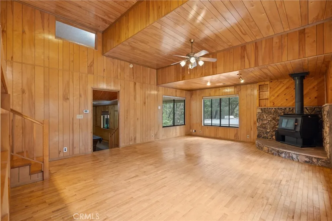
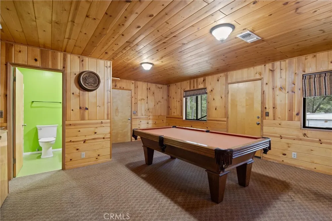
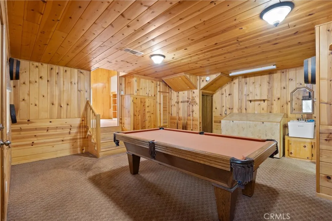
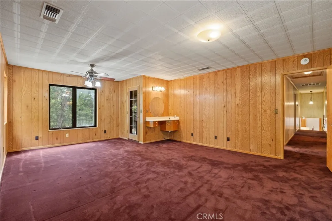
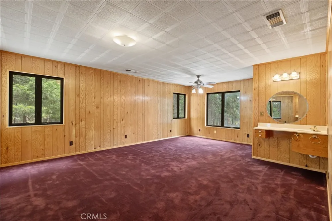
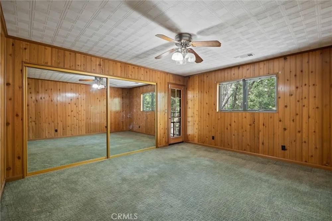
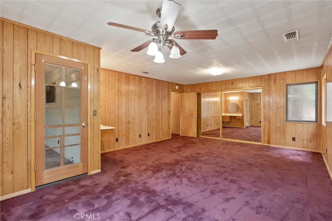
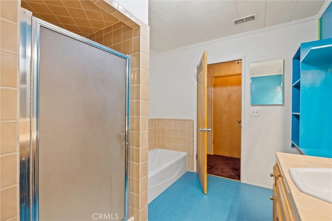
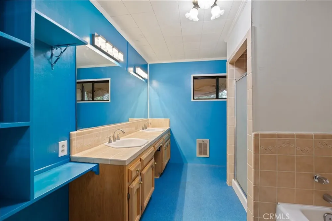
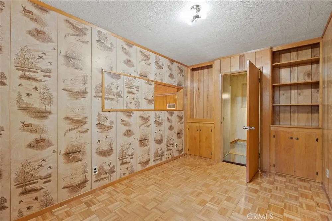
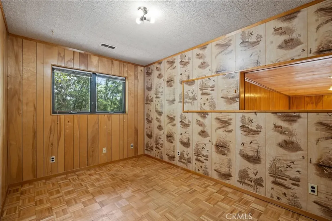
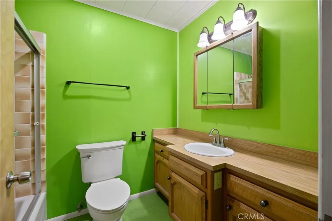
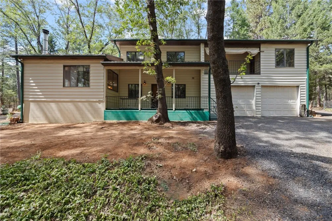
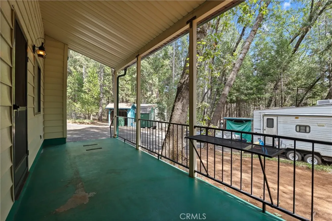
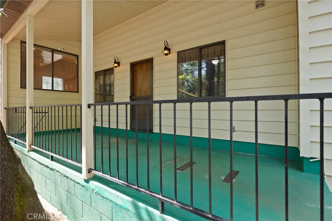
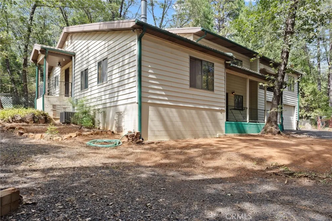
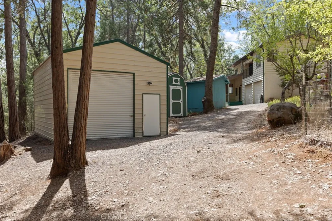
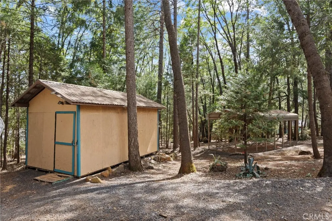
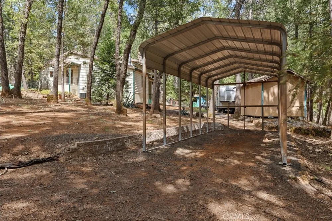
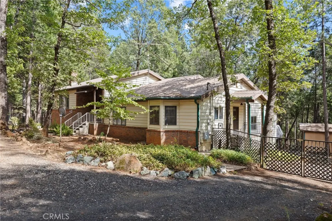
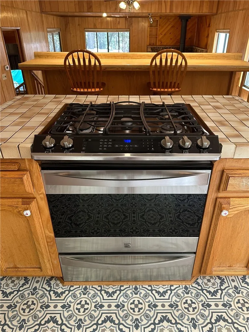
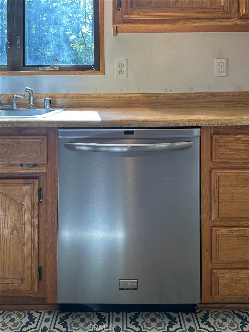
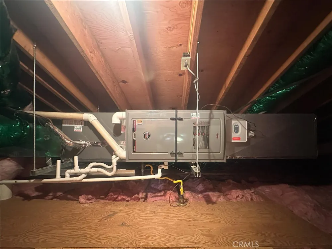
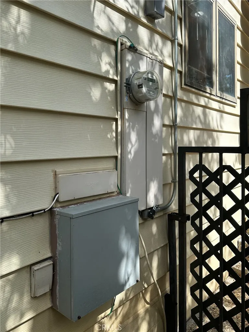
Welcome to your private 3-acre retreat in Magalia, CA. This 3,000+ sqft home built in 1985 is fully fenced on the perimeter and features a separately fenced garden area with mature oaks, towering pines, and fruit trees. The estate is on a public water, and the septic system was recently pumped. Climate control is managed by two separate, newer forced-air units. Inside, you will find wood flooring in the family room and office, traditional parquet in the entryway, patterned linoleum in the kitchen, and nice carpet in the bedrooms and living room.The floor plan includes a formal living room, formal dining room, and an expansive office that can easily serve as a third bedroom. A private balcony connects the two main bedrooms upstairs. The ultimate highlight is the dedicated pool room—and the pool table comes with the property! Kitchen appliances are included (refrigerator excluded).Outside, the property is a true workhorse. It features a 2-car garage with a built-in workshop, multiple outbuildings for tool and wood storage, a covered pavilion for a tractor or 4-wheeler, and an RV hookup area. Whether storing toys, running a workshop, or gardening, this country estate.
Home Facts
• - Location: Magalia, CA
• - Acreage: 3 acres of expansive, private lot space
• - Landscaping: Mature oaks, towering pines, and fruit trees
• - Security & Fencing: Fully fenced perimeter with a separately fenced-off garden area
• - Living Area & Year: 3,000+ square feet of living space built in 1985
• - Utilities: Private well water and a recently pumped septic system
• - Flooring: Wood flooring (family room/office), parquet (entry), patterned linoleum (kitchen), nice carpet (living/bedrooms)
• - Kitchen: Kitchen appliances included (refrigerator excluded)
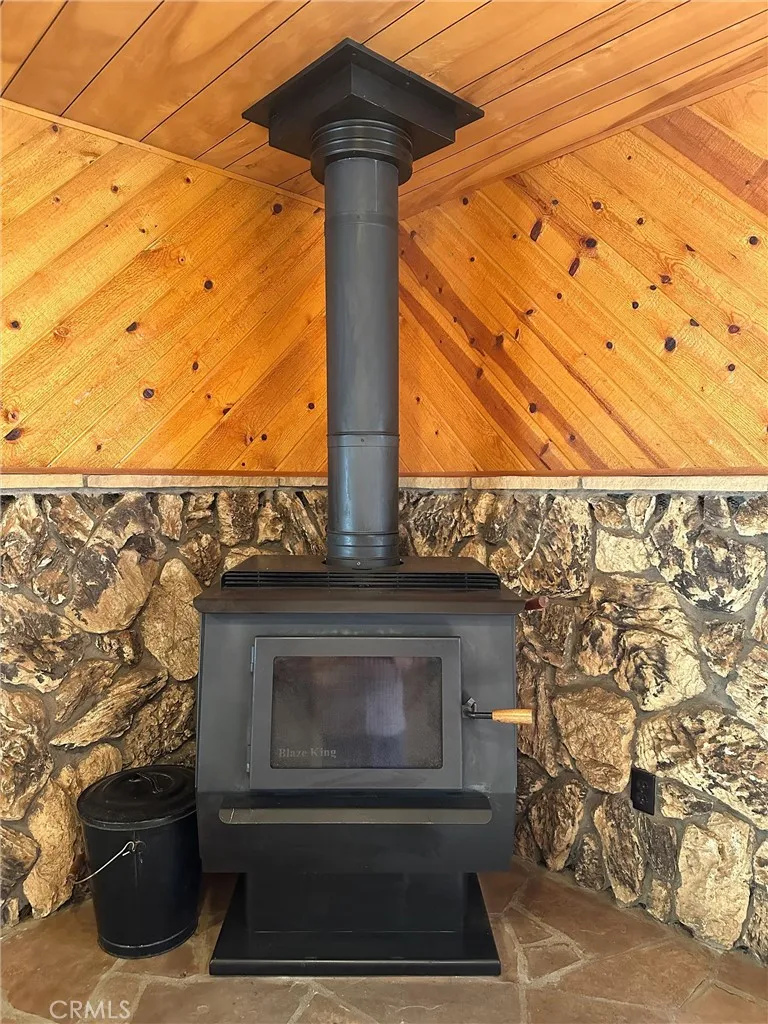
• - Climate Control: Forced air with two separate, newer heating and cooling units
• - Bedrooms: 2 large bedrooms plus a private connecting balcony
• - Office: Large dedicated office easily convertible into a 3rd bedroom
• - Living Spaces: Formal living room and formal dining room
• - Bonus Room: Dedicated pool room including the pool table
• -Parking: 2-car garage with a built-in workshop
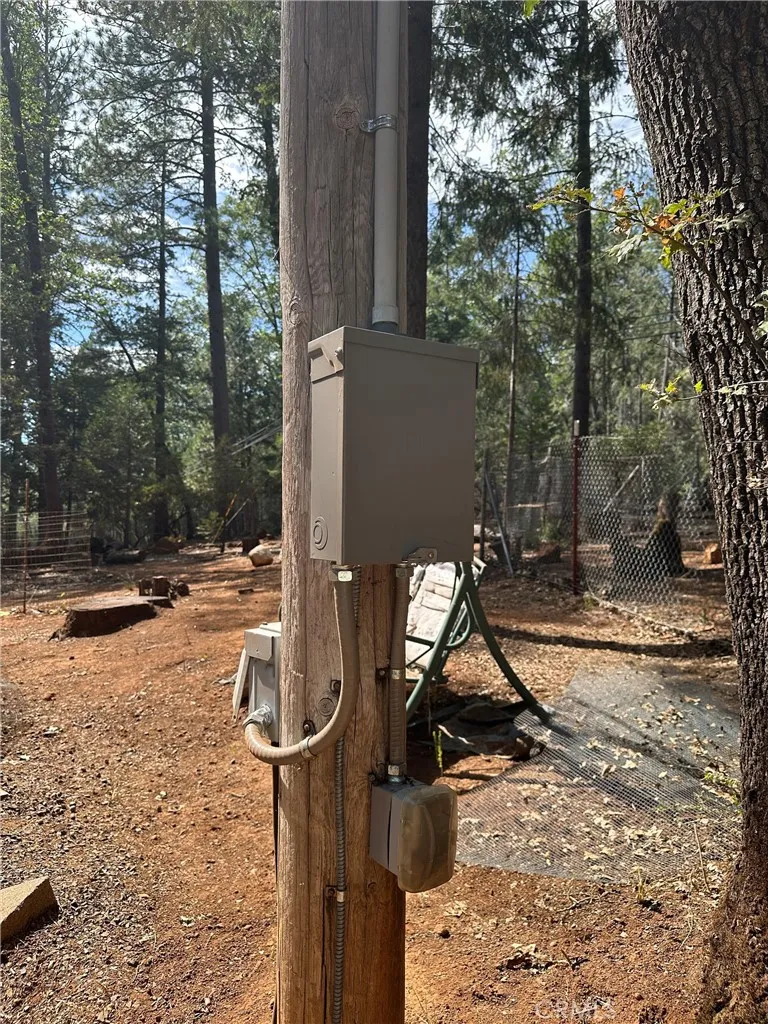
• -RV Ready: Dedicated area with RV hookup
• -Equipment Storage: Covered storage area for a tractor or 4-wheeler
• -Outbuildings: Several specialized structures for tool and wood storage
Property Details
- Interior
- Built In Features, Cathedral Ceilings, Separate Formal Dining Room, Eat In Kitchen, High Ceilings, Multiple Staircases, All Bedr
- Cooling
- 1
- Heating
- Forced Air
- Cooling Features
- Central Air
- Bedrooms
- 3
- Bathrooms
- 2.0
- Full Baths
- 2
- View
- Hills,Trees Woods
- Lot Features
- Sloped Down, Garden
- Stories
- 2
- Lot Description
- Sloped Down, Garden
- Exterior Features
- Rain Gutters, Tv Antenna
- Exterior Materials
- Rain Gutters, Tv Antenna
- Acres
- 3.0
- Square Feet
- 3033.0
- Lot Size (sqft)
- 130680.0
- Parking Features
- Driveway, Garage, Gravel
- Parking
- 1
- Parking Spaces
- 9.0
- Parking Type
- Driveway
- Parking Garage Spaces
- 2.0
- Parking Carport Spaces
- 1.0
- Property Type
- Purchase
- Style
- Craftsman
- Property Subtype Additional
- Single Family Residence
- Year Built
- 1985
- Sewer Information
- Septic Type Unknown
- Utility Source
- Public
- Utility Features
- Electricity Connected, Water Connected
- Appliances
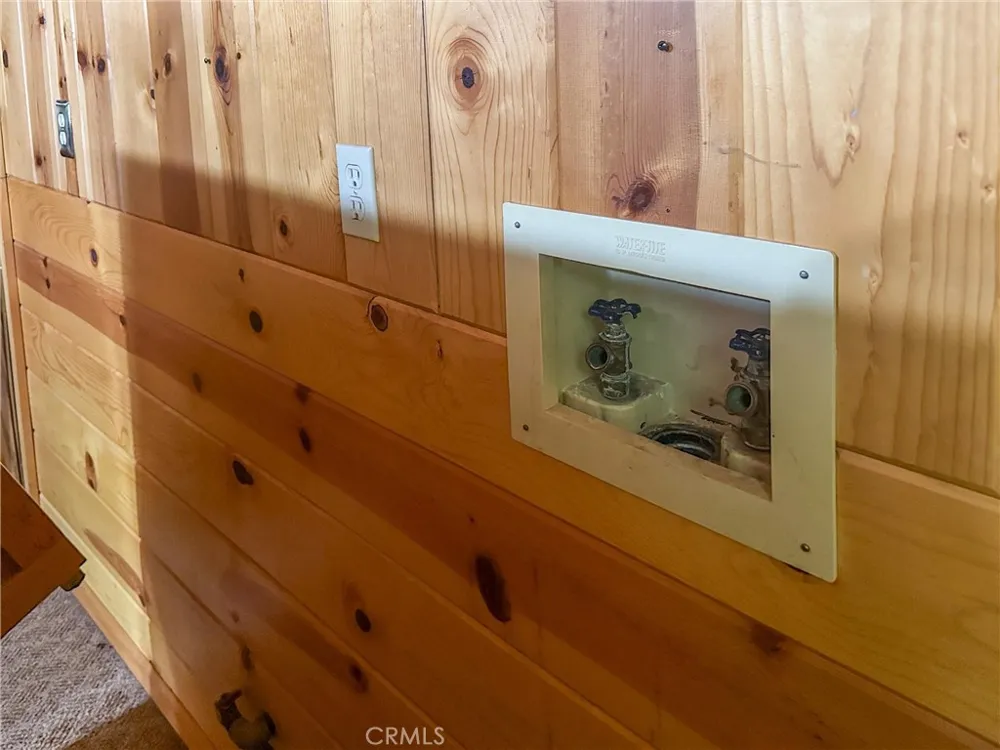
- Water To Refrigerator
- Community Features
- Hiking, Suburban
- School District
- Paradise Unified
- County
- Butte
- Region
- Magalia
- Original List Price
- $449,000
- Days on Market (Cumulative)
- 19
- HOA Fees
- 0.0
Location
Legal
The multiple listing data appearing on this website, or contained in reports produced therefrom, is owned and copyrighted by California Regional Multiple Listing Service, Inc. ("CRMLS") and is protected by all applicable copyright laws. Information provided is for viewer's personal, non-commercial use and may not be used for any purpose other than to identify prospective properties the viewer may be interested in purchasing. All listing data, including but not limited to square footage and lot size is believed to be accurate, but the listing Agent, listing Broker and CRMLS and its affiliates do not warrant or guarantee such accuracy. The viewer should independently verify the listed data prior to making any decisions based on such information by personal inspection and/or contacting a real estate professional.
Based on information from California Regional Multiple Listing Service, Inc. as of the most recent time synced and /or other sources. All data, including all measurements and calculations of area, is obtained from various sources and has not been, and will not be, verified by broker or MLS. All information should be independently reviewed and verified for accuracy. Properties may or may not be listed by the office/agent presenting the information
Provided By
Listed by Mike Stearns (#CH157000530)
Listing Office: eXp Realty of California, Inc. (#CHEXP)