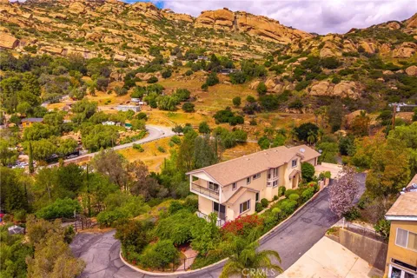
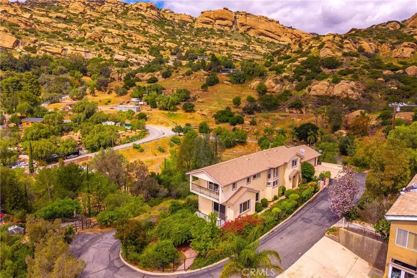
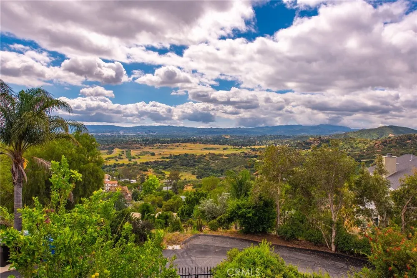
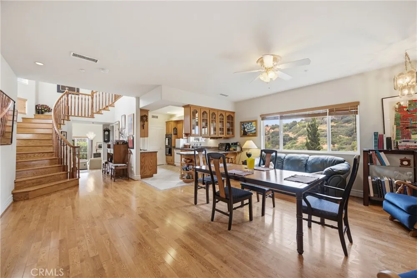
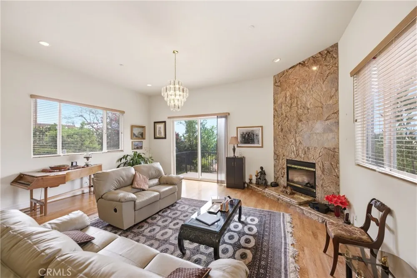
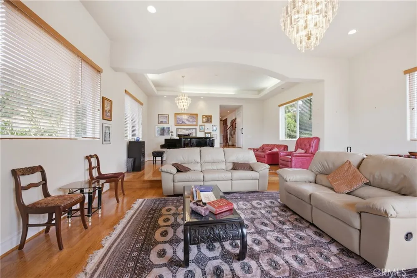
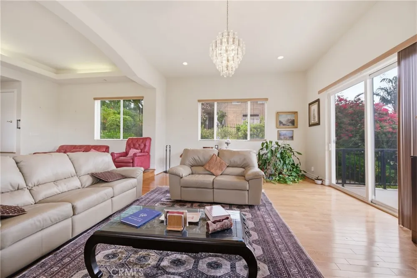
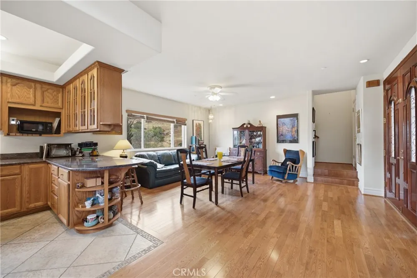
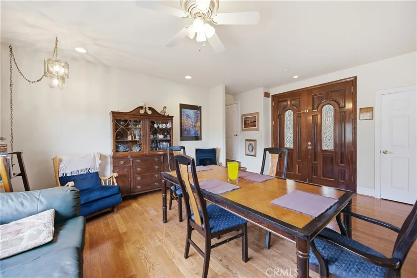
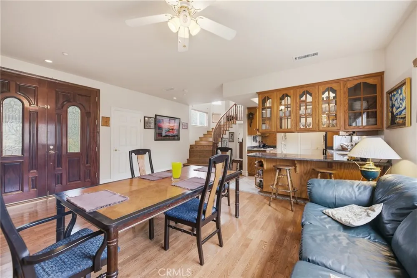
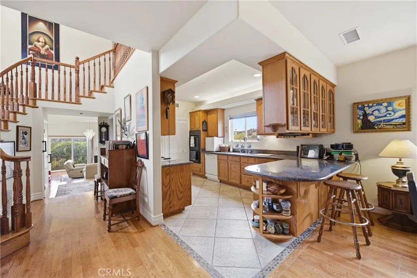
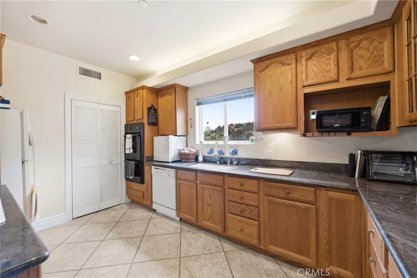
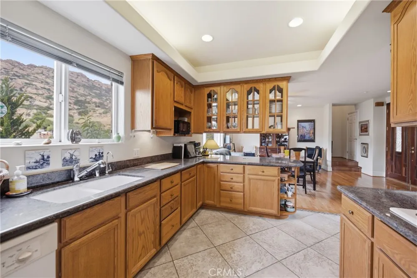
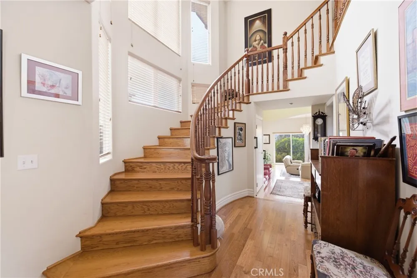
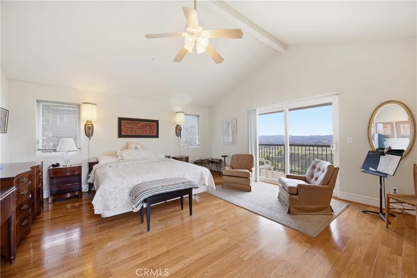
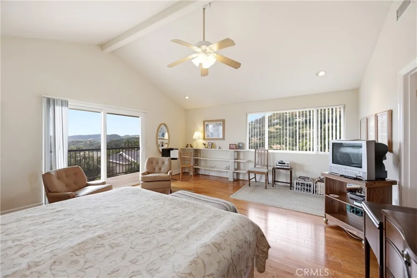
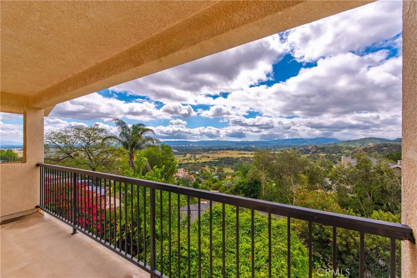
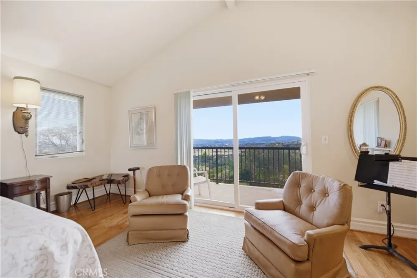
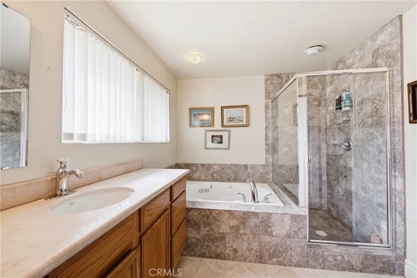
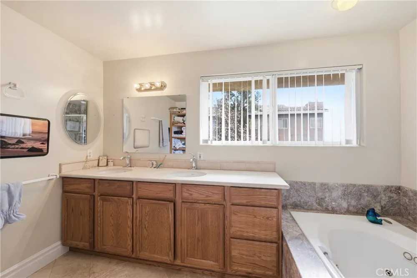
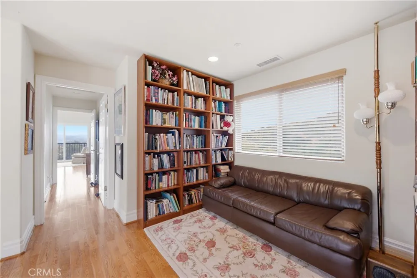
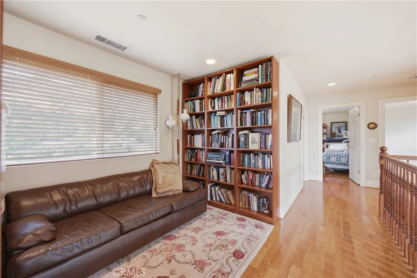
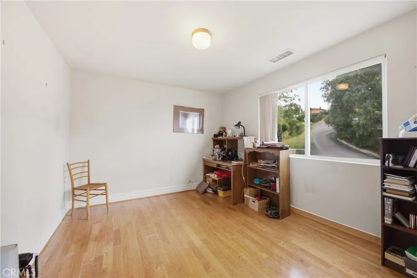
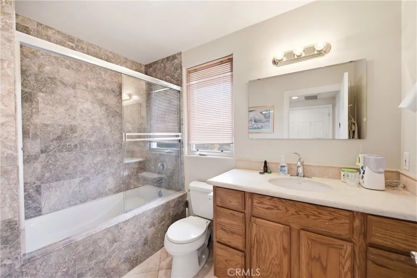
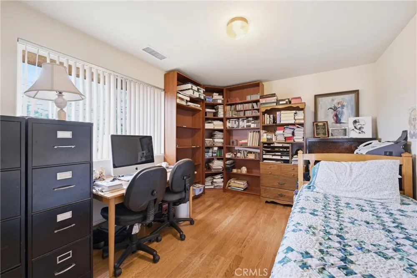
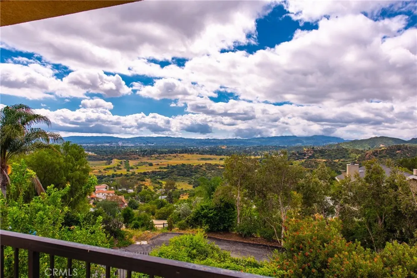
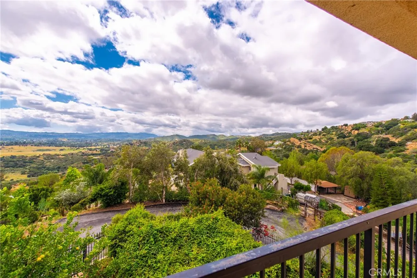
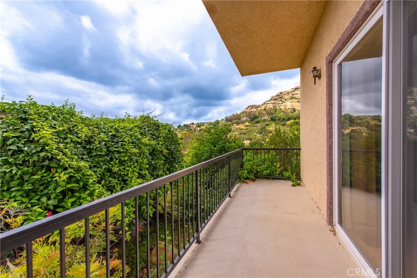
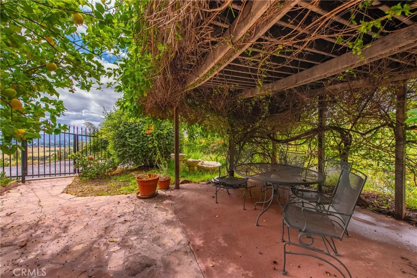
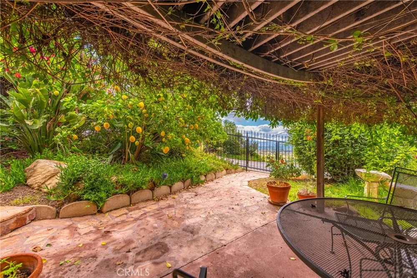
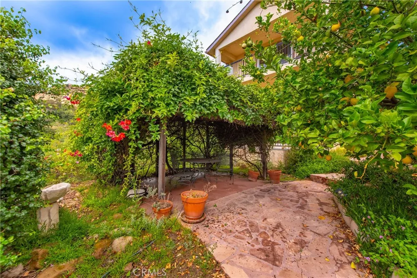
Step into refined comfort and timeless elegance in this custom-built residence, nestled within an exclusive private gated enclave of just six homes. Offering over 2,500 square feet of thoughtfully designed living space, this 3-bedroom, 2.5-bath home sits on an expansive, nearly half-acre flat lot, showcasing breathtaking views of dramatic rock formations, surrounding mountains, and sparkling city lights. Inside, a light-filled open floor plan welcomes you with generously sized living spaces designed for both everyday living and effortless entertaining. The formal living room is a true centerpiece, featuring a grand fireplace, soaring vaulted ceilings, and expansive windows that frame the stunning natural landscape. Sliding doors lead to a private balcony—an ideal setting to unwind while taking in the peaceful, elevated surroundings. The spacious dining room captures picturesque mountain views, creating an inviting atmosphere for gatherings. The well-appointed galley-style kitchen offers a center island with breakfast bar seating, granite countertops, ample cabinetry, and pantry for optimal storage. Upstairs, the serene primary suite is a true retreat, complete with high ceilings, a large walk-in closet, and its own private balcony. The en-suite bathroom features a deep jetted soaking tub, perfect for relaxation and walk-in shower. A charming reading nook overlooking the staircase adds a touch of warmth and character to the upper level. Additional highlights include an indoor laundry room, an oversized garage, and a basement for added versatility. Outdoors, the backyard provides a spectacular setting for entertaining, all while enjoying the sweeping mountain views. Ideally located just minutes from dining, parks, and shopping, and within proximity to the highly regarded El Camino High School, this exceptional property offers a rare blend of privacy, luxury, and convenience. Come experience it for yourself—and fall in love.
Property Details
- Interior
- Beamed Ceilings, Breakfast Bar, Balcony, Tray Ceilings, Ceiling Fans, Cathedral Ceilings, Separate Formal Dining Room, Granite C
- Cooling
- 1
- Heating
- Central, Propane
- Cooling Features
- Central Air, Electric
- Bedrooms
- 3
- Bathrooms
- 2.5
- Full Baths
- 2
- Half Baths
- 1
- View
- City Lights,Canyon,Hills,Mountains,Neighborhood,Panoramic,Rocks,Reservoir,Valley
- Lot Features
- Zero To One Unit Acre, Agricultural, Back Yard, Corner Lot, Drip Irrigation Bubblers, Sloped Down, Landscaped, Paved, Rectangula
- Stories
- 2
- Lot Description
- Zero To One Unit Acre, Agricultural, Back Yard, Corner Lot, Drip Irrigation Bubblers, Sloped Down, Landscaped, Paved, Rectangula
- Exterior Features
- Lighting, Rain Gutters
- Exterior Materials
- Lighting, Rain Gutters
- Acres
- 0.481
- Square Feet
- 2590.0
- Lot Size (sqft)
- 20951.0
- Parking Features
- Driveway Level, Door Single, Driveway, Garage Faces Front, Garage
- Parking
- 1
- Parking Spaces
- 4.0
- Parking Type
- Driveway
- Parking Garage Spaces
- 2.0
- Property Type
- Purchase
- Style
- Contemporary
- Basement
- 1
- Property Subtype Additional
- Single Family Residence
- Basement Description
- Unfinished
- Basement Finished
- 1
- Year Built
- 2002
- Foundation
- Combination, Slab
- Roof
- Composition, Shingle
- Sewer Information
- Septic Tank
- Utility Source
- Public
- Utility Features
- Cable Available, Electricity Connected, Propane, Phone Available, Water Connected
- Appliances
- Double Oven, Dishwasher, Electric Cooktop, Disposal, Microwave, Refrigerator, Vented Exhaust Fan
- Community Features
- Foothills, Hiking, Mountainous, Rural
- School District
- Ventura Unified
- High School
- El Camino Charter
- County
- Ventura
- Region
- West Hills
- Original List Price
- $1,195,000
- Days on Market (Cumulative)
- 155
- HOA Fees
- 0.0
Location
Legal
The multiple listing data appearing on this website, or contained in reports produced therefrom, is owned and copyrighted by California Regional Multiple Listing Service, Inc. ("CRMLS") and is protected by all applicable copyright laws. Information provided is for viewer's personal, non-commercial use and may not be used for any purpose other than to identify prospective properties the viewer may be interested in purchasing. All listing data, including but not limited to square footage and lot size is believed to be accurate, but the listing Agent, listing Broker and CRMLS and its affiliates do not warrant or guarantee such accuracy. The viewer should independently verify the listed data prior to making any decisions based on such information by personal inspection and/or contacting a real estate professional.
Based on information from California Regional Multiple Listing Service, Inc. as of the most recent time synced and /or other sources. All data, including all measurements and calculations of area, is obtained from various sources and has not been, and will not be, verified by broker or MLS. All information should be independently reviewed and verified for accuracy. Properties may or may not be listed by the office/agent presenting the information
Provided By
Listed by Julliann Woods (#F207052500)
Listing Office: Pinnacle Estate Properties, Inc. (#SR2435014)