(661) 713-2358 ann@anntrussell.com
Traffic Dashboard
Home
  • About
    • Ann Trussell
    • Testimonials
  • Properties
    • Search For Homes
    • Featured Properties
    • Mortgage Calculator
    • Closed Listings
  • Selling
  • Current Market Information
  • Areas
    • Browse Areas
    • Agua Dulce
    • Lancaster
    • Palmdale
    • Santa Clarita
    • Acton
    • Canyon Country
    • Newhall
    • Quartz Hill
  • Land FAQ
    • LA County Regional Planning
  • Utility Service
  • Contact
Traffic Dashboard
Ann Trussell
(661) 713-2358 ann@anntrussell.com
  • Ann Trussell
    25000 Avenue Stanford, Suite 214
    Valencia, CA 91355
    (661) 713-2358
    ann@anntrussell.com
About
  • Home
  • About
  • Contact Ann
  • Sell My Home
Find Homes
  • Browse Areas
  • Featured Listings
  • Mortgage Calculator
  • Regional Map Tool
Local Guide
  • Search by City
  • Search by Subdivision
  • Search by Zip
  • Search by Area
Legal
  • Privacy
  • Terms
  • DMCA
  • Accessibility
  • Fair Housing
Account
  • Dashboard
  • Logout
  • Login
Ann Trussell - Footer Logo
©2026 Ann Trussell. All rights reserved.
Website built by CloseHack.
California Regional Multiple Listing Service

The multiple listing data appearing on this website, or contained in reports produced therefrom, is owned and copyrighted by California Regional Multiple Listing Service, Inc. ("CRMLS") and is protected by all applicable copyright laws. Information provided is for viewer's personal, non-commercial use and may not be used for any purpose other than to identify prospective properties the viewer may be interested in purchasing. All listing data, including but not limited to square footage and lot size is believed to be accurate, but the listing Agent, listing Broker and CRMLS and its affiliates do not warrant or guarantee such accuracy. The viewer should independently verify the listed data prior to making any decisions based on such information by personal inspection and/or contacting a real estate professional.

Based on information from California Regional Multiple Listing Service, Inc. as of the most recent time synced and /or other sources. All data, including all measurements and calculations of area, is obtained from various sources and has not been, and will not be, verified by broker or MLS. All information should be independently reviewed and verified for accuracy. Properties may or may not be listed by the office/agent presenting the information

Greater Antelope Valley Association of REALTORS

IDX information is provided exclusively for personal, non-commercial use, and may not be used for any purpose other than to identify prospective properties consumers may be interested in purchasing. Information is deemed reliable but not guaranteed.

Return
  • All Types
  • House+2 more
  • Price
  • Bed/Bath
  • Size
  • Dates
  • Filters
  • Amenities
  • Save
  • Share
Listings
No results
Sort
Home / Los Angeles / 1537 Silverwood Drive
1537 Silverwood Drive Los Angeles, CA 90041 1537 Silverwood Drive Los Angeles, CA 90041 1537 Silverwood Drive Los Angeles, CA 90041 1537 Silverwood Drive Los Angeles, CA 90041 1537 Silverwood Drive Los Angeles, CA 90041 1537 Silverwood Drive Los Angeles, CA 90041 1537 Silverwood Drive Los Angeles, CA 90041 1537 Silverwood Drive Los Angeles, CA 90041 1537 Silverwood Drive Los Angeles, CA 90041 1537 Silverwood Drive Los Angeles, CA 90041 1537 Silverwood Drive Los Angeles, CA 90041 1537 Silverwood Drive Los Angeles, CA 90041 1537 Silverwood Drive Los Angeles, CA 90041 1537 Silverwood Drive Los Angeles, CA 90041 1537 Silverwood Drive Los Angeles, CA 90041 1537 Silverwood Drive Los Angeles, CA 90041 1537 Silverwood Drive Los Angeles, CA 90041 1537 Silverwood Drive Los Angeles, CA 90041 1537 Silverwood Drive Los Angeles, CA 90041 1537 Silverwood Drive Los Angeles, CA 90041 1537 Silverwood Drive Los Angeles, CA 90041 1537 Silverwood Drive Los Angeles, CA 90041 1537 Silverwood Drive Los Angeles, CA 90041 View All Photos

$5,250

| Active

1537 Silverwood Drive

Los Angeles, CA 90041

1,893
Square Feet
3
Beds
1.75
Baths
0.09
Acres
18
Days on Market
P1-28565
MLS#
Rental
Type
House
Structure
Residential
Zone
Contact
Listing OfficeCOMPASS

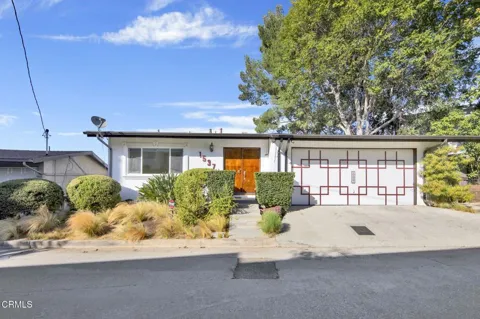
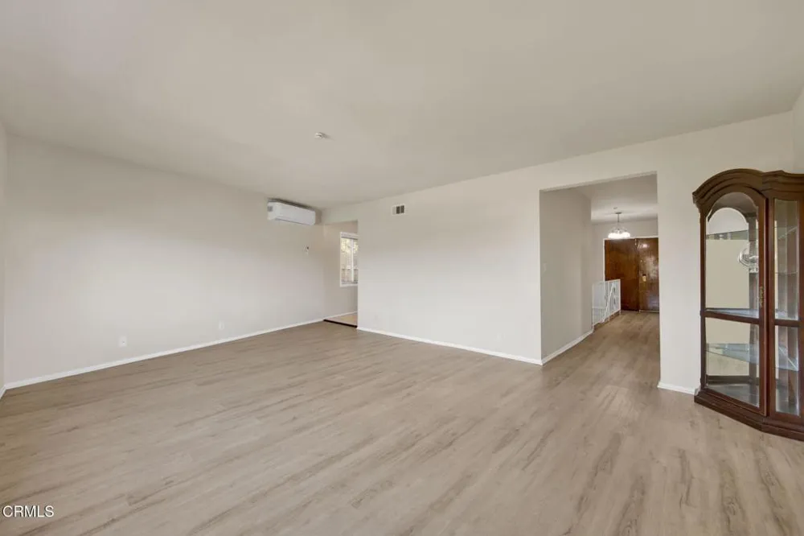
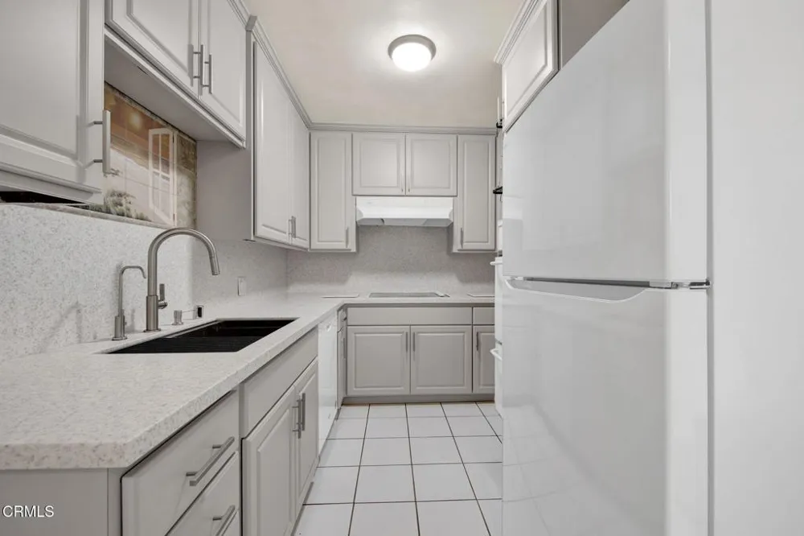
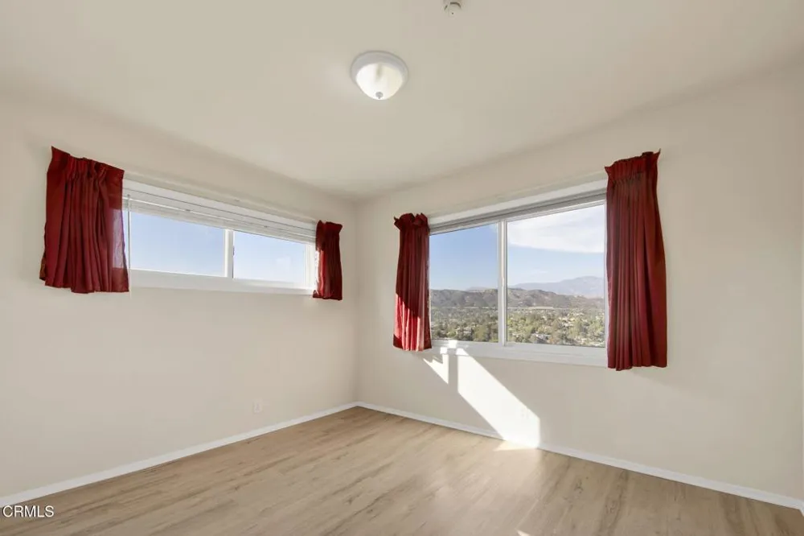
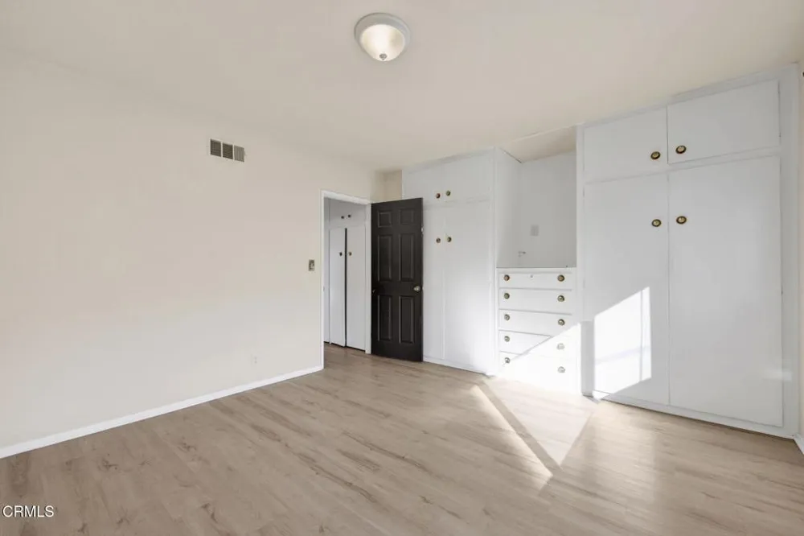
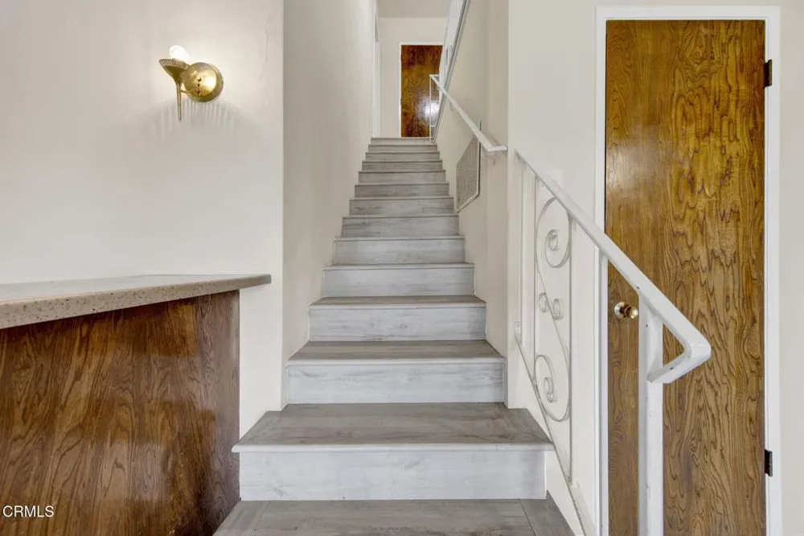
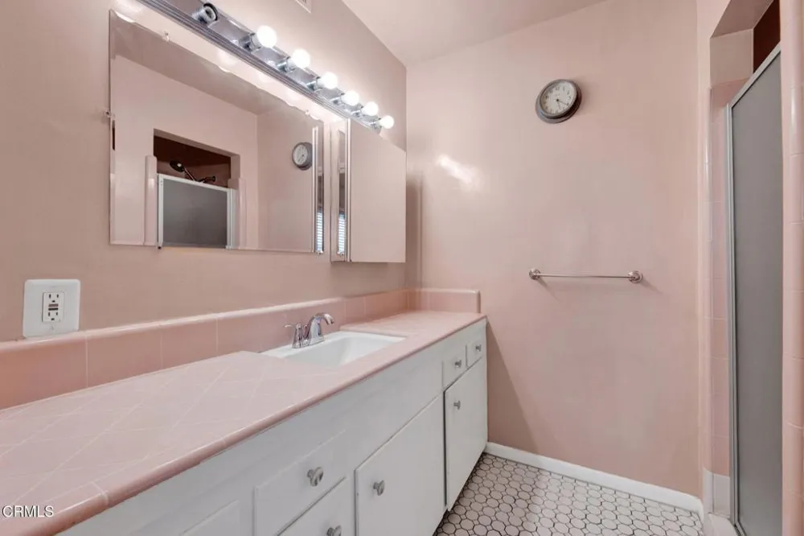
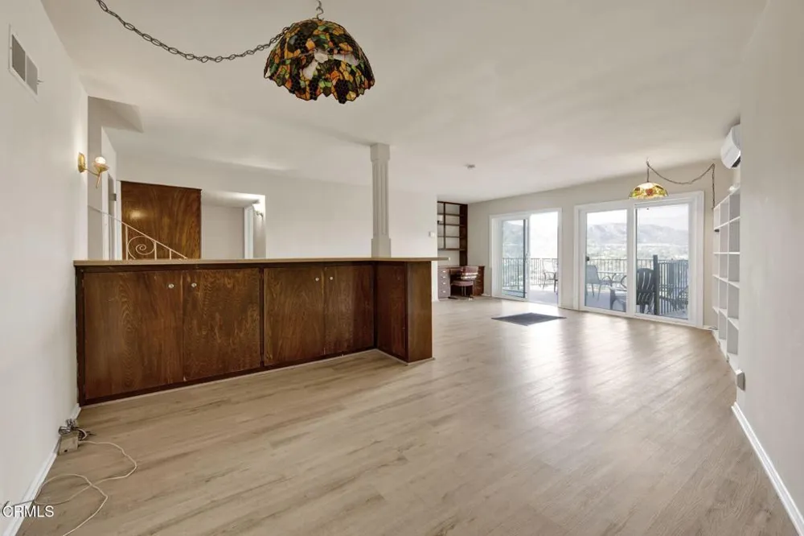
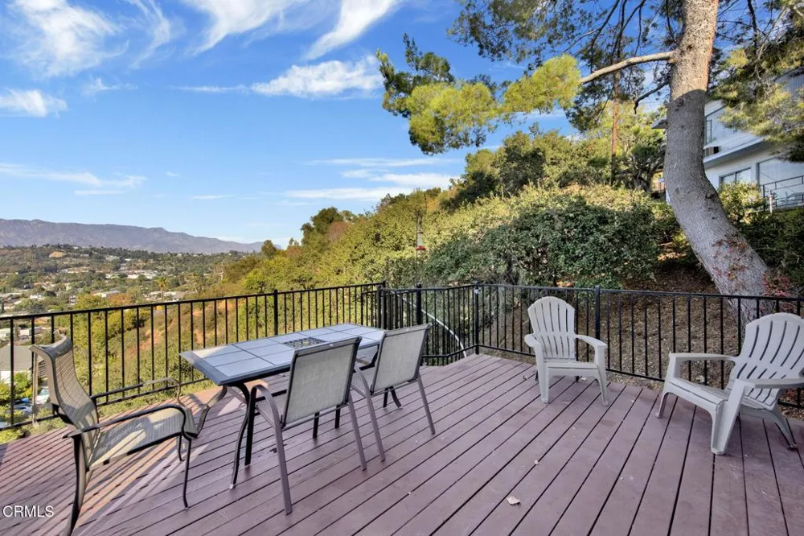
Tucked into the hills between Eagle Rock and Highland Park, this spacious three-bedroom home offers something increasingly hard to find: privacy, incredible views, and nearly 2,000 square feet of living space in a fantastic Northeast LA location. Tucked away in a peaceful hillside setting, the home enjoys panoramic views stretching north to the Verdugos and Mount Wilson and west toward the Glendale and Burbank hills - plus beautiful sunsets from multiple rooms and the expansive deck.Neutral interior paint and newer flooring give the home a clean, refreshed feel. An entry hall opens to a generous living and dining area oriented toward the views, with the kitchen tucked nearby and convenient direct access to the attached garage. Two bedrooms with ample storage, a full bath, and laundry hookups complete the main level.Downstairs, a third bedroom with ensuite bath offers added privacy, while a large den provides plenty of flexibility for lounging, working from home, a playroom, or all of the above. Built-in shelving and a desk add useful storage and workspace, and a vintage bar brings a little midcentury character. Sliding doors open to a large deck with unobstructed mountain views - a pretty spectacular backdrop for morning coffee or winding down at the end of the day.With room to spread out, an attached garage, a private setting, and easy access to the shops, restaurants, and neighborhood favorites along Colorado and York Boulevards, this is a rare opportunity to get a lot of space - and an even better view - in the heart of Northeast LA.Available for immediate move-in. Pets welcome upon review. Tenant responsible for utilities. First month's rent and security deposit due at lease signing. No smoking.

Property Details
Interior
Unfurnished, Bar, Primary Suite
Cooling
1
Heating
Central, Gravity
Cooling Features
Ductless, Wall Window Units
Bedrooms
3
Bathrooms
1.75
Full Baths
1
3/4 Baths
1
View
City Lights,Mountains,Valley,Trees Woods
Lot Features
Back Yard, Sloped Down
Stories
2
Lot Description
Back Yard, Sloped Down
Acres
0.085
Square Feet
1893.0
Lot Size (sqft)
3697.0
Parking Features
Garage, On Street
Parking
1
Parking Spaces
1.0
Parking Type
Garage
Parking Garage Spaces
1.0
Property Type
Rental
Style
Mid Century Modern, Traditional
Property Subtype Additional
Single Family Residence
Year Built
1960
Sewer Information
Public Sewer
Utility Source
Public
Appliances
Double Oven, Dishwasher, Electric Cooktop, Refrigerator, Water Heater, Dryer, Washer
Subdivision
Not Applicable
Community Features
Suburban
County
Los Angeles
Region
Los Angeles
Date Available
September 01, 2026
Original List Price
$5,250
Days on Market (Cumulative)
18
HOA Fees
0.0
Pets
Call, Yes
MLS #
P1-28565
Location
Legal

The multiple listing data appearing on this website, or contained in reports produced therefrom, is owned and copyrighted by California Regional Multiple Listing Service, Inc. ("CRMLS") and is protected by all applicable copyright laws. Information provided is for viewer's personal, non-commercial use and may not be used for any purpose other than to identify prospective properties the viewer may be interested in purchasing. All listing data, including but not limited to square footage and lot size is believed to be accurate, but the listing Agent, listing Broker and CRMLS and its affiliates do not warrant or guarantee such accuracy. The viewer should independently verify the listed data prior to making any decisions based on such information by personal inspection and/or contacting a real estate professional.

Based on information from California Regional Multiple Listing Service, Inc. as of the most recent time synced and /or other sources. All data, including all measurements and calculations of area, is obtained from various sources and has not been, and will not be, verified by broker or MLS. All information should be independently reviewed and verified for accuracy. Properties may or may not be listed by the office/agent presenting the information

Provided By
Listed by Keely A Myres (#P16656)
Listing Office: COMPASS (#PF10755)

Ann Trussell Have a question about this home?

Interested in Purchasing 1537 Silverwood Drive?

Get an estimate on monthly payments on this property.

$
years
Down Payment
$
%
Interest Rate
%
Tax Rate
%
$
$annually
$monthly
Estimated Monthly Payment
$0.00
Loan Amount
$0.00