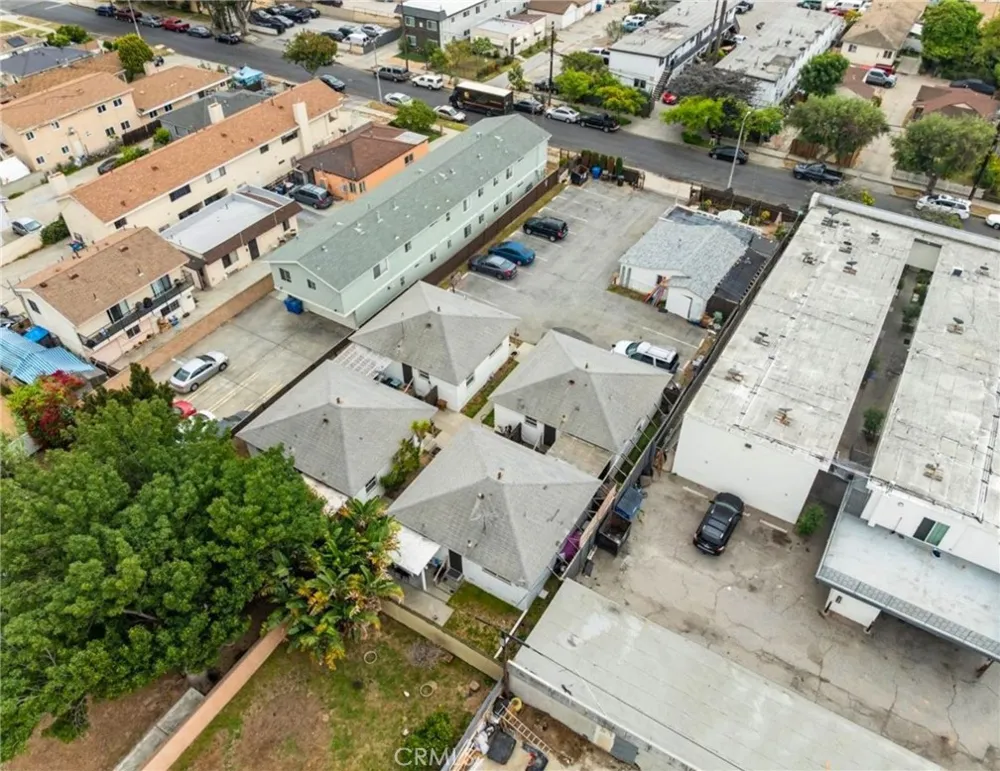
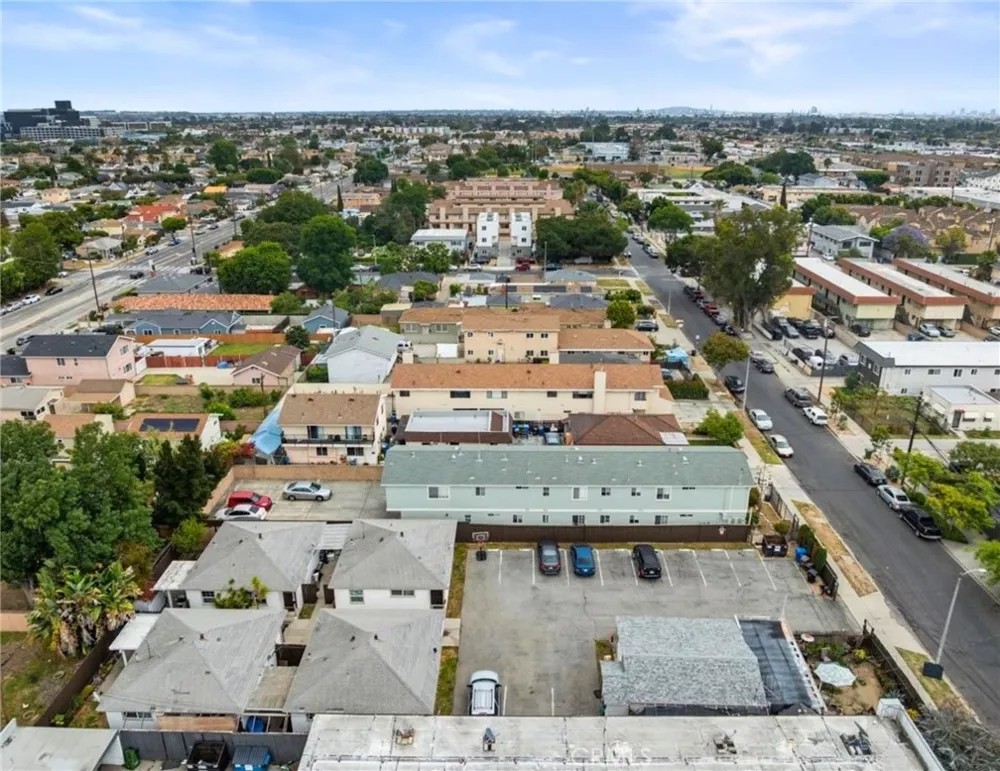
PACKAGE SALE — Both properties must close concurrently. 1541 W 224th St, (MLS# PW26112719) must be purchased together with 1535 W 224th St (MLS# PW26112707). Do not disturb tenants.
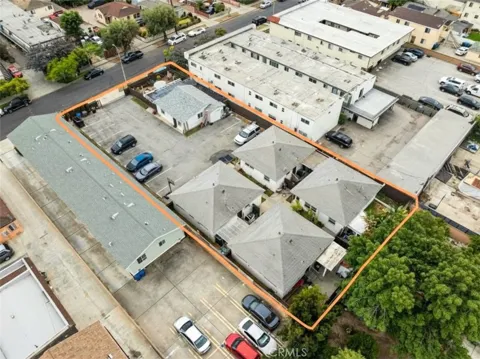
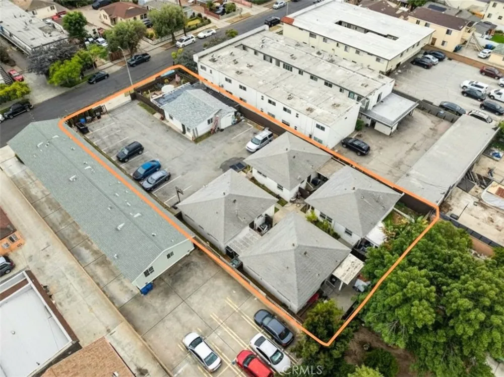
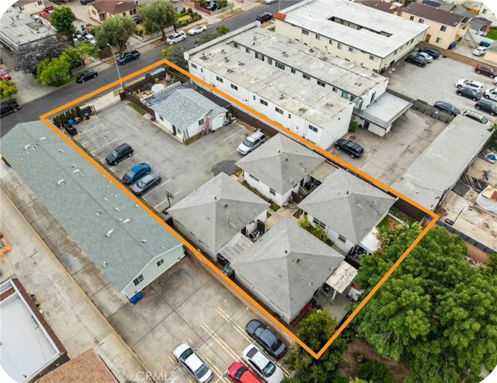
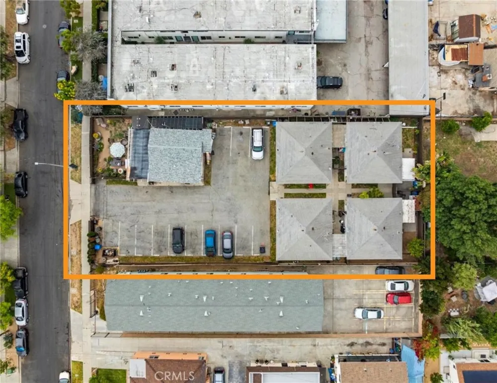
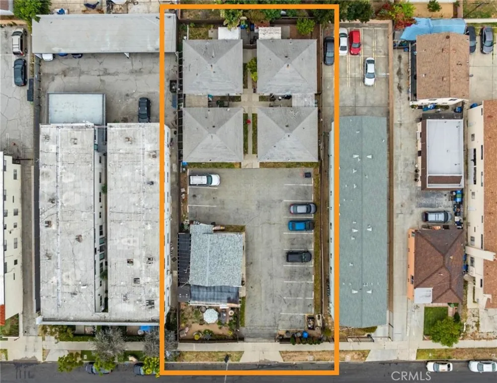
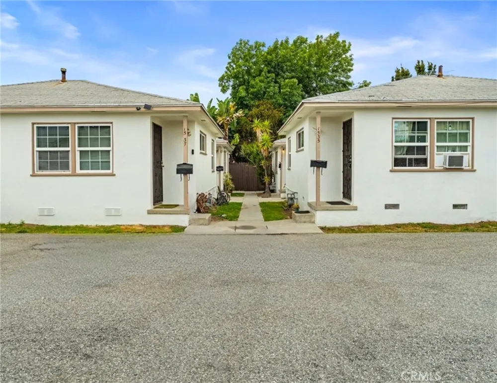
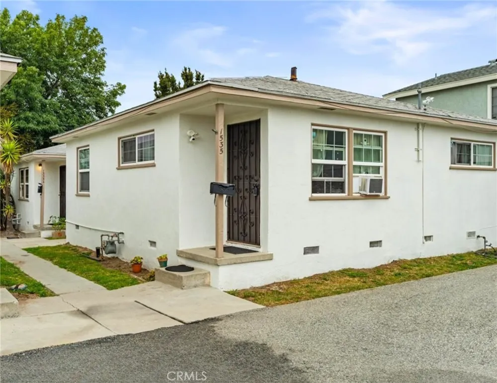
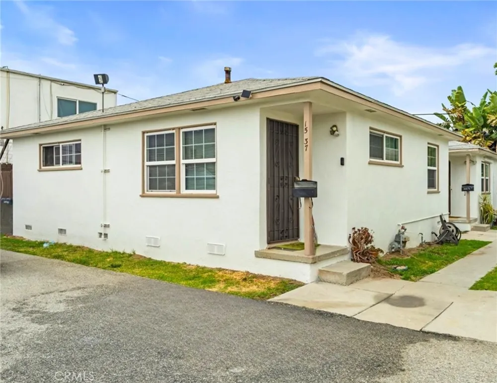
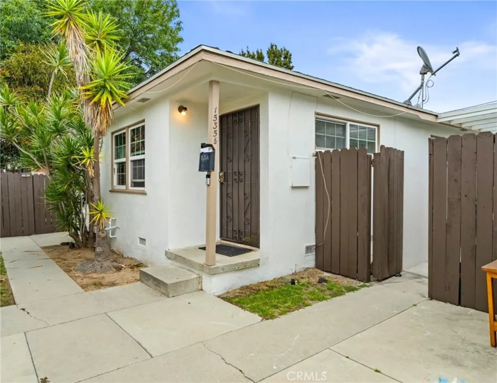
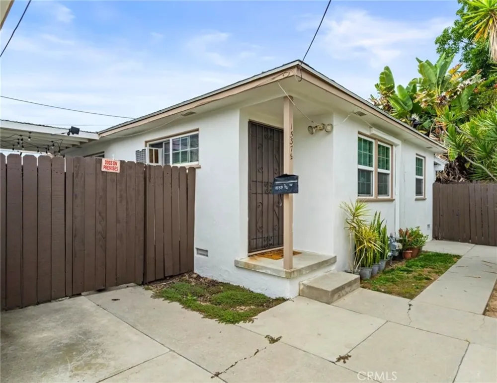
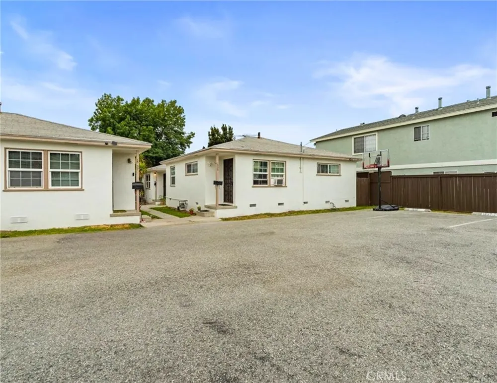
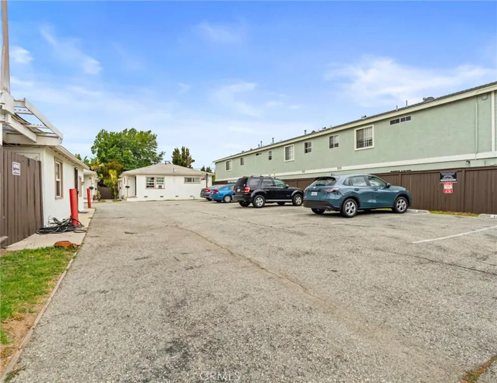
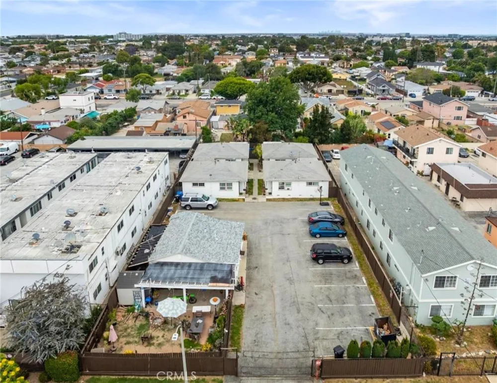
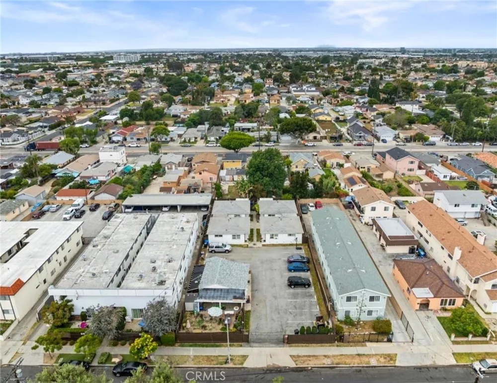
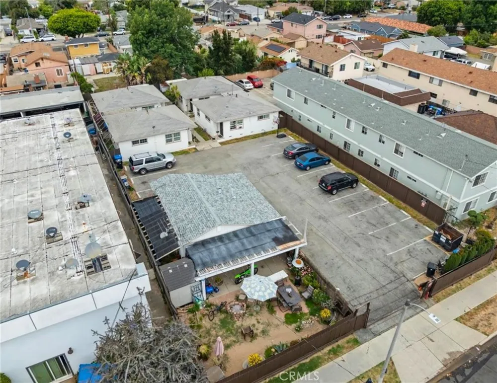
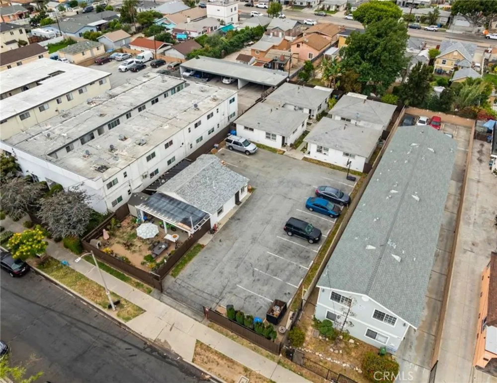
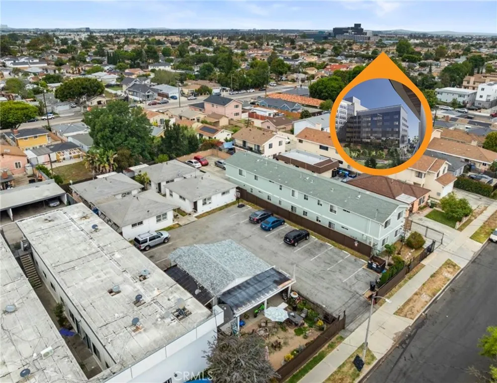
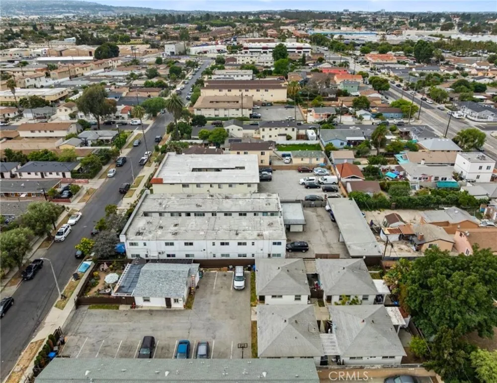
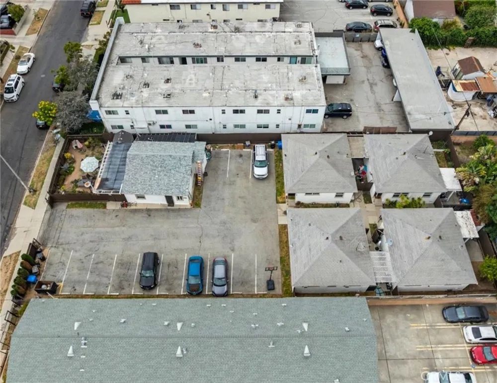
5-unit, two-parcel value-add opportunity in Harbor Gateway. Two adjacent lots totaling 14,402 sq ft zoned LARD2, each on its own APN. 1541 W 224th St is a 3-unit triplex (6 BR / 3 BA, 2,558 sq ft); 1535 W 224th St is a 2-unit duplex (4 BR / 2 BA, 1,596 sq ft). Both built 1961, well-maintained.
RESIDENTIAL FINANCING: Each parcel is priced independently under $1,000,000 and qualifies for conventional residential financing on its own APN — no commercial loan required. Lower down payment, better rates, and access to a significantly larger lender pool.
ADU POTENTIAL: Combined 14,402 sq ft LARD2 zoning supports multiple additional dwelling units under CA state law. Harbor Gateway ADU rents currently range from $2,300 to $2,600/mo, with each additional unit delivering meaningful income and asset value growth.
RENT UPSIDE: Current blended rent averages $1,740/mo per unit against market rents of approximately $2,300/mo. Rents governed by LA City RSO — currently 3% annually for 2026 — providing steady, compounding income growth as units turn. At stabilized market rents: pro forma gross income approximately $141,600/yr and pro forma NOI exceeding $99,500/yr, no ADUs required.
MULTIPLE EXIT STRATEGIES: Hold as a stabilized combined portfolio. Develop ADUs to maximize NOI and asset value. Sell parcels individually once stabilized — each independently financeable. Phased development across two lots.
PROPERTY CONDITION: Several units have received interior upgrades, including bathroom remodels, kitchen improvements (new cabinetry and quartz countertops), subfloor plumbing, and new flooring throughout. Four of five tenants have occupied 10+ years — stable cash flow from day one.
Direct 110 Fwy access. Minutes to the Port of LA, South Bay employment corridor, and Downtown Los Angeles. Short distance from Harbor-UCLA Medical Center — site of LA County's largest-ever healthcare capital project, a $1.7 billion replacement and expansion currently under construction.
Property Details
- Interior
- Ceiling Fans, Quartz Counters, All Bedrooms Down, Main Level Primary
- Cooling
- 1
- Heating
- Combination, Wall Furnace
- Cooling Features
- Dual
- Bedrooms
- 6
- Bathrooms
- 3.0
- Full Baths
- 3
- Lot Features
- Zero To One Unit Acre
- Stories
- 1
- Lot Description
- Zero To One Unit Acre
- Exterior Features
- Awnings
- Exterior Materials
- Awnings
- Acres
- 0.165
- Square Feet
- 2558.0
- Lot Size (sqft)
- 7202.0
- Parking Features
- Assigned, Asphalt, Driveway, Gated, Paved, Side By Side
- Parking Spaces
- 13.0
- Parking Type
- Driveway
- Parking Garage Spaces
- 0.0
- Parking Carport Spaces
- 0.0
- Property Type
- Purchase
- Style
- Cottage
- Property Subtype Additional
- Triplex
- Year Built
- 1961
- Roof
- Shingle
- Sewer Information
- Public Sewer
- Utility Source
- Public
- Utility Features
- Cable Connected, Electricity Connected, Natural Gas Connected, Sewer Connected
- Appliances
- Dishwasher, Disposal, Gas Oven, Gas Range, Gas Water Heater, Microwave, Refrigerator, Range Hood, Self Cleaning Oven, Vented Exh
- Community Features
- Curbs, Storm Drains, Street Lights, Sidewalks
- School District
- Los Angeles Unified
- County
- Los Angeles
- Region
- Torrance
- Zoning
- LARD2
- Original List Price
- $950,000
- Days on Market (Cumulative)
- 98
- HOA Fees
- 0.0
Location
Legal
The multiple listing data appearing on this website, or contained in reports produced therefrom, is owned and copyrighted by California Regional Multiple Listing Service, Inc. ("CRMLS") and is protected by all applicable copyright laws. Information provided is for viewer's personal, non-commercial use and may not be used for any purpose other than to identify prospective properties the viewer may be interested in purchasing. All listing data, including but not limited to square footage and lot size is believed to be accurate, but the listing Agent, listing Broker and CRMLS and its affiliates do not warrant or guarantee such accuracy. The viewer should independently verify the listed data prior to making any decisions based on such information by personal inspection and/or contacting a real estate professional.
Based on information from California Regional Multiple Listing Service, Inc. as of the most recent time synced and /or other sources. All data, including all measurements and calculations of area, is obtained from various sources and has not been, and will not be, verified by broker or MLS. All information should be independently reviewed and verified for accuracy. Properties may or may not be listed by the office/agent presenting the information
Provided By
Listed by Gilbert Gutierrez (#PWGUTGIL)
Listing Office: ClearThink Homes (#PB22669)