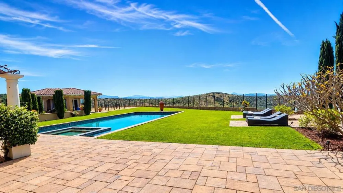
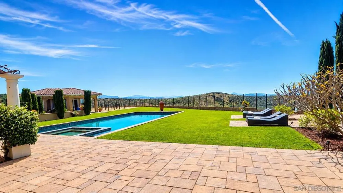
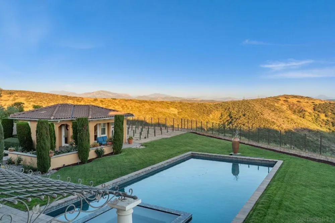
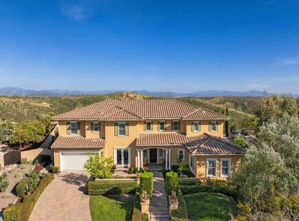
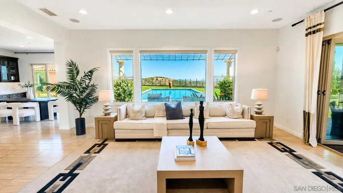
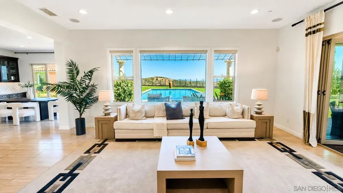
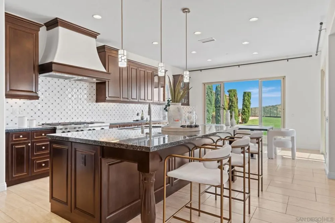
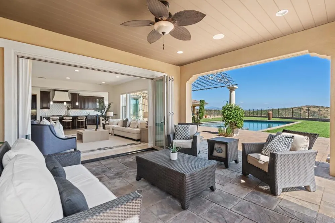
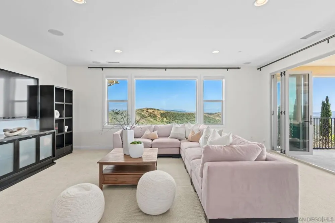
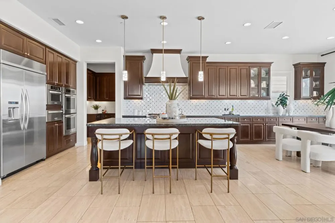
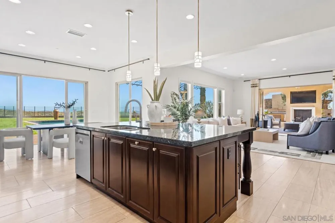
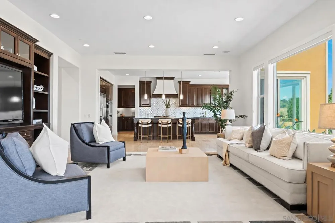
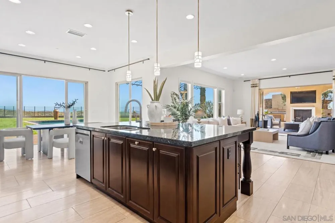
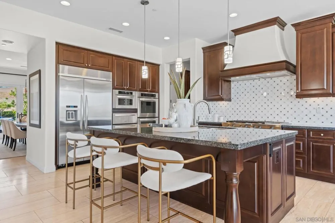
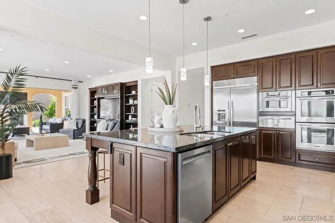
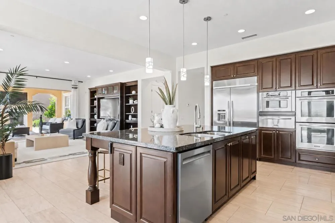
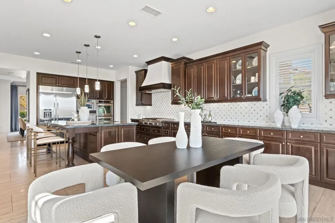
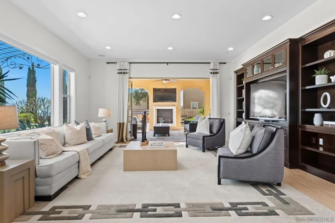
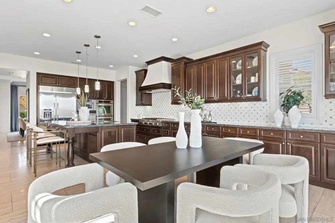
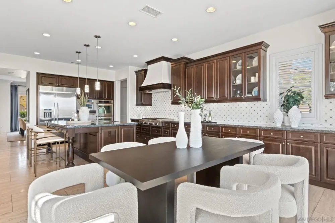
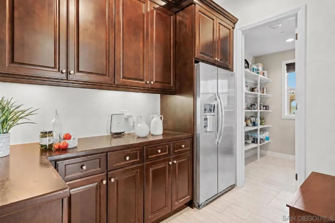
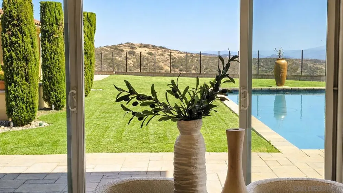
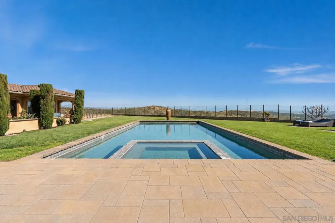
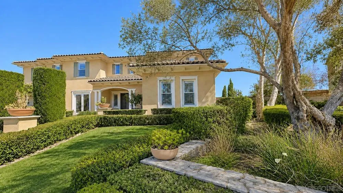
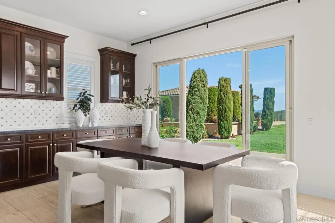
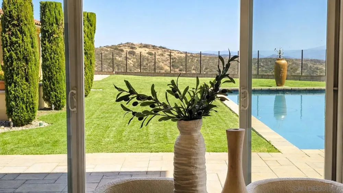
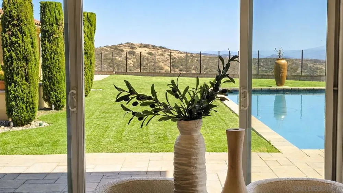
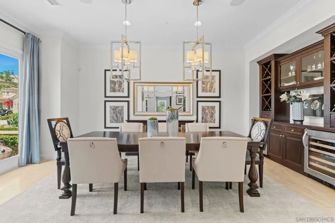
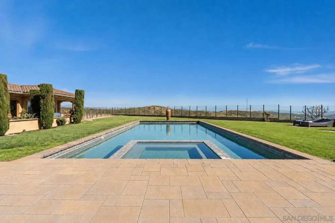
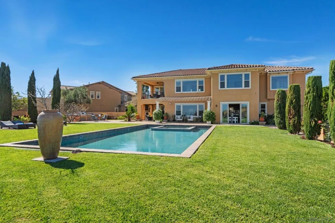
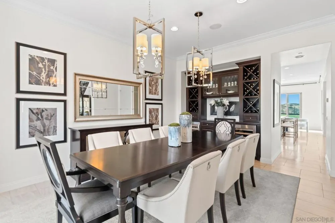
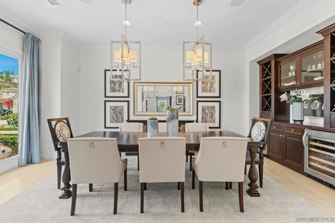
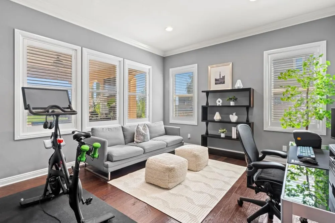
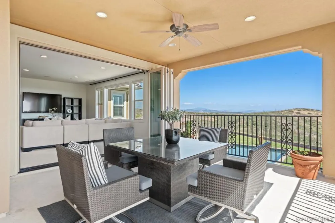
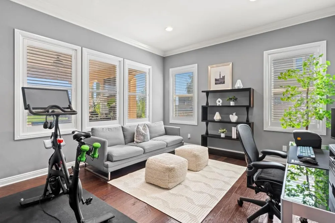
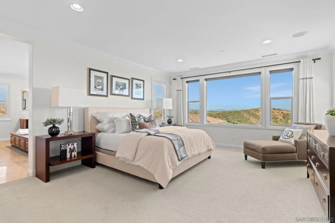
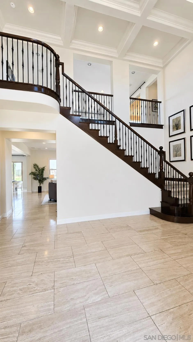
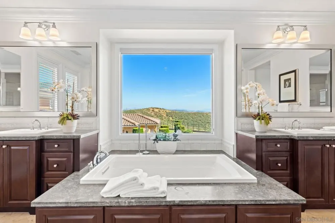
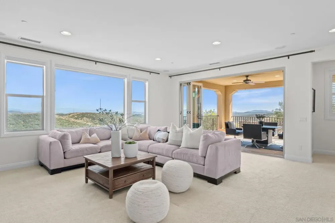
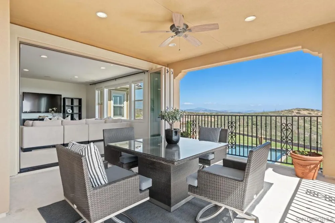
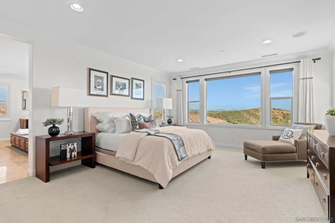
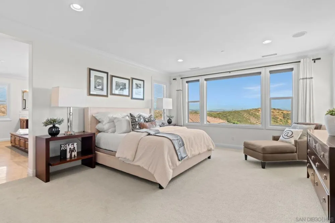
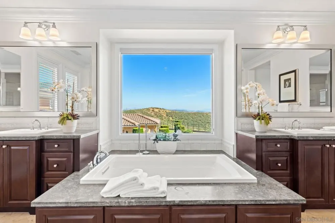
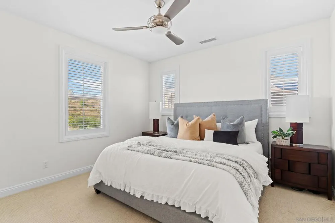
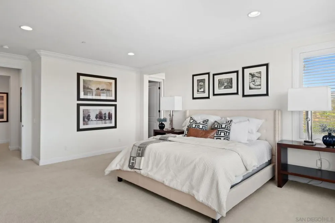
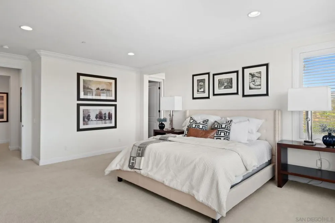
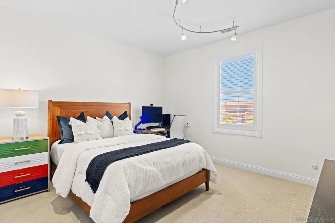
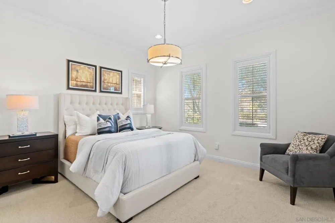
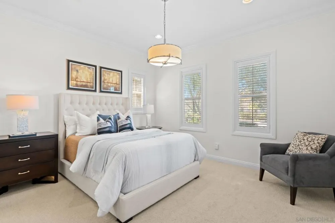
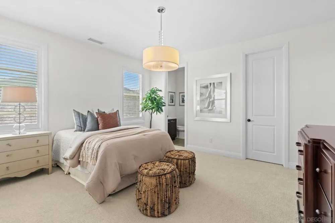
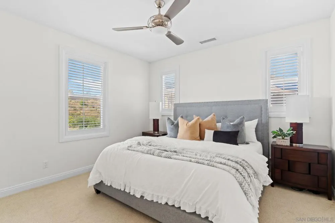
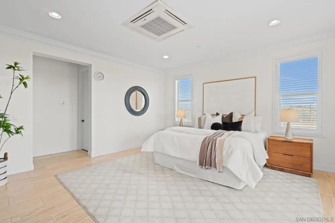
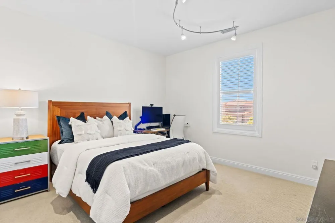
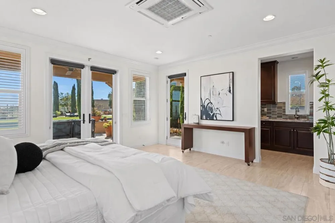
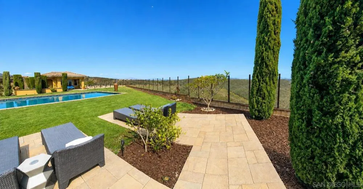
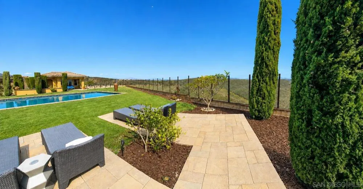
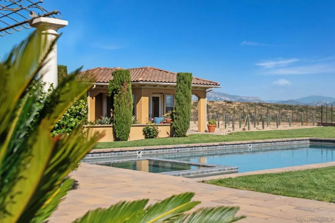
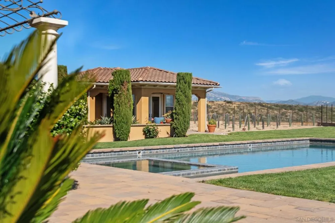
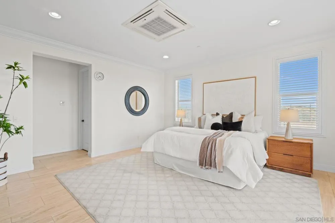
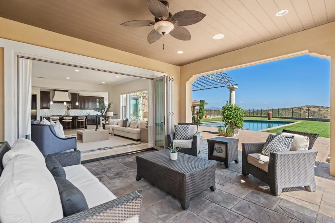
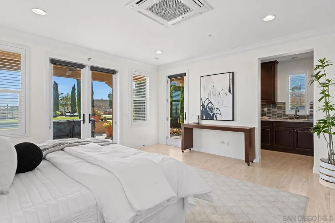
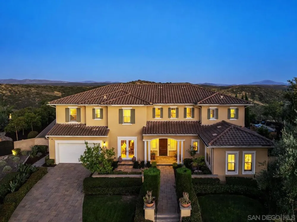
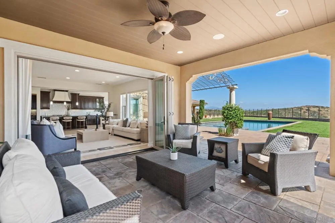
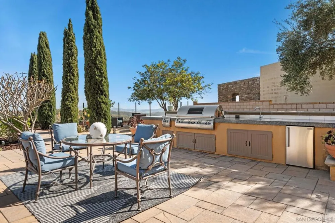
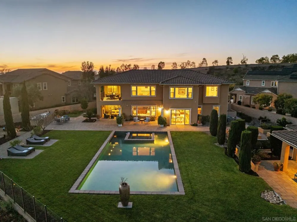
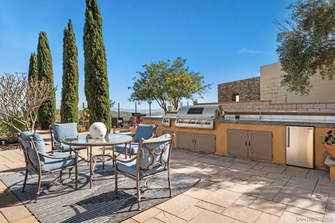
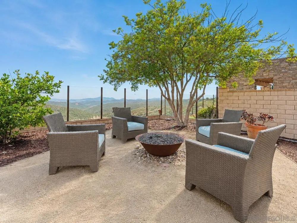
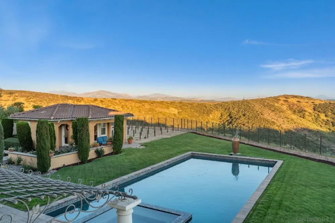
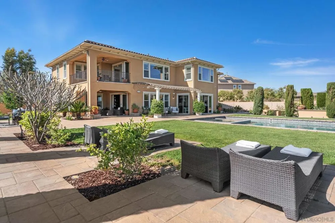
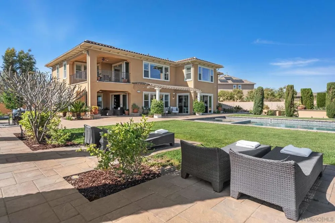
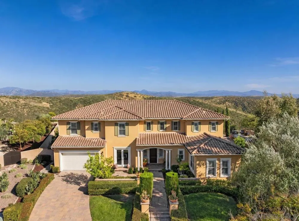
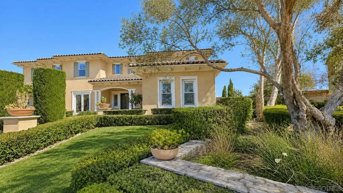
Stonebridge Estates former MODEL HOME with extensive BUILDER UPGRADES and sweeping 180-degree UNOBSTRUCTED PRESERVE VIEWS. Situated on a premier ELEVATED 1/2 ACRE FULLY USABLE FLAT LOT, this residence offers privacy & openness seldom found in the entire community. The property includes a 4,609 sq. ft. main residence with 5 bedrooms & 4.5 baths, plus a 555 sq. ft. TRULY DETACHED ADU that really could be counted as a 6th bedroom. Expansive wall-to-wall glass doors open the main living areas to an exceptionally LARGE BACKYARD designed for resort-style living, featuring a HUGE CUSTOM BUILT POOL & SPA, built-in BBQ area, refrigerator, fire pit, & covered loggia with an outdoor fireplace & TV. The chef’s kitchen includes a six-burner gas cooktop, double ovens, warming drawer, microwave, oversized island with seating, extensive cabinetry, tucked-away BUTLER'S PANTRY area, & walk-in pantry. Additional highlights include a FORMAL DINING ROOM, private OFFICE, MAIN-LEVEL BEDROOM with ensuite bath & walk-in closet, THREE CAR GARAGE, three-zone HVAC, & a large upstairs great room positioned to capture the mesmerizing preserve views, with expansive wall-to-wall glass doors opening to a spacious covered balcony. The primary suite is a private retreat with a bath featuring a soaking tub, enclosed shower, dual vanities, & large walk-in closet. The detached ADU offers a living/sleeping area, its own HVAC system, full bath, kitchenette, walk-in closet, & covered porch. The monthly HOA is $190. A rare opportunity to own one of the finest view properties in prestigious Stonebridge Estates.
Property Details
- Interior
- Separate Formal Dining Room, Eat In Kitchen, Bedroom On Main Level, Utility Room, Walk In Pantry, Walk In Closets
- Cooling
- 1
- Heating
- Forced Air, Fireplaces, Natural Gas
- Cooling Features
- Central Air
- Bedrooms
- 5
- Bathrooms
- 5.5
- Full Baths
- 5
- Half Baths
- 1
- View
- Mountains,Panoramic,Pool
- Stories
- 2
- Pool
- 1
- Pool Description
- Gas Heat, In Ground, Private
- Pool Features
- Gas Heat, In Ground, Private
- Acres
- 0.0
- Square Feet
- 5164.0
- Lot Size (sqft)
- 0.51
- Parking Features
- Direct Access, Door Single, Driveway, Garage Faces Front, Garage, Garage Door Opener
- Parking
- 1
- Parking Spaces
- 5.0
- Parking Type
- Driveway
- Parking Garage Spaces
- 3.0
- Property Type
- Purchase
- Property Subtype Additional
- Single Family Residence
- Year Built
- 2012
- Utility Source
- Public
- Appliances
- Six Burner Stove, Barbecue, Built In, Counter Top, Double Oven, Dishwasher, Electric Oven, Gas Cooking, Disposal, Indoor Grill,
- Subdivision
- Scripps Ranch
- County
- San Diego
- Region
- San Diego
- Original List Price
- $3,345,000
- HOA
- 1
- HOA Fees
- 190.0
Location
Legal
The multiple listing data appearing on this website, or contained in reports produced therefrom, is owned and copyrighted by California Regional Multiple Listing Service, Inc. ("CRMLS") and is protected by all applicable copyright laws. Information provided is for viewer's personal, non-commercial use and may not be used for any purpose other than to identify prospective properties the viewer may be interested in purchasing. All listing data, including but not limited to square footage and lot size is believed to be accurate, but the listing Agent, listing Broker and CRMLS and its affiliates do not warrant or guarantee such accuracy. The viewer should independently verify the listed data prior to making any decisions based on such information by personal inspection and/or contacting a real estate professional.
Based on information from California Regional Multiple Listing Service, Inc. as of the most recent time synced and /or other sources. All data, including all measurements and calculations of area, is obtained from various sources and has not been, and will not be, verified by broker or MLS. All information should be independently reviewed and verified for accuracy. Properties may or may not be listed by the office/agent presenting the information
Last Updated: Sep 8, 2026 10:58 PM. Source: CRMLS
Provided By
Listed by Frank Grannis (#SAND-683226), Email: frank@frankgrannis.com
Listing Office: HomeSmart Realty West (#SAND-990398)