(661) 713-2358 ann@anntrussell.com
Traffic Dashboard
Home
  • About
    • Ann Trussell
    • Testimonials
  • Properties
    • Search For Homes
    • Featured Properties
    • Mortgage Calculator
    • Closed Listings
  • Selling
  • Current Market Information
  • Areas
    • Browse Areas
    • Agua Dulce
    • Lancaster
    • Palmdale
    • Santa Clarita
    • Acton
    • Canyon Country
    • Newhall
    • Quartz Hill
  • Land FAQ
    • LA County Regional Planning
  • Utility Service
  • Contact
Traffic Dashboard
Ann Trussell
(661) 713-2358 ann@anntrussell.com
  • Ann Trussell
    25000 Avenue Stanford, Suite 214
    Valencia, CA 91355
    (661) 713-2358
    ann@anntrussell.com
About
  • Home
  • About
  • Contact Ann
  • Sell My Home
Find Homes
  • Browse Areas
  • Featured Listings
  • Mortgage Calculator
  • Regional Map Tool
Local Guide
  • Search by City
  • Search by Subdivision
  • Search by Zip
  • Search by Area
Legal
  • Privacy
  • Terms
  • DMCA
  • Accessibility
  • Fair Housing
Account
  • Dashboard
  • Logout
  • Login
Ann Trussell - Footer Logo
©2026 Ann Trussell. All rights reserved.
Website built by CloseHack.
California Regional Multiple Listing Service

The multiple listing data appearing on this website, or contained in reports produced therefrom, is owned and copyrighted by California Regional Multiple Listing Service, Inc. ("CRMLS") and is protected by all applicable copyright laws. Information provided is for viewer's personal, non-commercial use and may not be used for any purpose other than to identify prospective properties the viewer may be interested in purchasing. All listing data, including but not limited to square footage and lot size is believed to be accurate, but the listing Agent, listing Broker and CRMLS and its affiliates do not warrant or guarantee such accuracy. The viewer should independently verify the listed data prior to making any decisions based on such information by personal inspection and/or contacting a real estate professional.

Based on information from California Regional Multiple Listing Service, Inc. as of the most recent time synced and /or other sources. All data, including all measurements and calculations of area, is obtained from various sources and has not been, and will not be, verified by broker or MLS. All information should be independently reviewed and verified for accuracy. Properties may or may not be listed by the office/agent presenting the information

Greater Antelope Valley Association of REALTORS

IDX information is provided exclusively for personal, non-commercial use, and may not be used for any purpose other than to identify prospective properties consumers may be interested in purchasing. Information is deemed reliable but not guaranteed.

Return
  • All Types
  • House+2 more
  • Price
  • Bed/Bath
  • Size
  • Dates
  • Filters
  • Amenities
  • Save
Listings
No results
Sort
Home / Hidden Valley Lake / 17867 Deer Hill Road
17867 Deer Hill Road Hidden Valley Lake, CA 95467 17867 Deer Hill Road Hidden Valley Lake, CA 95467 17867 Deer Hill Road Hidden Valley Lake, CA 95467 17867 Deer Hill Road Hidden Valley Lake, CA 95467 17867 Deer Hill Road Hidden Valley Lake, CA 95467 17867 Deer Hill Road Hidden Valley Lake, CA 95467 17867 Deer Hill Road Hidden Valley Lake, CA 95467 17867 Deer Hill Road Hidden Valley Lake, CA 95467 17867 Deer Hill Road Hidden Valley Lake, CA 95467 17867 Deer Hill Road Hidden Valley Lake, CA 95467 17867 Deer Hill Road Hidden Valley Lake, CA 95467 17867 Deer Hill Road Hidden Valley Lake, CA 95467 17867 Deer Hill Road Hidden Valley Lake, CA 95467 17867 Deer Hill Road Hidden Valley Lake, CA 95467 17867 Deer Hill Road Hidden Valley Lake, CA 95467 17867 Deer Hill Road Hidden Valley Lake, CA 95467 17867 Deer Hill Road Hidden Valley Lake, CA 95467 17867 Deer Hill Road Hidden Valley Lake, CA 95467 17867 Deer Hill Road Hidden Valley Lake, CA 95467 17867 Deer Hill Road Hidden Valley Lake, CA 95467 17867 Deer Hill Road Hidden Valley Lake, CA 95467 17867 Deer Hill Road Hidden Valley Lake, CA 95467 17867 Deer Hill Road Hidden Valley Lake, CA 95467 17867 Deer Hill Road Hidden Valley Lake, CA 95467 17867 Deer Hill Road Hidden Valley Lake, CA 95467 17867 Deer Hill Road Hidden Valley Lake, CA 95467 17867 Deer Hill Road Hidden Valley Lake, CA 95467 17867 Deer Hill Road Hidden Valley Lake, CA 95467 17867 Deer Hill Road Hidden Valley Lake, CA 95467 17867 Deer Hill Road Hidden Valley Lake, CA 95467 17867 Deer Hill Road Hidden Valley Lake, CA 95467 17867 Deer Hill Road Hidden Valley Lake, CA 95467 17867 Deer Hill Road Hidden Valley Lake, CA 95467 17867 Deer Hill Road Hidden Valley Lake, CA 95467 17867 Deer Hill Road Hidden Valley Lake, CA 95467 17867 Deer Hill Road Hidden Valley Lake, CA 95467 17867 Deer Hill Road Hidden Valley Lake, CA 95467 17867 Deer Hill Road Hidden Valley Lake, CA 95467 17867 Deer Hill Road Hidden Valley Lake, CA 95467 17867 Deer Hill Road Hidden Valley Lake, CA 95467 17867 Deer Hill Road Hidden Valley Lake, CA 95467 17867 Deer Hill Road Hidden Valley Lake, CA 95467 17867 Deer Hill Road Hidden Valley Lake, CA 95467 17867 Deer Hill Road Hidden Valley Lake, CA 95467 17867 Deer Hill Road Hidden Valley Lake, CA 95467 17867 Deer Hill Road Hidden Valley Lake, CA 95467 17867 Deer Hill Road Hidden Valley Lake, CA 95467 17867 Deer Hill Road Hidden Valley Lake, CA 95467 View All Photos

$899,000

| Active

17867 Deer Hill Road

Hidden Valley Lake, CA 95467

2,964
Square Feet
3
Beds
4
Baths
0.46
Acres
114
Days on Market
LC26093824
MLS#
House
Structure
Residential
Zone
Contact
Listing OfficeNavigate Real Estate

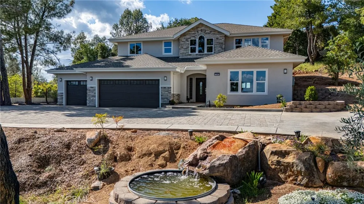
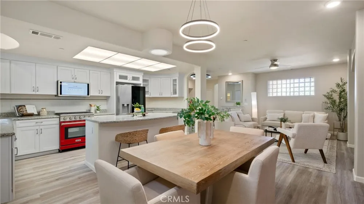
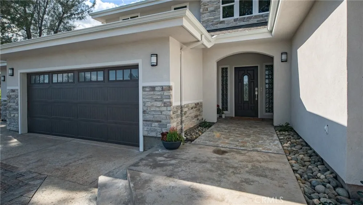
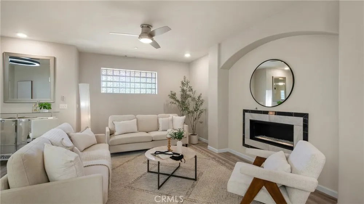
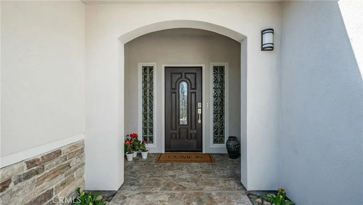
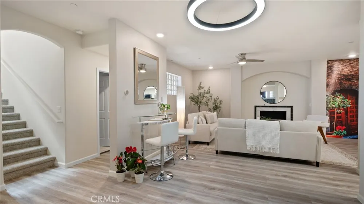
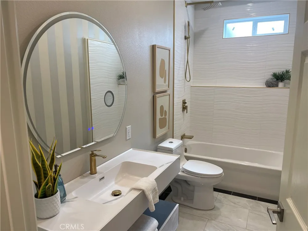
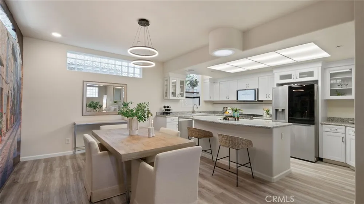
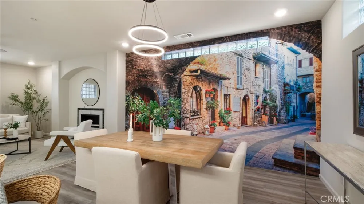
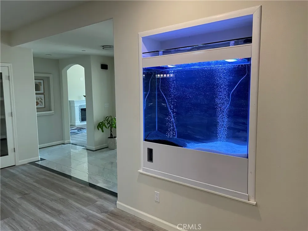
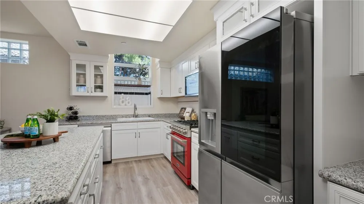
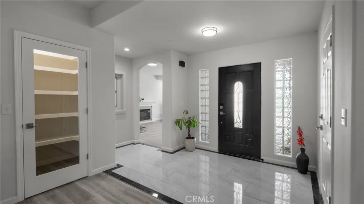
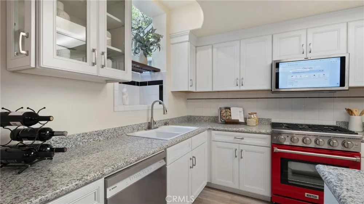
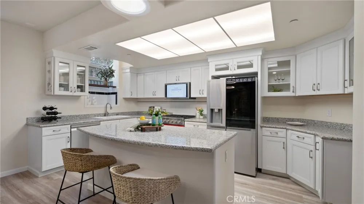
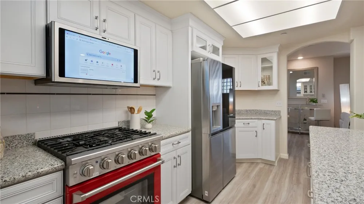
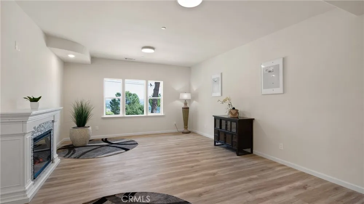
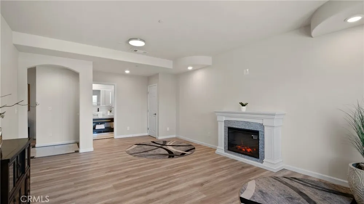
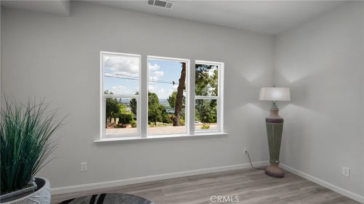
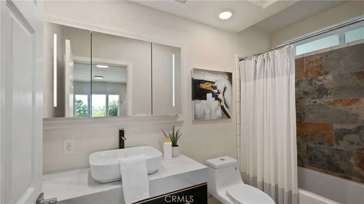
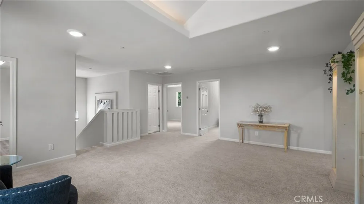
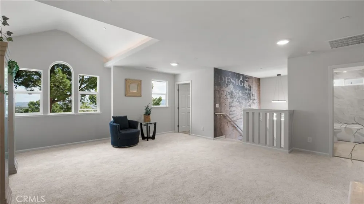
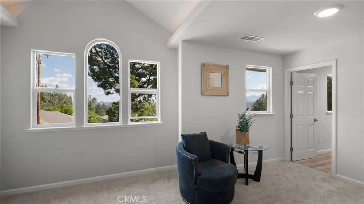
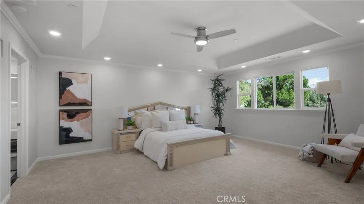
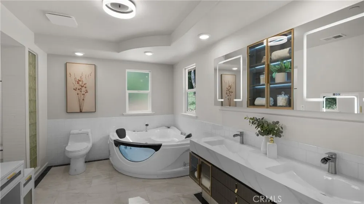
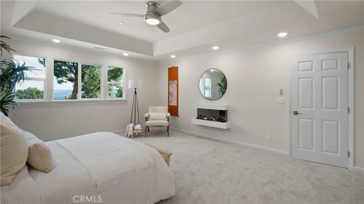
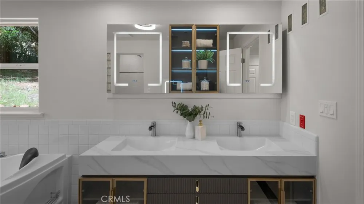
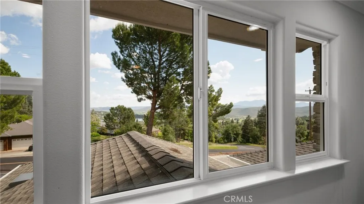
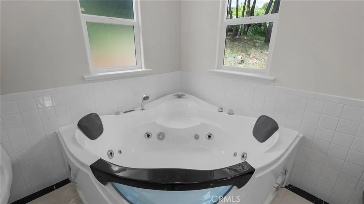
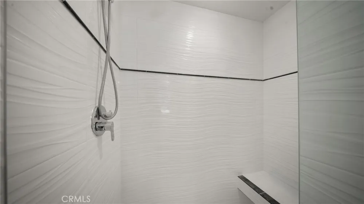
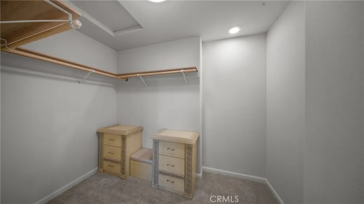
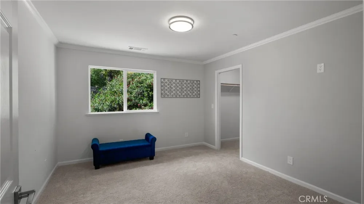
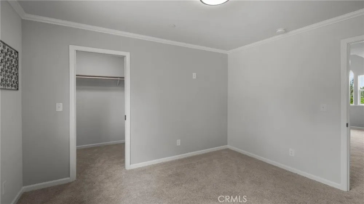
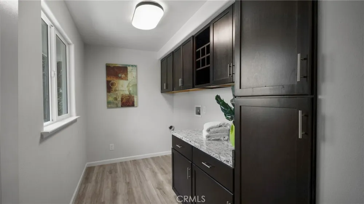
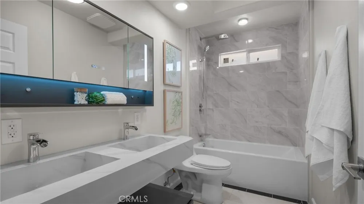
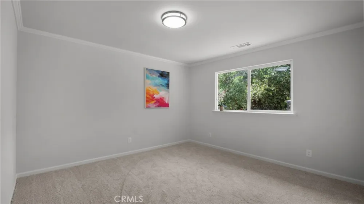
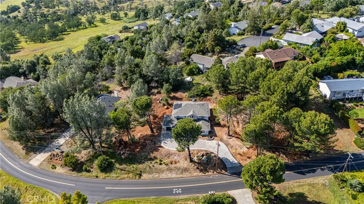
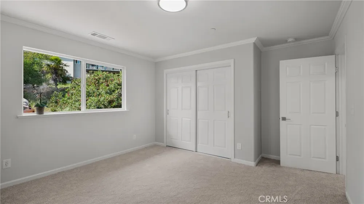
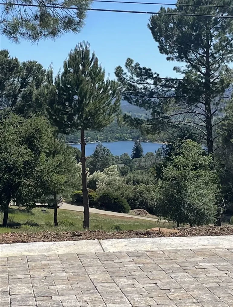
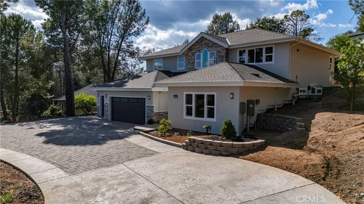
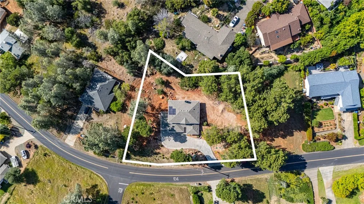
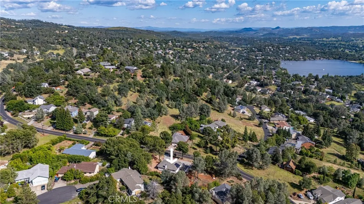
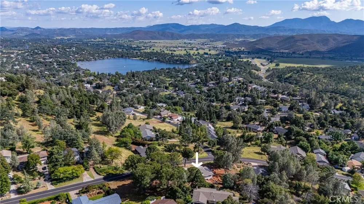
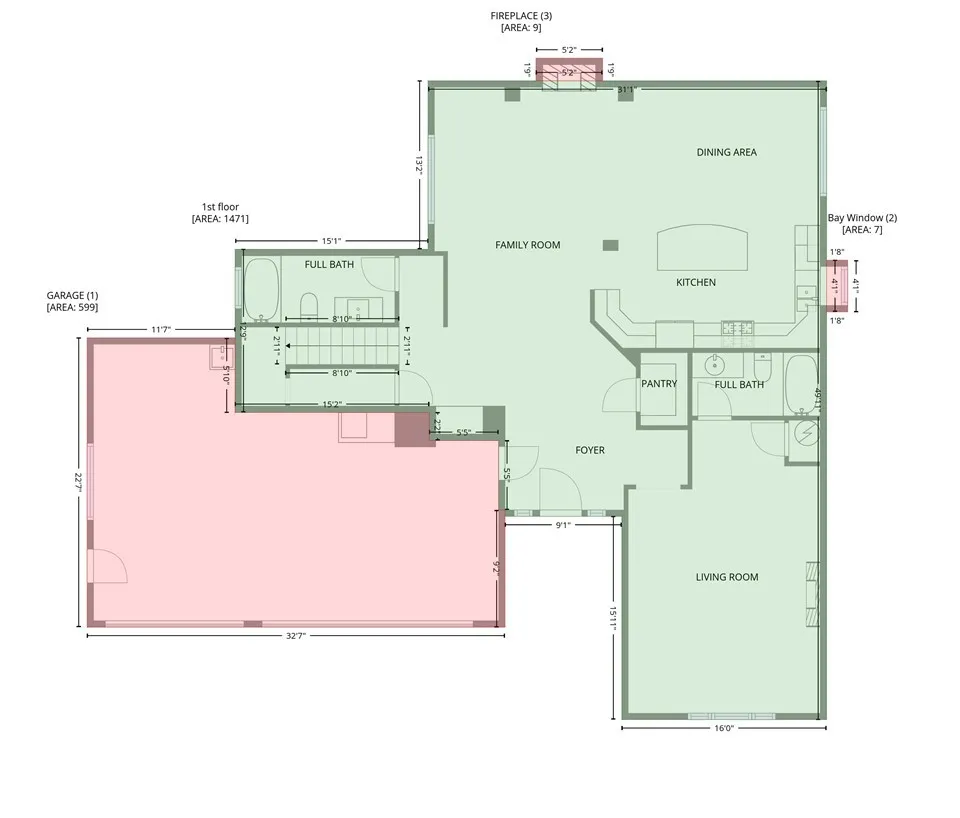
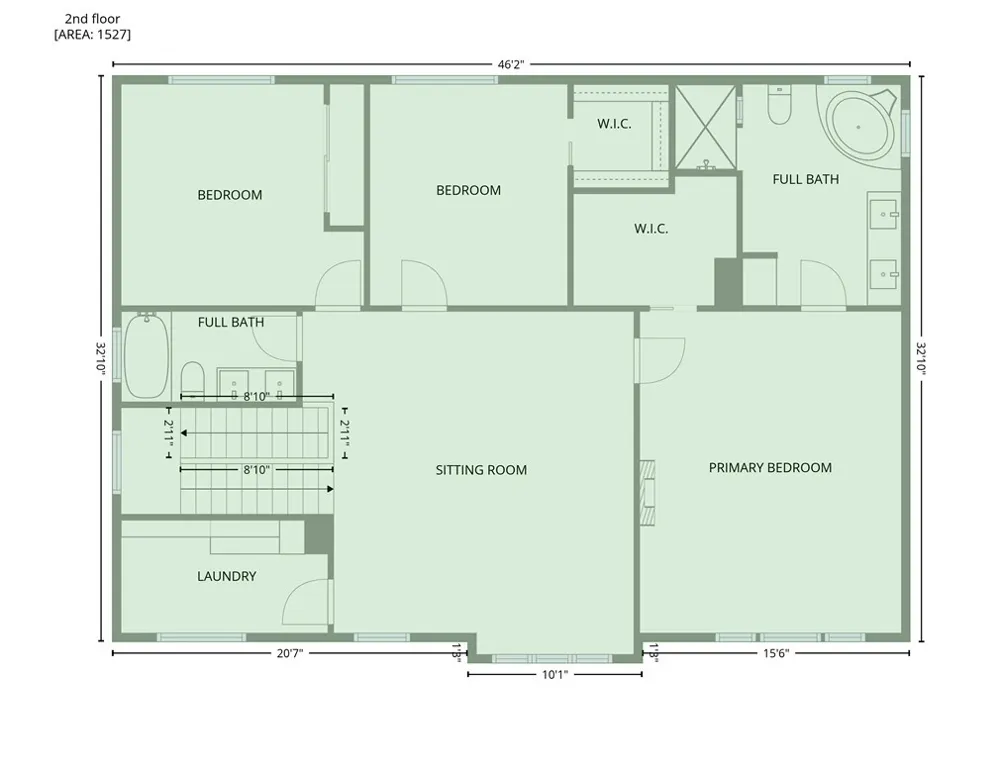
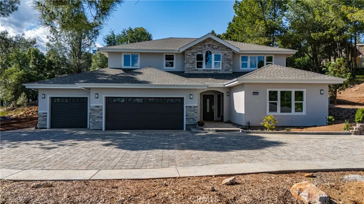
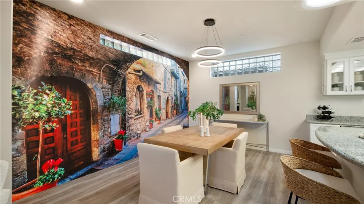
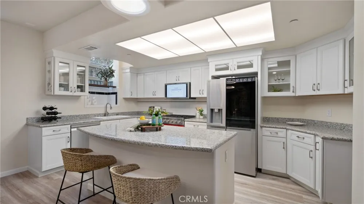
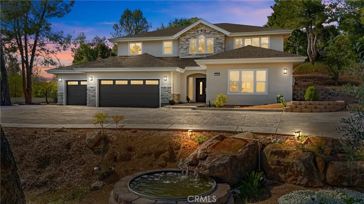
Exquisite and spectacular, this brand-new executive home showcases exceptional craftsmanship, modern luxurious finishes, and thoughtfully designed living spaces throughout. Step into lavish luxury with an elegant tiled entry leading into the expansive main level featuring the living room, dining area, and spacious family room. The family room features a fireplace, a picturesque view window plus private bath making the downstairs family room also and ideal option for a second primary suite or guest retreat. Modern kitchen is designed for both entertaining & everyday living, featuring a 6 burner Kostch range, GE Kitchen Hub, oversized gathering island, & seamless flow into the spacious dining area & family room with fireplace. An additional large bathroom on the main level is bright & modern and easy to reach from the family and dining area. A sparkling aquarium adds a whimsical and fun touch. Access is effortless from the fully finished 3-car garage complete with EV charger. Flooring on the lower level combines elegant tile with high-end luxury vinyl plank flooring for both beauty and durability. Upstairs, plush carpeting enhances the oversized family room and bedroom level. The luxurious primary suite feels like a private retreat, complete with its own fireplace, custom lighting, spa-inspired bath w/jacuzzi tub, tiled shower, and an expansive walk-in closet. Two add'l generously sized bedrooms offer direct access to the upstairs family room, creating a comfortable and connected layout. Full hall bath features a tiled shower/tub combination, double vanity, and illuminated mirror. A large laundry room with abundant cabinetry adds practicality and style. Throughout the home we find designer light-fixtures and many custom touches. The exterior is equally impressive with attractive stucco construction & driveway with inlaid cobblestone pavers. Utilities are all underground, including the propane tanks, preserving the home’s clean aesthetic and amazing curb appeal. A graceful curved driveway welcomes you to the property, where professionally installed landscaping includes trees, a waterfall fountain, walkways, a hidden patio and more. Valley and lake-views can be enjoyed form both the exterior & interior. The parking area on site is large and can easily accommodate RV or boat parking. Truly one-of-a-kind, this exceptional home must be seen in person to fully appreciate its quality, elegance, and attention to detail.

Property Details
Interior
Built In Features, Ceiling Fans, Crown Molding, Coffered Ceilings, Granite Counters, Open Floorplan, All Bedrooms Up, Walk In Pa
Cooling
1
Heating
Central, Forced Air, Fireplaces, High Efficiency, Heat Pump, Propane, Solar
Cooling Features
Central Air, Dual, Heat Pump
Bedrooms
3
Bathrooms
4.0
Full Baths
4
View
Hills,Lake
Lot Features
Irregular Lot, Landscaped, Sloped Up
Stories
2
Lot Description
Irregular Lot, Landscaped, Sloped Up
Pool Description
Association
Pool Features
Association
Acres
0.459
Square Feet
2964.0
Lot Size (sqft)
20000.0
Parking Features
Door Multi, Garage Faces Front, Garage, Garage Door Opener
Parking
1
Parking Spaces
3.0
Parking Type
Garage
Parking Garage Spaces
3.0
Property Type
Purchase
Style
Contemporary
Property Subtype Additional
Single Family Residence
Year Built
2026
Foundation
Concrete Perimeter
Roof
Composition, Shingle
Sewer Information
Septic Tank, Septic Type Unknown
Utility Source
Public
Utility Features
Electricity Connected, Propane, Water Connected
Appliances
Six Burner Stove, Dishwasher, Energy Star Qualified Appliances, Free Standing Range, High Efficiency Water Heater, Propane Range
Community Features
Dog Park, Fishing, Golf, Hiking, Stables, Lake, Rural, Water Sports
School District
Middletown Unified
County
Lake
Region
Hidden Valley Lake
Original List Price
$899,000
Days on Market (Cumulative)
114
HOA
1
HOA Fees
323.8
MLS #
LC26093824
Location
Legal

The multiple listing data appearing on this website, or contained in reports produced therefrom, is owned and copyrighted by California Regional Multiple Listing Service, Inc. ("CRMLS") and is protected by all applicable copyright laws. Information provided is for viewer's personal, non-commercial use and may not be used for any purpose other than to identify prospective properties the viewer may be interested in purchasing. All listing data, including but not limited to square footage and lot size is believed to be accurate, but the listing Agent, listing Broker and CRMLS and its affiliates do not warrant or guarantee such accuracy. The viewer should independently verify the listed data prior to making any decisions based on such information by personal inspection and/or contacting a real estate professional.

Based on information from California Regional Multiple Listing Service, Inc. as of the most recent time synced and /or other sources. All data, including all measurements and calculations of area, is obtained from various sources and has not been, and will not be, verified by broker or MLS. All information should be independently reviewed and verified for accuracy. Properties may or may not be listed by the office/agent presenting the information

Provided By
Listed by Petra Bergstrom (#LCmullsjo)
Listing Office: Navigate Real Estate (#LCNAVIGATERE)

Ann Trussell Have a question about this home?

Interested in Purchasing 17867 Deer Hill Road?

Get an estimate on monthly payments on this property.

$
years
Down Payment
$
%
Interest Rate
%
Tax Rate
%
$
$annually
$monthly
Estimated Monthly Payment
$0.00
Loan Amount
$0.00