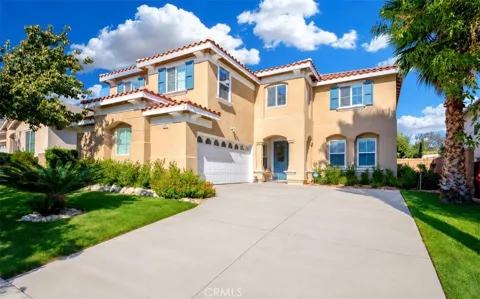
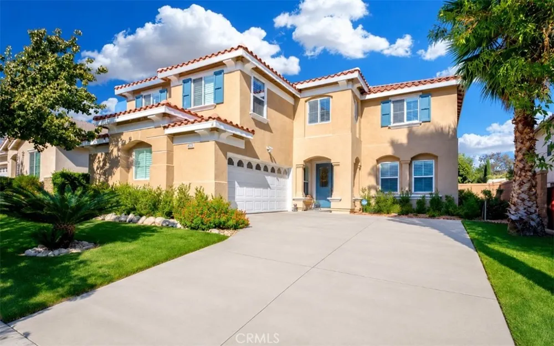
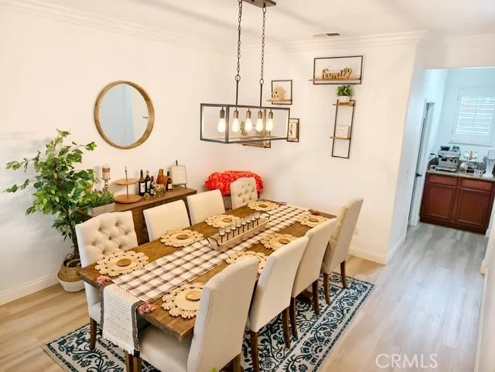
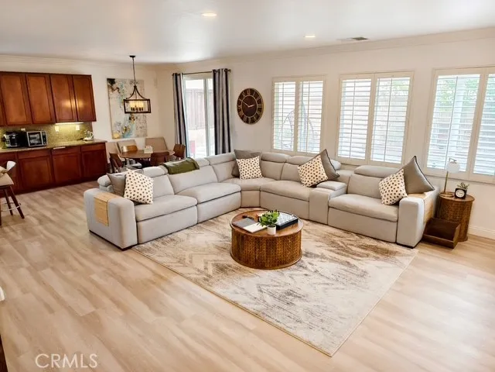
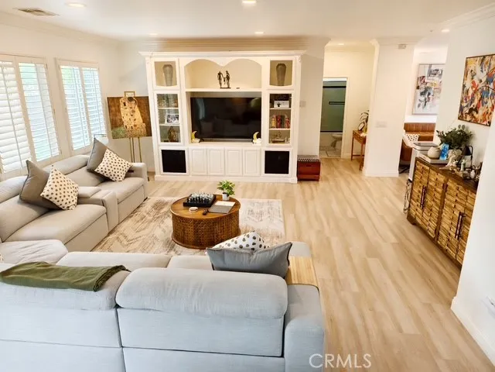
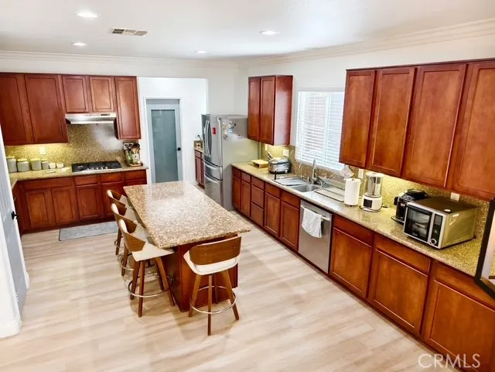
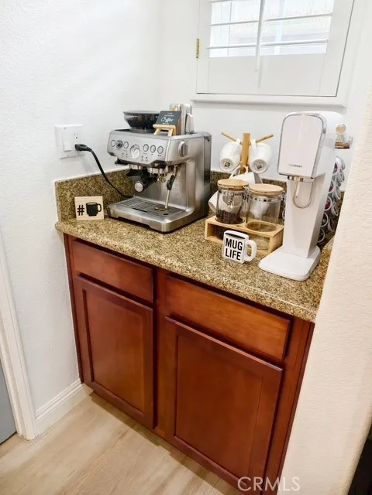
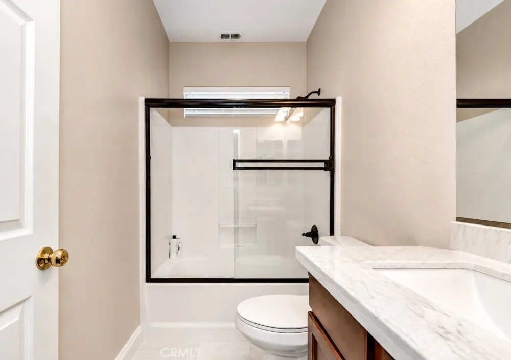
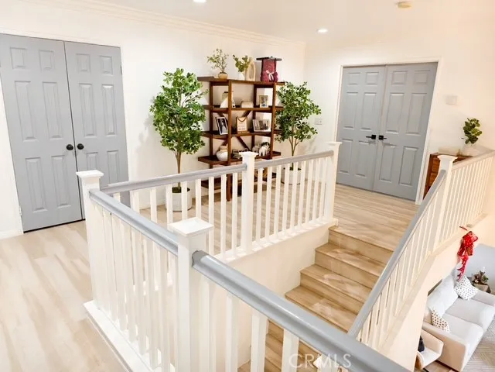
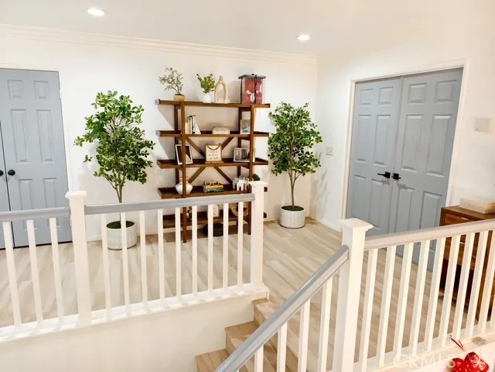
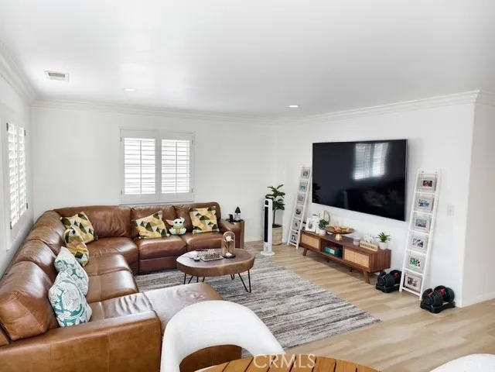
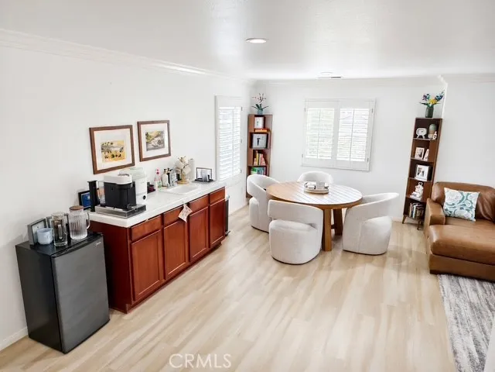
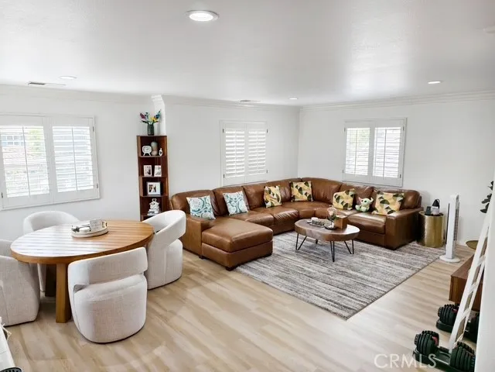
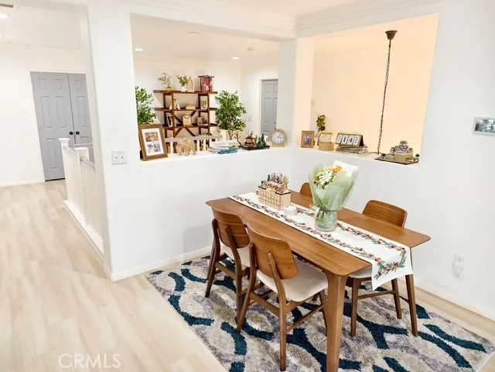
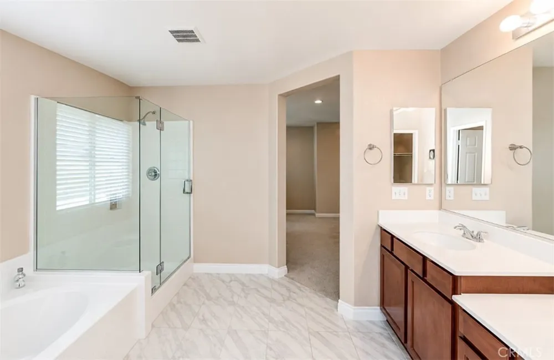
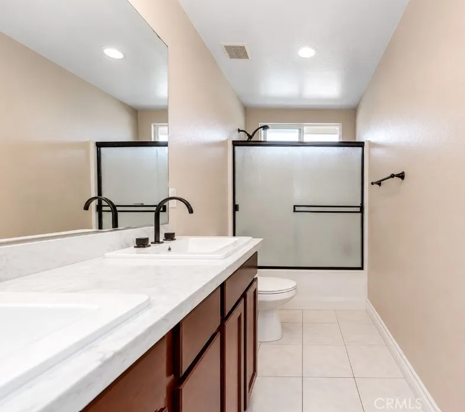
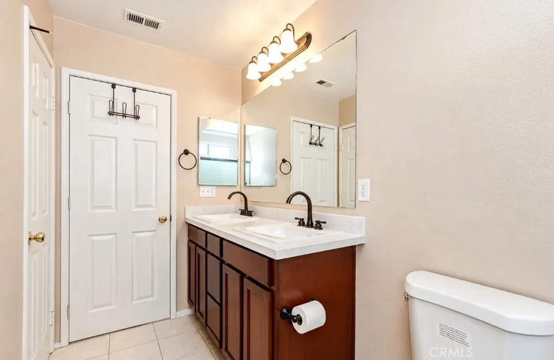
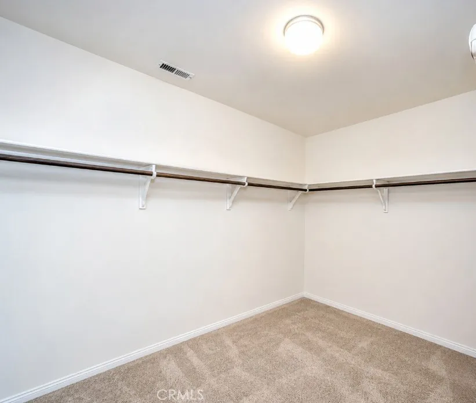
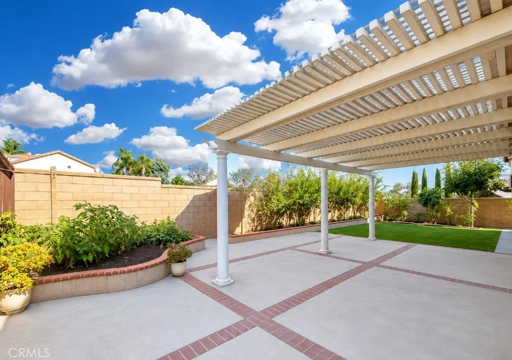
Welcome to this beautifully upgraded 4-bedroom, 3-bathroom home offering approximately 3,680 square feet of living space in the prestigious Colonies Estate of Upland. Enjoy breathtaking mountain views, modern upgrades, and exceptional energy efficiency with a solar power system and two Tesla Powerwall backup batteries. Designed for both comfortable everyday living and entertaining, this spacious floor plan features a dramatic high-ceiling entry, new luxury vinyl plank flooring throughout, a formal living room, an inviting family room, a formal dining room, a breakfast nook, and a large upstairs loft that is perfect as a second family room, home office, or game room. Conveniently located on the first floor is a bedroom and a full bathroom, ideal for guests, multigenerational living, or a home office. The expansive primary suite provides a relaxing retreat, while the additional upstairs bedrooms offer generous space and comfort. The kitchen features stainless steel appliances, including a gas range, oven, microwave, dishwasher, and sink, along with abundant cabinetry, ample counter space, and a breakfast nook overlooking the spacious backyard. All three bathrooms have been tastefully updated with marble countertops, modern sinks, updated fixtures, vanity lighting, and custom shower enclosures. Additional features include plantation shutters throughout, professionally landscaped grounds, designer lighting, updated moldings, and direct access to the attached 2-car garage with additional driveway parking. Located within the highly desirable Colonies Master Association, residents enjoy HOA security and a prime location just minutes from The Colonies Crossroads shopping center, grocery stores, restaurants, parks, hiking trails, LA Fitness, and convenient access to the 210 Freeway.
Property Details
- Interior
- Bedroom On Main Level, Loft, Walk In Closets
- Cooling
- 1
- Heating
- Central, Solar
- Cooling Features
- Central Air
- Bedrooms
- 4
- Bathrooms
- 2.5
- Full Baths
- 2
- Half Baths
- 1
- View
- Mountains
- Lot Features
- Back Yard, Front Yard, Sprinklers In Rear, Sprinklers In Front
- Stories
- 2
- Lot Description
- Back Yard, Front Yard, Sprinklers In Rear, Sprinklers In Front
- Acres
- 0.138
- Square Feet
- 3680.0
- Lot Size (sqft)
- 6000.0
- Parking Features
- Driveway Up Slope From Street, Electric Vehicle Charging Stations, Garage
- Parking
- 1
- Parking Spaces
- 2.0
- Parking Type
- Driveway
- Parking Garage Spaces
- 2.0
- Property Type
- Rental
- Property Subtype Additional
- Single Family Residence
- Year Built
- 2003
- Sewer Information
- Public Sewer
- Utility Source
- Public
- Utility Features
- Cable Available, Sewer Available, Water Available
- Appliances
- Dishwasher, Gas Cooktop, Gas Oven, Gas Range
- Community Features
- Curbs, Foothills, Park
- School District
- San Bernardino City Unified
- County
- San Bernardino
- Region
- Upland
- Date Available
- September 01, 2026
- Original List Price
- $4,499
- Days on Market (Cumulative)
- 71
- HOA
- 1
Location
Legal
The multiple listing data appearing on this website, or contained in reports produced therefrom, is owned and copyrighted by California Regional Multiple Listing Service, Inc. ("CRMLS") and is protected by all applicable copyright laws. Information provided is for viewer's personal, non-commercial use and may not be used for any purpose other than to identify prospective properties the viewer may be interested in purchasing. All listing data, including but not limited to square footage and lot size is believed to be accurate, but the listing Agent, listing Broker and CRMLS and its affiliates do not warrant or guarantee such accuracy. The viewer should independently verify the listed data prior to making any decisions based on such information by personal inspection and/or contacting a real estate professional.
Based on information from California Regional Multiple Listing Service, Inc. as of the most recent time synced and /or other sources. All data, including all measurements and calculations of area, is obtained from various sources and has not been, and will not be, verified by broker or MLS. All information should be independently reviewed and verified for accuracy. Properties may or may not be listed by the office/agent presenting the information
Provided By
Listed by Marc Orillo (#BB40780)
Listing Office: West Coast Realty Group (#BH5345391)