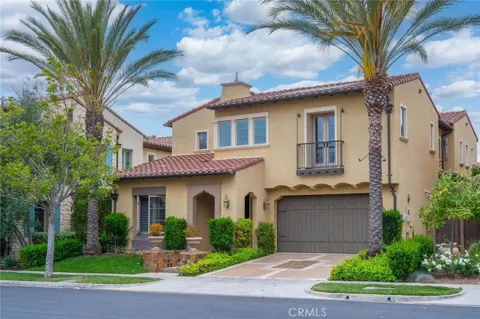
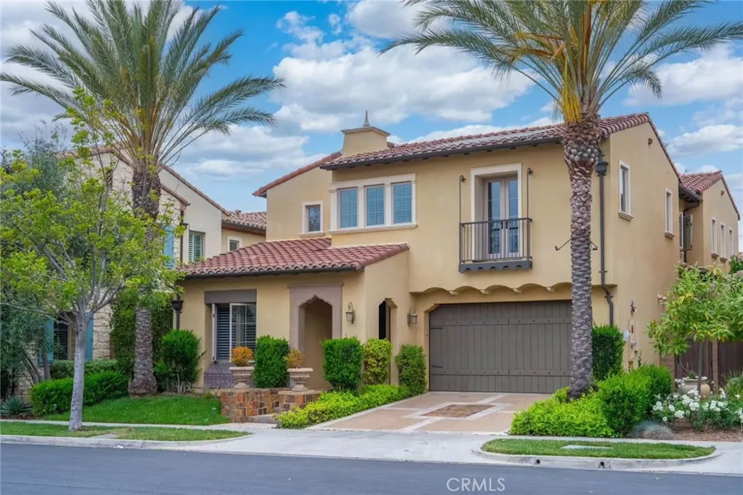
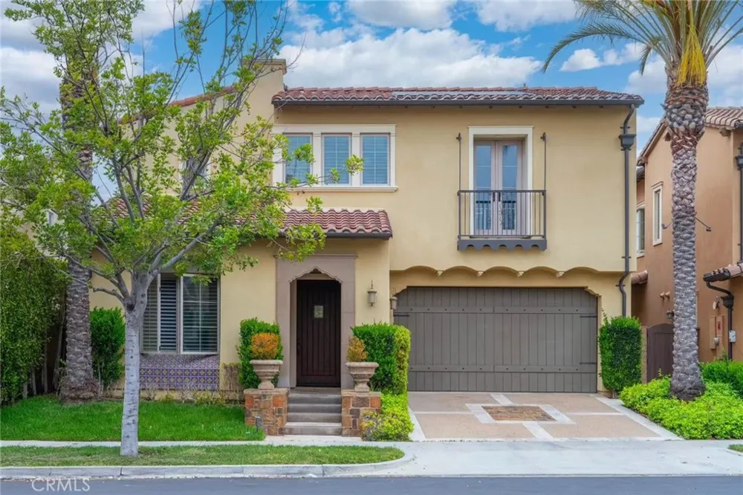
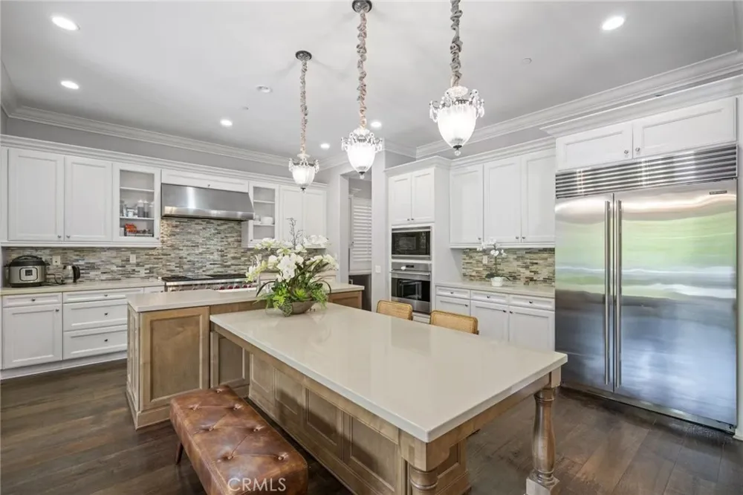
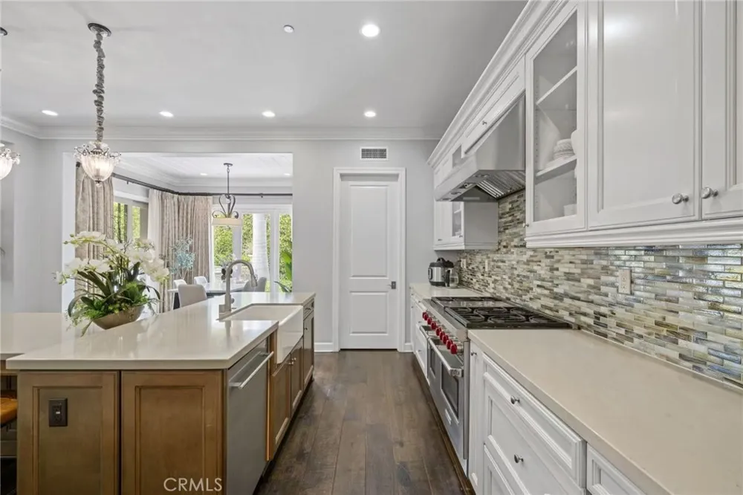
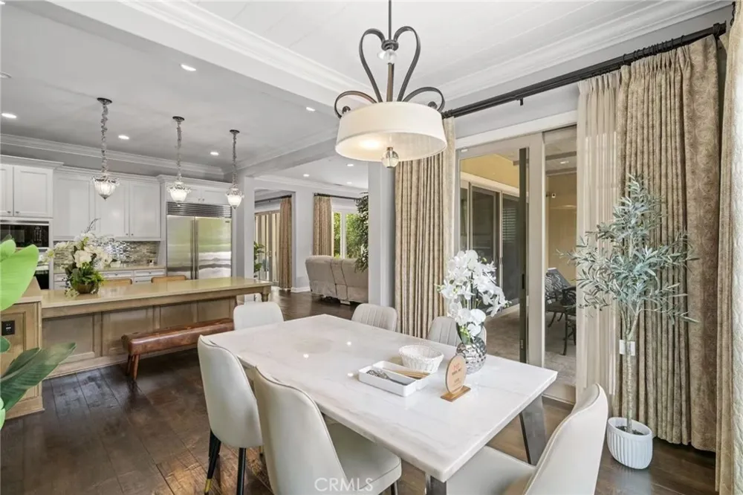
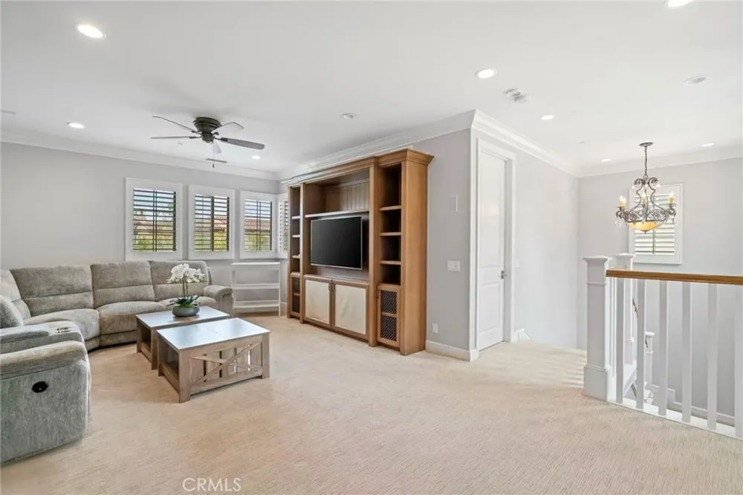
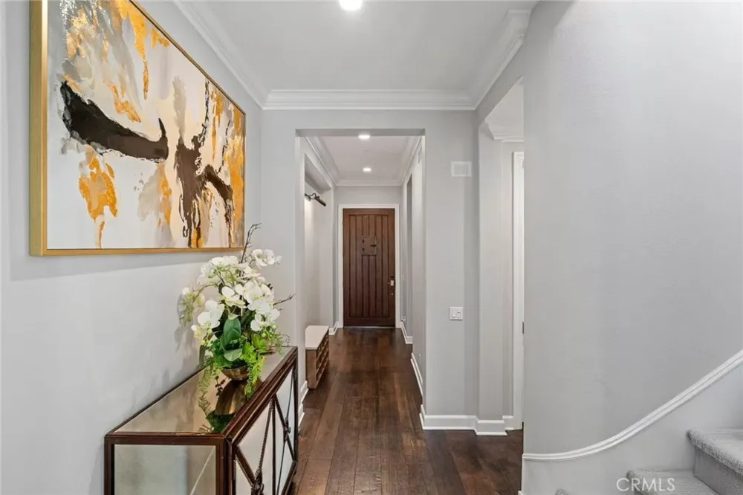
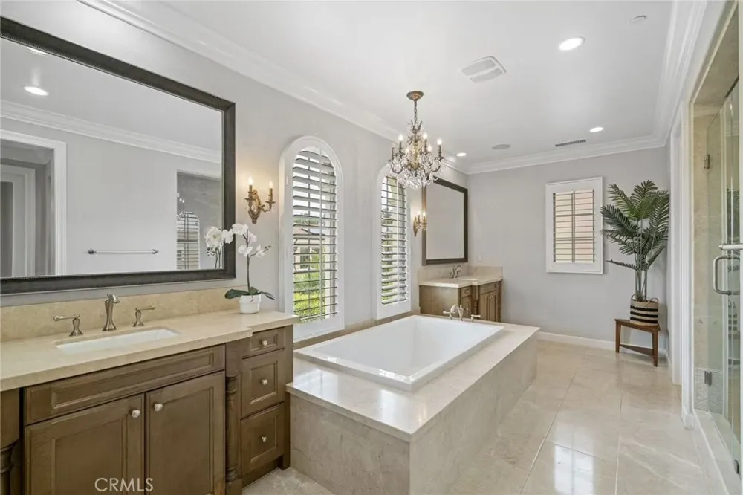
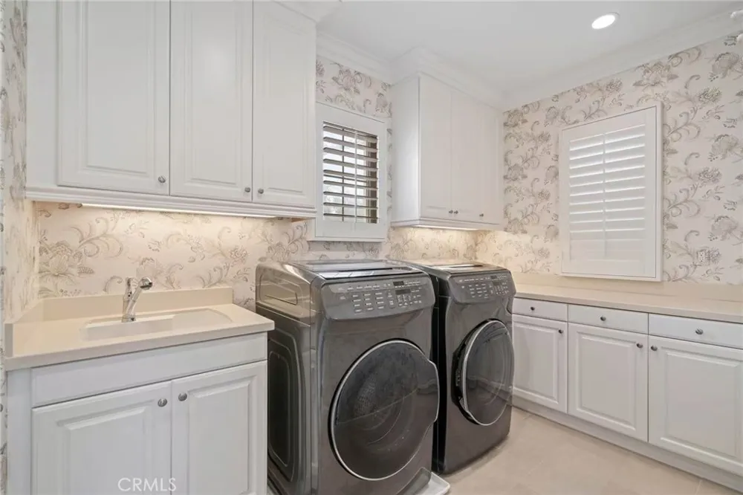
Situated in the prestigious guard-gated enclave of the Groves at Orchard Hills, this beautiful luxury 4-bedroom/1-loft & 4.5-bath home has 3,635 square feet of living space and sits on a 5,911-square-foot lot. The Spanish-inspired residence includes a great room with fireplace, oversized kitchen island with seating, large formal dining room, interior courtyard, covered loggia, very private backyard, good-sized downstairs bedroom suite, upstairs loft, master suite with deck, luxury tub & shower, and laundry room with cabinetry & utility sink. The home has many of the builder’s top-of-the-line upgrades, which include extensive hardwood floors throughout the first levels, upgraded kitchen cabinets, granite countertops, a designer backsplash, crown molding, a staircase, custom stair railing, recessed lights, and upgraded bathrooms. Additional upgraded features are a great room, master bedroom, & bonus room with flat panel TV, a 2-car garage with built-in cabinets, epoxy-coated floors, & storage space; upgraded insulation in the interior wall, between floors, & attic. The home is complemented by a rear pastoral setting of dramatic hillsides, a working avocado orchard, a community center pool & sports courts, cherished open space with hiking & biking trails, and beautiful parks to relax in splendor. (Furniture won't included)
Property Details
- Interior
- Breakfast Bar, Balcony, Ceiling Fans, Separate Formal Dining Room, Bedroom On Main Level, Loft, Walk In Closets
- Cooling
- 1
- Heating
- Central, Electric, Zoned
- Cooling Features
- Central Air, Electric, Zoned
- Bedrooms
- 4
- Bathrooms
- 4.5
- Full Baths
- 4
- Half Baths
- 1
- View
- City Lights,Neighborhood
- Lot Features
- Back Yard, Front Yard, Landscaped
- Stories
- 2
- Lot Description
- Back Yard, Front Yard, Landscaped
- Pool Description
- Community, In Ground, Association
- Pool Features
- Community, In Ground, Association
- Exterior Features
- Lighting, Rain Gutters
- Exterior Materials
- Lighting, Rain Gutters
- Pool Shared
- 1
- Acres
- 0.119
- Square Feet
- 3635.0
- Lot Size (sqft)
- 5201.0
- Parking
- 1
- Parking Spaces
- 2
- Parking Type
- Garage
- Parking Garage Spaces
- 2.0
- Property Type
- Rental
- Property Subtype Additional
- Single Family Residence
- Year Built
- 2014
- Roof
- Tile
- Sewer Information
- Public Sewer
- Utility Features
- Water Not Available
- Appliances
- Six Burner Stove, Double Oven, Dishwasher, Electric Oven, High Efficiency Water Heater, Hot Water Circulator, Indoor Grill, Ice
- Subdivision
- Messina (OHMES)
- Community Features
- Curbs, Foothills, Gutters, Street Lights, Sidewalks, Gated, Pool
- School District
- Tustin Unified
- County
- Orange
- Region
- Irvine
- Date Available
- August 03, 2026
- Original List Price
- $8,500
- Days on Market (Cumulative)
- 20
- HOA
- 1
Location
Legal
The multiple listing data appearing on this website, or contained in reports produced therefrom, is owned and copyrighted by California Regional Multiple Listing Service, Inc. ("CRMLS") and is protected by all applicable copyright laws. Information provided is for viewer's personal, non-commercial use and may not be used for any purpose other than to identify prospective properties the viewer may be interested in purchasing. All listing data, including but not limited to square footage and lot size is believed to be accurate, but the listing Agent, listing Broker and CRMLS and its affiliates do not warrant or guarantee such accuracy. The viewer should independently verify the listed data prior to making any decisions based on such information by personal inspection and/or contacting a real estate professional.
Based on information from California Regional Multiple Listing Service, Inc. as of the most recent time synced and /or other sources. All data, including all measurements and calculations of area, is obtained from various sources and has not been, and will not be, verified by broker or MLS. All information should be independently reviewed and verified for accuracy. Properties may or may not be listed by the office/agent presenting the information
Last Updated: Sep 8, 2026 10:18 PM. Source: CRMLS
Provided By
Listed by Yingzi Peng (#OCPENGYIN), genstrongrealty@gmail.com
Listing Office: Alink Realty Group (#OC13609)