(661) 713-2358 ann@anntrussell.com
Traffic Dashboard
Home
  • About
    • Ann Trussell
    • Testimonials
  • Properties
    • Search For Homes
    • Featured Properties
    • Mortgage Calculator
    • Closed Listings
  • Selling
  • Current Market Information
  • Areas
    • Browse Areas
    • Agua Dulce
    • Lancaster
    • Palmdale
    • Santa Clarita
    • Acton
    • Canyon Country
    • Newhall
    • Quartz Hill
  • Land FAQ
    • LA County Regional Planning
  • Utility Service
  • Contact
Traffic Dashboard
Ann Trussell
(661) 713-2358 ann@anntrussell.com
  • Ann Trussell
    25000 Avenue Stanford, Suite 214
    Valencia, CA 91355
    (661) 713-2358
    ann@anntrussell.com
About
  • Home
  • About
  • Contact Ann
  • Sell My Home
Find Homes
  • Browse Areas
  • Featured Listings
  • Mortgage Calculator
  • Regional Map Tool
Local Guide
  • Search by City
  • Search by Subdivision
  • Search by Zip
  • Search by Area
Legal
  • Privacy
  • Terms
  • DMCA
  • Accessibility
  • Fair Housing
Account
  • Dashboard
  • Logout
  • Login
Ann Trussell - Footer Logo
©2026 Ann Trussell. All rights reserved.
Website built by CloseHack.
California Regional Multiple Listing Service

The multiple listing data appearing on this website, or contained in reports produced therefrom, is owned and copyrighted by California Regional Multiple Listing Service, Inc. ("CRMLS") and is protected by all applicable copyright laws. Information provided is for viewer's personal, non-commercial use and may not be used for any purpose other than to identify prospective properties the viewer may be interested in purchasing. All listing data, including but not limited to square footage and lot size is believed to be accurate, but the listing Agent, listing Broker and CRMLS and its affiliates do not warrant or guarantee such accuracy. The viewer should independently verify the listed data prior to making any decisions based on such information by personal inspection and/or contacting a real estate professional.

Based on information from California Regional Multiple Listing Service, Inc. as of the most recent time synced and /or other sources. All data, including all measurements and calculations of area, is obtained from various sources and has not been, and will not be, verified by broker or MLS. All information should be independently reviewed and verified for accuracy. Properties may or may not be listed by the office/agent presenting the information

Greater Antelope Valley Association of REALTORS

IDX information is provided exclusively for personal, non-commercial use, and may not be used for any purpose other than to identify prospective properties consumers may be interested in purchasing. Information is deemed reliable but not guaranteed.

Return
  • All Types
  • House+2 more
  • Price
  • Bed/Bath
  • Size
  • Dates
  • Filters
  • Amenities
  • Save
Listings
No results
Sort
Home / Chico / 1915 Manzanita
1915 Manzanita Chico, CA 95926 1915 Manzanita Chico, CA 95926 1915 Manzanita Chico, CA 95926 1915 Manzanita Chico, CA 95926 1915 Manzanita Chico, CA 95926 1915 Manzanita Chico, CA 95926 1915 Manzanita Chico, CA 95926 1915 Manzanita Chico, CA 95926 1915 Manzanita Chico, CA 95926 1915 Manzanita Chico, CA 95926 1915 Manzanita Chico, CA 95926 1915 Manzanita Chico, CA 95926 1915 Manzanita Chico, CA 95926 1915 Manzanita Chico, CA 95926 1915 Manzanita Chico, CA 95926 1915 Manzanita Chico, CA 95926 1915 Manzanita Chico, CA 95926 1915 Manzanita Chico, CA 95926 1915 Manzanita Chico, CA 95926 1915 Manzanita Chico, CA 95926 1915 Manzanita Chico, CA 95926 1915 Manzanita Chico, CA 95926 1915 Manzanita Chico, CA 95926 1915 Manzanita Chico, CA 95926 1915 Manzanita Chico, CA 95926 1915 Manzanita Chico, CA 95926 1915 Manzanita Chico, CA 95926 1915 Manzanita Chico, CA 95926 1915 Manzanita Chico, CA 95926 1915 Manzanita Chico, CA 95926 1915 Manzanita Chico, CA 95926 1915 Manzanita Chico, CA 95926 1915 Manzanita Chico, CA 95926 View All Photos

$499,000

| Active

1915 Manzanita

Chico, CA 95926

2,570
Square Feet
4
Beds
2.5
Baths
0.41
Acres
91
Days on Market
SN26180759
MLS#
House
Structure
Residential
Zone
Contact
Listing OfficeeXp Realty of California, Inc.

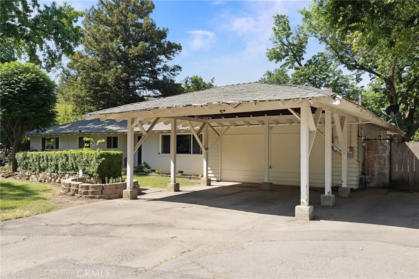
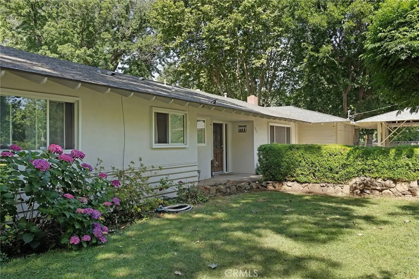
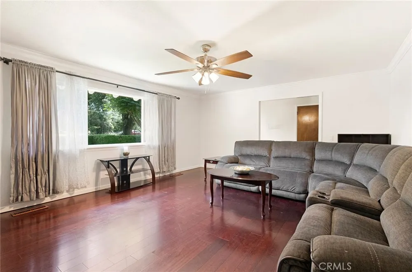
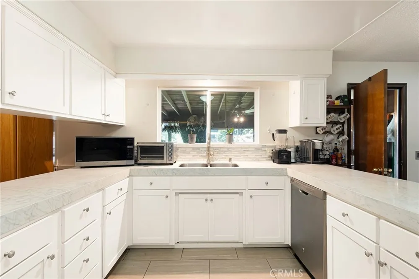
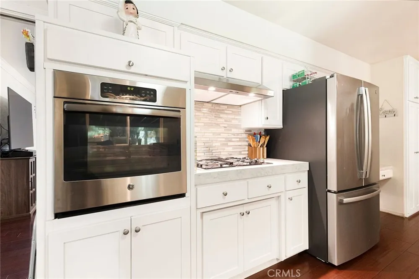
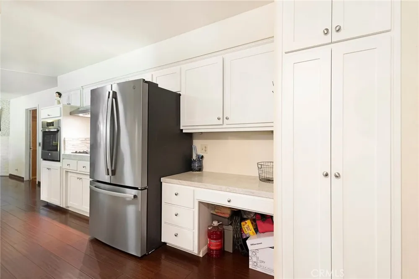
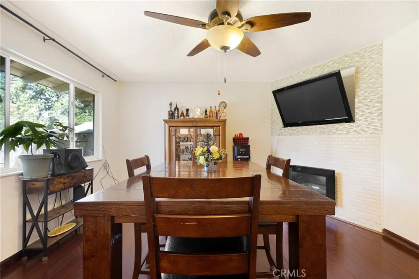
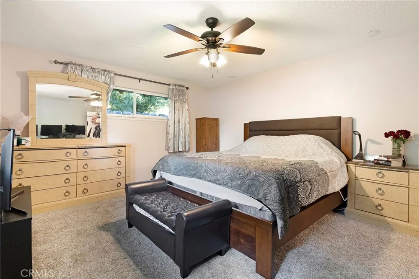
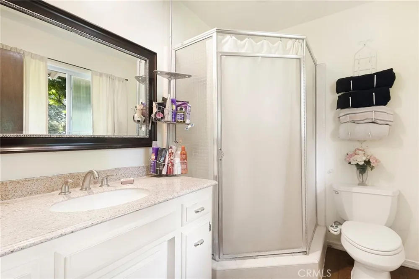
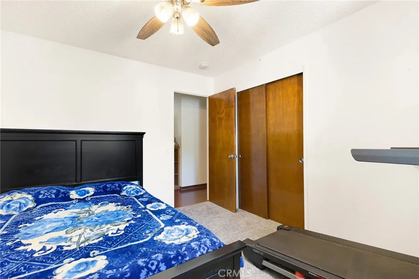
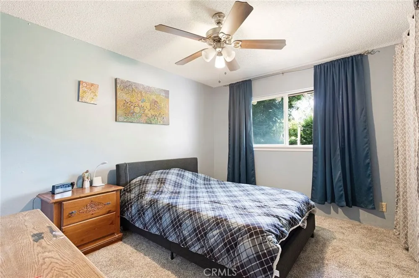
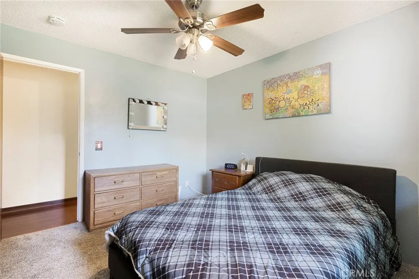
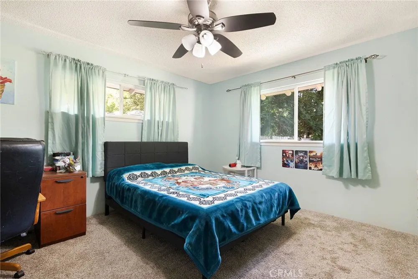
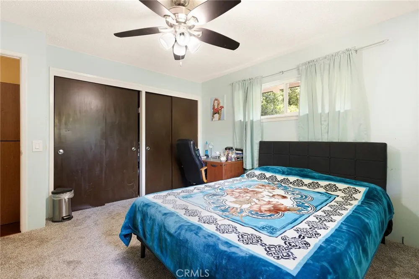
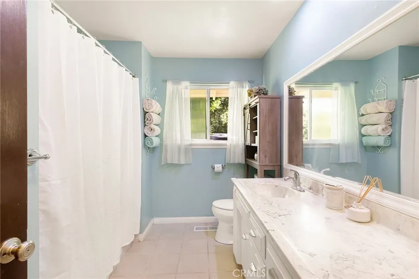
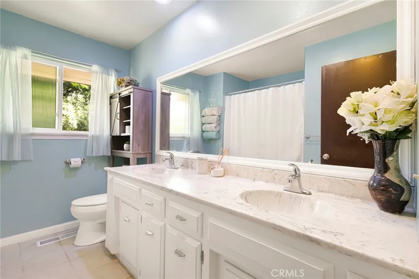
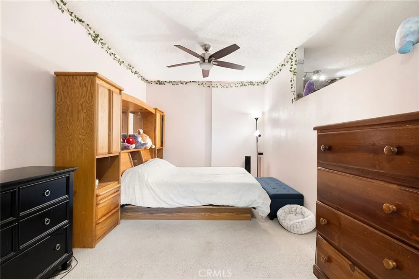
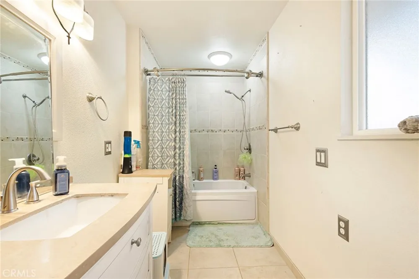
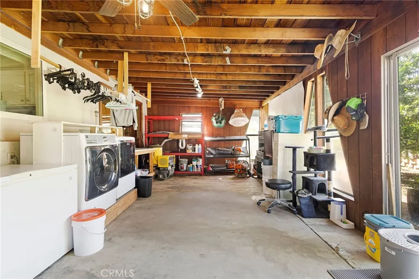
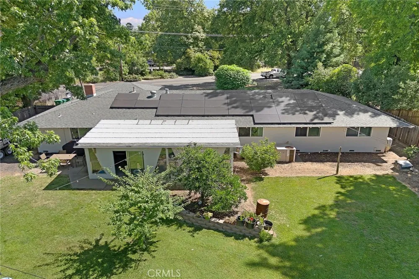
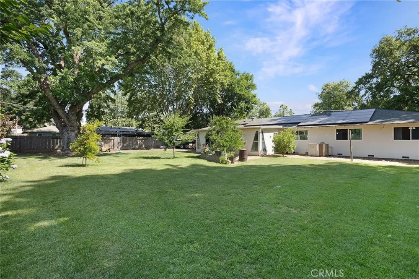
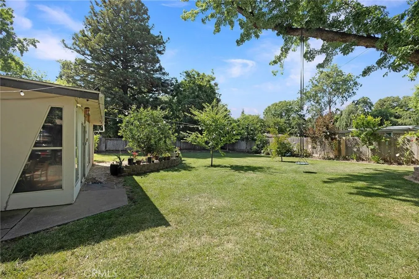
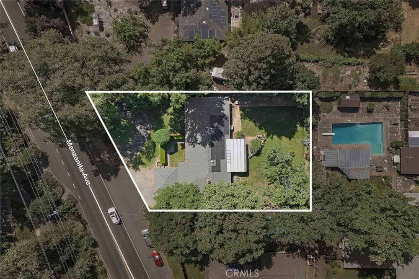
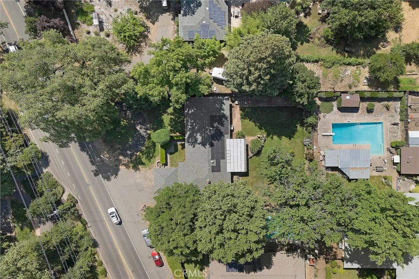
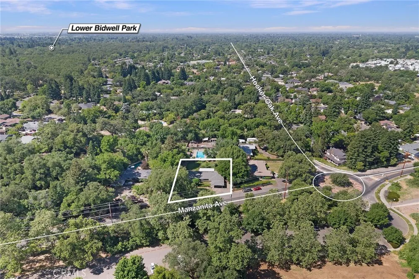
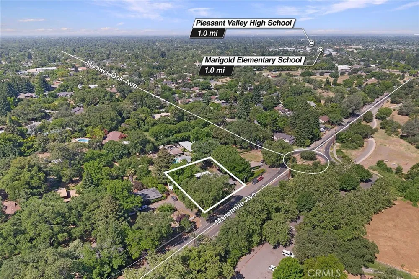
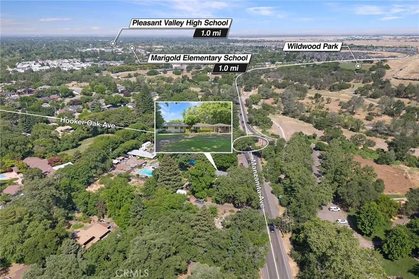
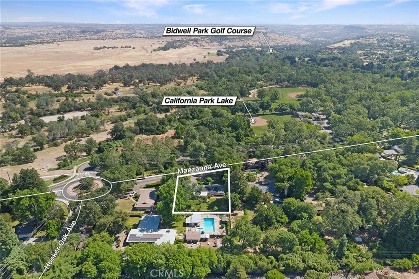
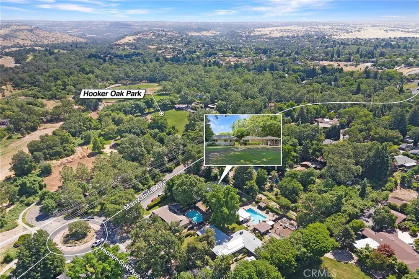
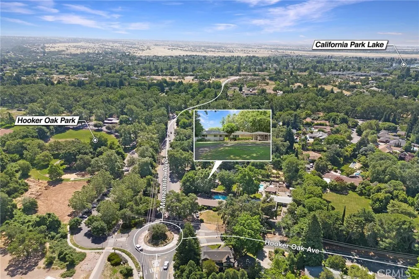
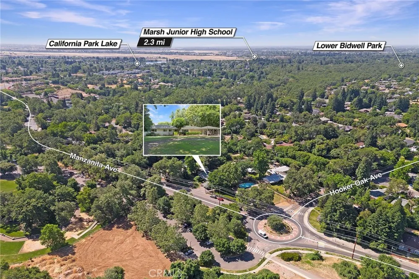
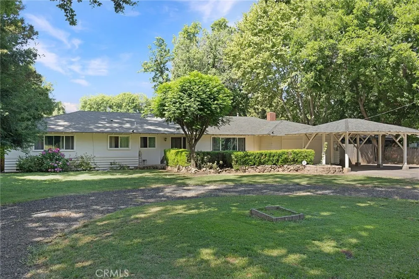
Pull up to nearly half an acre of mature, established landscaping, right across the street from the park, space that's hard to find and gives you room to dream, whether that's a future pool, a garden, or just breathing room, with parkside access as your backyard extension. Step inside to a marble-tiled entry that opens into a spacious living room with crown molding and laminate floors. From there it flows into a family room built around a gas fireplace, connecting straight into an updated kitchen with stone counters, a glass-tile backsplash, and newer tile flooring. A wood-floored dining area sits just off the kitchen, ready for everything from weeknight dinners to holidays with the whole family. The primary suite offers a real retreat, with a large walk-in closet and an updated bath featuring a jetted tub. Fresh carpet runs through the remaining bedrooms for a move-in-ready feel. Then there's the bonus: a large private office or flex room with its own entrance and bath, ideal for a home business, in-law setup, or guests who want their own space. Add leased solar into the mix, and you've got space, style, and efficiency all in one place, right across from the park.

Property Details
Interior
Breakfast Bar, Breakfast Area, Ceiling Fans, Quartz Counters, Storage, All Bedrooms Down, Primary Suite
Cooling
1
Heating
Central
Cooling Features
Central Air, Attic Fan
Bedrooms
4
Bathrooms
2.5
Full Baths
2
Half Baths
1
View
Park Greenbelt
Lot Features
Back Yard, Front Yard, Greenbelt, Lawn, Yard
Stories
1
Lot Description
Back Yard, Front Yard, Greenbelt, Lawn, Yard
Acres
0.41
Square Feet
2570.0
Lot Size (sqft)
17860.0
Parking Features
Attached Carport, Boat, Converted Garage, Concrete, Rv Potential, Rv Access Parking
Parking Spaces
0.0
Parking Type
Garage
Parking Garage Spaces
0.0
Property Type
Purchase
Property Subtype Additional
Single Family Residence
Year Built
1968
Sewer Information
Public Sewer
Utility Source
Public
Utility Features
Electricity Connected, Natural Gas Connected, Sewer Connected, Water Connected
Appliances
Built In Range, Dishwasher, Electric Oven, Disposal, Gas Range, Gas Water Heater, High Efficiency Water Heater, Refrigerator
Community Features
Biking, Dog Park, Foothills, Golf, Gutters, Hiking, Horse Trails, Park, Street Lights, Sidewalks
School District
Chico Unified
County
Butte
Region
Chico
Zoning
R1
Original List Price
$499,000
Days on Market (Cumulative)
91
HOA Fees
0.0
MLS #
SN26180759
Location
Legal

The multiple listing data appearing on this website, or contained in reports produced therefrom, is owned and copyrighted by California Regional Multiple Listing Service, Inc. ("CRMLS") and is protected by all applicable copyright laws. Information provided is for viewer's personal, non-commercial use and may not be used for any purpose other than to identify prospective properties the viewer may be interested in purchasing. All listing data, including but not limited to square footage and lot size is believed to be accurate, but the listing Agent, listing Broker and CRMLS and its affiliates do not warrant or guarantee such accuracy. The viewer should independently verify the listed data prior to making any decisions based on such information by personal inspection and/or contacting a real estate professional.

Based on information from California Regional Multiple Listing Service, Inc. as of the most recent time synced and /or other sources. All data, including all measurements and calculations of area, is obtained from various sources and has not been, and will not be, verified by broker or MLS. All information should be independently reviewed and verified for accuracy. Properties may or may not be listed by the office/agent presenting the information

Provided By
Listed by Raudel Garcia (#CH157010646)
Listing Office: eXp Realty of California, Inc. (#CHEXP)

Ann Trussell Have a question about this home?

Interested in Purchasing 1915 Manzanita?

Get an estimate on monthly payments on this property.

$
years
Down Payment
$
%
Interest Rate
%
Tax Rate
%
$
$annually
$monthly
Estimated Monthly Payment
$0.00
Loan Amount
$0.00