(661) 713-2358 ann@anntrussell.com
Traffic Dashboard
Home
  • About
    • Ann Trussell
    • Testimonials
  • Properties
    • Search For Homes
    • Featured Properties
    • Mortgage Calculator
    • Closed Listings
  • Selling
  • Current Market Information
  • Areas
    • Browse Areas
    • Agua Dulce
    • Lancaster
    • Palmdale
    • Santa Clarita
    • Acton
    • Canyon Country
    • Newhall
    • Quartz Hill
  • Land FAQ
    • LA County Regional Planning
  • Utility Service
  • Contact
Traffic Dashboard
Ann Trussell
(661) 713-2358 ann@anntrussell.com
  • Ann Trussell
    25000 Avenue Stanford, Suite 214
    Valencia, CA 91355
    (661) 713-2358
    ann@anntrussell.com
About
  • Home
  • About
  • Contact Ann
  • Sell My Home
Find Homes
  • Browse Areas
  • Featured Listings
  • Mortgage Calculator
  • Regional Map Tool
Local Guide
  • Search by City
  • Search by Subdivision
  • Search by Zip
  • Search by Area
Legal
  • Privacy
  • Terms
  • DMCA
  • Accessibility
  • Fair Housing
Account
  • Dashboard
  • Logout
  • Login
Ann Trussell - Footer Logo
©2026 Ann Trussell. All rights reserved.
Website built by CloseHack.
California Regional Multiple Listing Service

The multiple listing data appearing on this website, or contained in reports produced therefrom, is owned and copyrighted by California Regional Multiple Listing Service, Inc. ("CRMLS") and is protected by all applicable copyright laws. Information provided is for viewer's personal, non-commercial use and may not be used for any purpose other than to identify prospective properties the viewer may be interested in purchasing. All listing data, including but not limited to square footage and lot size is believed to be accurate, but the listing Agent, listing Broker and CRMLS and its affiliates do not warrant or guarantee such accuracy. The viewer should independently verify the listed data prior to making any decisions based on such information by personal inspection and/or contacting a real estate professional.

Based on information from California Regional Multiple Listing Service, Inc. as of the most recent time synced and /or other sources. All data, including all measurements and calculations of area, is obtained from various sources and has not been, and will not be, verified by broker or MLS. All information should be independently reviewed and verified for accuracy. Properties may or may not be listed by the office/agent presenting the information

Greater Antelope Valley Association of REALTORS

IDX information is provided exclusively for personal, non-commercial use, and may not be used for any purpose other than to identify prospective properties consumers may be interested in purchasing. Information is deemed reliable but not guaranteed.
Return
  • All Types
  • House+2 more
  • Price
  • Bed/Bath
  • Size
  • Dates
  • Filters
  • Amenities
  • Save
  • Share
Listings
No results
Sort
Home / Camarillo / 1979 Hayden Street
1979 Hayden Street Camarillo, CA 93010 1979 Hayden Street Camarillo, CA 93010 1979 Hayden Street Camarillo, CA 93010 1979 Hayden Street Camarillo, CA 93010 1979 Hayden Street Camarillo, CA 93010 1979 Hayden Street Camarillo, CA 93010 1979 Hayden Street Camarillo, CA 93010 1979 Hayden Street Camarillo, CA 93010 1979 Hayden Street Camarillo, CA 93010 1979 Hayden Street Camarillo, CA 93010 1979 Hayden Street Camarillo, CA 93010 1979 Hayden Street Camarillo, CA 93010 1979 Hayden Street Camarillo, CA 93010 1979 Hayden Street Camarillo, CA 93010 1979 Hayden Street Camarillo, CA 93010 1979 Hayden Street Camarillo, CA 93010 1979 Hayden Street Camarillo, CA 93010 1979 Hayden Street Camarillo, CA 93010 1979 Hayden Street Camarillo, CA 93010 1979 Hayden Street Camarillo, CA 93010 1979 Hayden Street Camarillo, CA 93010 1979 Hayden Street Camarillo, CA 93010 1979 Hayden Street Camarillo, CA 93010 1979 Hayden Street Camarillo, CA 93010 1979 Hayden Street Camarillo, CA 93010 1979 Hayden Street Camarillo, CA 93010 1979 Hayden Street Camarillo, CA 93010 1979 Hayden Street Camarillo, CA 93010 1979 Hayden Street Camarillo, CA 93010 1979 Hayden Street Camarillo, CA 93010 1979 Hayden Street Camarillo, CA 93010 1979 Hayden Street Camarillo, CA 93010 1979 Hayden Street Camarillo, CA 93010 1979 Hayden Street Camarillo, CA 93010 1979 Hayden Street Camarillo, CA 93010 1979 Hayden Street Camarillo, CA 93010 1979 Hayden Street Camarillo, CA 93010 1979 Hayden Street Camarillo, CA 93010 1979 Hayden Street Camarillo, CA 93010 1979 Hayden Street Camarillo, CA 93010 1979 Hayden Street Camarillo, CA 93010 1979 Hayden Street Camarillo, CA 93010 1979 Hayden Street Camarillo, CA 93010 1979 Hayden Street Camarillo, CA 93010 1979 Hayden Street Camarillo, CA 93010 1979 Hayden Street Camarillo, CA 93010 1979 Hayden Street Camarillo, CA 93010 1979 Hayden Street Camarillo, CA 93010 1979 Hayden Street Camarillo, CA 93010 1979 Hayden Street Camarillo, CA 93010 1979 Hayden Street Camarillo, CA 93010 1979 Hayden Street Camarillo, CA 93010 1979 Hayden Street Camarillo, CA 93010 1979 Hayden Street Camarillo, CA 93010 1979 Hayden Street Camarillo, CA 93010 1979 Hayden Street Camarillo, CA 93010 1979 Hayden Street Camarillo, CA 93010 1979 Hayden Street Camarillo, CA 93010 1979 Hayden Street Camarillo, CA 93010 1979 Hayden Street Camarillo, CA 93010 1979 Hayden Street Camarillo, CA 93010 1979 Hayden Street Camarillo, CA 93010 1979 Hayden Street Camarillo, CA 93010 1979 Hayden Street Camarillo, CA 93010 1979 Hayden Street Camarillo, CA 93010 1979 Hayden Street Camarillo, CA 93010 1979 Hayden Street Camarillo, CA 93010 1979 Hayden Street Camarillo, CA 93010 View All Photos

$999,500

| Active

1979 Hayden Street

Camarillo, CA 93010

2,628
Square Feet
5
Beds
3.25
Baths
0.18
Acres
5
Days on Market
V1-38552
MLS#
House
Structure
Residential
Zone
Contact
Listing OfficePremier Options

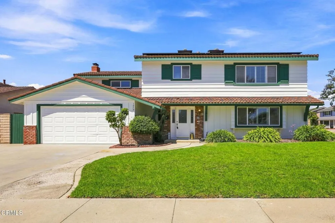
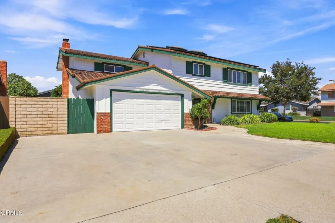
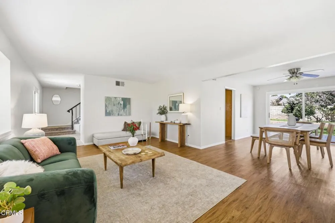
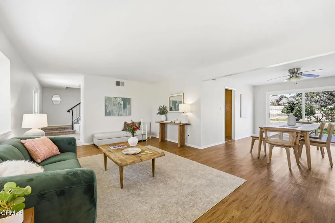
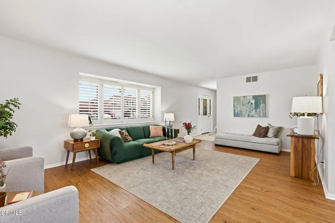
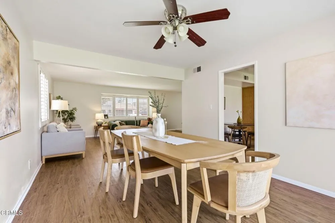
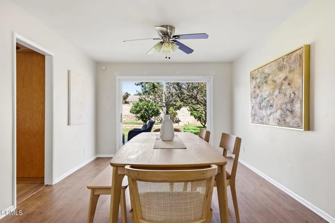
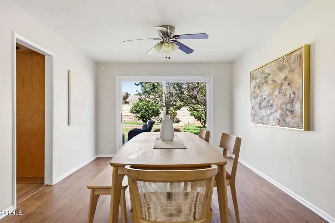
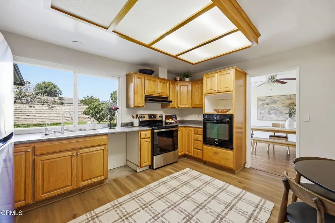
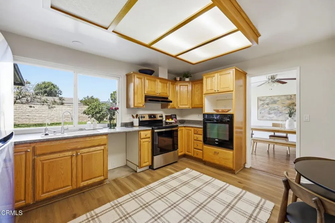
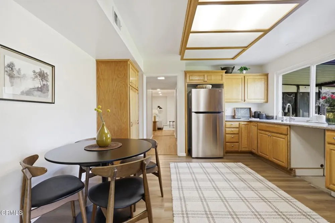
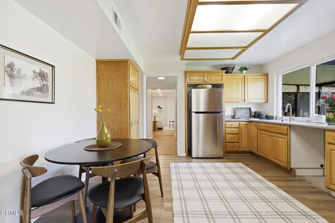
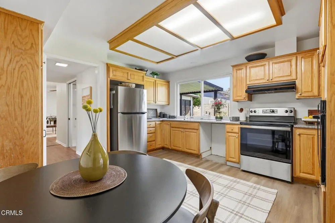
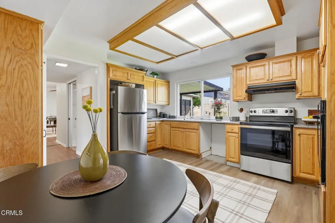
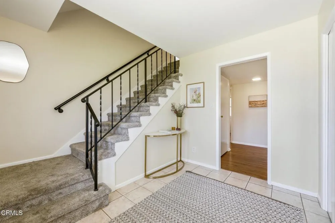
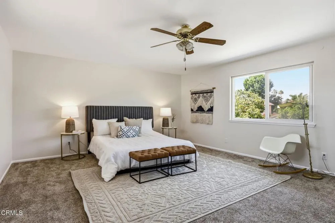
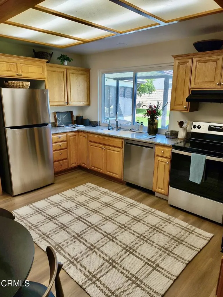
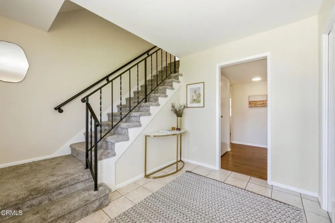
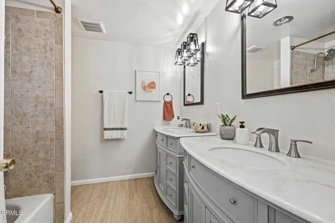
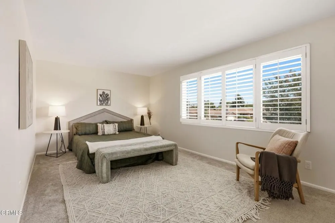
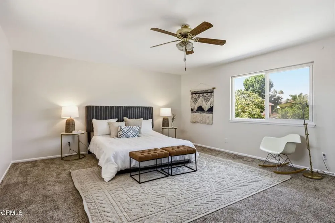
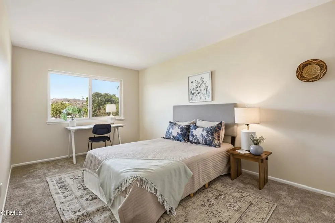
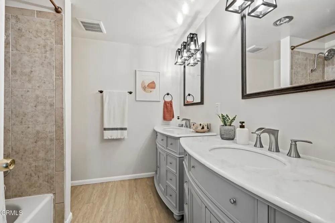
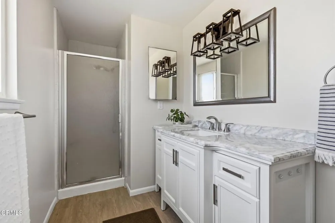
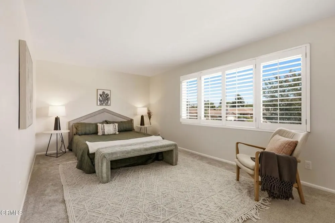
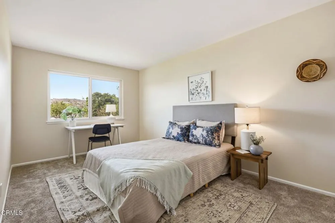
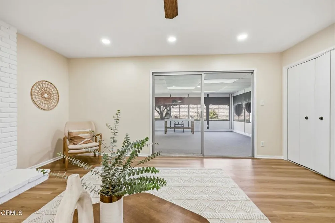
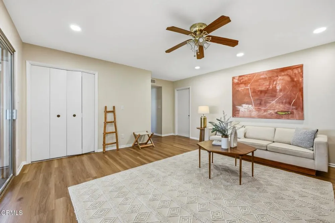
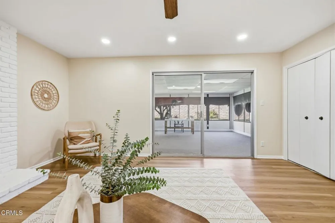
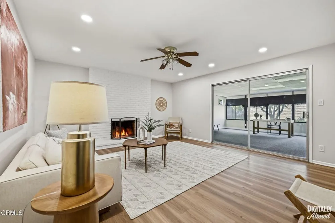
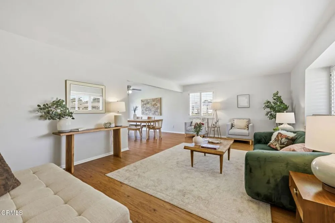
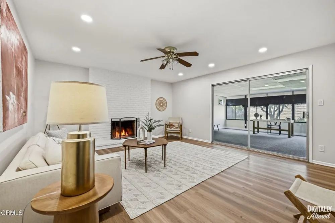
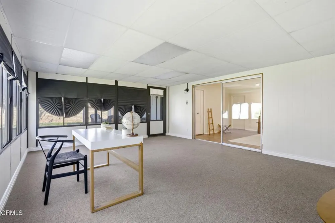
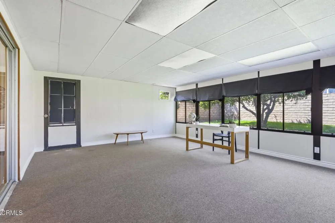
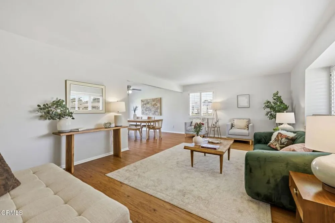
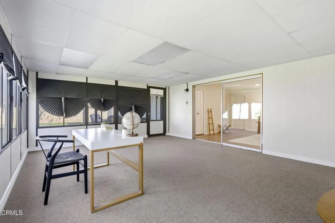
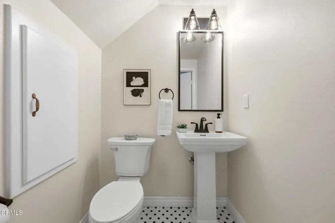
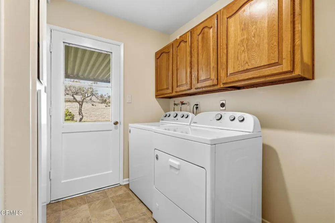
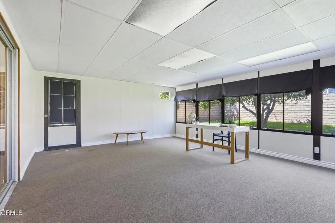
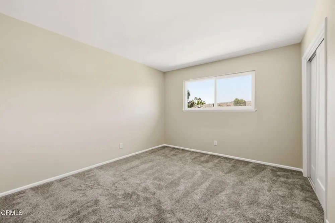
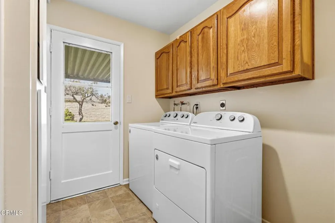
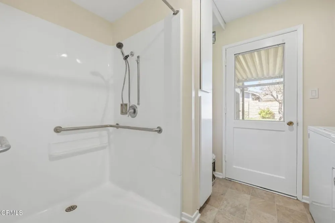
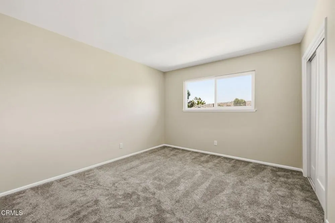
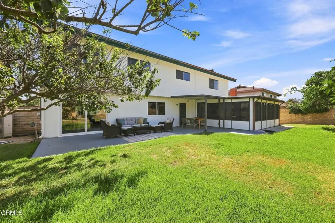
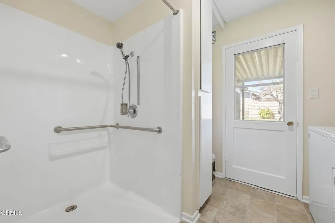
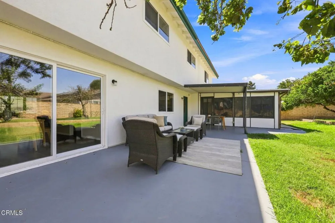
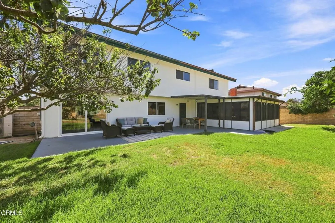
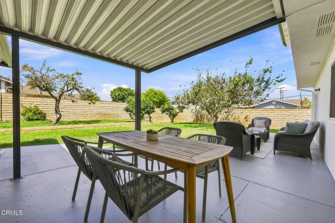
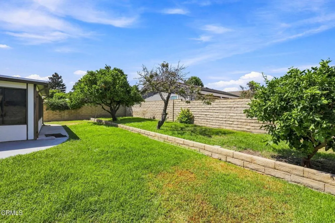
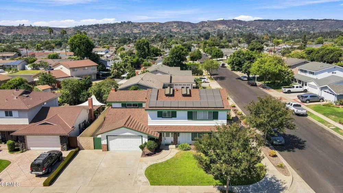
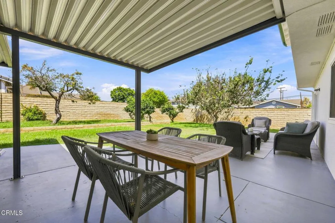
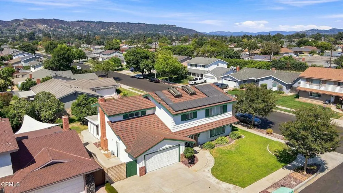
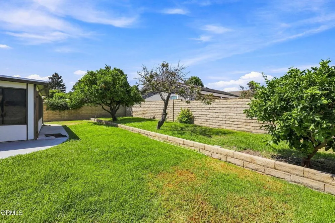
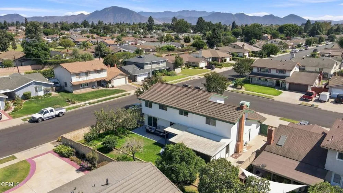
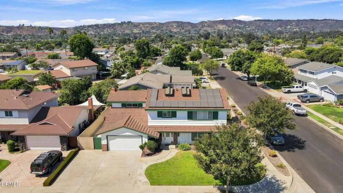
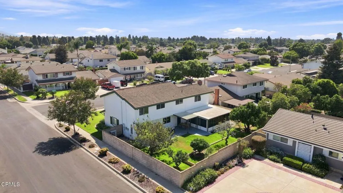
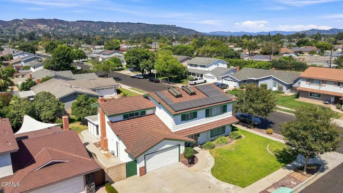
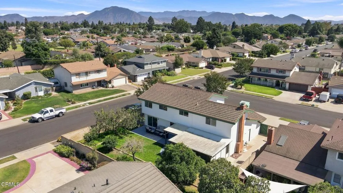
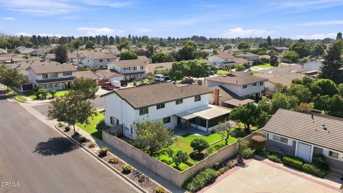
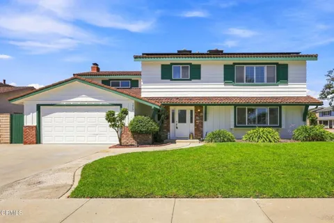
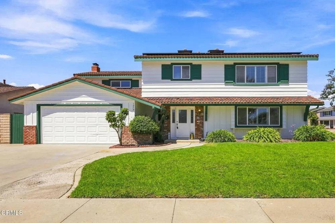
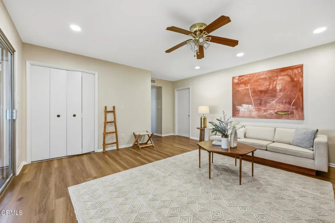
Does Leave It To Beaver still exist? This Large two story home which is centrally located in Camarillo, close to shopping, parks, restaurants and schools, says it does! The large family home offers five bedrooms and 2.5 baths. A two car attached garage with extra wide driveway. AND NO HOA! The downstairs is comprised of Living, Dining and large kitchen with eat-in area, Powder room, Laundry room with an oversized shower stall - perfect for someone with special needs or even a large furry friend who needs that shower too! A family room with fireplace and an added sunroom which makes large gatherings of family and friends even more enjoyable finishes out the lower level.Upstairs are the five bedrooms. A Primary ensuite, a large secondary bedroom and three nice sized bedrooms. The newer HVAC is already done to make both summer and winter a perfect temperature for you! Private fenced backyard with mature fruit trees, gives you plenty of room for play area or add an ADU. The corner site makes that a great option.It has been lovingly cared for by the same family for over 50 years. Fresh paint and the recent renovations have been made. Now you can move in and take your time to create YOUR home. Why not take a look and picture your family making this their home..to make your own memories here.
Property Details
Interior
Built In Features, Eat In Kitchen, Recessed Lighting, Storage, Solid Surface Counters, Unfurnished, All Bedrooms Up, Entrance Fo
Cooling
1
Heating
Central
Cooling Features
Central Air
Bedrooms
5
Bathrooms
3.25
Full Baths
2
Half Baths
1
3/4 Baths
1
View
Hills,Neighborhood
Lot Features
Back Yard, Corner Lot, Lawn, Landscaped, Near Park, Sprinkler System, Street Level
Stories
2
Lot Description
Back Yard, Corner Lot, Lawn, Landscaped, Near Park, Sprinkler System, Street Level
Acres
0.184
Square Feet
2628.0
Lot Size (sqft)
8005.0
Parking Features
Concrete, Direct Access, Driveway Level, Driveway, Garage Faces Front, Garage, Off Street, Paved, Private, Rv Potential
Parking
1
Parking Spaces
4.0
Parking Type
Driveway
Parking Garage Spaces
2.0
Property Type
Purchase
Style
Traditional
Property Subtype Additional
Single Family Residence
Year Built
1967
Foundation
Slab
Roof
Metal
Sewer Information
Public Sewer
Utility Source
Public
Utility Features
Cable Connected, Electricity Connected, Natural Gas Connected, Sewer Connected, Water Connected
Appliances
Dishwasher, Electric Oven, Electric Range, Free Standing Range, Gas Water Heater, Microwave, Refrigerator, Water Heater, Dryer,
Subdivision
Camarillo Estates - 2730
Community Features
Curbs, Storm Drains, Street Lights, Park
County
Ventura
Region
Camarillo
Original List Price
$999,500
Days on Market (Cumulative)
5
MLS #
V1-38552
Location
Legal

The multiple listing data appearing on this website, or contained in reports produced therefrom, is owned and copyrighted by California Regional Multiple Listing Service, Inc. ("CRMLS") and is protected by all applicable copyright laws. Information provided is for viewer's personal, non-commercial use and may not be used for any purpose other than to identify prospective properties the viewer may be interested in purchasing. All listing data, including but not limited to square footage and lot size is believed to be accurate, but the listing Agent, listing Broker and CRMLS and its affiliates do not warrant or guarantee such accuracy. The viewer should independently verify the listed data prior to making any decisions based on such information by personal inspection and/or contacting a real estate professional.

Based on information from California Regional Multiple Listing Service, Inc. as of the most recent time synced and /or other sources. All data, including all measurements and calculations of area, is obtained from various sources and has not been, and will not be, verified by broker or MLS. All information should be independently reviewed and verified for accuracy. Properties may or may not be listed by the office/agent presenting the information

Provided By
Listed by Becky Duarte (#V211502460)
Listing Office: Premier Options (#V6325)

Ann Trussell Have a question about this home?

Interested in Purchasing 1979 Hayden Street?

Get an estimate on monthly payments on this property.

$
years
Down Payment
$
%
Interest Rate
%
Tax Rate
%
$
$annually
$monthly
Estimated Monthly Payment
$0.00
Loan Amount
$0.00