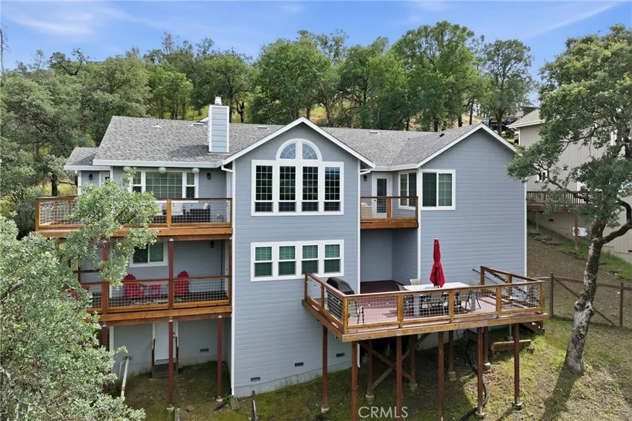
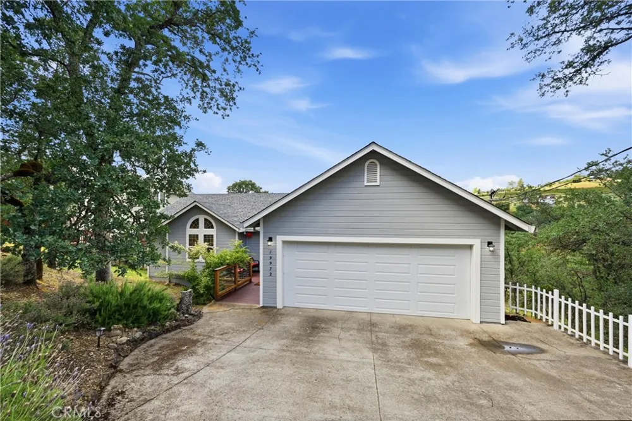
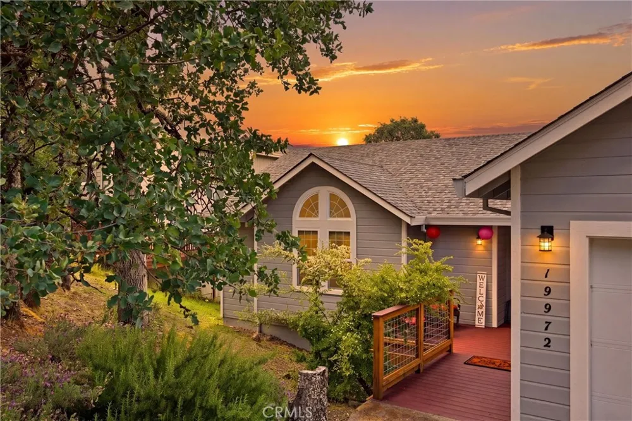
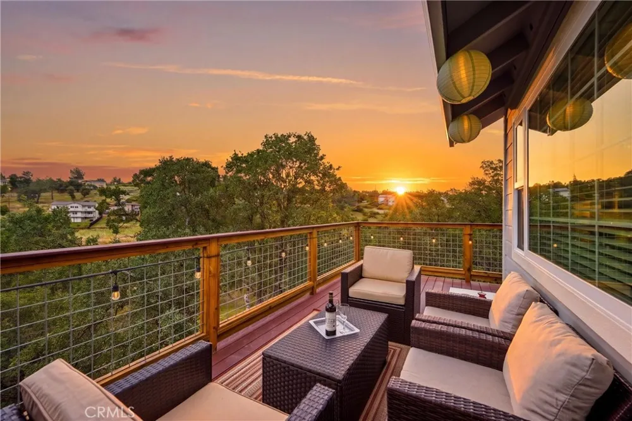
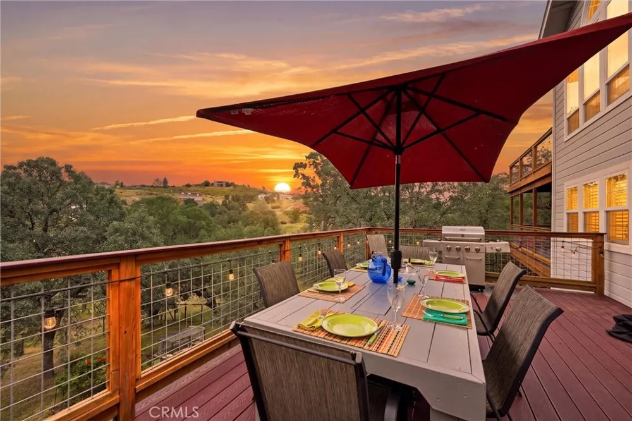
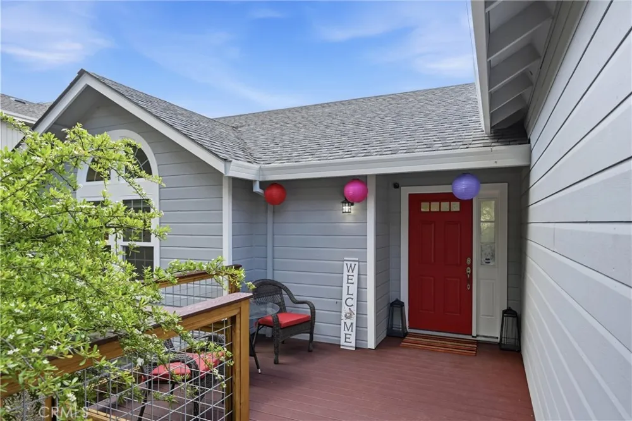
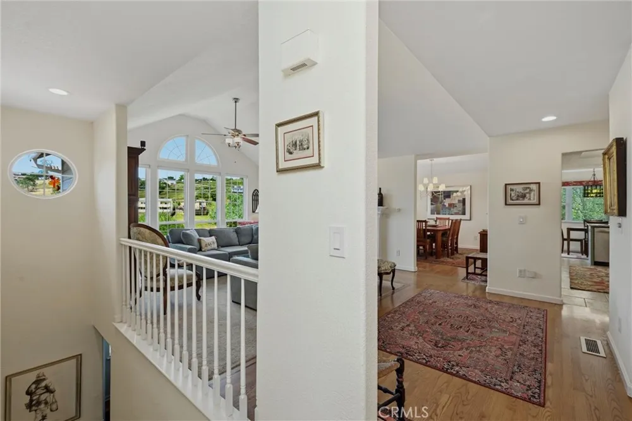
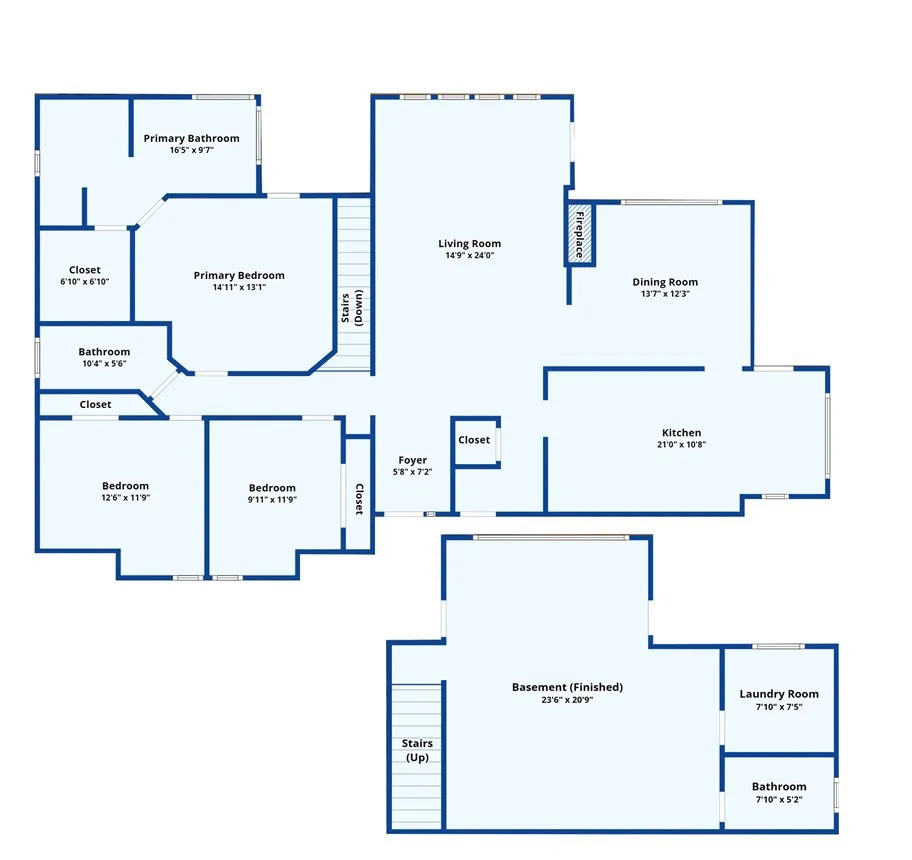
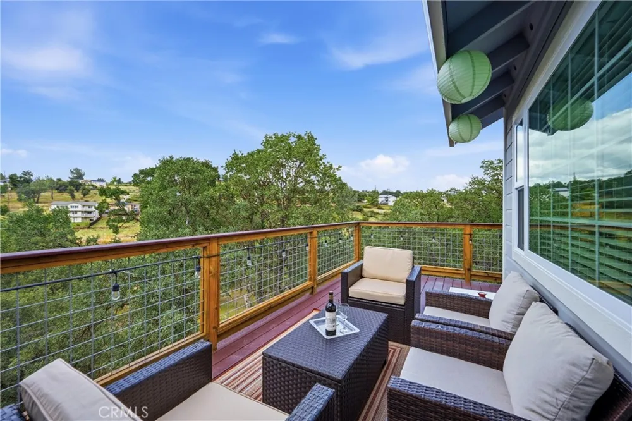
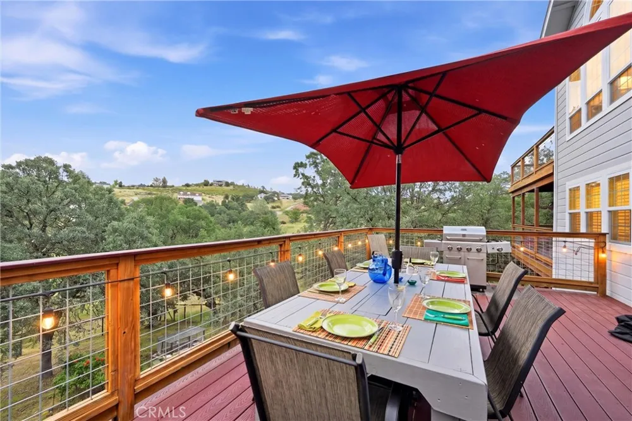
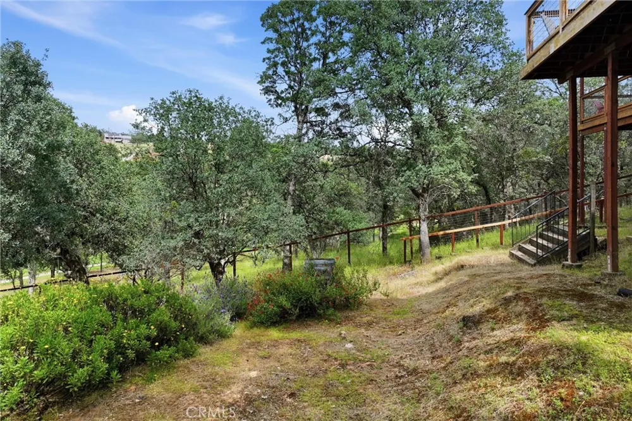
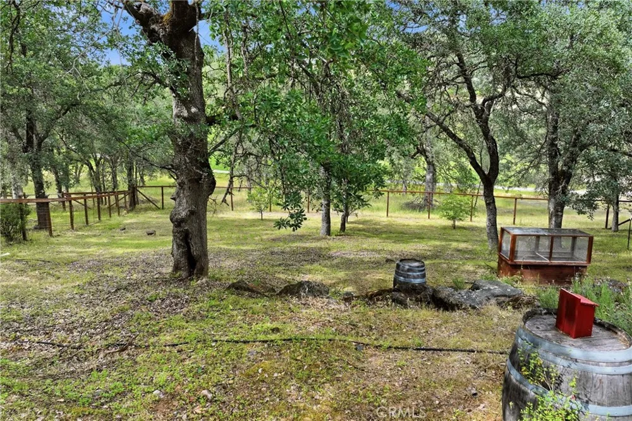
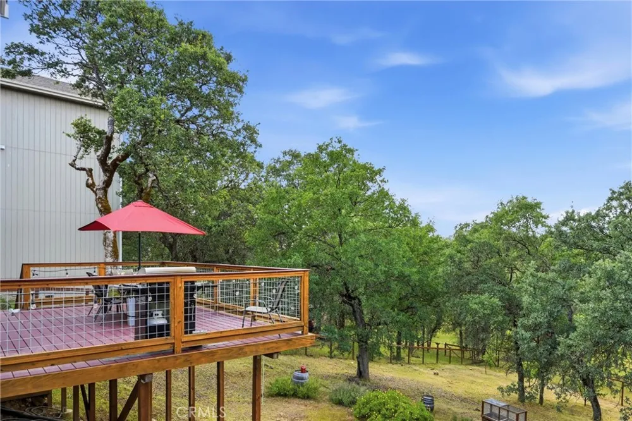
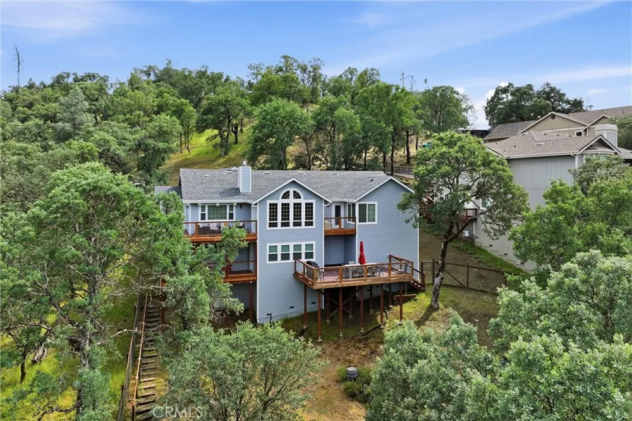
Perched above the 13th fairway at Hidden Valley Lake's Championship Golf Course, this impeccably maintained home offers truly spectacular views paired with a rare sense of privacy. Tucked away from the road, the setting feels private and secluded, creating the perfect retreat while still embracing the beauty of golf course living.
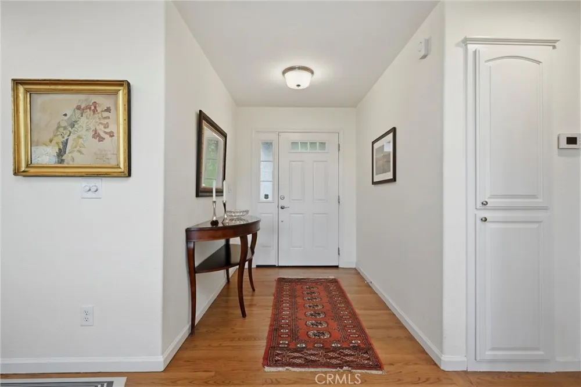
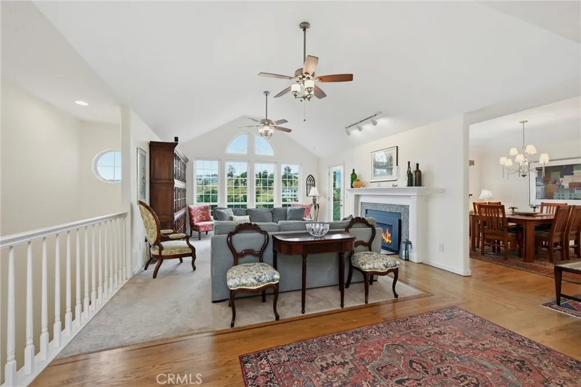
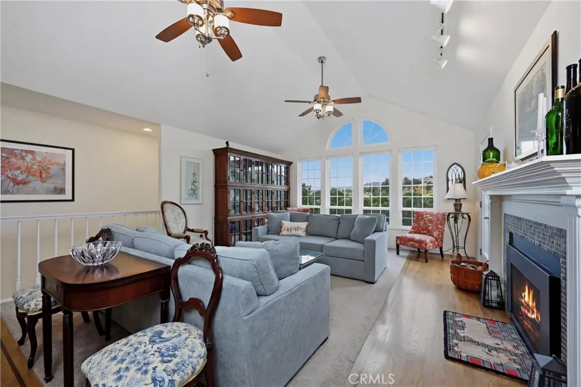
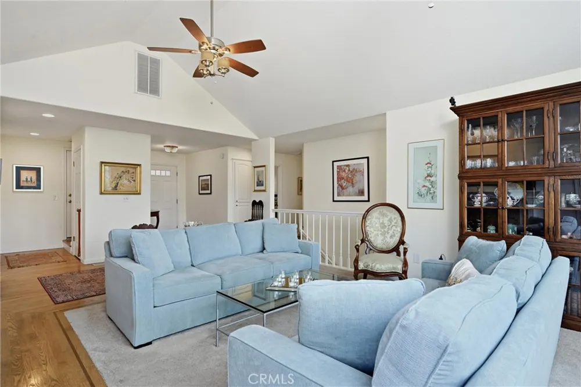
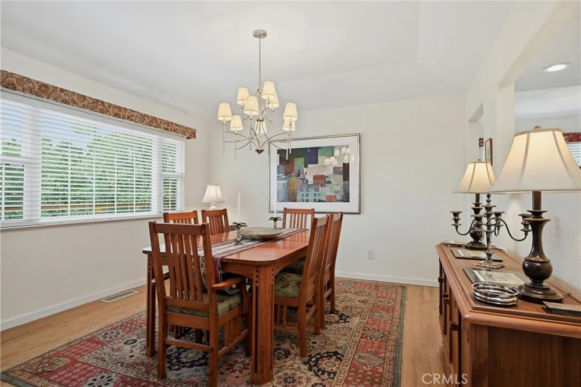

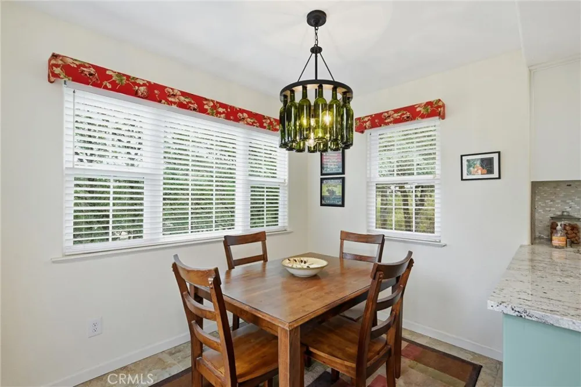
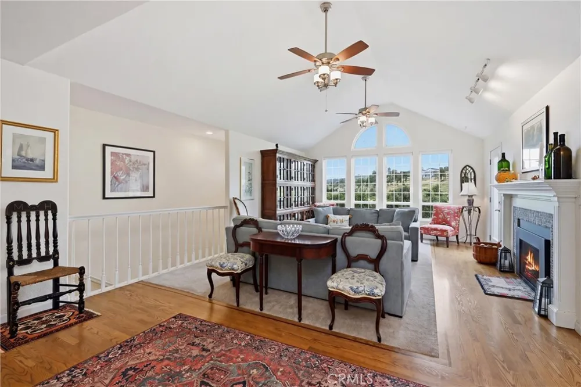
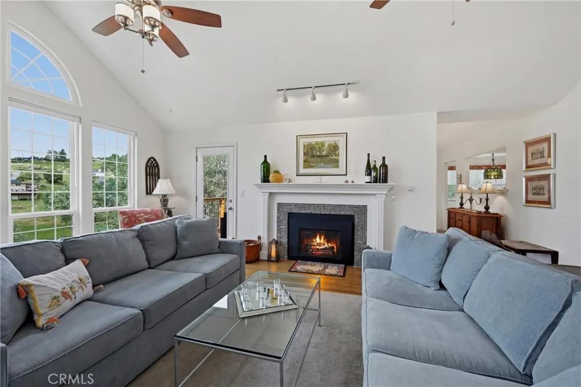
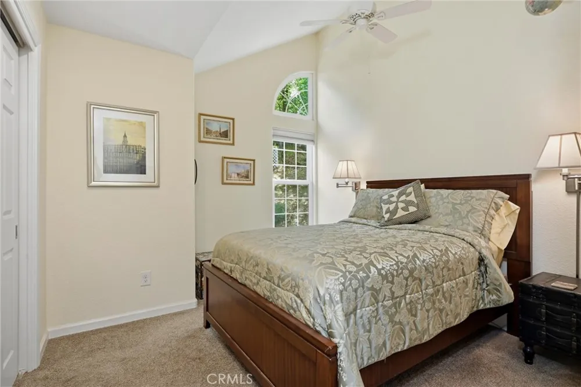
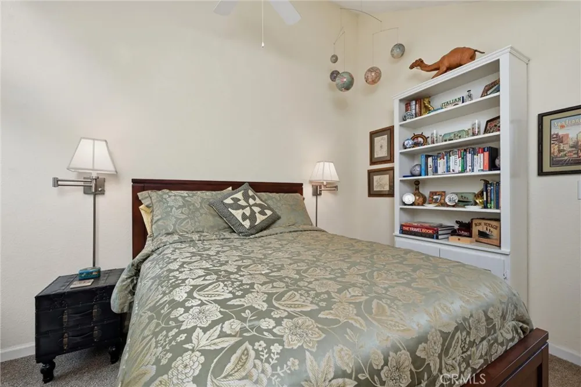
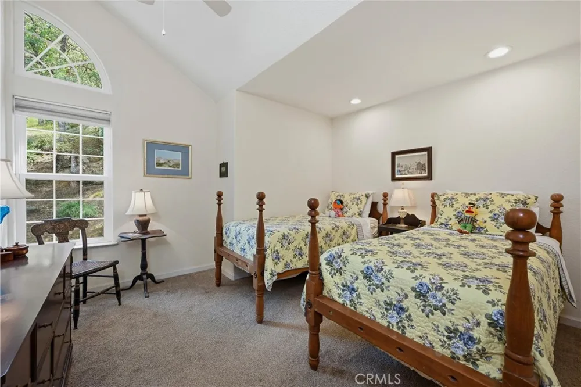
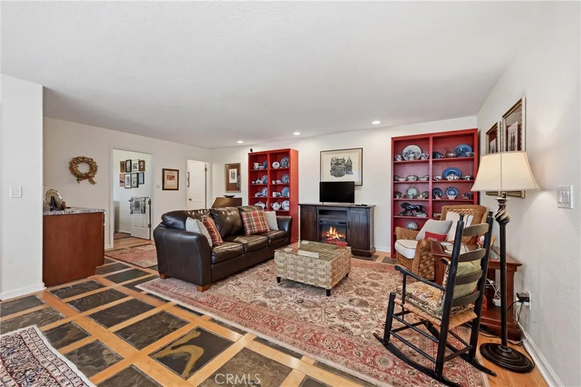
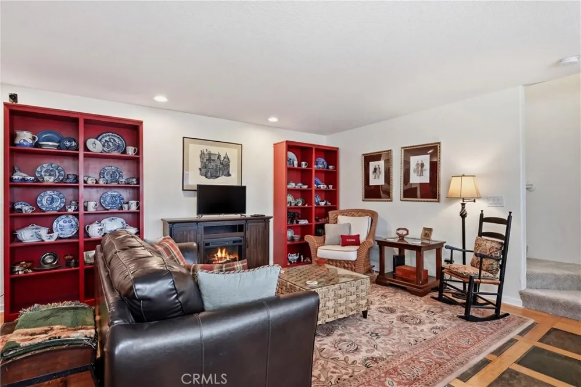
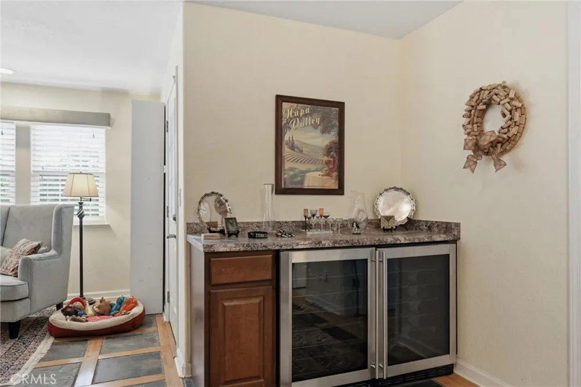
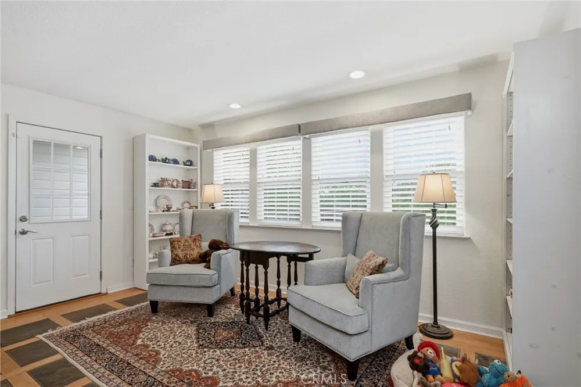
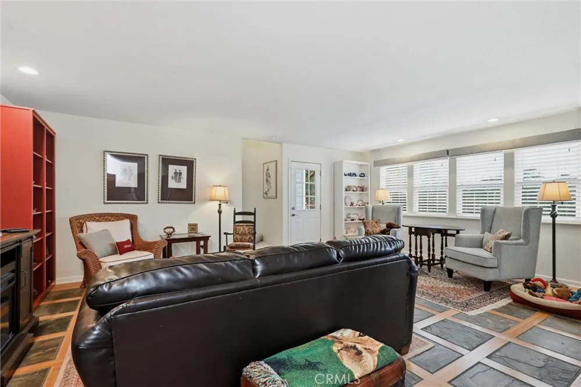
Step inside to discover a home that is immaculate and thoughtfully upgraded throughout. Expansive windows frame sweeping fairway and hillside vistas, filling the living spaces with natural light. The interior has been tastefully refreshed with updated paint, trim, lighting, and newer flooring, creating a clean, modern feel that’s both warm and inviting.
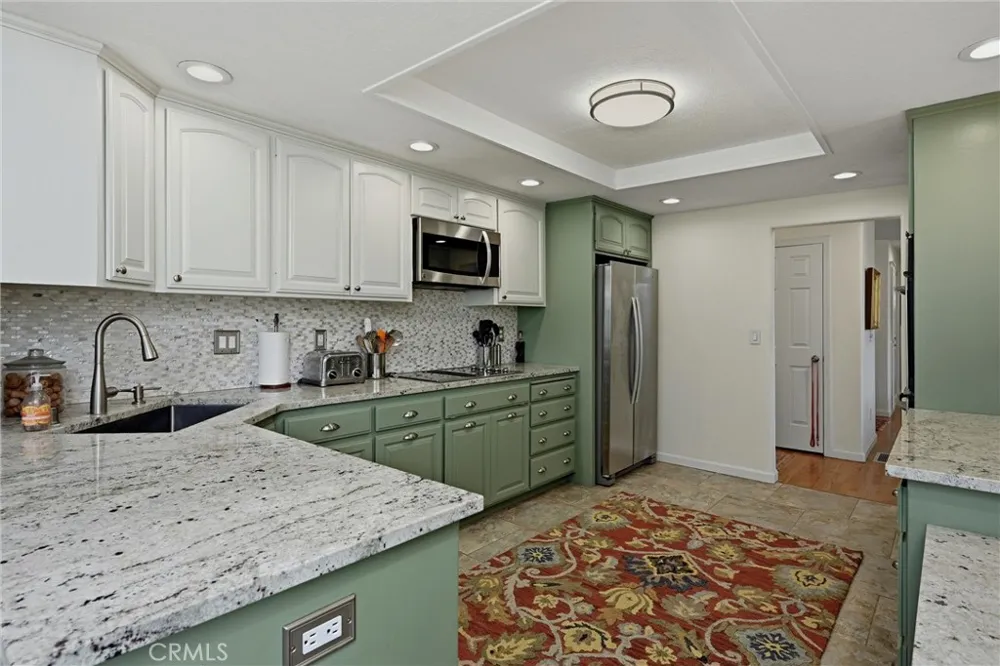
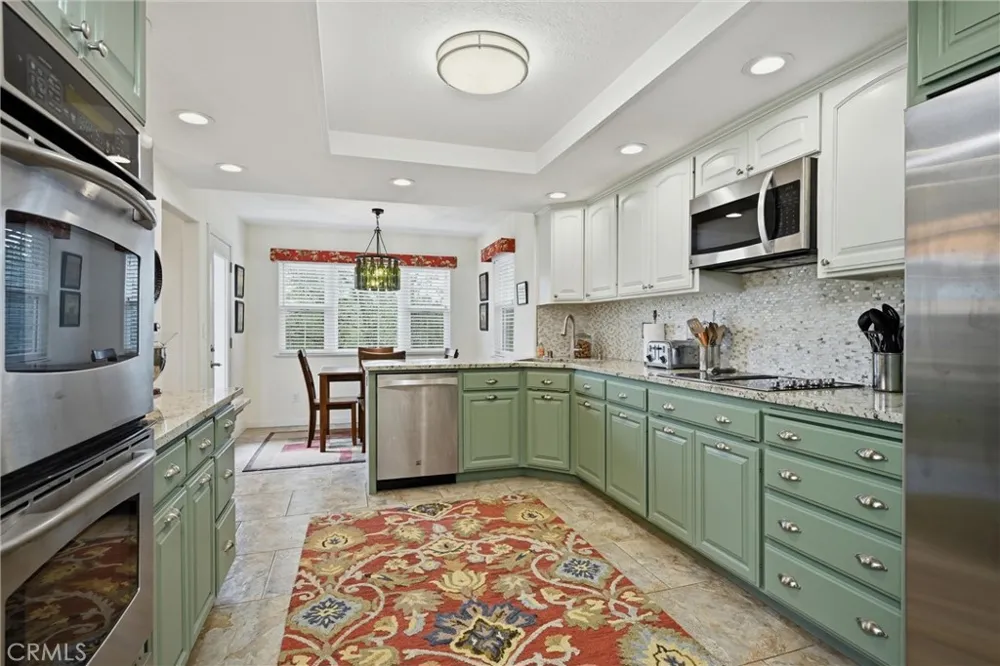
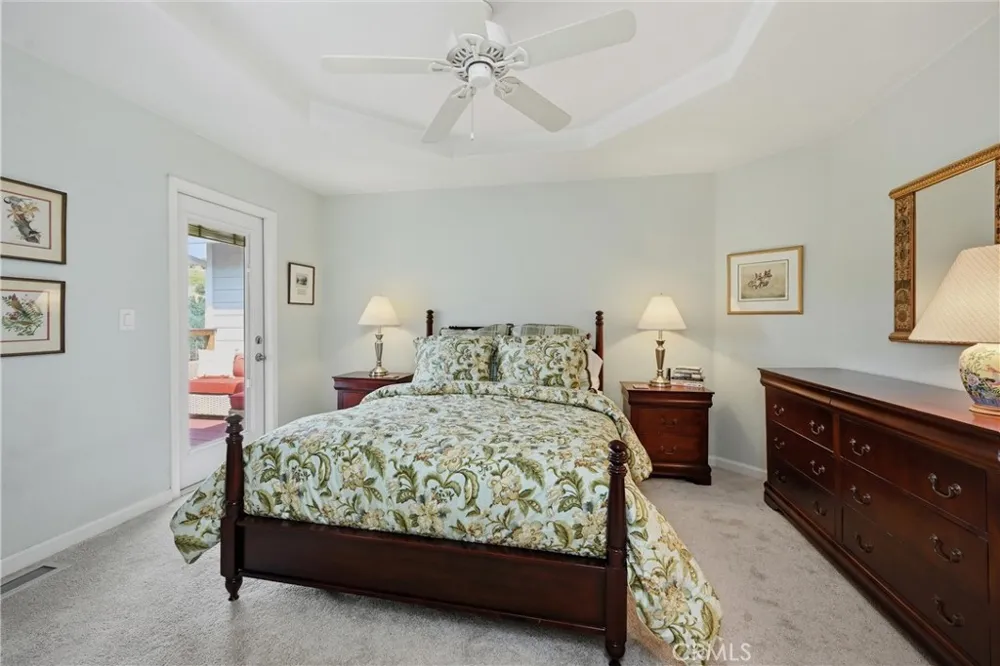
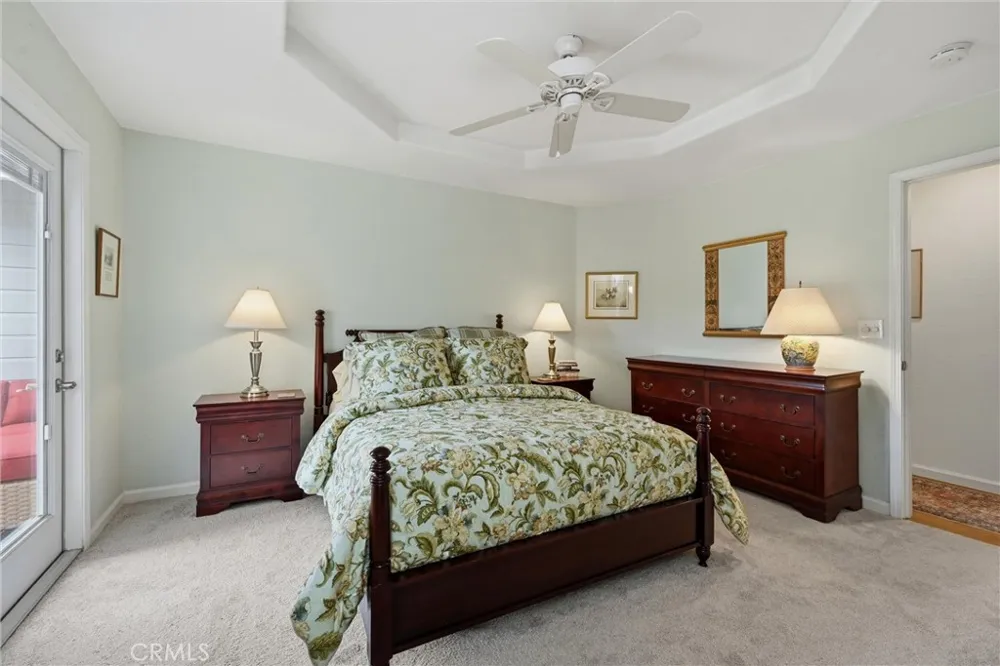
At the heart of the home, the remodeled kitchen is designed to impress, featuring custom granite slab countertops, tile backsplash, updated cabinetry, and quality appliances—ideal for both everyday living and hosting. The adjoining living areas flow seamlessly, anchored by a beautifully updated fireplace and enhanced by upgraded lighting and ceiling fans.
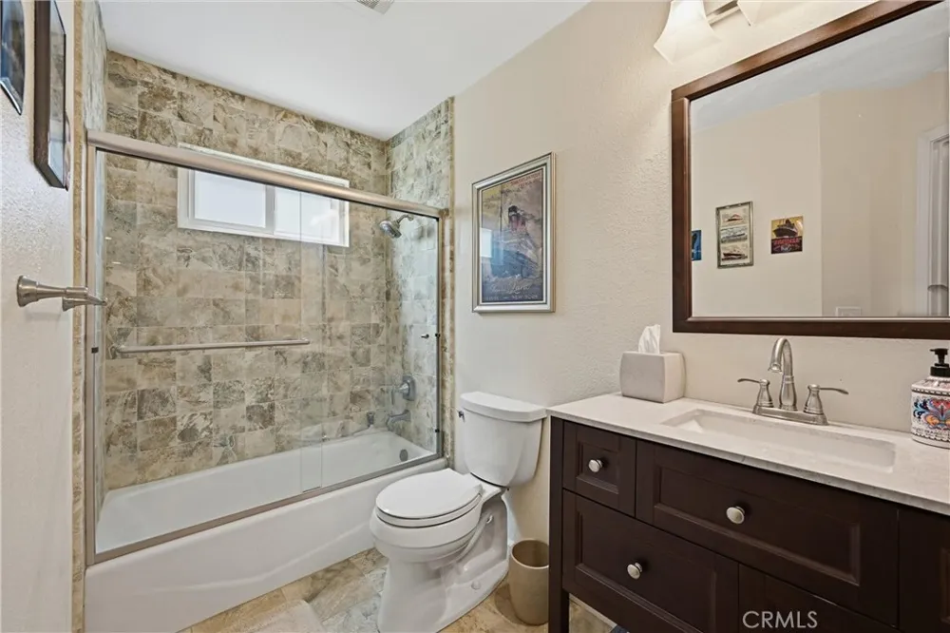
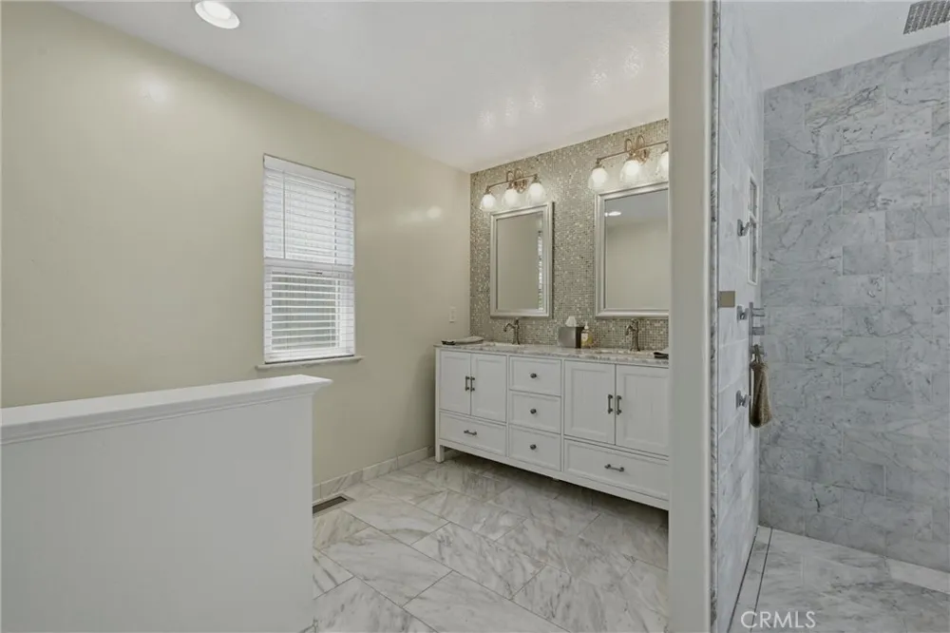
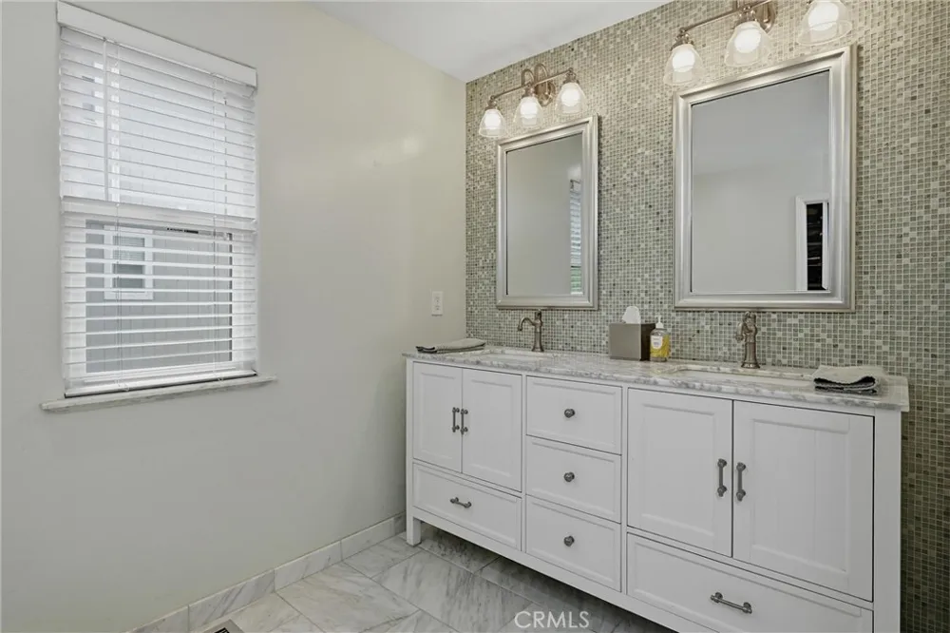
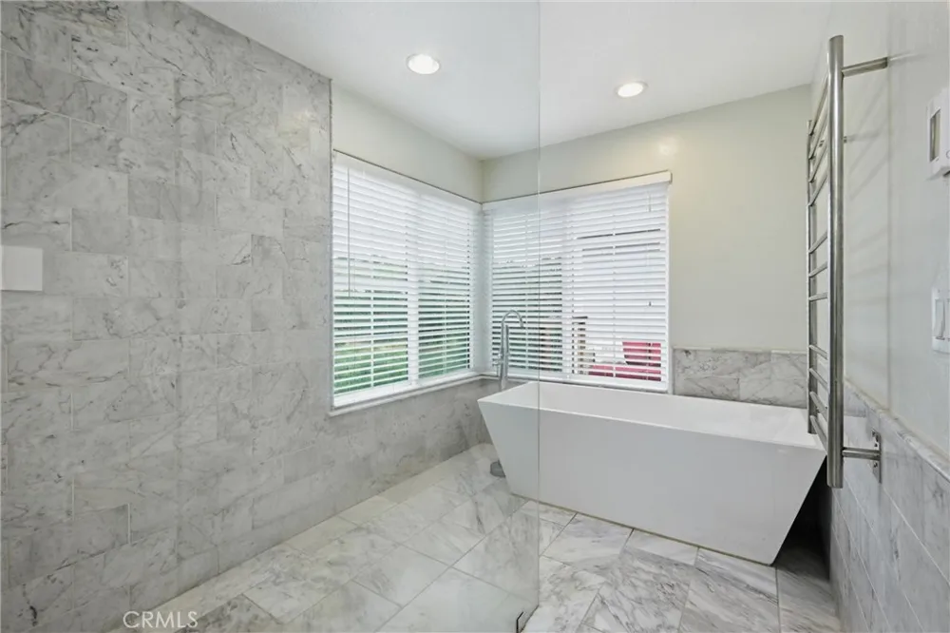
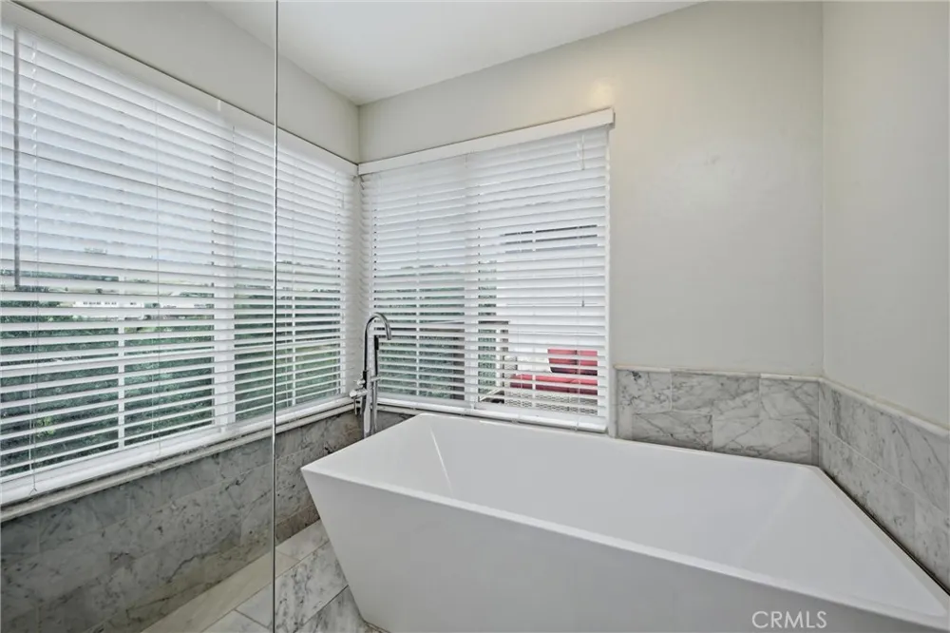
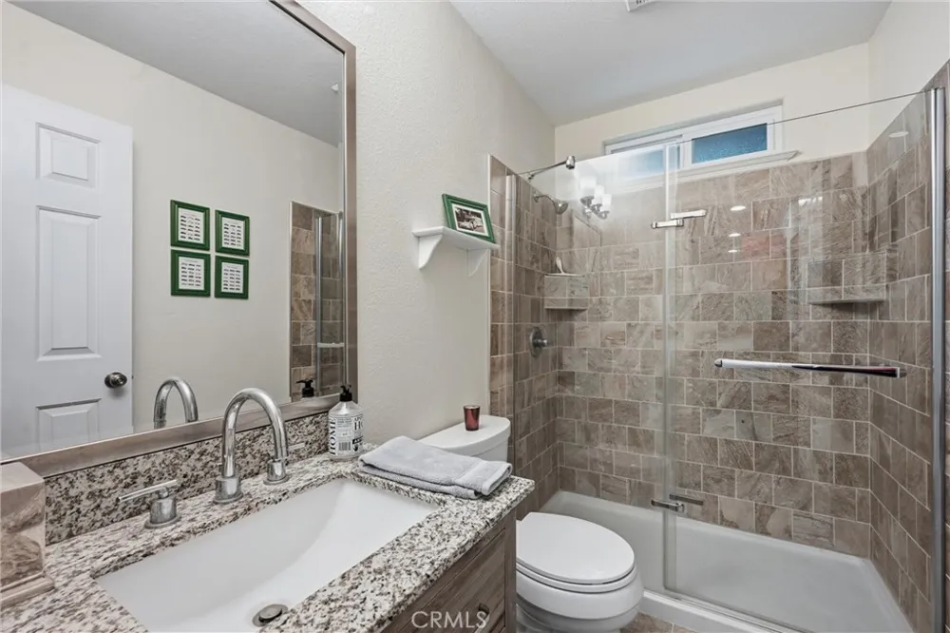
The primary suite is a true sanctuary, showcasing a luxurious spa-inspired bathroom with Carrera marble finishes, heated floors, soaking tub, oversized walk-in shower with rainfall and jet features, and dual vanity. Guest bathrooms have also been stylishly updated with new tile, vanities, and fixtures.
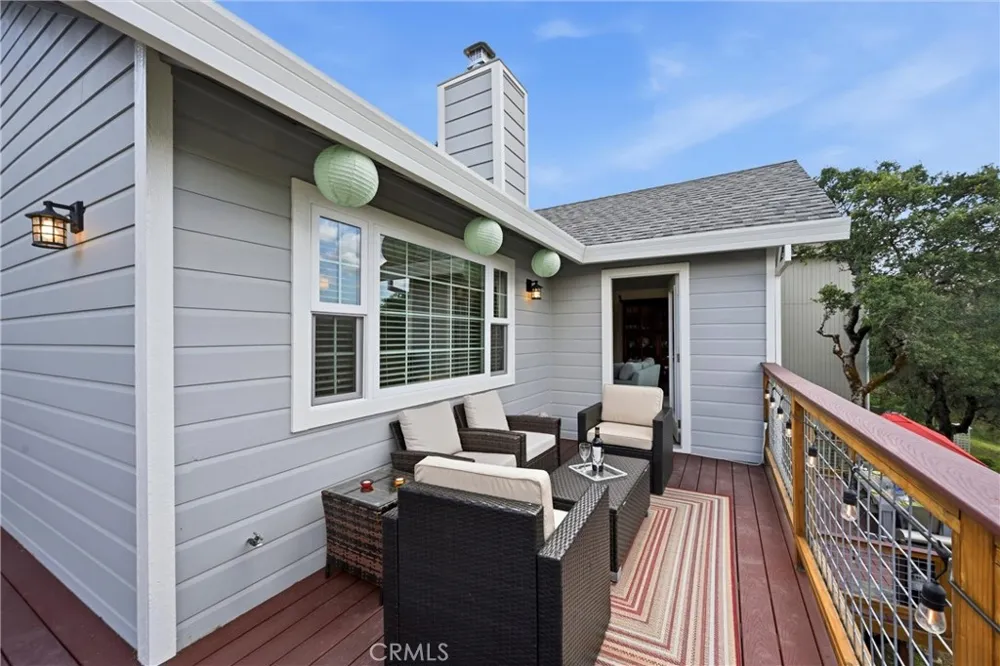
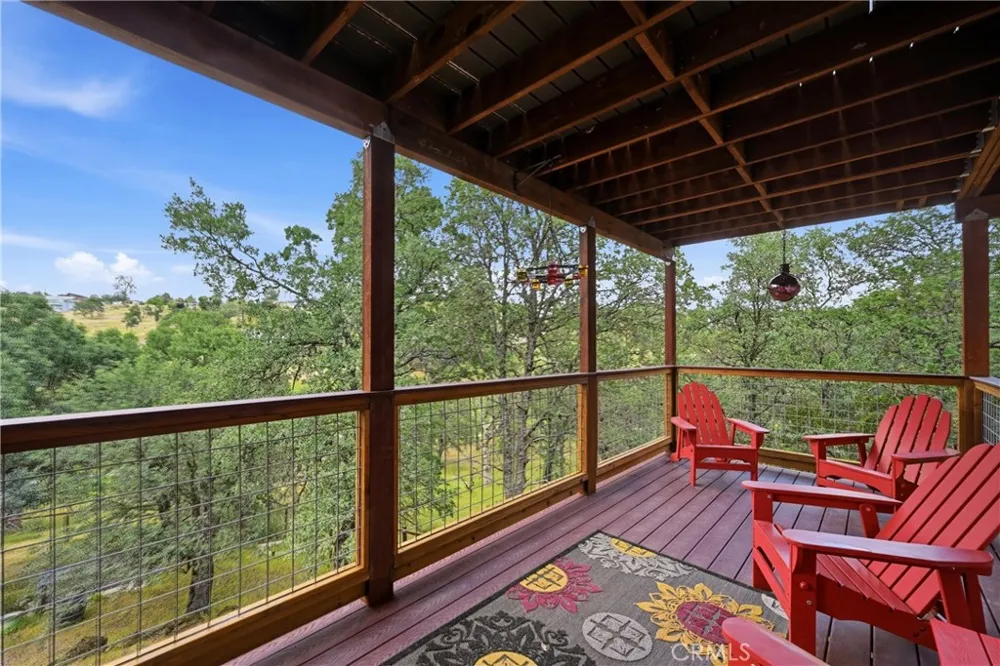
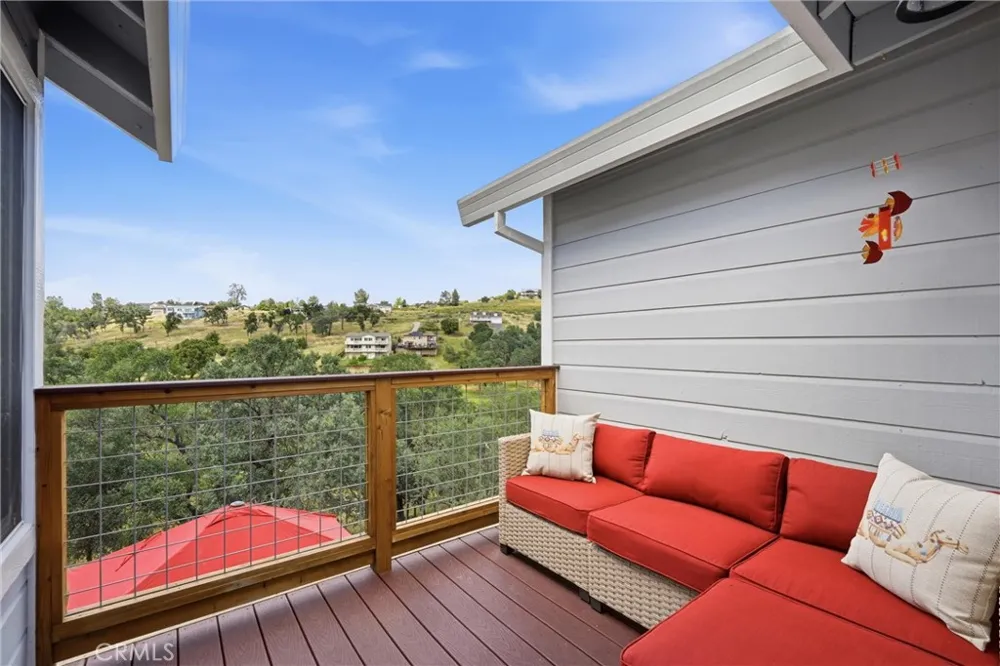
Outdoor living is where this property truly shines. Designed for entertaining, the home boasts multiple levels of decking—five in total—crafted with redwood and Trex accents, offering incredible vantage points to take in the sweeping golf course views. Whether hosting gatherings or enjoying a quiet evening, these spaces elevate the lifestyle this home provides.
Major system upgrades offer peace of mind, including a newer composite roof, HVAC system, tankless water heater, dual-pane windows + window coverings, whole house generator, Simply Safe alarm system, and fresh exterior paint. Every detail has been carefully maintained, making this home truly move-in ready.
A rare combination of privacy, panoramic views, & extensive upgrades—this is golf course living at its finest! ** Seller is offering HOA dues PAID IN FULL through 2026!**
Property Details
- Interior
- Breakfast Area, Tray Ceilings, Ceiling Fans, Cathedral Ceilings, Separate Formal Dining Room, Granite Counters, High Ceilings, L
- Cooling
- 1
- Heating
- Central
- Cooling Features
- Central Air
- Bedrooms
- 3
- Bathrooms
- 3.0
- Full Baths
- 3
- View
- Golf Course,Hills,Mountains,Neighborhood,Panoramic,Trees Woods
- Lot Features
- Zero To One Unit Acre, Back Yard, Drip Irrigation Bubblers, Front Yard, Gentle Sloping, Near Park, On Golf Course, Rocks, Trees
- Stories
- 2
- Lot Description
- Zero To One Unit Acre, Back Yard, Drip Irrigation Bubblers, Front Yard, Gentle Sloping, Near Park, On Golf Course, Rocks, Trees
- Pool Description
- Community, Diving Board, Fenced, Heated, In Ground, Association
- Pool Features
- Community, Diving Board, Fenced, Heated, In Ground, Association
- Exterior Features
- Lighting, Rain Gutters
- Exterior Materials
- Lighting, Rain Gutters
- Pool Shared
- 1
- Acres
- 0.42
- Square Feet
- 2346.0
- Lot Size (sqft)
- 18295.0
- Parking Features
- Concrete, Driveway, Garage Faces Front, Garage
- Parking
- 1
- Parking Spaces
- 6.0
- Parking Type
- Driveway
- Parking Garage Spaces
- 2.0
- Property Type
- Purchase
- Style
- Contemporary
- Property Subtype Additional
- Single Family Residence
- Year Built
- 1991
- Roof
- Composition, Shingle
- Sewer Information
- Septic Tank
- Utility Source
- Public
- Utility Features
- Cable Available, Electricity Connected, Propane, Phone Available, Water Connected
- Appliances
- Convection Oven, Double Oven, Dishwasher, Electric Cooktop, Disposal, Microwave, Tankless Water Heater, Warming Drawer
- Community Features
- Biking, Dog Park, Fishing, Golf, Hiking, Stables, Lake, Suburban, Water Sports, Gated, Park, Pool
- School District
- Middletown Unified
- County
- Lake
- Region
- Hidden Valley Lake
- Original List Price
- $549,900
- Days on Market (Cumulative)
- 120
- HOA
- 1
- HOA Fees
- 324.0
Location
Legal
The multiple listing data appearing on this website, or contained in reports produced therefrom, is owned and copyrighted by California Regional Multiple Listing Service, Inc. ("CRMLS") and is protected by all applicable copyright laws. Information provided is for viewer's personal, non-commercial use and may not be used for any purpose other than to identify prospective properties the viewer may be interested in purchasing. All listing data, including but not limited to square footage and lot size is believed to be accurate, but the listing Agent, listing Broker and CRMLS and its affiliates do not warrant or guarantee such accuracy. The viewer should independently verify the listed data prior to making any decisions based on such information by personal inspection and/or contacting a real estate professional.
Based on information from California Regional Multiple Listing Service, Inc. as of the most recent time synced and /or other sources. All data, including all measurements and calculations of area, is obtained from various sources and has not been, and will not be, verified by broker or MLS. All information should be independently reviewed and verified for accuracy. Properties may or may not be listed by the office/agent presenting the information
Provided By
Listed by Faylen Silva (#LCfmcmurray)
Listing Office: RE/MAX Gold Lake County (#LCREMAX)