(661) 713-2358 ann@anntrussell.com
Traffic Dashboard
Home
  • About
    • Ann Trussell
    • Testimonials
  • Properties
    • Search For Homes
    • Featured Properties
    • Mortgage Calculator
    • Closed Listings
  • Selling
  • Current Market Information
  • Areas
    • Browse Areas
    • Agua Dulce
    • Lancaster
    • Palmdale
    • Santa Clarita
    • Acton
    • Canyon Country
    • Newhall
    • Quartz Hill
  • Land FAQ
    • LA County Regional Planning
  • Utility Service
  • Contact
Traffic Dashboard
Ann Trussell
(661) 713-2358 ann@anntrussell.com
  • Ann Trussell
    25000 Avenue Stanford, Suite 214
    Valencia, CA 91355
    (661) 713-2358
    ann@anntrussell.com
About
  • Home
  • About
  • Contact Ann
  • Sell My Home
Find Homes
  • Browse Areas
  • Featured Listings
  • Mortgage Calculator
  • Regional Map Tool
Local Guide
  • Search by City
  • Search by Subdivision
  • Search by Zip
  • Search by Area
Legal
  • Privacy
  • Terms
  • DMCA
  • Accessibility
  • Fair Housing
Account
  • Dashboard
  • Logout
  • Login
Ann Trussell - Footer Logo
©2026 Ann Trussell. All rights reserved.
Website built by CloseHack.
California Regional Multiple Listing Service

The multiple listing data appearing on this website, or contained in reports produced therefrom, is owned and copyrighted by California Regional Multiple Listing Service, Inc. ("CRMLS") and is protected by all applicable copyright laws. Information provided is for viewer's personal, non-commercial use and may not be used for any purpose other than to identify prospective properties the viewer may be interested in purchasing. All listing data, including but not limited to square footage and lot size is believed to be accurate, but the listing Agent, listing Broker and CRMLS and its affiliates do not warrant or guarantee such accuracy. The viewer should independently verify the listed data prior to making any decisions based on such information by personal inspection and/or contacting a real estate professional.

Based on information from California Regional Multiple Listing Service, Inc. as of the most recent time synced and /or other sources. All data, including all measurements and calculations of area, is obtained from various sources and has not been, and will not be, verified by broker or MLS. All information should be independently reviewed and verified for accuracy. Properties may or may not be listed by the office/agent presenting the information

Greater Antelope Valley Association of REALTORS

IDX information is provided exclusively for personal, non-commercial use, and may not be used for any purpose other than to identify prospective properties consumers may be interested in purchasing. Information is deemed reliable but not guaranteed.

Return
  • All Types
  • House+2 more
  • Price
  • Bed/Bath
  • Size
  • Dates
  • Filters
  • Amenities
  • Save
  • Share
Listings
No results
Sort
Home / Palmdale / 2020 W Avenue
2020 W Avenue Palmdale, CA 93551 2020 W Avenue Palmdale, CA 93551 2020 W Avenue Palmdale, CA 93551 2020 W Avenue Palmdale, CA 93551 2020 W Avenue Palmdale, CA 93551 2020 W Avenue Palmdale, CA 93551 2020 W Avenue Palmdale, CA 93551 2020 W Avenue Palmdale, CA 93551 2020 W Avenue Palmdale, CA 93551 2020 W Avenue Palmdale, CA 93551 2020 W Avenue Palmdale, CA 93551 2020 W Avenue Palmdale, CA 93551 2020 W Avenue Palmdale, CA 93551 2020 W Avenue Palmdale, CA 93551 2020 W Avenue Palmdale, CA 93551 2020 W Avenue Palmdale, CA 93551 2020 W Avenue Palmdale, CA 93551 2020 W Avenue Palmdale, CA 93551 2020 W Avenue Palmdale, CA 93551 2020 W Avenue Palmdale, CA 93551 2020 W Avenue Palmdale, CA 93551 2020 W Avenue Palmdale, CA 93551 2020 W Avenue Palmdale, CA 93551 2020 W Avenue Palmdale, CA 93551 2020 W Avenue Palmdale, CA 93551 2020 W Avenue Palmdale, CA 93551 2020 W Avenue Palmdale, CA 93551 2020 W Avenue Palmdale, CA 93551 2020 W Avenue Palmdale, CA 93551 2020 W Avenue Palmdale, CA 93551 2020 W Avenue Palmdale, CA 93551 2020 W Avenue Palmdale, CA 93551 2020 W Avenue Palmdale, CA 93551 2020 W Avenue Palmdale, CA 93551 2020 W Avenue Palmdale, CA 93551 2020 W Avenue Palmdale, CA 93551 2020 W Avenue Palmdale, CA 93551 2020 W Avenue Palmdale, CA 93551 2020 W Avenue Palmdale, CA 93551 2020 W Avenue Palmdale, CA 93551 2020 W Avenue Palmdale, CA 93551 2020 W Avenue Palmdale, CA 93551 2020 W Avenue Palmdale, CA 93551 2020 W Avenue Palmdale, CA 93551 2020 W Avenue Palmdale, CA 93551 2020 W Avenue Palmdale, CA 93551 2020 W Avenue Palmdale, CA 93551 2020 W Avenue Palmdale, CA 93551 2020 W Avenue Palmdale, CA 93551 2020 W Avenue Palmdale, CA 93551 2020 W Avenue Palmdale, CA 93551 2020 W Avenue Palmdale, CA 93551 2020 W Avenue Palmdale, CA 93551 2020 W Avenue Palmdale, CA 93551 2020 W Avenue Palmdale, CA 93551 2020 W Avenue Palmdale, CA 93551 2020 W Avenue Palmdale, CA 93551 2020 W Avenue Palmdale, CA 93551 2020 W Avenue Palmdale, CA 93551 2020 W Avenue Palmdale, CA 93551 2020 W Avenue Palmdale, CA 93551 2020 W Avenue Palmdale, CA 93551 2020 W Avenue Palmdale, CA 93551 2020 W Avenue Palmdale, CA 93551 2020 W Avenue Palmdale, CA 93551 2020 W Avenue Palmdale, CA 93551 2020 W Avenue Palmdale, CA 93551 2020 W Avenue Palmdale, CA 93551 2020 W Avenue Palmdale, CA 93551 2020 W Avenue Palmdale, CA 93551 2020 W Avenue Palmdale, CA 93551 View All Photos

$1,390,000

| Active

2020 W Avenue

Palmdale, CA 93551

5,325
Square Feet
5
Beds
6
Baths
4.22
Acres
58
Days on Market
SR26150994
MLS#
House
Structure
Residential
Zone
Contact
Listing OfficeBerkshire Hathaway HomeServices Troth, Realtors

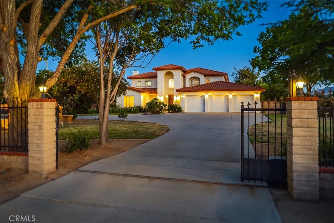
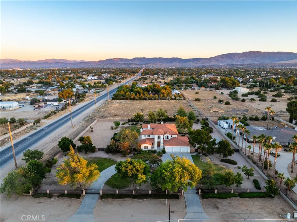
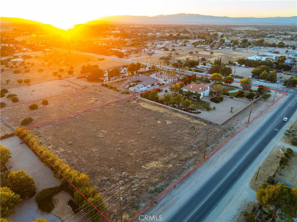
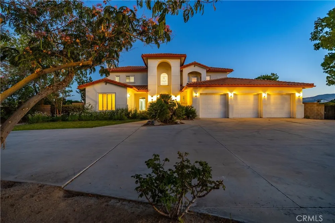
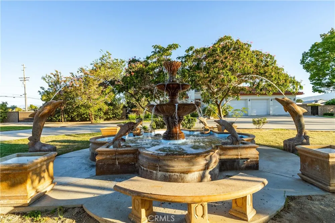
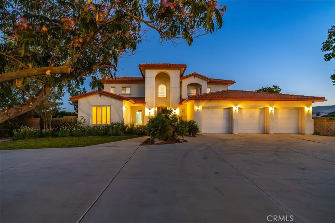
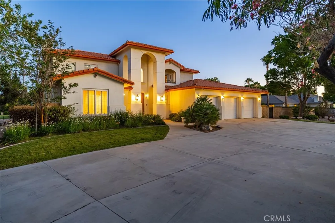
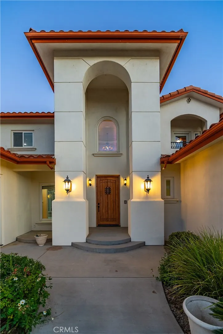
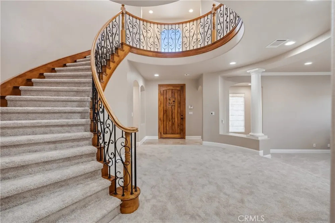
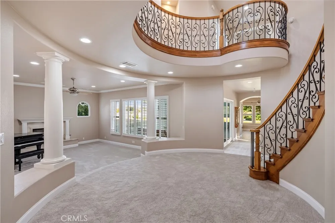
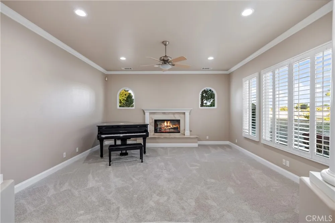
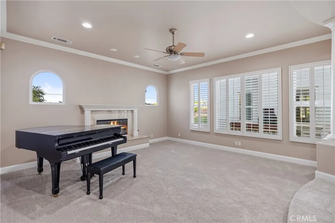
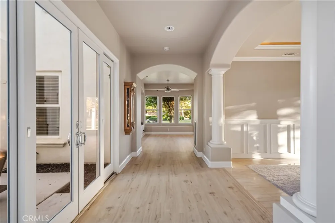
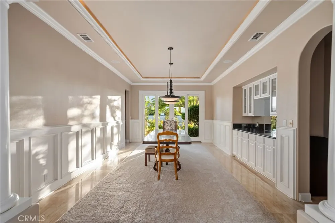
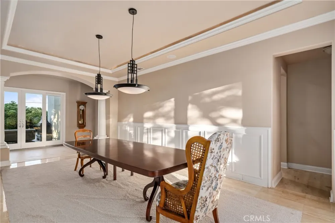
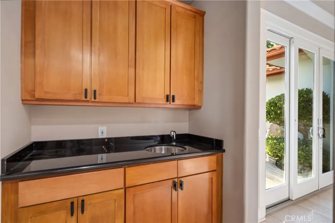
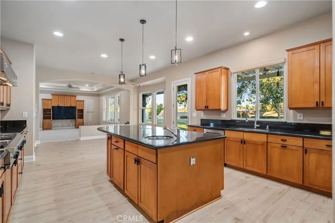
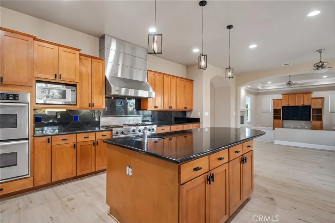
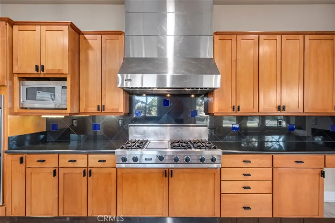
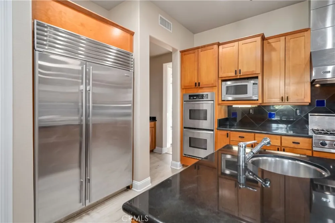
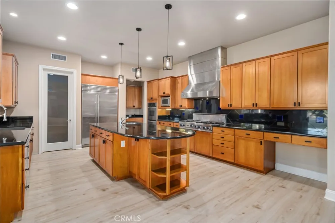
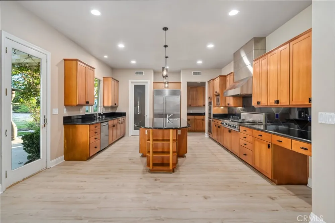
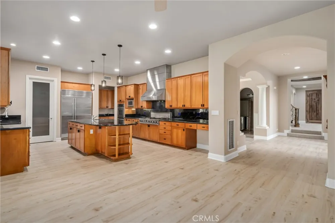
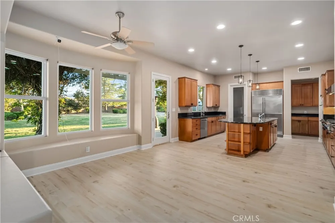
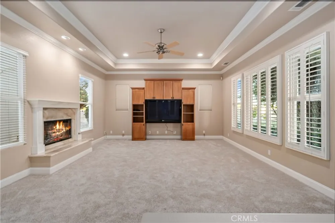
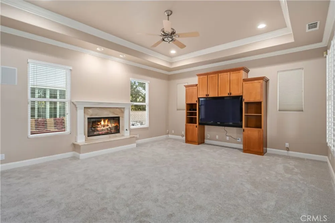
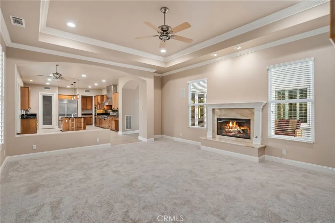
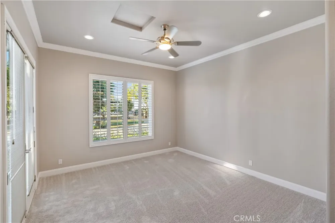
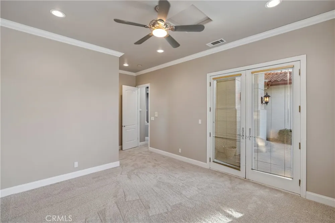
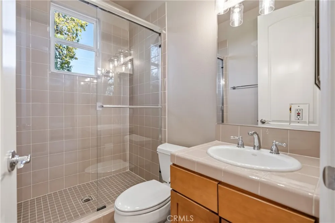
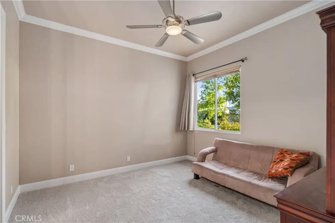
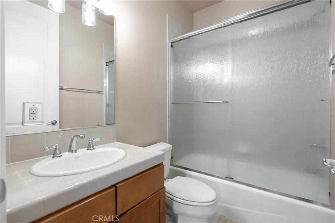
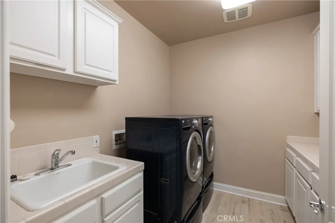
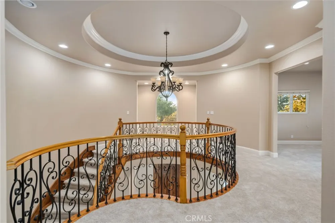
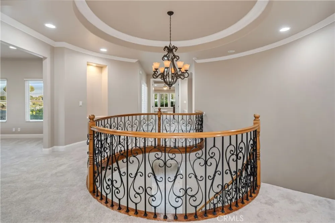
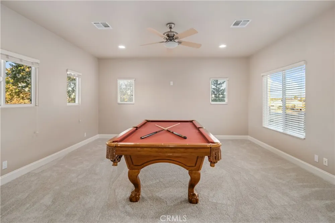
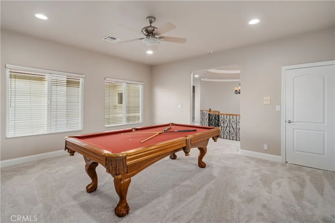
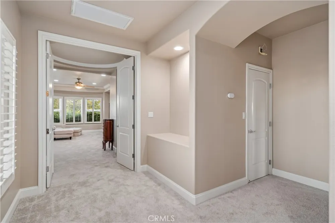
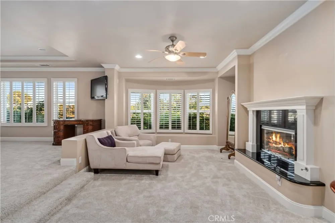
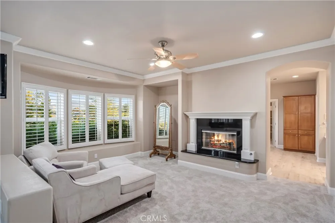
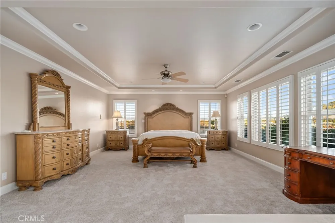
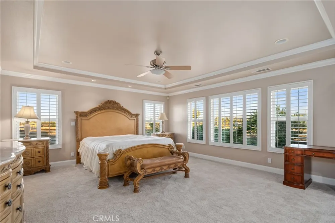
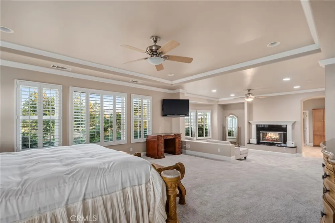
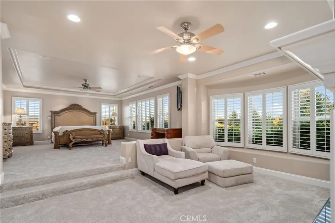
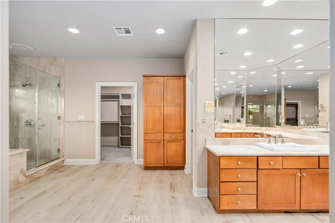
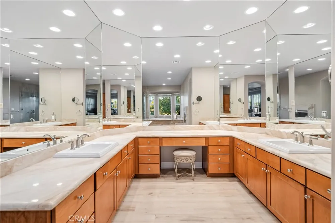
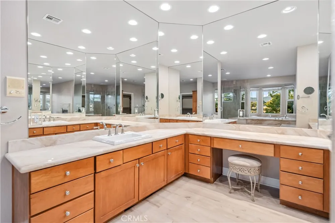
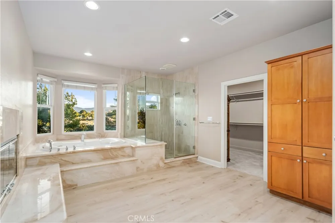
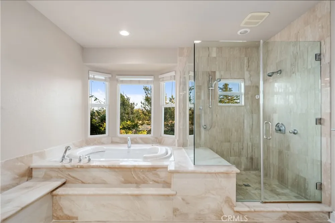
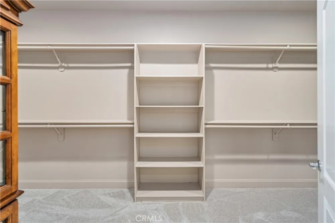
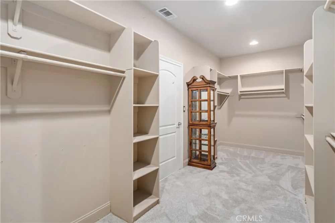
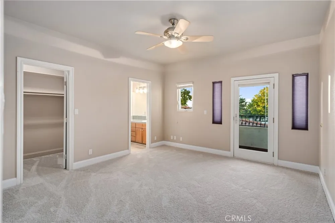
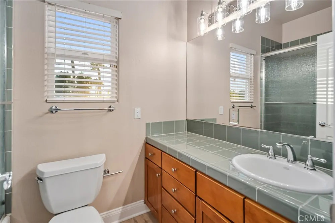
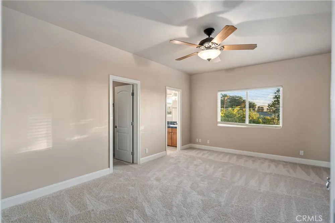
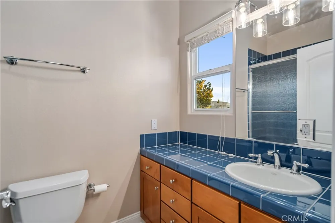
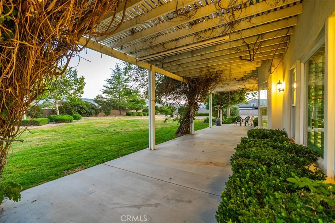
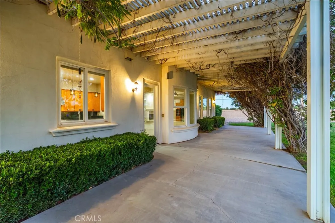
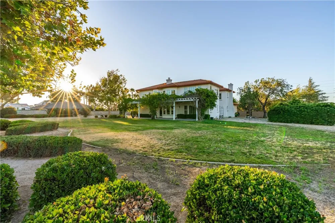
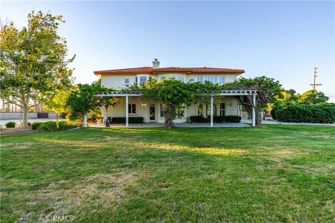
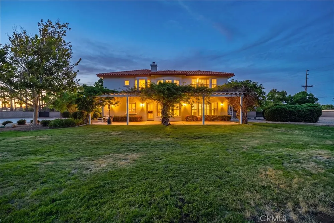
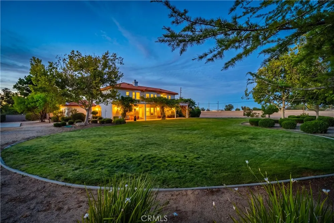
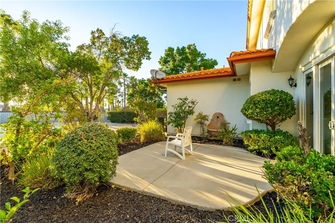
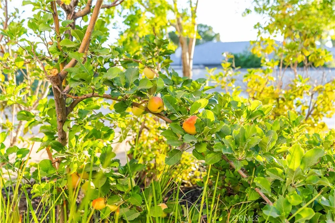
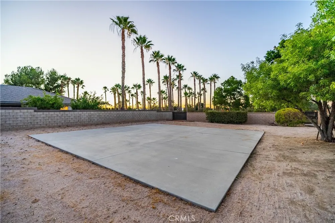
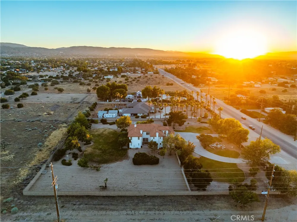
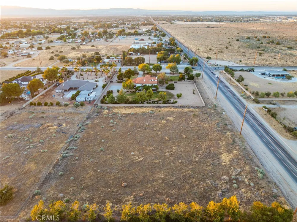
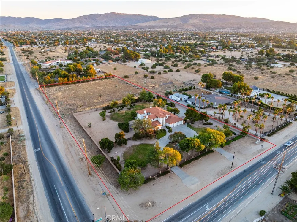
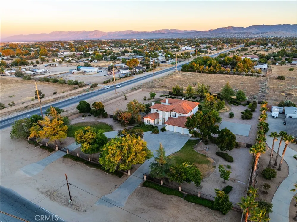
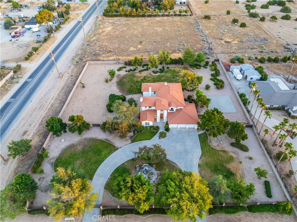
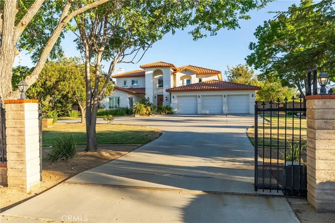
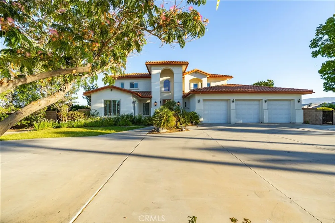
An extraordinary expression of timeless luxury and impeccable craftsmanship, this magnificent custom estate welcomes you with a captivating dolphin fountain, and grand circular driveway. Encompassing nearly 5,400 square feet, this exceptional residence offers a blend of sophistication, comfort, and privacy. A dramatic two-story foyer with soaring ceilings is anchored by a breathtaking sweeping wrought-iron staircase, creating an unforgettable first impression. Designed for both elegant entertaining and refined everyday living, the home offers 5 generously appointed bedroom suites and 6 bathrooms, with every bedroom featuring its own private en-suite bath. The gourmet kitchen is a masterpiece , appointed with premium appliances, a Sub-Zero refrigerator, Viking stove, striking black granite countertops, abundant custom maple cabinetry, and exceptional workspace for the culinary enthusiast. Just beyond, the impressive formal dining room showcases exquisite custom wood detailing and a dedicated wine cellar area, creating an elegant setting for intimate gatherings and memorable celebrations. The lavish primary suite is a sanctuary unto itself. Enter through double doors to a spacious retreat complete with its own fireplace-an ideal place to unwind. The spa-inspired primary bath exudes luxury with separate vanities, a dedicated makeup vanity, an elegant marble soaking tub, and an oversized marble walk-in shower, all beautifully complemented by rich maple cabinetry. Step outside to discover an expansive, professionally landscaped backyard designed for both relaxation and entertaining. A generous covered patio overlooks the lush grounds, while a separate garden retreat offers a peaceful escape. Set on almost 5 picturesque acres, including approximately 2½ acres that are fully fenced, the estate offers exceptional privacy and endless possibilities. Completing this distinguished property is a spacious four-car garage Rarely does a home of this caliber become available.

Property Details
Interior
Breakfast Bar, Tray Ceilings, Chair Rail, Ceiling Fans, Crown Molding, Cathedral Ceilings, Separate Formal Dining Room, Eat In K
Cooling
1
Heating
Central
Cooling Features
Central Air
Bedrooms
5
Bathrooms
6.0
Full Baths
6
View
Desert,Mountains
Lot Features
Back Yard, Front Yard, Horse Property, Lawn, Lot Over Sqft, Rectangular Lot
Stories
2
Lot Description
Back Yard, Front Yard, Horse Property, Lawn, Lot Over Sqft, Rectangular Lot
Acres
4.223
Square Feet
5325.0
Lot Size (sqft)
183937.0
Parking Features
Direct Access, Garage, Tandem
Parking
1
Parking Spaces
4.0
Parking Type
Garage
Parking Garage Spaces
4.0
Property Type
Purchase
Style
Traditional
Property Subtype Additional
Single Family Residence
Year Built
2002
Foundation
Slab
Roof
Tile
Sewer Information
Septic Tank
Utility Features
Natural Gas Connected
Appliances
Dishwasher, Gas Cooktop, Disposal, Gas Range, Microwave
Community Features
Suburban
School District
Antelope Valley Union
County
Los Angeles
Region
Palmdale
Original List Price
$1,390,000
Days on Market (Cumulative)
58
HOA Fees
0.0
MLS #
SR26150994
Location
Legal

The multiple listing data appearing on this website, or contained in reports produced therefrom, is owned and copyrighted by California Regional Multiple Listing Service, Inc. ("CRMLS") and is protected by all applicable copyright laws. Information provided is for viewer's personal, non-commercial use and may not be used for any purpose other than to identify prospective properties the viewer may be interested in purchasing. All listing data, including but not limited to square footage and lot size is believed to be accurate, but the listing Agent, listing Broker and CRMLS and its affiliates do not warrant or guarantee such accuracy. The viewer should independently verify the listed data prior to making any decisions based on such information by personal inspection and/or contacting a real estate professional.

Based on information from California Regional Multiple Listing Service, Inc. as of the most recent time synced and /or other sources. All data, including all measurements and calculations of area, is obtained from various sources and has not been, and will not be, verified by broker or MLS. All information should be independently reviewed and verified for accuracy. Properties may or may not be listed by the office/agent presenting the information

Provided By
Listed by Daniel Levine (#F150500064)
Listing Office: Berkshire Hathaway HomeServices Troth, Realtors (#FF7000181)

Ann Trussell Have a question about this home?

Interested in Purchasing 2020 W Avenue?

Get an estimate on monthly payments on this property.

$
years
Down Payment
$
%
Interest Rate
%
Tax Rate
%
$
$annually
$monthly
Estimated Monthly Payment
$0.00
Loan Amount
$0.00