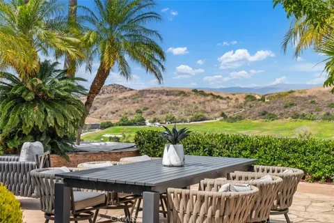
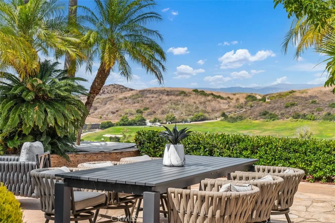
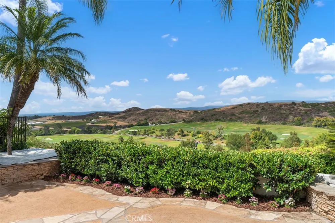
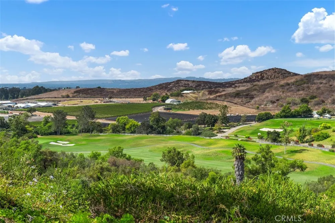
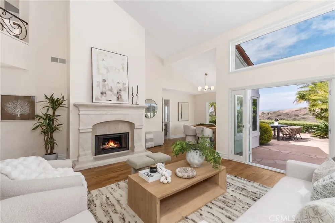
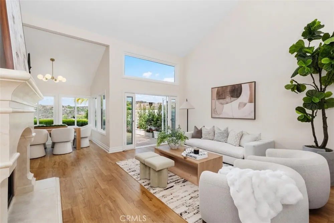
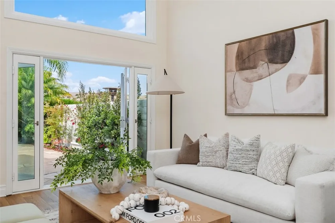
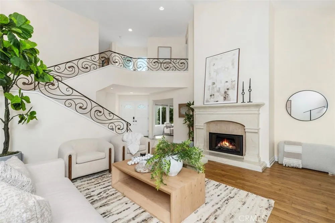
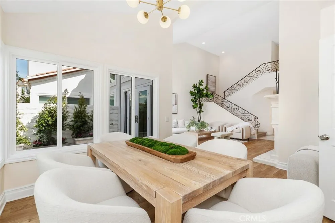
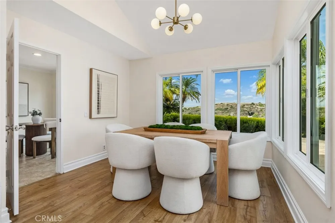
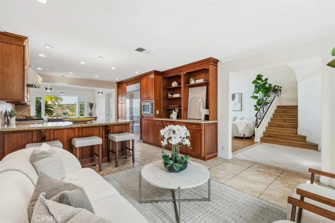
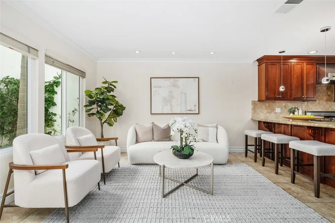
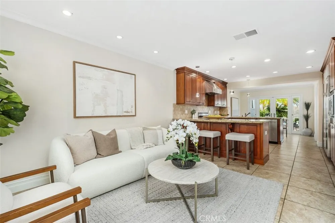
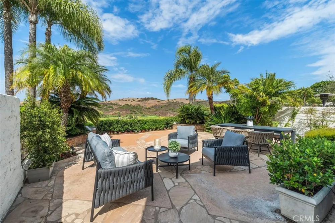
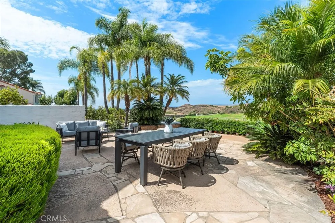
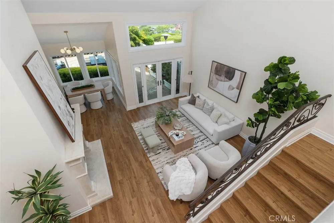
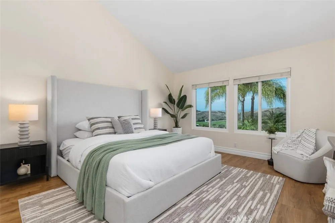
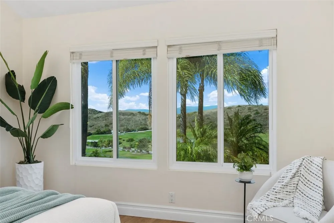
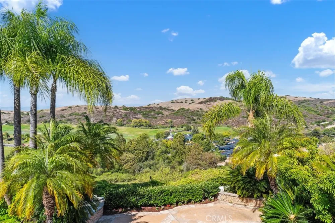
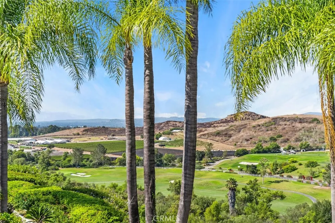
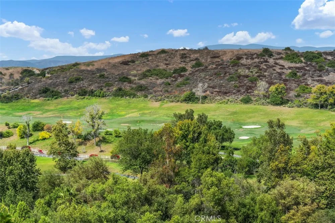
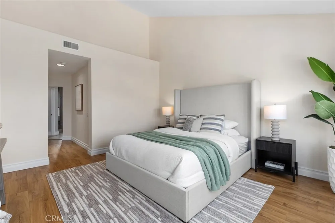
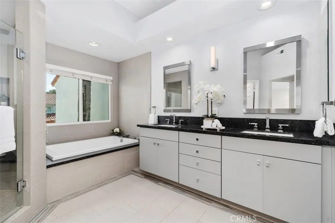
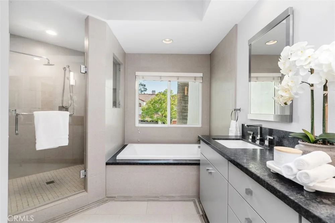
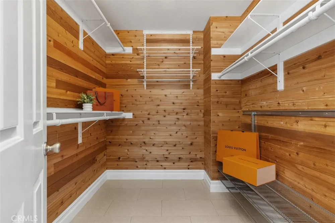
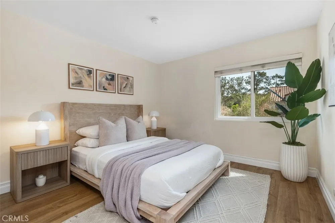
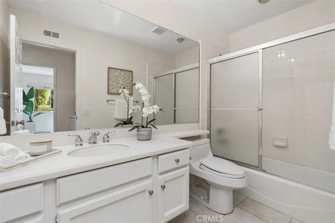
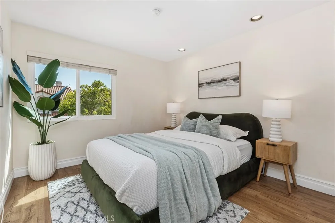
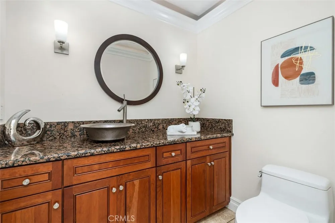
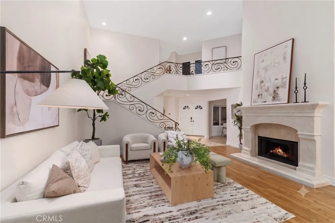
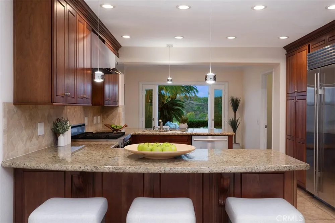
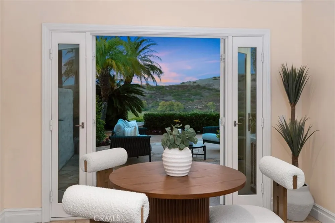
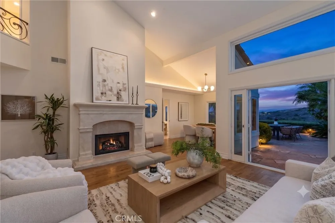
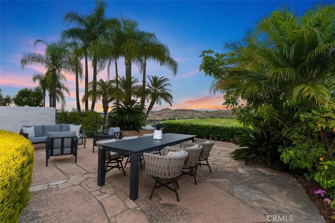
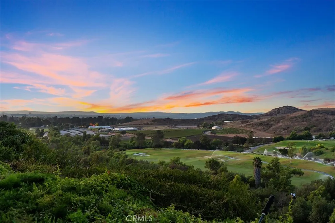
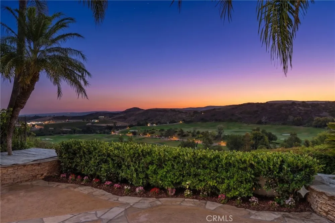
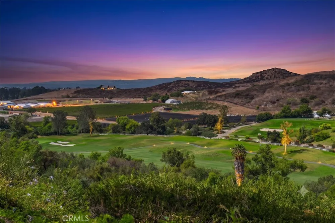
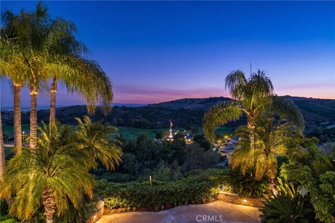
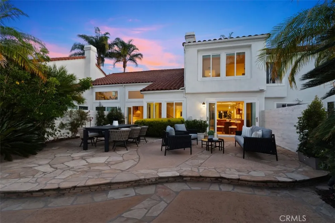
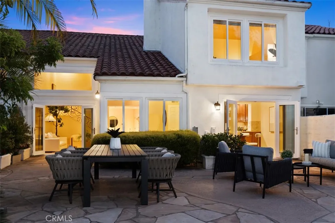
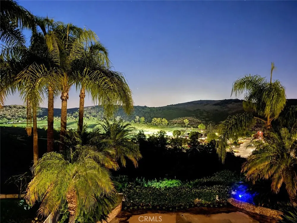
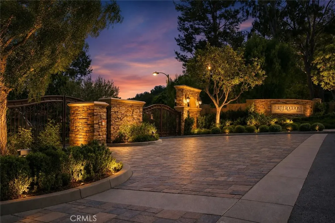
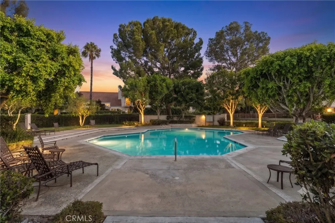
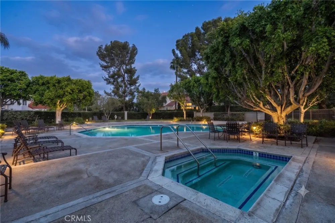
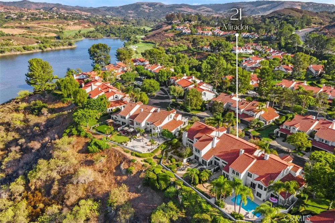
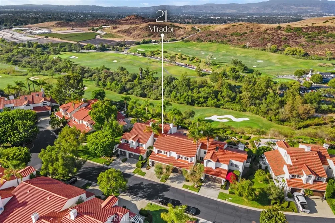
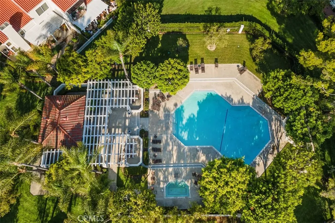
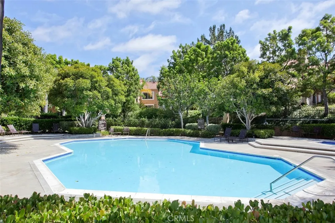
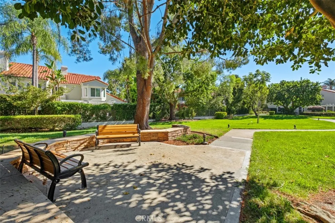
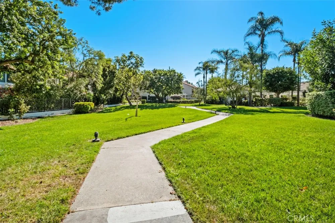
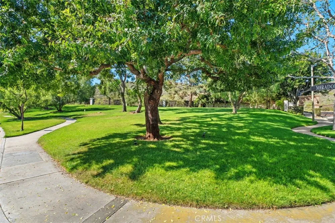
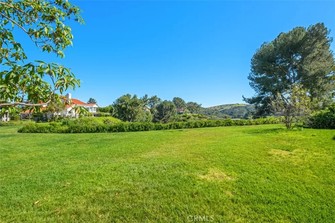
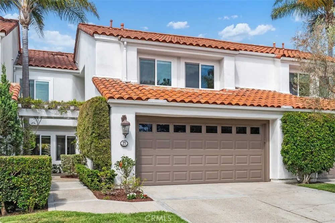
Million-Dollar Forever Views! Spectacular panoramic golf course, canyon, strawberry farm, and city light views! Boasting a huge, private backyard, this exceptional residence is located in the highly desirable gated community of Turtle Rock Pointe. Beautifully remodeled, this stunning home features soaring two-story ceilings, an abundance of natural light, morning sun & refreshing breezes that make every day feel like a vacation. The elegant living room showcases beautiful hardwood floors, a soaring fireplace & French doors that open to the oversized backyard with breathtaking views—creating the perfect setting for seamless indoor-outdoor living and entertaining.The remodeled chef kitchen features high-quality wood cabinetry, premium Sub-Zero refrigerator, Viking gas cooktop & hood, Bosch dishwasher, plus a breakfast bar & tons of storage. The kitchen flows seamlessly into both a cozy family room & a sunlit breakfast nook overlooking the peaceful backyard and its amazing vistas. The primary bedroom offering more spectacular golf course & city light views, alongside a fully remodeled, spa-like bathroom featuring dual vanities, a walk-in shower & a relaxing tub. The walk-in closet includes luxury Cedar wood walls to protect your precious wardrobe. Upstairs, you will find a spacious hallway with plenty of storage, a full bathroom & two secondary bedrooms featuring gorgeous wood floors & Cedar-lined closets. Other upgrades include a newer HVAC system & water heater, a remodeled backyard finished with natural stone, newer top-quality dual-pane windows & doors throughout the home, engineered hardwood flooring, inside laundry room, remodeled powder room, elegant crown molding & 6-inch baseboards, cedar wood walls in all closets including the large downstairs coat closet, stylish stair case, new chandelier in the dining room & the kitchen, and freshly planted flowers & mulch. The neighborhood is a hidden treasure of only 188 homes, featuring vast, beautiful grounds with thousands of mature trees, and breathtaking lake/canyon views to enjoy. The HOA offers extensive coverage, including the roof, termite, exterior paint, structure fire insurance, and maintenance of all greenbelts and grounds, plus two secure gated entrances, 2 pools & 2 spas. Ideally located just minutes from UCI, John Wayne Airport, and freeways 405, 5, & 133 and easy access to finest beaches, alongside world-class shopping & dining plus assigned to the award-winning University High School!
Property Details
- Interior
- Breakfast Bar, Built In Features, Cathedral Ceilings, Separate Formal Dining Room, Eat In Kitchen, Granite Counters, High Ceilin
- Cooling
- 1
- Heating
- Central
- Cooling Features
- Central Air
- Bedrooms
- 3
- Bathrooms
- 2.5
- Full Baths
- 2
- Half Baths
- 1
- View
- City Lights,Canyon,Golf Course,Hills,Mountains,Neighborhood,Panoramic
- Lot Features
- Landscaped, Sprinkler System, Yard
- Stories
- 2
- Lot Description
- Landscaped, Sprinkler System, Yard
- Pool Description
- Community, Association
- Pool Features
- Community, Association
- Exterior Features
- Rain Gutters
- Exterior Materials
- Rain Gutters
- Pool Shared
- 1
- Acres
- 4.075
- Square Feet
- 2178.0
- Lot Size (sqft)
- 177524.0
- Parking Features
- Door Multi, Direct Access, Driveway, Garage Faces Front, Garage, On Site, Private
- Parking
- 1
- Parking Spaces
- 4.0
- Parking Type
- Driveway
- Parking Garage Spaces
- 2.0
- Property Type
- Purchase
- Style
- Mediterranean
- Property Subtype Additional
- Single Family Residence
- Year Built
- 1985
- Foundation
- Slab
- Roof
- Spanish Tile, Tile
- Sewer Information
- Public Sewer
- Utility Source
- Public
- Utility Features
- Cable Available, Electricity Available, Natural Gas Available, Phone Available, Sewer Connected, Water Available
- Appliances
- Convection Oven, Dishwasher, Gas Range, Microwave, Refrigerator, Water Heater
- Subdivision
- Pointe - Turtle Rock (PO)
- Community Features
- Curbs, Golf, Gutters, Hiking, Mountainous, Street Lights, Sidewalks, Pool
- School District
- Irvine Unified
- Elementary School
- Bonita Canyon
- Middle School
- San Joaquin
- High School
- University
- County
- Orange
- Region
- Irvine
- Original List Price
- $2,498,000
- Days on Market (Cumulative)
- 53
- HOA
- 1
- HOA Fees
- 725.0
Location
Legal
The multiple listing data appearing on this website, or contained in reports produced therefrom, is owned and copyrighted by California Regional Multiple Listing Service, Inc. ("CRMLS") and is protected by all applicable copyright laws. Information provided is for viewer's personal, non-commercial use and may not be used for any purpose other than to identify prospective properties the viewer may be interested in purchasing. All listing data, including but not limited to square footage and lot size is believed to be accurate, but the listing Agent, listing Broker and CRMLS and its affiliates do not warrant or guarantee such accuracy. The viewer should independently verify the listed data prior to making any decisions based on such information by personal inspection and/or contacting a real estate professional.
Based on information from California Regional Multiple Listing Service, Inc. as of the most recent time synced and /or other sources. All data, including all measurements and calculations of area, is obtained from various sources and has not been, and will not be, verified by broker or MLS. All information should be independently reviewed and verified for accuracy. Properties may or may not be listed by the office/agent presenting the information
Provided By
Listed by Parnaz Nasibi (#OCNASIPAR)
Listing Office: First Team Real Estate (#D060)