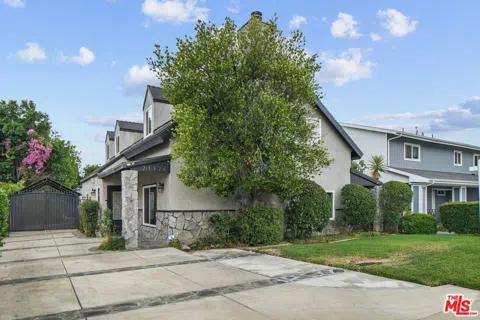

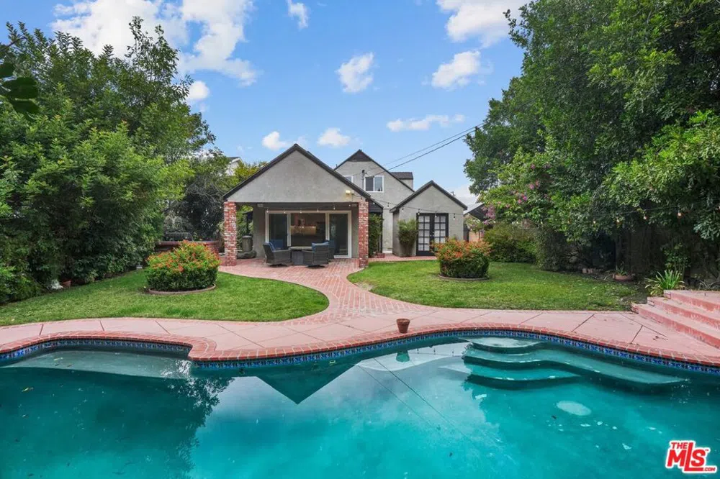
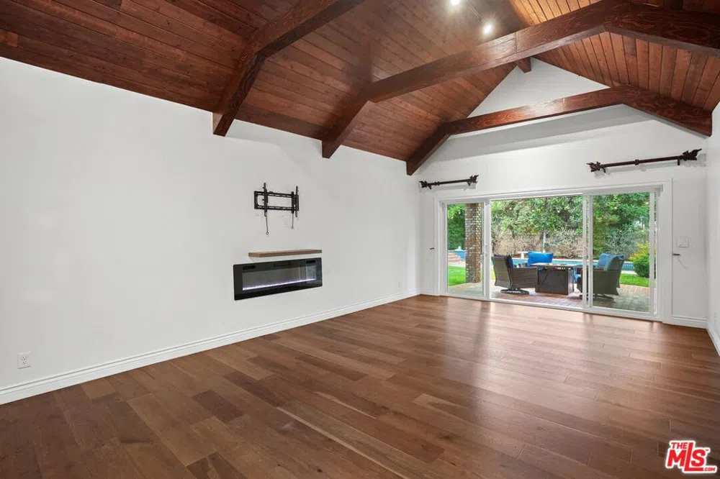
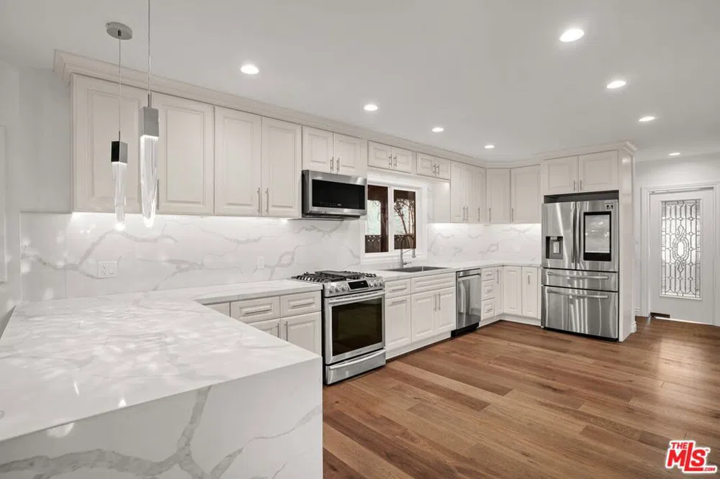
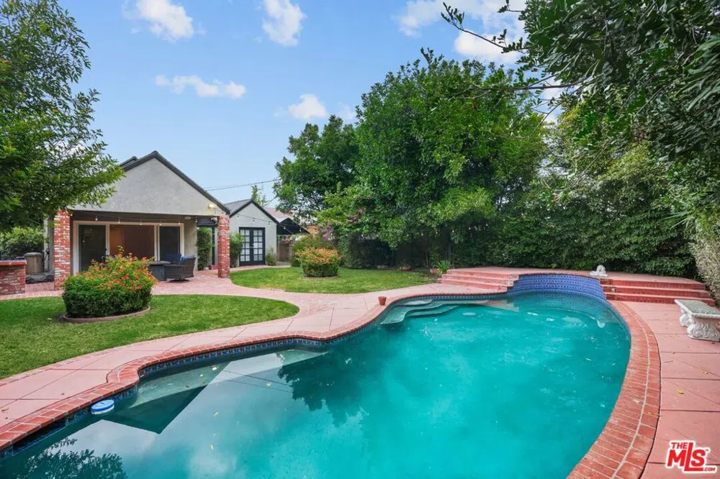
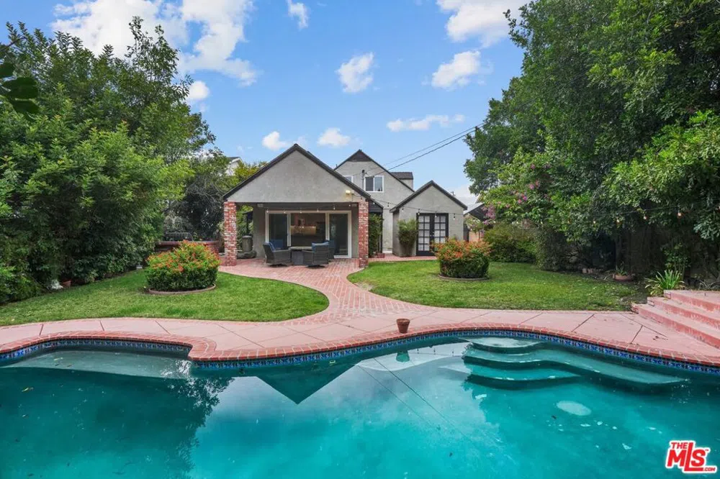
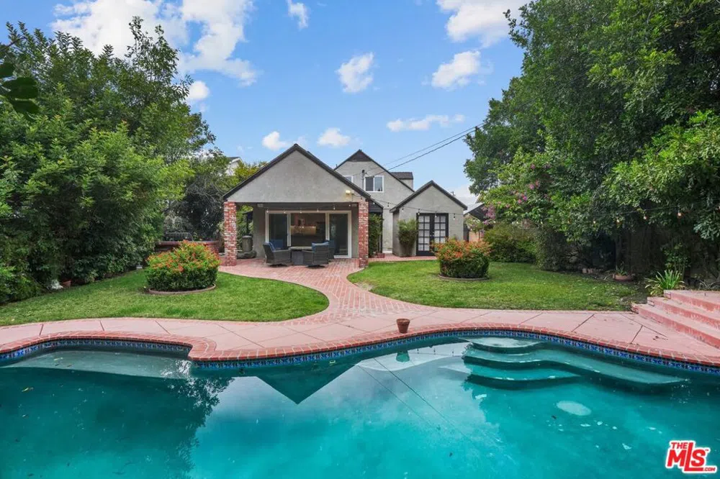
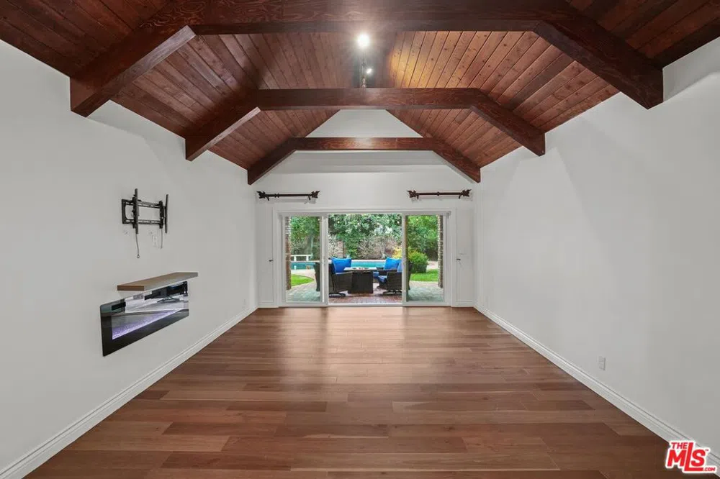
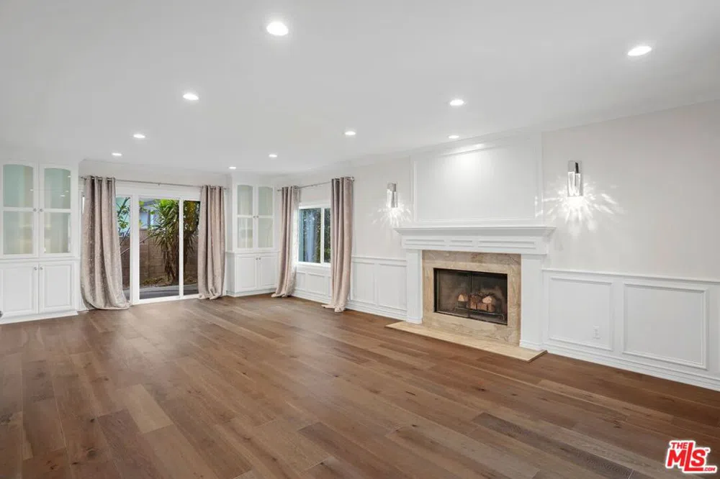
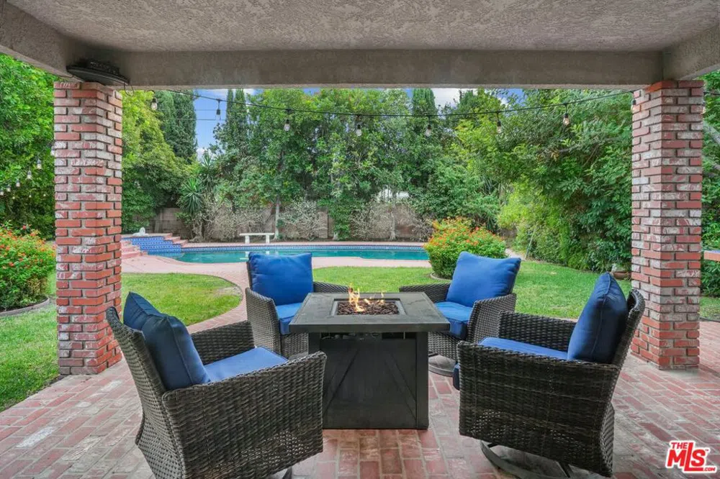
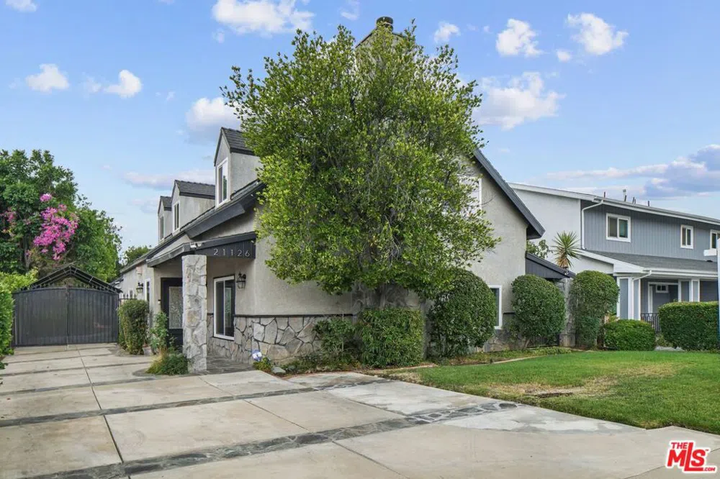
Discover this beautifully updated 4-bed, 3-bath Modern Cottage tucked away in a serene Chatsworth neighborhood. This home is a perfect blend of modern upgrades and timeless charm, offering a retreat ideal for relaxation and entertainment. Upon entering, the elegant foyer with wainscoting opens to a formal living and dining area. A cozy wood-burning fireplace serves as the centerpiece, perfect for intimate evenings or lively gatherings. The chef's kitchen is a showstopper, boasting stainless steel appliances and stunning quartz countertops. The kitchen flows seamlessly into the family room, where vaulted ceilings and an electric fireplace create a warm and inviting ambiance. Sliding glass doors flood the room with natural light and lead to an enchanting backyard. Step outside to your private oasis a lush outdoor space featuring a sparkling pool, fire pit, built-in BBQ, and outdoor speakers. Curved brick and stone walkways, surrounded by thoughtful landscaping, make the backyard ideal for both entertaining and peaceful retreats. Other highlights include a long driveway accommodating four cars, a gated carport for additional covered parking, and a double-gated side patio adding further charm. A dedicated laundry room equipped with a high-end washer and dryer offers ample storage. The main floor features a versatile bedroom/office, while the second level hosts the master suite and additional bedrooms, each level benefiting from separate zoned thermostats for personalized comfort. Recent upgrades include double-pane windows throughout for enhanced insulation and a security camera system for added peace of mind. Renovated in 2020, this home balances vintage character with modern elegance. Situated in a family-friendly neighborhood, it's close to top-rated schools such as Germain Academy and Ernest Lawrence Middle School. Nature lovers will enjoy the proximity to Stoney Point Park, offering scenic hiking and rock climbing. With easy access to the 118 freeway, commuting across the San Fernando Valley is a breeze.
Property Details
- Interior
- Crown Molding, Cathedral Ceilings, Separate Formal Dining Room, High Ceilings, Open Floorplan, Paneling Wainscoting, Storage, Tr
- Cooling
- 1
- Heating
- Central
- Cooling Features
- Central Air, Dual
- Bedrooms
- 4
- Bathrooms
- 3.0
- Full Baths
- 3
- View
- Mountains
- Stories
- 2
- Pool Description
- In Ground
- Pool Features
- In Ground
- Exterior Features
- Fire Pit
- Exterior Materials
- Fire Pit
- Acres
- 0.196
- Square Feet
- 2503.0
- Lot Size (sqft)
- 8539.0
- Parking Features
- Covered, Carport, Driveway
- Parking Spaces
- 4.0
- Parking Type
- Carport
- Property Type
- Rental
- Style
- Cottage
- Property Subtype Additional
- Single Family Residence
- Year Built
- 1952
- Appliances
- Barbecue, Dishwasher, Disposal, Gas Range, Microwave, Refrigerator, Dryer
- Community Features
- Gated
- County
- Los Angeles
- Region
- Chatsworth
- Zoning
- LARS
- Original List Price
- $5,950
Location
Legal
The multiple listing data appearing on this website, or contained in reports produced therefrom, is owned and copyrighted by California Regional Multiple Listing Service, Inc. ("CRMLS") and is protected by all applicable copyright laws. Information provided is for viewer's personal, non-commercial use and may not be used for any purpose other than to identify prospective properties the viewer may be interested in purchasing. All listing data, including but not limited to square footage and lot size is believed to be accurate, but the listing Agent, listing Broker and CRMLS and its affiliates do not warrant or guarantee such accuracy. The viewer should independently verify the listed data prior to making any decisions based on such information by personal inspection and/or contacting a real estate professional.
Based on information from California Regional Multiple Listing Service, Inc. as of the most recent time synced and /or other sources. All data, including all measurements and calculations of area, is obtained from various sources and has not been, and will not be, verified by broker or MLS. All information should be independently reviewed and verified for accuracy. Properties may or may not be listed by the office/agent presenting the information
Last Updated: Sep 5, 2026 7:13 PM. Source: CRMLS
Provided By
Listed by War Shazar (#CLW-C140565), Email: ShazarEstates@gmail.com
Listing Office: Rodeo Realty (#CLW-X0117102)
Provided By (Buyer)
Buyer's Agent: War Shazar (#CLW-C140565)
Buyer's Office: Rodeo Realty (#CLW-X0117102)