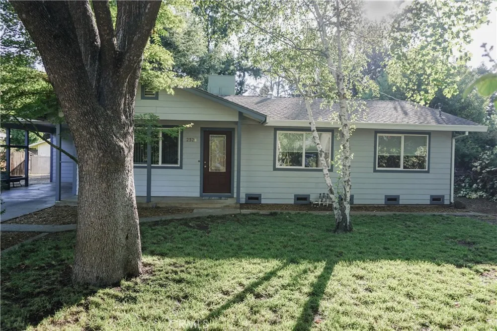
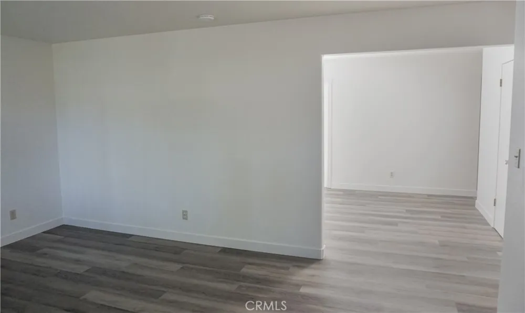
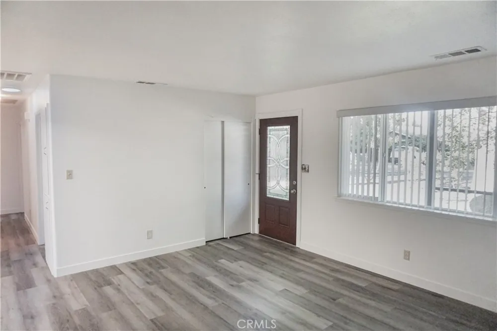
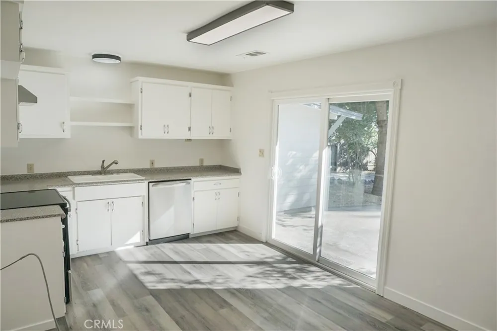
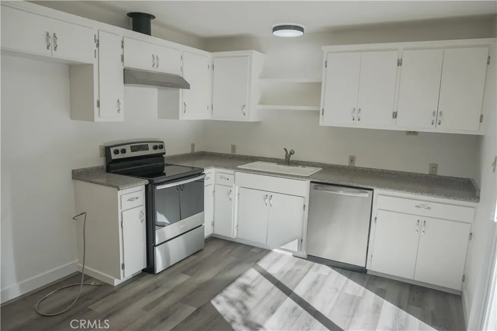
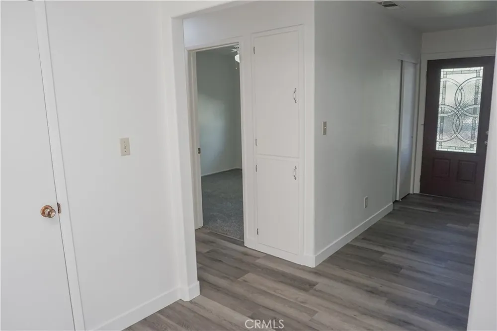
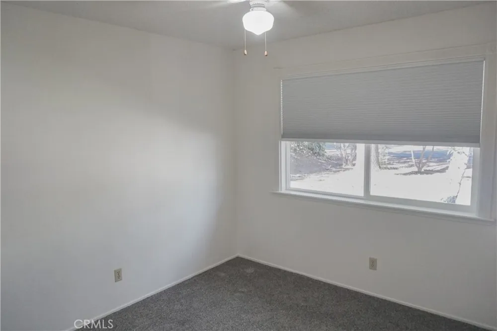
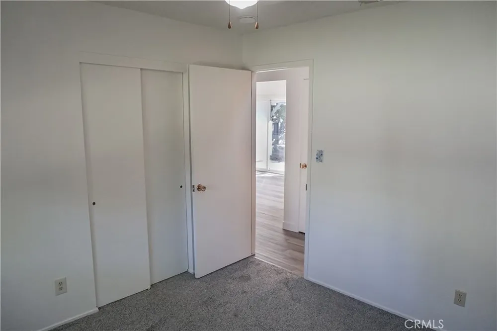
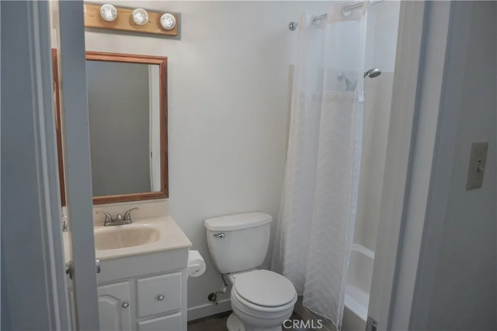
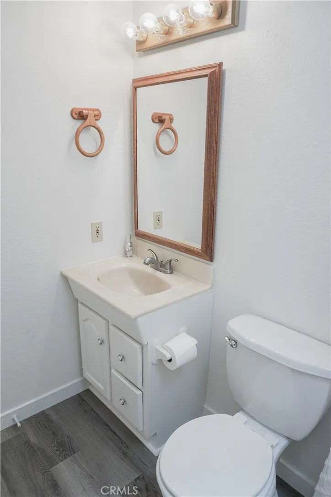
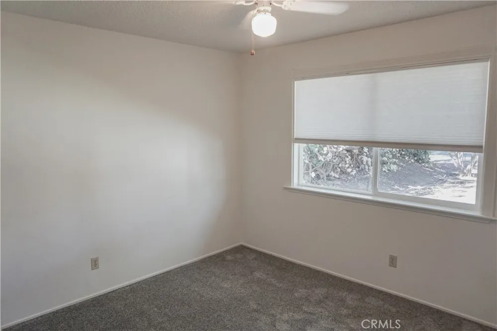
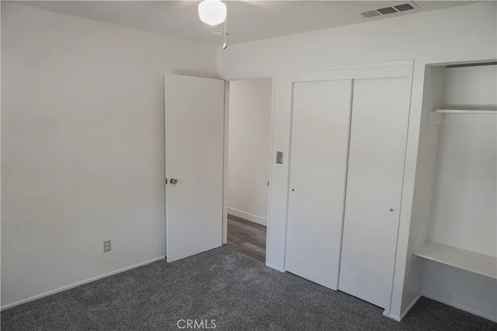
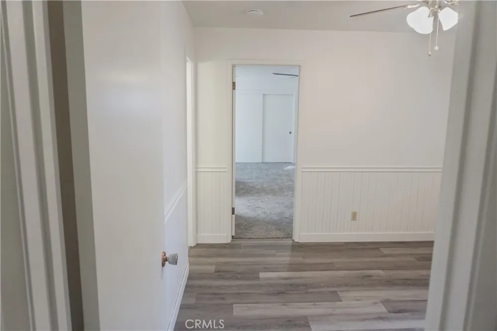
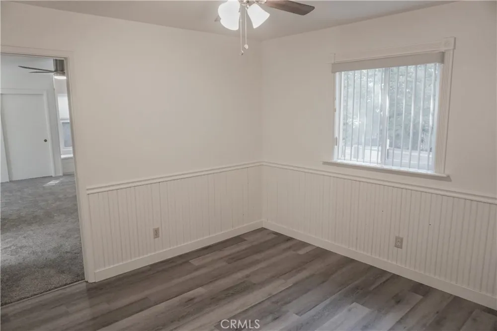
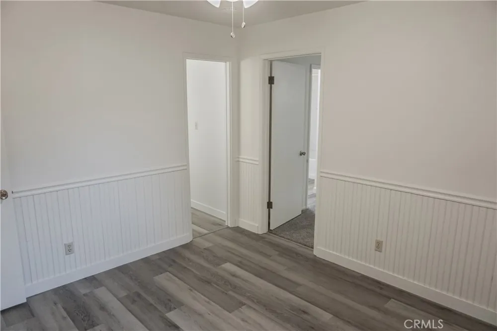
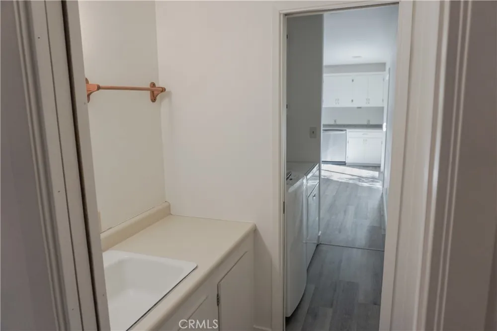
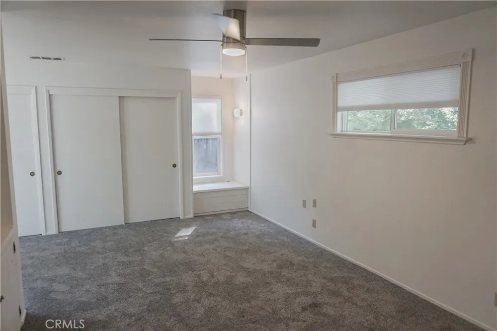
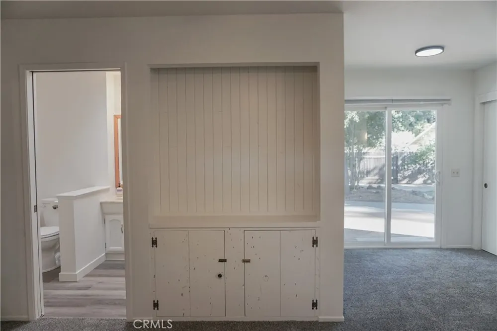
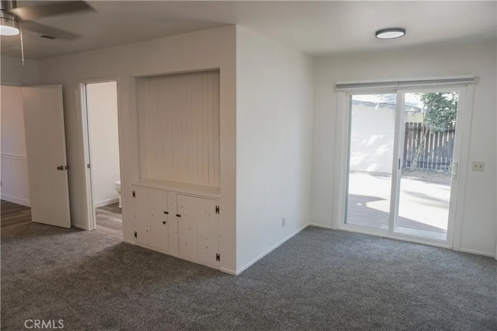
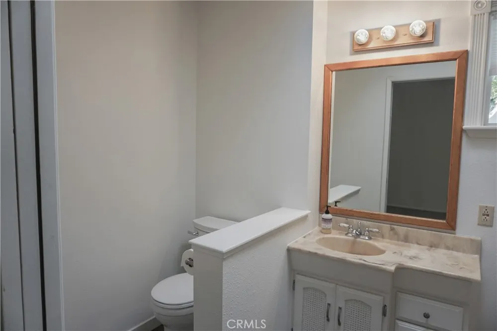
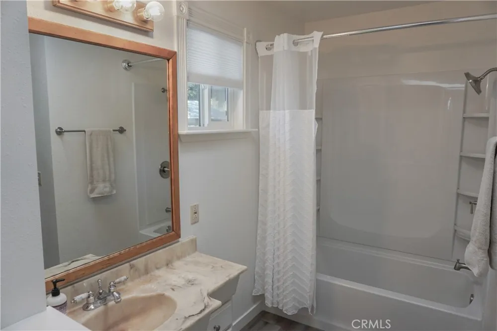
Welcome to this beautifully updated 4-bedroom, 2-bath home tucked away in one of Chico’s peaceful neighborhoods. The versatile fourth bedroom is connected to the primary suite, making it ideal for a nursery, home office, workout room, or private retreat. Thoughtfully refreshed with new luxury vinyl plank flooring throughout, fresh interior paint, and a brand-new stove and dishwasher, this move-in-ready home blends modern comfort with timeless charm.
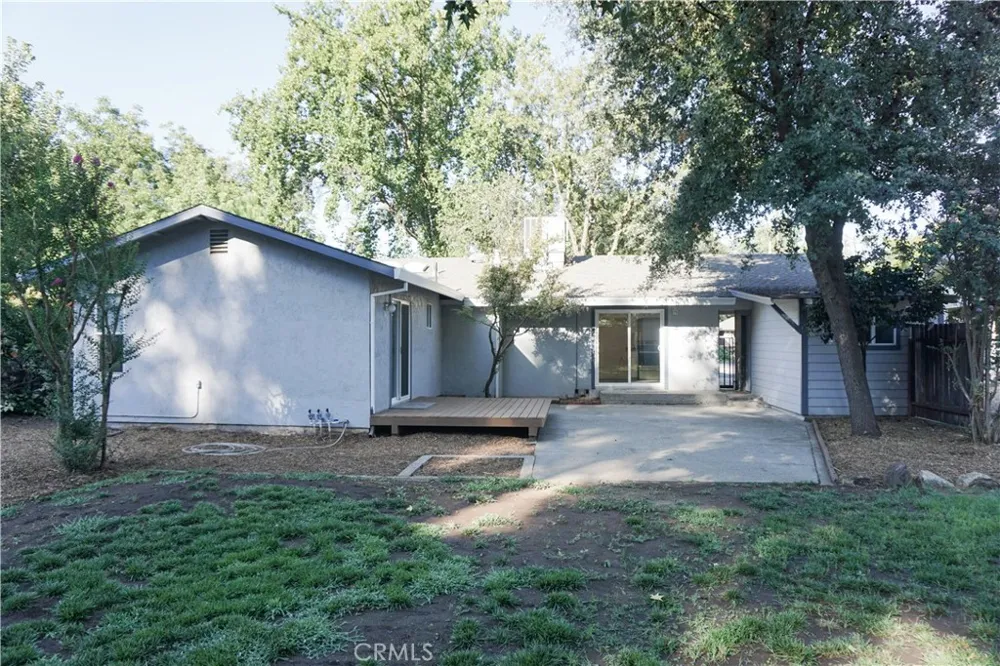
Inside, you’ll find spacious living areas designed for both everyday living and entertaining. The private primary suite features direct access to its own deck, creating the perfect retreat for morning coffee or quiet evenings under the stars.
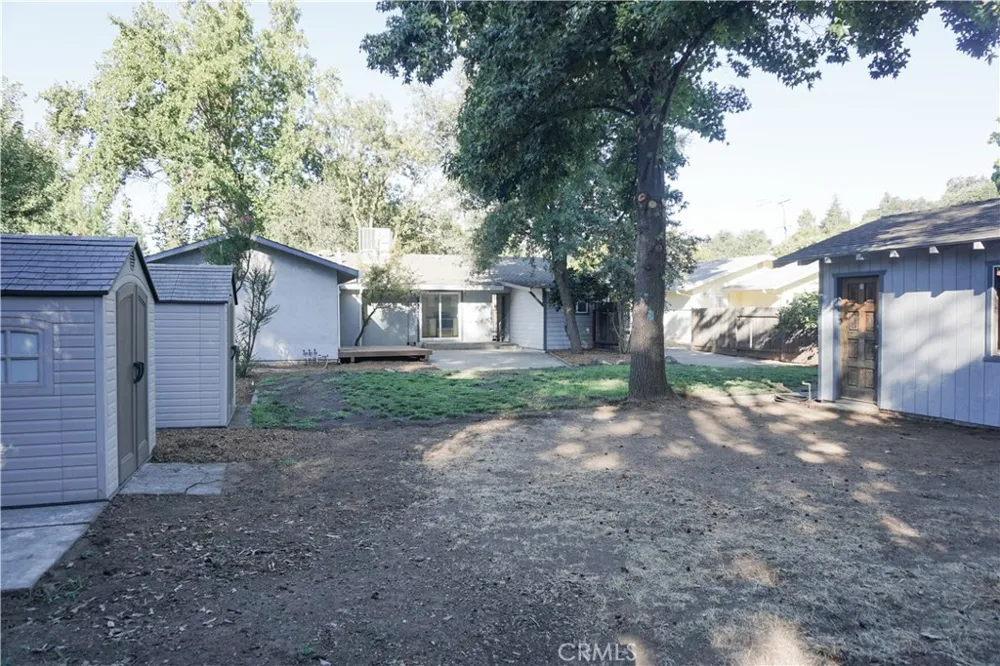
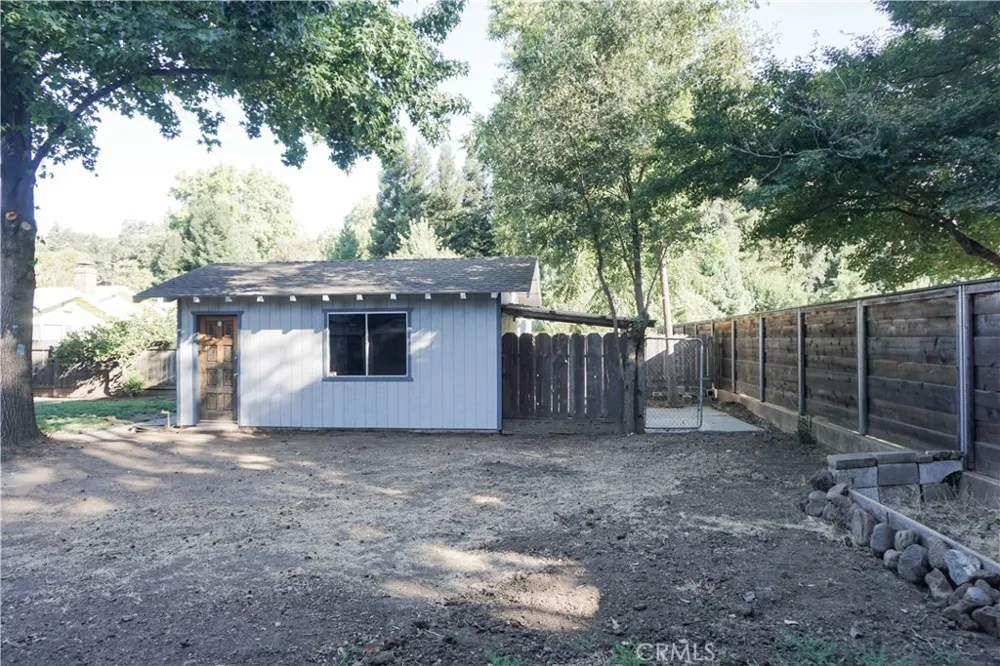
Step outside and discover what truly sets this property apart. The expansive backyard is a private oasis filled with mature shade trees, birdsong, and plenty of room to relax, garden, or entertain. The patio area invites you to unwind, while two storage sheds provide ample space for gardening tools, hobbies, or extra storage. A covered dog kennel makes this home just as welcoming for your four-legged family members.
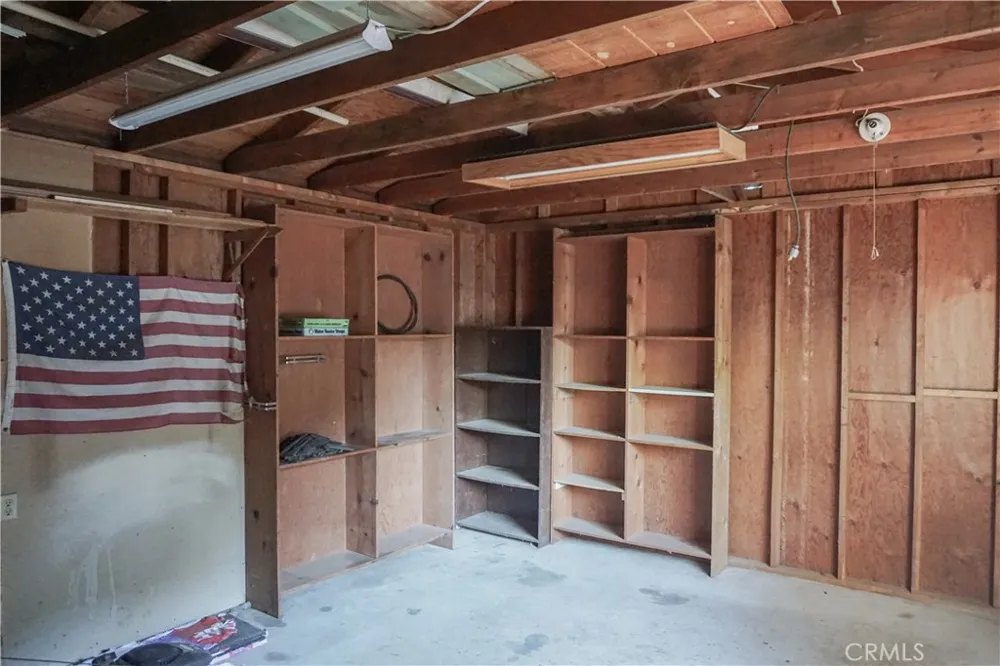
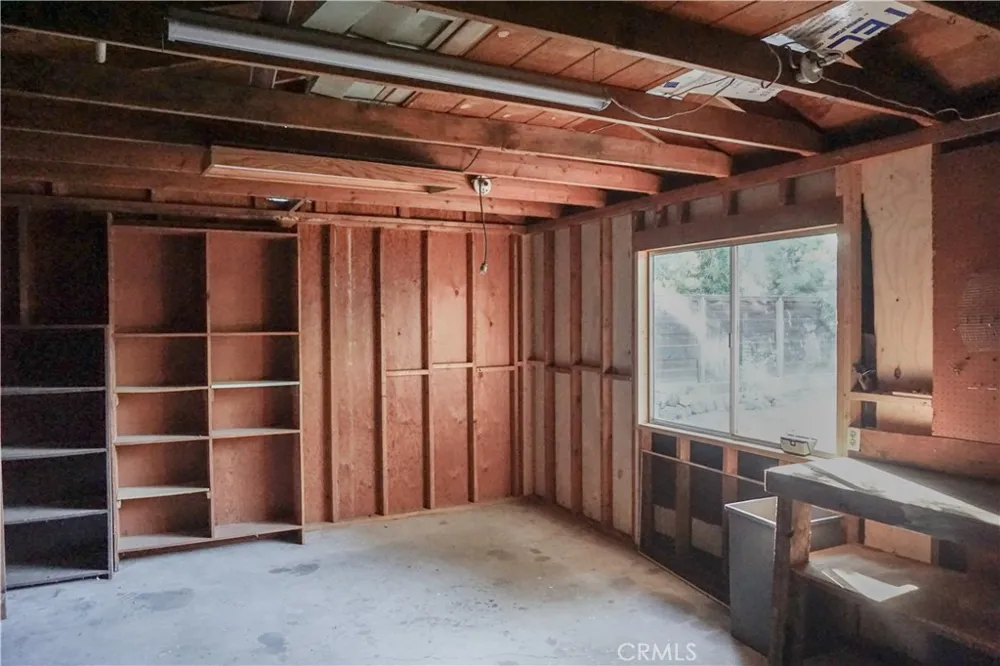
The property also features a detached garage/shop, an additional utility/workshop located behind the carport, covered parking, and a welcoming front porch where you can enjoy the quiet surroundings and tree-lined setting.
Whether you’re enjoying the peaceful front porch, tending to a garden, entertaining friends on the patio, or simply listening to the birds beneath the mature trees, this home offers a rare combination of privacy, functionality, and serenity. Every detail has been thoughtfully prepared, making this more than just a house; it’s a place to truly feel at home.
Don’t miss the opportunity to own this complete package of comfort, charm, and peaceful living in the heart of Chico.
Property Details
- Interior
- Ceiling Fans, Eat In Kitchen, Laminate Counters, All Bedrooms Down, Attic
- Cooling
- 1
- Heating
- Central
- Cooling Features
- Central Air, Whole House Fan
- Bedrooms
- 4
- Bathrooms
- 2.0
- Full Baths
- 2
- Lot Features
- Zero To One Unit Acre, Front Yard, Lawn, Sprinkler System
- Stories
- 1
- Lot Description
- Zero To One Unit Acre, Front Yard, Lawn, Sprinkler System
- Exterior Features
- Kennel, Rain Gutters
- Exterior Materials
- Kennel, Rain Gutters
- Acres
- 0.27
- Square Feet
- 1434.0
- Lot Size (sqft)
- 11761.0
- Parking Features
- Carport, Door Single, Driveway, Garage
- Parking
- 1
- Parking Spaces
- 2.0
- Parking Type
- Carport
- Parking Garage Spaces
- 2.0
- Property Type
- Purchase
- Property Subtype Additional
- Single Family Residence
- Year Built
- 1971
- Roof
- Composition
- Sewer Information
- Public Sewer
- Utility Source
- Public
- Utility Features
- Cable Connected, Electricity Connected, Natural Gas Connected, Phone Available, Sewer Not Available, Water Connected
- Appliances
- Dishwasher, Electric Cooktop, Water To Refrigerator, Dryer, Washer
- Community Features
- Biking
- School District
- Chico Unified
- County
- Butte
- Region
- Chico
- Original List Price
- $450,000
- Days on Market (Cumulative)
- 23
- HOA Fees
- 0.0
Location
Legal
The multiple listing data appearing on this website, or contained in reports produced therefrom, is owned and copyrighted by California Regional Multiple Listing Service, Inc. ("CRMLS") and is protected by all applicable copyright laws. Information provided is for viewer's personal, non-commercial use and may not be used for any purpose other than to identify prospective properties the viewer may be interested in purchasing. All listing data, including but not limited to square footage and lot size is believed to be accurate, but the listing Agent, listing Broker and CRMLS and its affiliates do not warrant or guarantee such accuracy. The viewer should independently verify the listed data prior to making any decisions based on such information by personal inspection and/or contacting a real estate professional.
Based on information from California Regional Multiple Listing Service, Inc. as of the most recent time synced and /or other sources. All data, including all measurements and calculations of area, is obtained from various sources and has not been, and will not be, verified by broker or MLS. All information should be independently reviewed and verified for accuracy. Properties may or may not be listed by the office/agent presenting the information
Provided By
Listed by Andrea Williams (#SN157012289)
Listing Office: Power West Properties (#CHSPB)