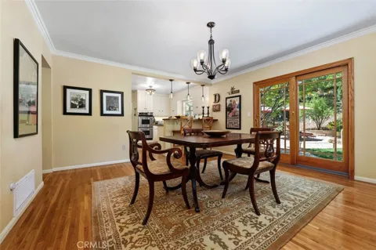
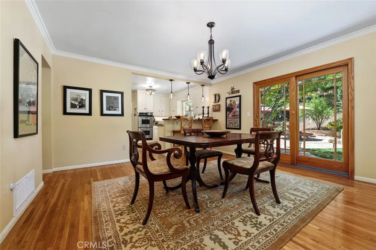
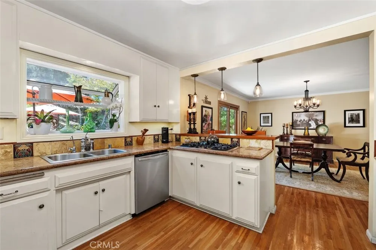
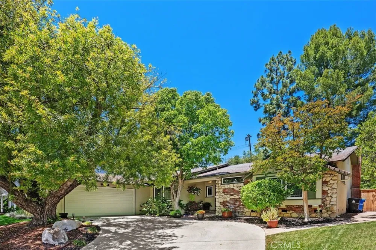
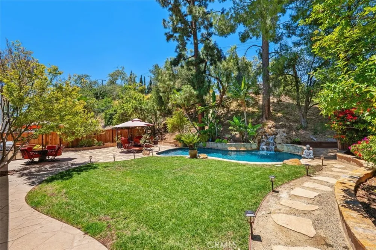
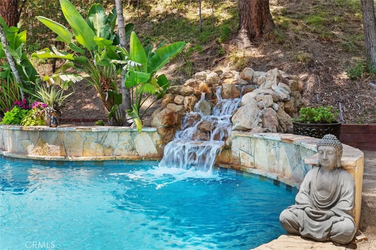
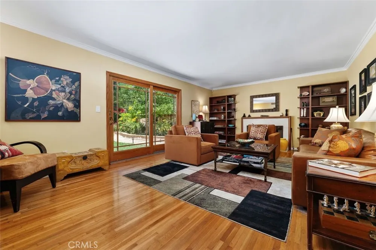
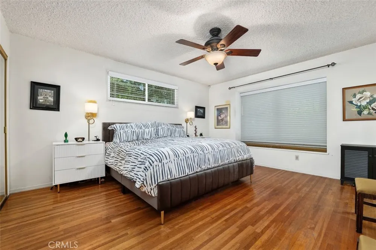
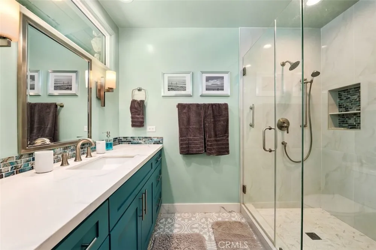
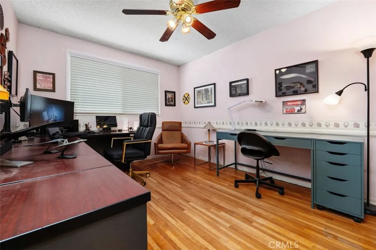
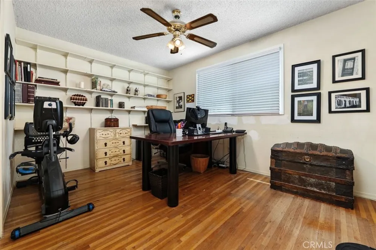
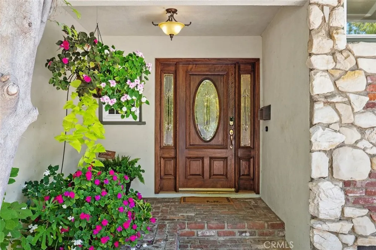
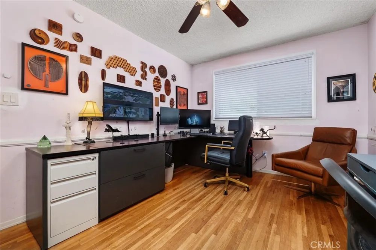
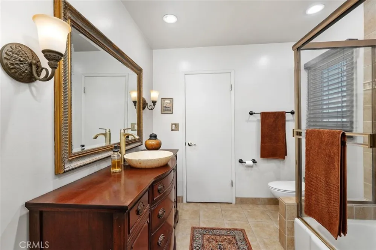
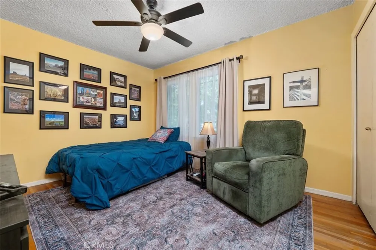
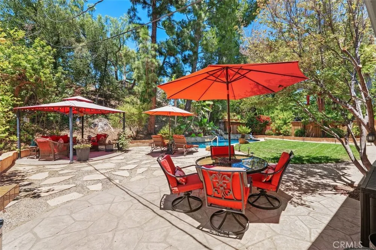
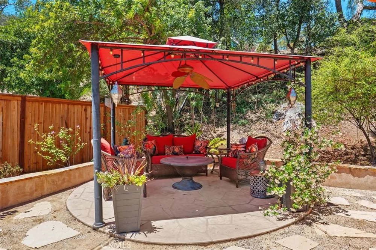
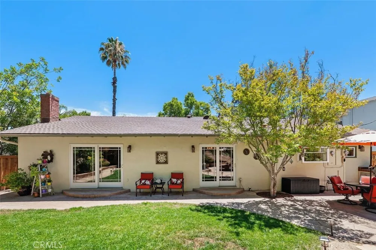
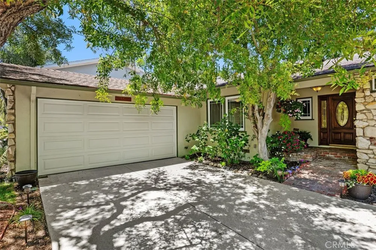
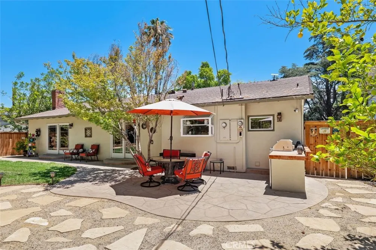
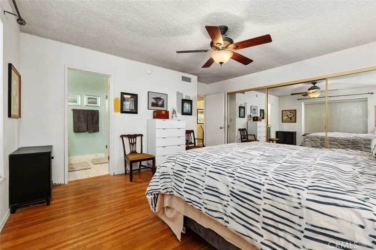
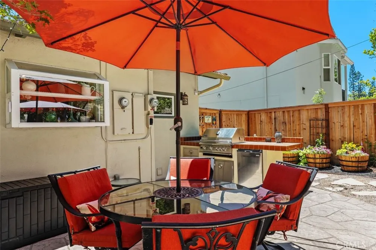
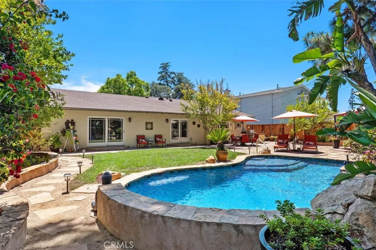
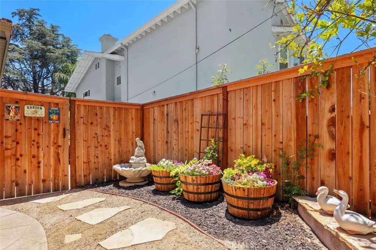
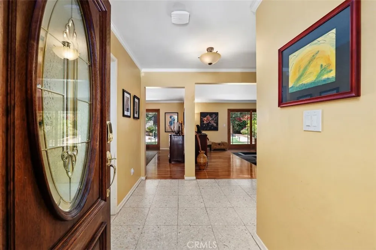
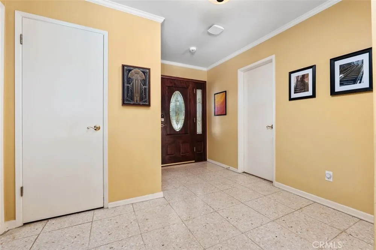
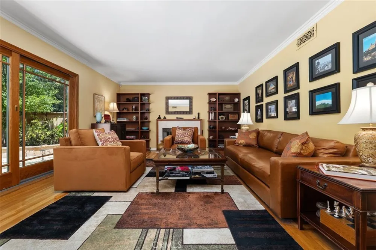
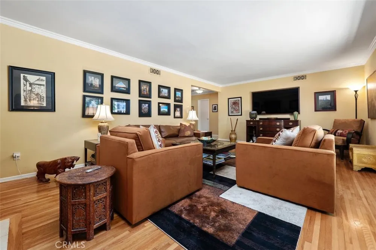
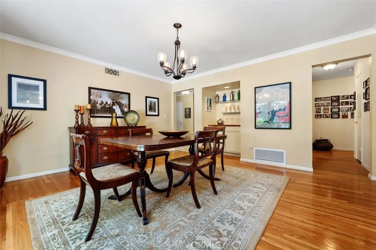
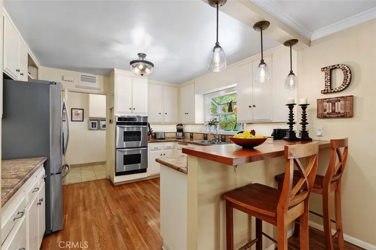
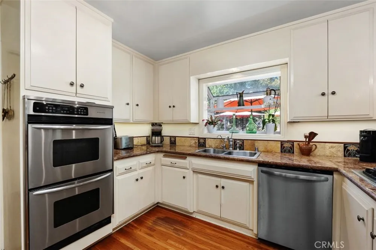
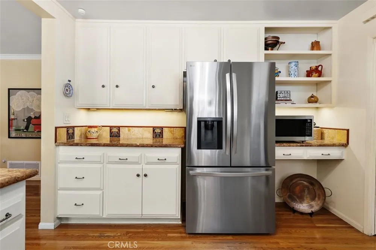
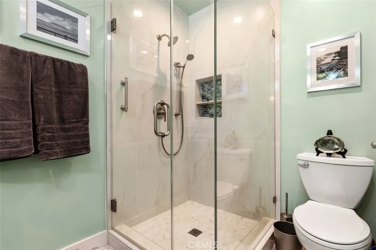
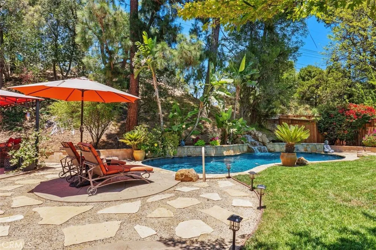
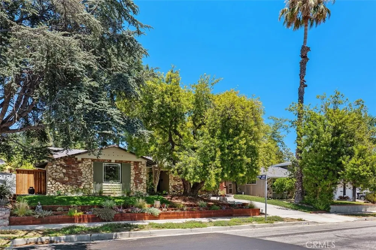
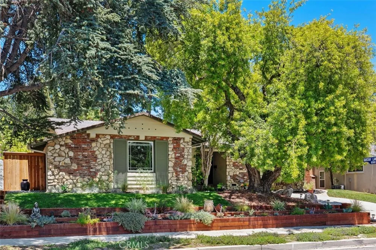
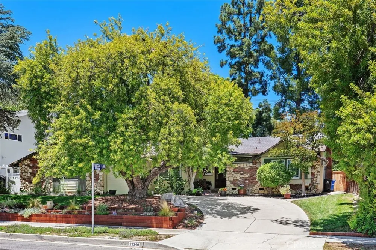
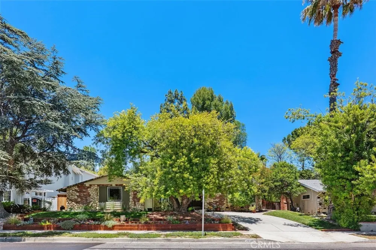
Vacation in your own tropical retreat, enhanced by the lagoon shaped salt-water pool, unique waterfall, privacy, and lush landscaping for the best of entertaining. Thousands of dollars spent in August of 2026 replacing major systems, roof, electrical panel, foundation seismic retrofit, additional attic insulation installed, water heater, and so much more. This exceptional single-level home, without interior steps, is situated on a spacious 11,000 S.F. lot. Additional upgrades and special features include newer windows, furnace, hardwood flooring throughout, a 240-volt electric car charging station, front and rear landscape with drought-tolerant RTF grass, and striking wood fencing. Multiple entertaining areas include a built-in barbeque station and mini-fridge, canopy-covered gazebo, firepit, large grassy area, mature trees and tropical plants will ensure memorable gatherings. A generous-sized kitchen features stainless steel appliances, 5-burner cooktop, double ovens, granite counters, garden window and an adjacent dining room that opens to the backyard for effortless indoor-outdoor entertaining. An inviting terrazzo-tiled entry leads to a large living room with sliding glass doors that open to the backyard. The spacious primary suite includes a wall of closets with built-in storage, and large front window. A renovated bath features a large tall custom shower and vanity with plenty of storage. For privacy, the additional 3 bedrooms and full bath are located in the opposite wing. A variety of Smart Home Features include security cameras, and a wired and WiFi network. Truly a prime neighborhood with scenic surroundings of the Chatsworth Nature Preserve and Orcutt Ranch, with close proximity to schools and parks, with a short drive to shopping and beaches.
Property Details
- Interior
- Wet Bar, Breakfast Bar, Block Walls, Separate Formal Dining Room, Granite Counters, In Law Floorplan, Pantry, Recessed Lighting,
- Cooling
- 1
- Heating
- Central, Fireplaces, Natural Gas
- Cooling Features
- Central Air, Gas
- Bedrooms
- 4
- Bathrooms
- 2.0
- Full Baths
- 2
- Lot Features
- Zero To One Unit Acre, Back Yard, Drip Irrigation Bubblers, Front Yard, Sprinklers In Rear, Sprinklers In Front, Lawn, Landscape
- Stories
- 1
- Lot Description
- Zero To One Unit Acre, Back Yard, Drip Irrigation Bubblers, Front Yard, Sprinklers In Rear, Sprinklers In Front, Lawn, Landscape
- Pool
- 1
- Pool Description
- Gas Heat, In Ground, Private, Salt Water, Waterfall
- Pool Features
- Gas Heat, In Ground, Private, Salt Water, Waterfall
- Exterior Features
- Barbecue, Lighting
- Exterior Materials
- Barbecue, Lighting
- Acres
- 0.254
- Square Feet
- 1875.0
- Lot Size (sqft)
- 11061.0
- Parking Features
- Concrete, Door Multi, Driveway, Garage, Garage Door Opener, Private, Garage Faces Side, On Street
- Parking
- 1
- Parking Spaces
- 2.0
- Parking Type
- Driveway
- Parking Garage Spaces
- 2.0
- Property Type
- Purchase
- Style
- Ranch, Traditional
- Property Subtype Additional
- Single Family Residence
- Year Built
- 1963
- Foundation
- Combination, Raised
- Roof
- Composition
- Sewer Information
- Public Sewer
- Utility Source
- Public
- Utility Features
- Electricity Connected, Natural Gas Connected, Sewer Connected, Water Connected
- Appliances
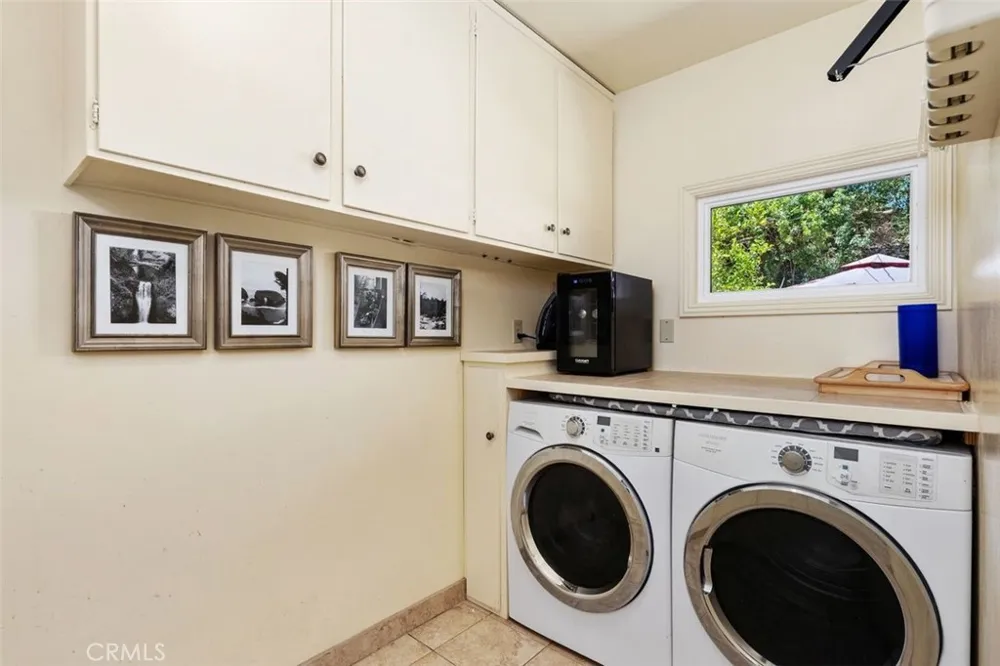
- Barbecue, Dishwasher, Gas Cooktop, Disposal, Gas Water Heater, Water Heater, Dryer, Washer
- Community Features
- Curbs, Park, Street Lights, Sidewalks
- School District
- Los Angeles Unified
- High School
- El Camino Charter
- County
- Los Angeles
- Region
- West Hills
- Zoning
- LARE11
- Original List Price
- $1,099,000
- Days on Market (Cumulative)
- 62
Location
Legal
The multiple listing data appearing on this website, or contained in reports produced therefrom, is owned and copyrighted by California Regional Multiple Listing Service, Inc. ("CRMLS") and is protected by all applicable copyright laws. Information provided is for viewer's personal, non-commercial use and may not be used for any purpose other than to identify prospective properties the viewer may be interested in purchasing. All listing data, including but not limited to square footage and lot size is believed to be accurate, but the listing Agent, listing Broker and CRMLS and its affiliates do not warrant or guarantee such accuracy. The viewer should independently verify the listed data prior to making any decisions based on such information by personal inspection and/or contacting a real estate professional.
Based on information from California Regional Multiple Listing Service, Inc. as of the most recent time synced and /or other sources. All data, including all measurements and calculations of area, is obtained from various sources and has not been, and will not be, verified by broker or MLS. All information should be independently reviewed and verified for accuracy. Properties may or may not be listed by the office/agent presenting the information
Provided By
Listed by Donna Hoffer (#F210079059)
Listing Office: Coldwell Banker Realty (#F1190031)