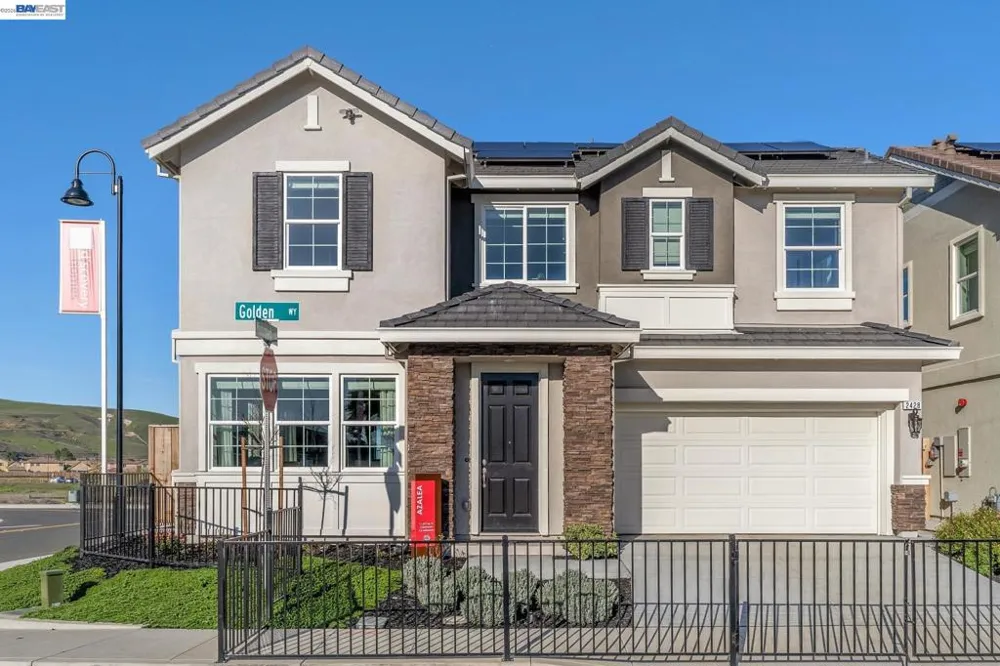
Last Chance, only one Azalea remaining! Priced with upgraded laminate flooring, beautiful white cabinets with black knobs, quarts countertops in the kitchen; with stunning veining, owned solar and so much more included!! The Azalea floor plan is a 1,691 sq. ft. single-family home offering 3 bedrooms, 2.5 bathrooms, and an open-concept living space, 9' ceiling and 8' doors to create an open feeling; in addition, the abundant windows create a light and bright home. The secondary bedroom upstairs includes a walk-in closet! Upgraded options like fireplace and owned solar are included in the price! This home is part of the Villages master planned community with a 5-acre park to be developed and perfectly situated near Interstate 80 and Airbase Parkway, Melrose provides easy access to shopping, dining, entertainment, and outdoor recreation. Nestled within an established neighborhood, Melrose is just under 2 miles from Safeway, Trader Joe’s, and Solano Town Center, home to shopping, dining, and the Regal Edwards Theatre. Take a stroll or bike ride along nearby Linear Park or explore the fresh air and scenic views at Rush Ranch Open Space and Rockville Hills Regional Park. Golf enthusiasts can tee off at Paradise Valley Golf Course, while families will love the fun and games at Scandia Family Center. Listing uses Model home photos for samples-please visit our community to tour the home.
Property Details
- Cooling
- 1
- Heating
- Forced Air
- Cooling Features
- Central Air
- Bedrooms
- 3
- Bathrooms
- 2.5
- Full Baths
- 2
- Half Baths
- 1
- Lot Features
- Back Yard, Front Yard, Sprinklers Timer, Street Level
- Lot Description
- Back Yard, Front Yard, Sprinklers Timer, Street Level
- Acres
- 0.066
- Square Feet
- 1691.0
- Lot Size (sqft)
- 2866.0
- Parking Features
- Garage, Garage Door Opener
- Parking
- 1
- Parking Spaces
- 2.0
- Parking Type
- Garage
- Parking Garage Spaces
- 2.0
- Property Type
- Purchase
- Style
- Contemporary, Craftsman
- Property Subtype Additional
- Single Family Residence
- Year Built
- 2026
- Foundation
- Slab
- Appliances
- Gas Water Heater
- Subdivision
- Other
- County
- Solano
- Region
- Fairfield
- Original List Price
- $639,000
- Days on Market (Cumulative)
- 133
- Compensation Comments
- Sales office is open from 10:00 am -6:00 pm everyday
Location
Legal
The multiple listing data appearing on this website, or contained in reports produced therefrom, is owned and copyrighted by California Regional Multiple Listing Service, Inc. ("CRMLS") and is protected by all applicable copyright laws. Information provided is for viewer's personal, non-commercial use and may not be used for any purpose other than to identify prospective properties the viewer may be interested in purchasing. All listing data, including but not limited to square footage and lot size is believed to be accurate, but the listing Agent, listing Broker and CRMLS and its affiliates do not warrant or guarantee such accuracy. The viewer should independently verify the listed data prior to making any decisions based on such information by personal inspection and/or contacting a real estate professional.
Based on information from California Regional Multiple Listing Service, Inc. as of the most recent time synced and /or other sources. All data, including all measurements and calculations of area, is obtained from various sources and has not been, and will not be, verified by broker or MLS. All information should be independently reviewed and verified for accuracy. Properties may or may not be listed by the office/agent presenting the information
Last Updated: Sep 16, 2026 3:25 AM. Source: CRMLS
Provided By
Listed by Brielle Carranza (#CCBE-207060721), Email: Bcarranza@discoveryhomes.com
Listing Office: Discovery Realty Inc (#CCBE-SCZA01)
Provided By (Buyer)
Buyer's Agent: OUT OF AREA (#CCBE-CR141211)
Buyer's Office: OUT OF AREA (#CCBE-CR4609)