(661) 713-2358 ann@anntrussell.com
Traffic Dashboard
Home
  • About
    • Ann Trussell
    • Testimonials
  • Properties
    • Search For Homes
    • Featured Properties
    • Mortgage Calculator
    • Closed Listings
  • Selling
  • Current Market Information
  • Areas
    • Browse Areas
    • Agua Dulce
    • Lancaster
    • Palmdale
    • Santa Clarita
    • Acton
    • Canyon Country
    • Newhall
    • Quartz Hill
  • Land FAQ
    • LA County Regional Planning
  • Utility Service
  • Contact
Traffic Dashboard
Ann Trussell
(661) 713-2358 ann@anntrussell.com
  • Ann Trussell
    25000 Avenue Stanford, Suite 214
    Valencia, CA 91355
    (661) 713-2358
    ann@anntrussell.com
About
  • Home
  • About
  • Contact Ann
  • Sell My Home
Find Homes
  • Browse Areas
  • Featured Listings
  • Mortgage Calculator
  • Regional Map Tool
Local Guide
  • Search by City
  • Search by Subdivision
  • Search by Zip
  • Search by Area
Legal
  • Privacy
  • Terms
  • DMCA
  • Accessibility
  • Fair Housing
Account
  • Dashboard
  • Logout
  • Login
Ann Trussell - Footer Logo
©2026 Ann Trussell. All rights reserved.
Website built by CloseHack.
California Regional Multiple Listing Service

The multiple listing data appearing on this website, or contained in reports produced therefrom, is owned and copyrighted by California Regional Multiple Listing Service, Inc. ("CRMLS") and is protected by all applicable copyright laws. Information provided is for viewer's personal, non-commercial use and may not be used for any purpose other than to identify prospective properties the viewer may be interested in purchasing. All listing data, including but not limited to square footage and lot size is believed to be accurate, but the listing Agent, listing Broker and CRMLS and its affiliates do not warrant or guarantee such accuracy. The viewer should independently verify the listed data prior to making any decisions based on such information by personal inspection and/or contacting a real estate professional.

Based on information from California Regional Multiple Listing Service, Inc. as of the most recent time synced and /or other sources. All data, including all measurements and calculations of area, is obtained from various sources and has not been, and will not be, verified by broker or MLS. All information should be independently reviewed and verified for accuracy. Properties may or may not be listed by the office/agent presenting the information

Greater Antelope Valley Association of REALTORS

IDX information is provided exclusively for personal, non-commercial use, and may not be used for any purpose other than to identify prospective properties consumers may be interested in purchasing. Information is deemed reliable but not guaranteed.

Return
  • All Types
  • House+2 more
  • Price
  • Bed/Bath
  • Size
  • Dates
  • Filters
  • Amenities
  • Save
  • Share
Listings
No results
Sort
Home / Torrance / 2546 Maricopa
2546 Maricopa Torrance, CA 90503 2546 Maricopa Torrance, CA 90503 2546 Maricopa Torrance, CA 90503 2546 Maricopa Torrance, CA 90503 2546 Maricopa Torrance, CA 90503 2546 Maricopa Torrance, CA 90503 2546 Maricopa Torrance, CA 90503 2546 Maricopa Torrance, CA 90503 2546 Maricopa Torrance, CA 90503 2546 Maricopa Torrance, CA 90503 2546 Maricopa Torrance, CA 90503 2546 Maricopa Torrance, CA 90503 2546 Maricopa Torrance, CA 90503 2546 Maricopa Torrance, CA 90503 2546 Maricopa Torrance, CA 90503 2546 Maricopa Torrance, CA 90503 2546 Maricopa Torrance, CA 90503 2546 Maricopa Torrance, CA 90503 2546 Maricopa Torrance, CA 90503 2546 Maricopa Torrance, CA 90503 2546 Maricopa Torrance, CA 90503 2546 Maricopa Torrance, CA 90503 2546 Maricopa Torrance, CA 90503 2546 Maricopa Torrance, CA 90503 2546 Maricopa Torrance, CA 90503 2546 Maricopa Torrance, CA 90503 2546 Maricopa Torrance, CA 90503 2546 Maricopa Torrance, CA 90503 2546 Maricopa Torrance, CA 90503 View All Photos

$1,389,000

| Active

2546 Maricopa

Torrance, CA 90503

1,480
Square Feet
3
Beds
2
Baths
0.12
Acres
41
Days on Market
DW26164735
MLS#
House
Structure
Residential
Zone
Contact
Listing OfficeSoCal 5 Real Estate

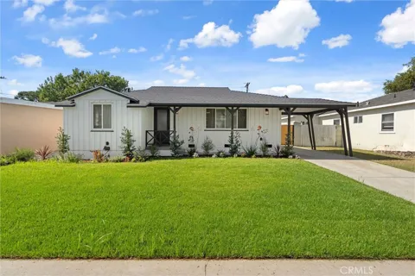
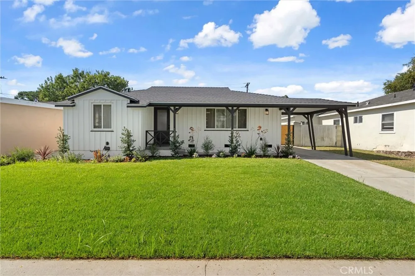
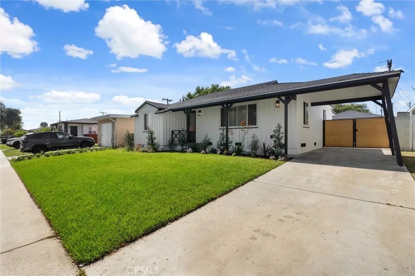
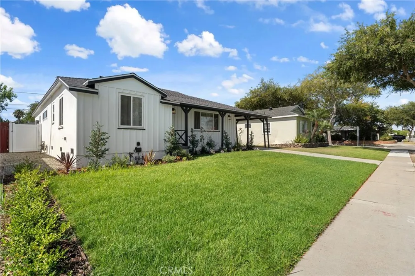
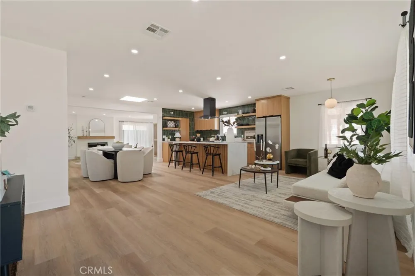
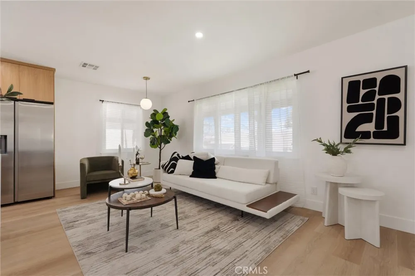
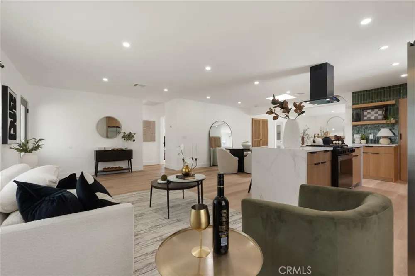
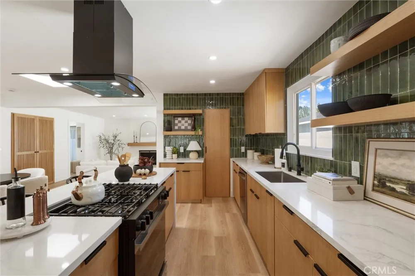
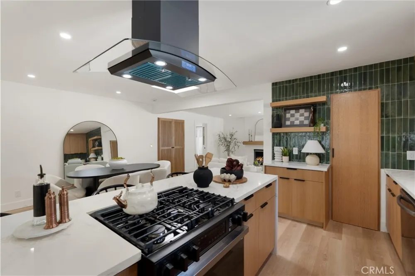
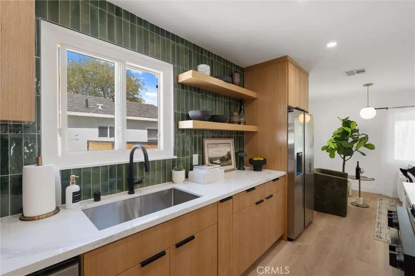
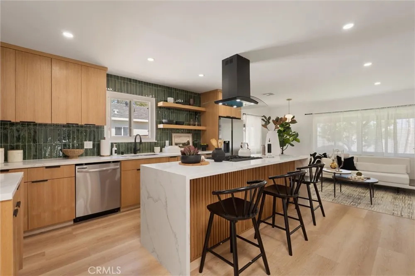
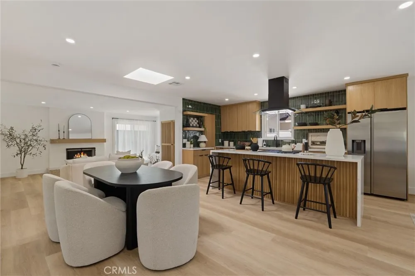
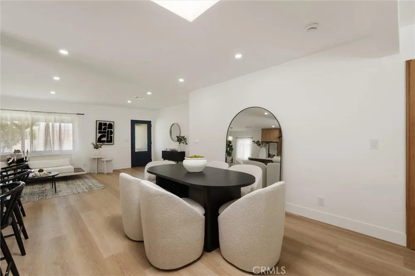
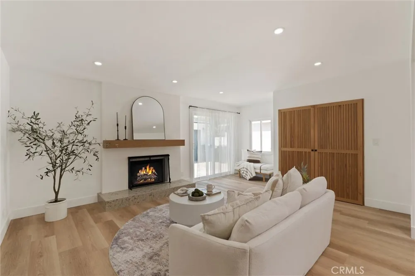
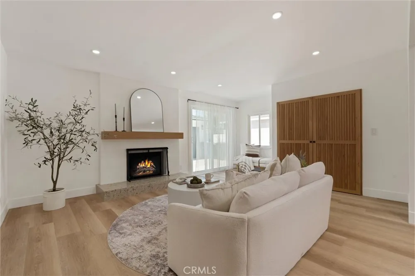
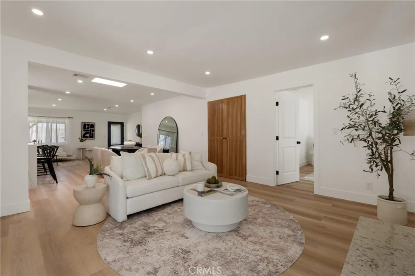
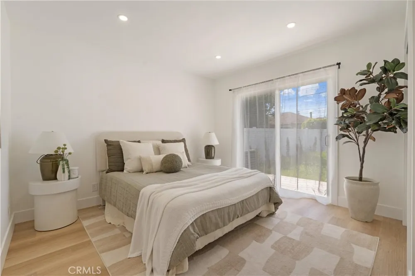
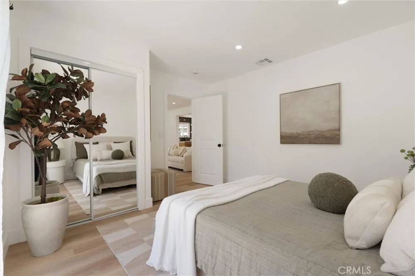
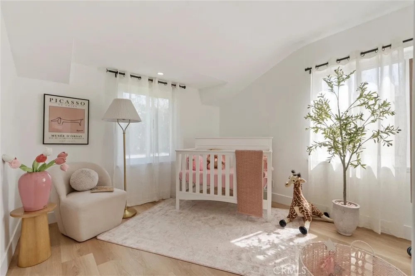
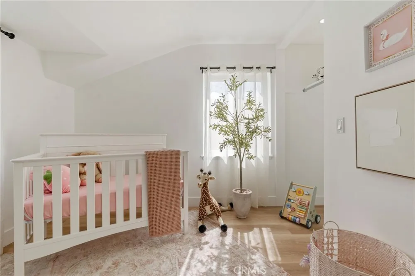
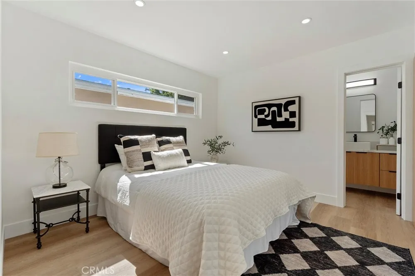
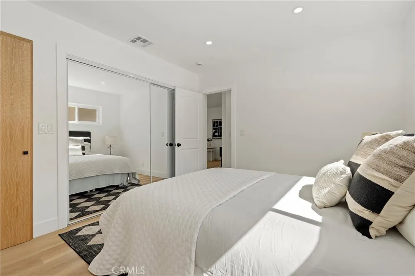
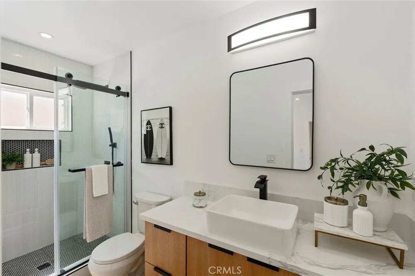
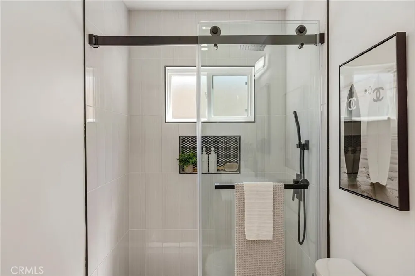
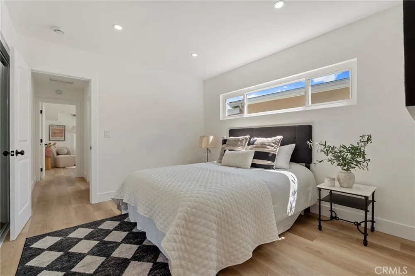
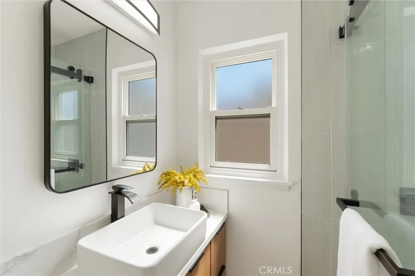
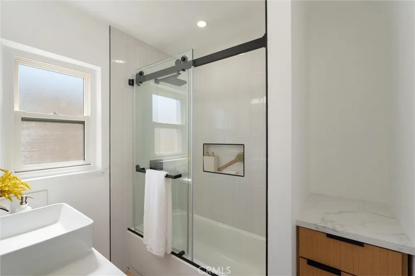
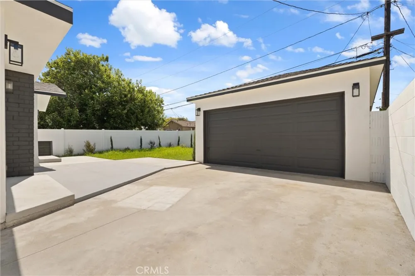
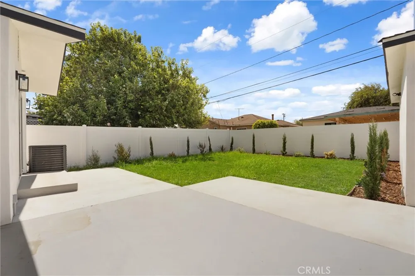
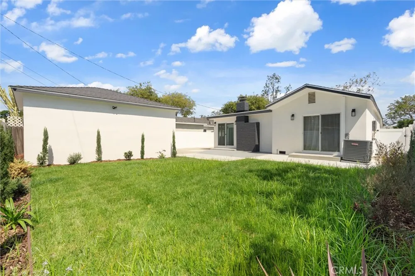
Welcome home to Torrance Gardens’ newest turn-key gem! This beautifully reimagined 3-bedroom, 2-bathroom residence offers the ultimate open-concept layout, perfectly tailored for modern living. Move-in ready and meticulously refreshed, the home boasts exceptional curb appeal and premium upgrades inside and out. Exterior upgrades provide long-term peace of mind with a brand-new 30-year composition shingle roof, fresh smooth stucco, contemporary exterior lighting fixtures, new perimeter gates, and durable vinyl fencing. The front and rear yards feature professionally curated landscaping fully equipped with a brand-new automatic irrigation system. Step inside to a spacious, light-filled floor plan that flows seamlessly into a top-end chef’s kitchen. The kitchen is beautifully outfitted with custom oak cabinetry, premium new appliances, an earthy tile backsplash, and an expansive center island with a luxurious waterfall finish. High-end interior details include meticulously smoothed walls, new doors, updated baseboards, and durable, waterproof vinyl flooring throughout. The ambient recessed lighting is anchored by a large central skylight that floods the home with natural light, while the living room showcases a finished fireplace boasting smooth stucco and a sleek marble hearth base. Every room is freshly painted, and both bathrooms have been completely reimagined with high-end designer fixtures and finishes. Centrally located in a highly desirable neighborhood, this home offers the perfect blend of convenience and lifestyle. Enjoy close proximity to an Award-Winning School District, Wilson Park, and world-class shopping and dining at the Del Amo Fashion Center. Don’t miss your chance to own this incredible, fully updated property!

Property Details
Interior
Eat In Kitchen, All Bedrooms Down
Cooling
1
Heating
Central, Heat Pump
Cooling Features
Central Air, Heat Pump
Bedrooms
3
Bathrooms
2.0
Full Baths
2
Lot Features
Zero To One Unit Acre
Stories
1
Lot Description
Zero To One Unit Acre
Acres
0.123
Square Feet
1480.0
Lot Size (sqft)
5352.0
Parking
1
Parking Spaces
2
Parking Type
Garage
Parking Garage Spaces
2.0
Property Type
Purchase
Property Subtype Additional
Single Family Residence
Year Built
1951
Sewer Information
Public Sewer
Utility Source
Public
Appliances
Dishwasher, Gas Oven, Gas Range
Community Features
Curbs
School District
Torrance Unified
County
Los Angeles
Region
Torrance
Original List Price
$1,389,000
Days on Market (Cumulative)
41
HOA Fees
0.0
MLS #
DW26164735
Location
Legal

The multiple listing data appearing on this website, or contained in reports produced therefrom, is owned and copyrighted by California Regional Multiple Listing Service, Inc. ("CRMLS") and is protected by all applicable copyright laws. Information provided is for viewer's personal, non-commercial use and may not be used for any purpose other than to identify prospective properties the viewer may be interested in purchasing. All listing data, including but not limited to square footage and lot size is believed to be accurate, but the listing Agent, listing Broker and CRMLS and its affiliates do not warrant or guarantee such accuracy. The viewer should independently verify the listed data prior to making any decisions based on such information by personal inspection and/or contacting a real estate professional.

Based on information from California Regional Multiple Listing Service, Inc. as of the most recent time synced and /or other sources. All data, including all measurements and calculations of area, is obtained from various sources and has not been, and will not be, verified by broker or MLS. All information should be independently reviewed and verified for accuracy. Properties may or may not be listed by the office/agent presenting the information

Provided By
Listed by Oscar Mendoza (#DWMEOSCA)
Listing Office: SoCal 5 Real Estate (#DWSC5)

Ann Trussell Have a question about this home?

Interested in Purchasing 2546 Maricopa?

Get an estimate on monthly payments on this property.

$
years
Down Payment
$
%
Interest Rate
%
Tax Rate
%
$
$annually
$monthly
Estimated Monthly Payment
$0.00
Loan Amount
$0.00