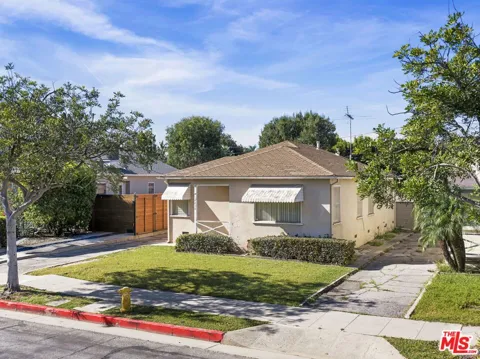
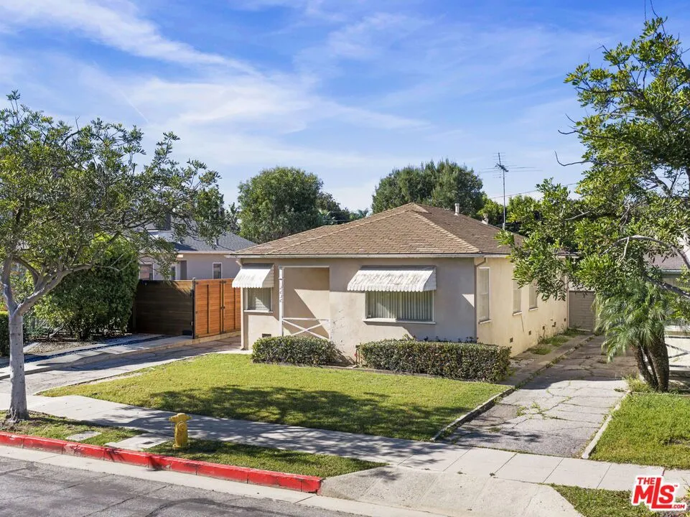
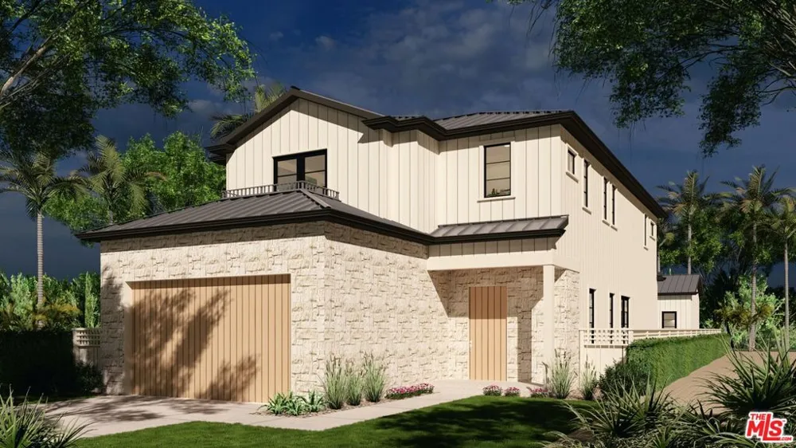
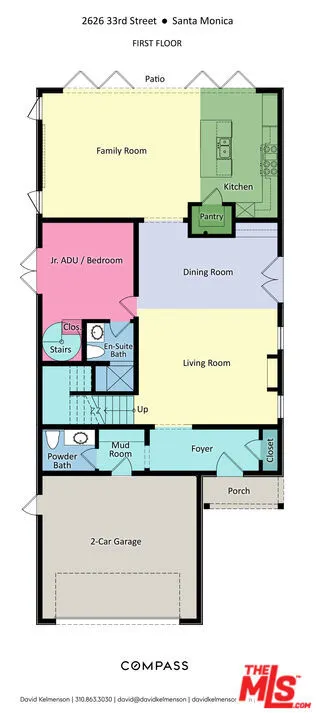
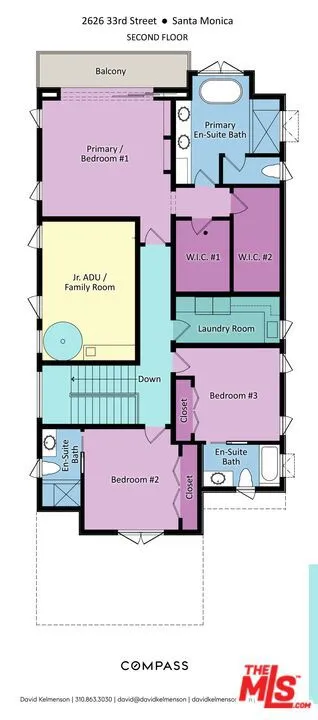
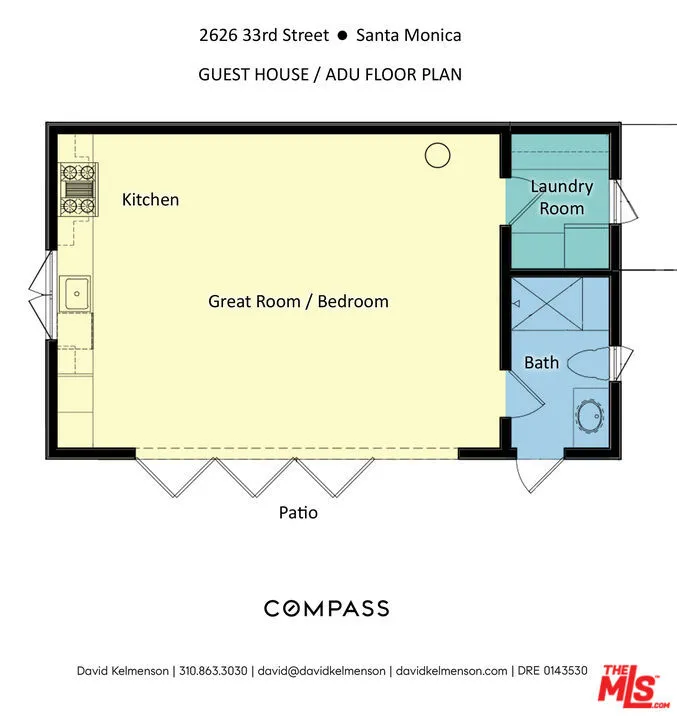
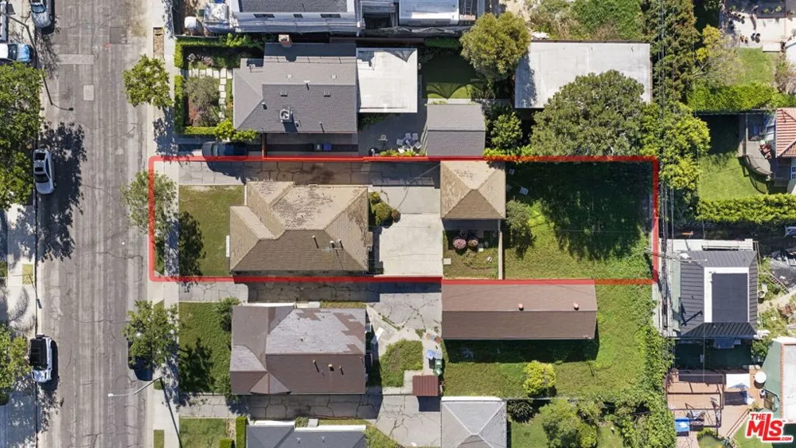
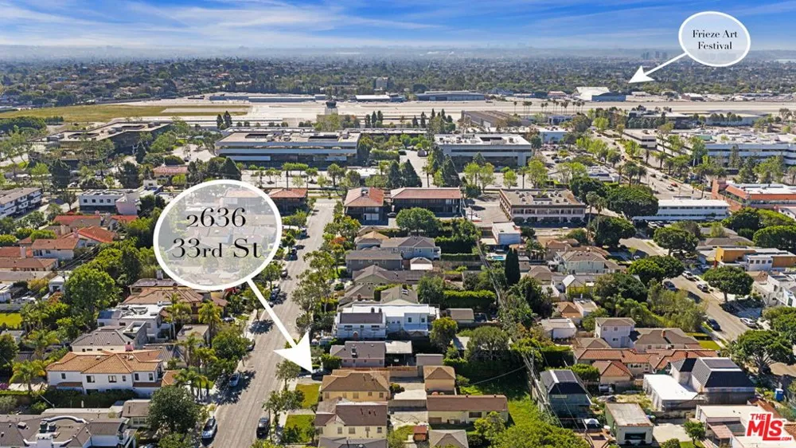
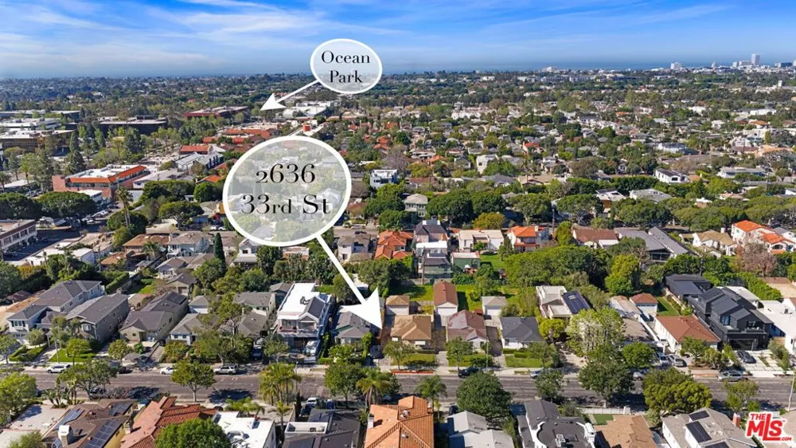
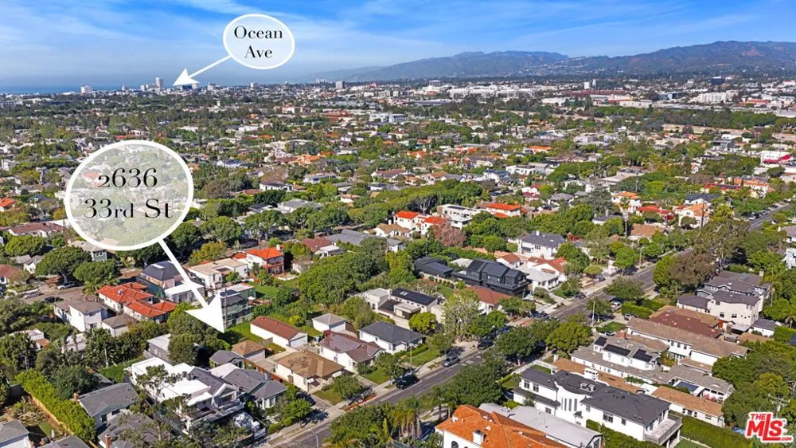
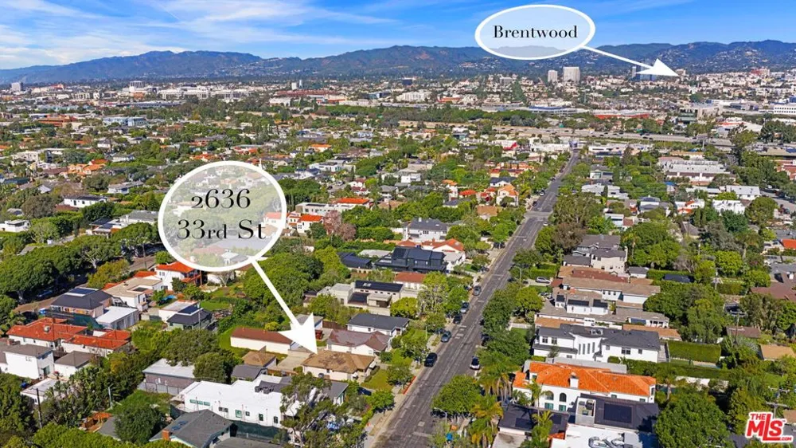
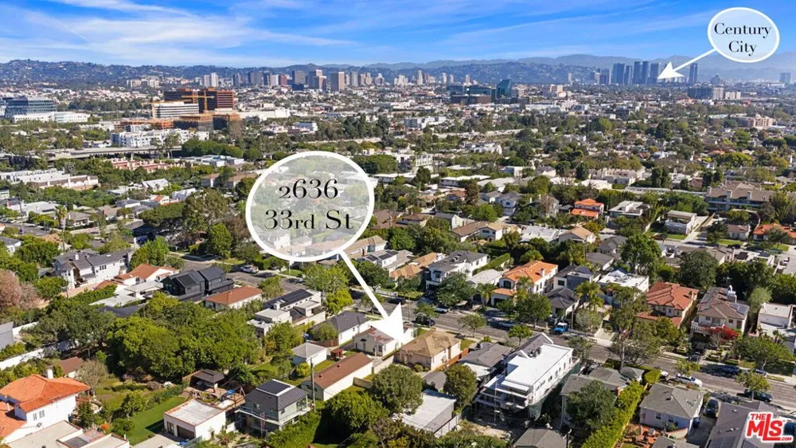
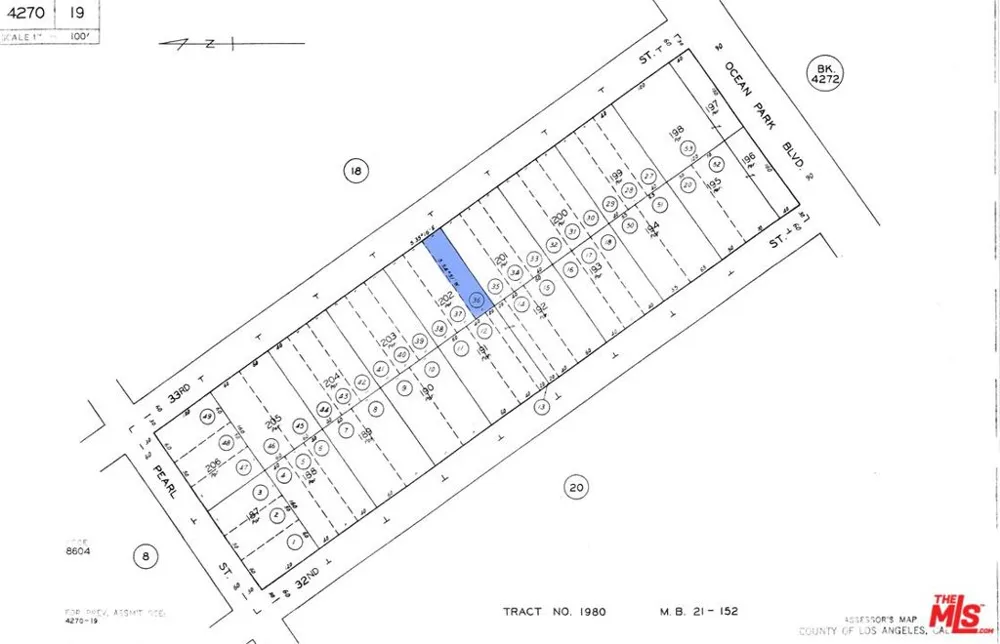
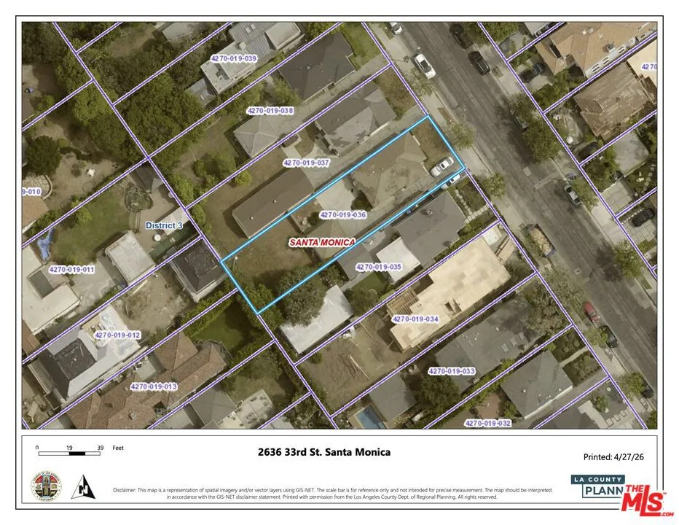
Tear down: 6,402 square foot lot. An exceptional opportunity for an owner-user in the highly sought-after coastal enclave of Sunset Park, Santa Monica. This sale includes Santa Monica City approved RTI (Ready-To-Issue) architectural plans allowing construction to begin immediately on a thoughtfully designed approximately 3,400 square foot two-story residence with an approximately 600 square foot detached guest house/ADU (approximate total of house + guest house = 4,000 square feet of living space). The seller is a highly experienced local general contractor who has built many beautiful homes in the neighborhood, bringing valuable insight to the design, efficiency, and planning of this project. Approximate cost to build is $600 per square foot and construction financing can also be available to qualified Buyers. The architectural plans envision a sophisticated main residence with an attached two-car garage and a flexible open-concept floor plan tailored for modern indoor outdoor California living. The main level offers an airy layout that includes formal living and dining areas, along with an expansive family room that seamlessly connects to a chef's kitchen with a center island and walk-in pantry. Designed for effortless entertaining, the living spaces flow naturally to a private resort-style backyard retreat featuring a large turf lawn, swimming pool, spa, and generous outdoor entertaining areas. The setting is ideal for al fresco dining, relaxing in the sun, and enjoying cool ocean breezes. A main-level Jr. ADU with its own private entrance offers versatility and can function as a first-floor bedroom suite, guest quarters, media room, or private office. Toward the front of the home, a mudroom and powder room are conveniently located adjacent to the direct-entrance two-car garage. Upstairs, the expansive primary suite serves as a luxurious retreat with a balcony, a spa-inspired bathroom featuring a separate soaking tub and shower, and dual walk-in closets. Two additional bedroom suites, a centrally located laundry room, and a spacious flex area ideal for an upstairs family lounge complete the second level. At the rear of the property, the detached guest house/ADU features a comfortable living area, kitchen, bathroom, and laundry. The space is ideal for guests, extended family, rental income, a pool house, gym, art studio, or a dedicated home office. Sunset Park is one of Santa Monica's most charming and desirable neighborhoods, known for its vibrant sense of community and relaxed coastal lifestyle. The property is just moments from boutique shopping, cafes, and acclaimed restaurants along Ocean Park Boulevard and the popular Main Street district. Residents enjoy easy access to the beach, scenic bike paths, the beloved local farmers markets, neighborhood parks, and some of the Westside's most highly regarded schools. Finished new construction homes in the surrounding area range in price up to $5,500,000, offering an exceptional value add opportunity.
Property Details
- Interior
- Separate Formal Dining Room
- Bedrooms
- 2
- Bathrooms
- 1.0
- Full Baths
- 1
- Lot Features
- Back Yard, Front Yard, Yard
- Stories
- 1
- Lot Description
- Back Yard, Front Yard, Yard
- Acres
- 0.147
- Square Feet
- 1035.0
- Lot Size (sqft)
- 6402.0
- Parking Features
- Door Multi, Driveway, Garage, On Street
- Parking
- 1
- Parking Spaces
- 2.0
- Parking Type
- Driveway
- Parking Garage Spaces
- 2.0
- Property Type
- Purchase
- Property Subtype Additional
- Single Family Residence
- Roof
- Composition
- Sewer Information
- Other
- Utility Source
- Public
- School District
- Santa Monica-Malibu Unified
- County
- Los Angeles
- Region
- Santa Monica
- Zoning
- SMR1*
- Original List Price
- $2,549,000
- MLS #
- 26816501
- Property Subtype
- SingleFamilyResidence
- Parcel Number
- 4270019036
- MLS #
- 26816501
- Property Condition
- Fixer
- Date Listed
- May 01, 2026
- Address
- 2636 33rd Street
Location
Legal
The multiple listing data appearing on this website, or contained in reports produced therefrom, is owned and copyrighted by California Regional Multiple Listing Service, Inc. ("CRMLS") and is protected by all applicable copyright laws. Information provided is for viewer's personal, non-commercial use and may not be used for any purpose other than to identify prospective properties the viewer may be interested in purchasing. All listing data, including but not limited to square footage and lot size is believed to be accurate, but the listing Agent, listing Broker and CRMLS and its affiliates do not warrant or guarantee such accuracy. The viewer should independently verify the listed data prior to making any decisions based on such information by personal inspection and/or contacting a real estate professional.
Based on information from California Regional Multiple Listing Service, Inc. as of the most recent time synced and /or other sources. All data, including all measurements and calculations of area, is obtained from various sources and has not been, and will not be, verified by broker or MLS. All information should be independently reviewed and verified for accuracy. Properties may or may not be listed by the office/agent presenting the information
Provided By
Listed by David Kelmenson (#CLW-X63484)
Listing Office: Compass (#CLW-X8146110)