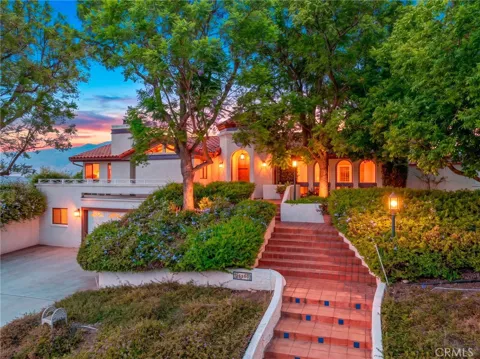
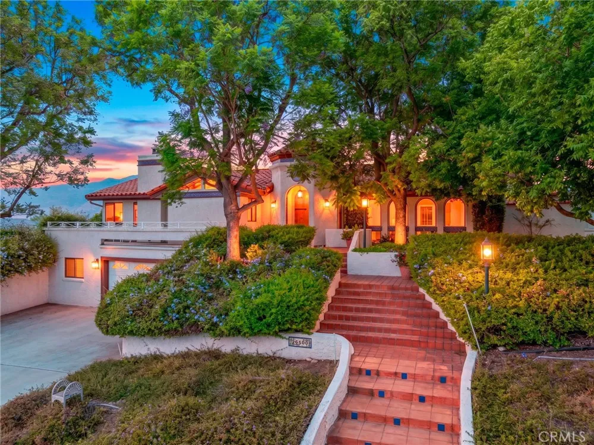
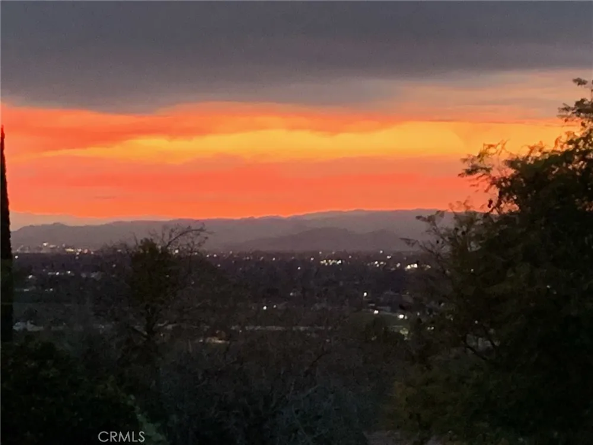
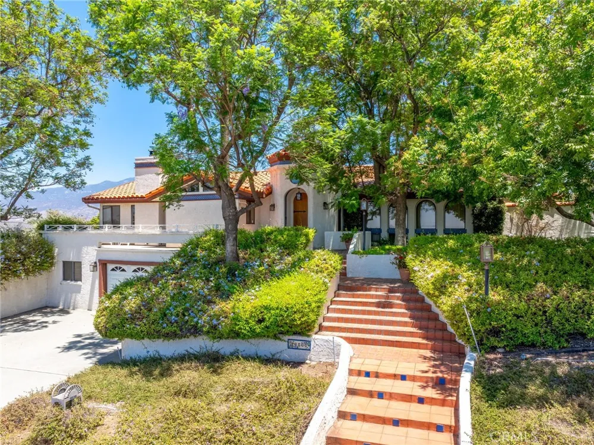
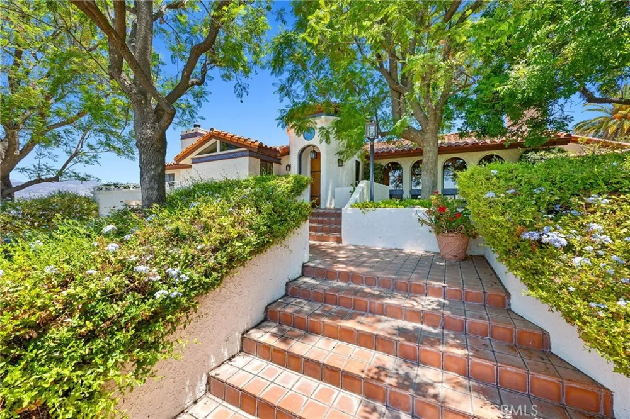
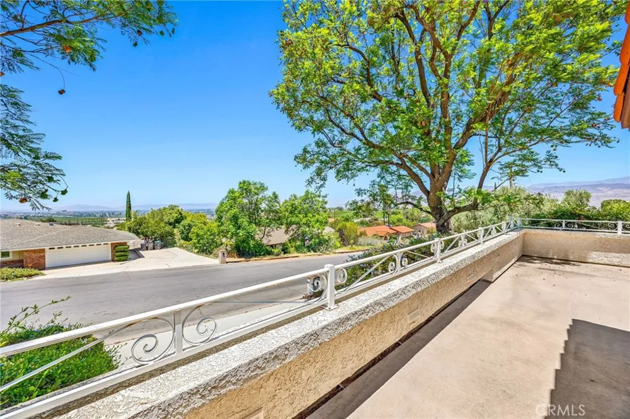
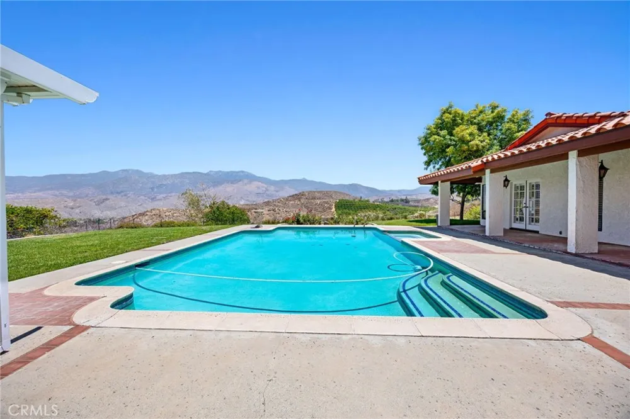
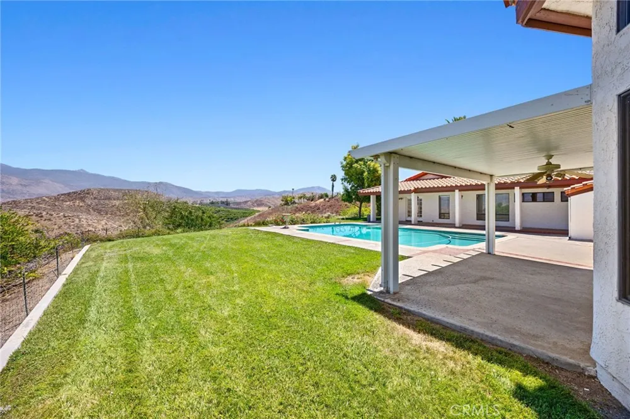
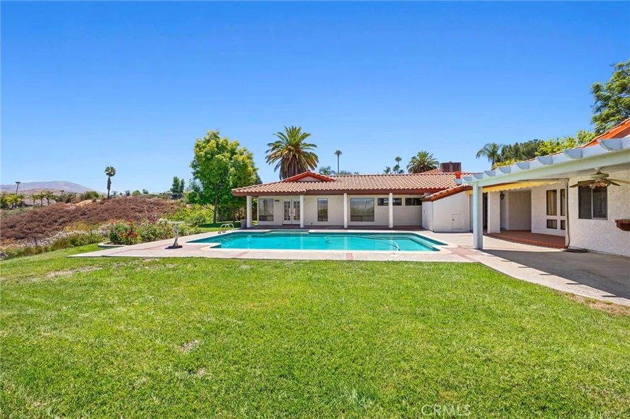
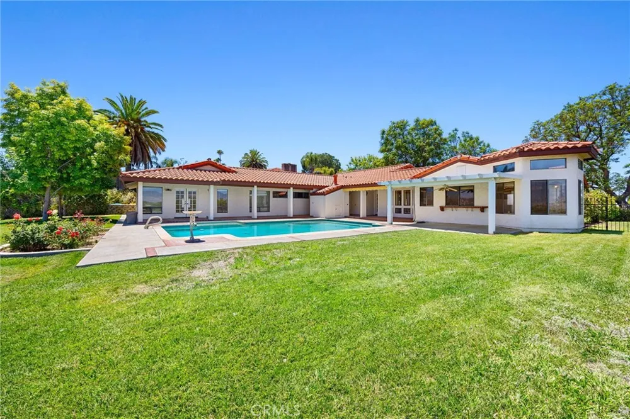
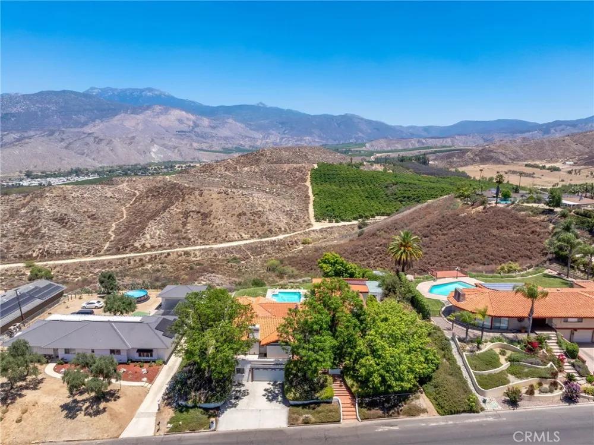
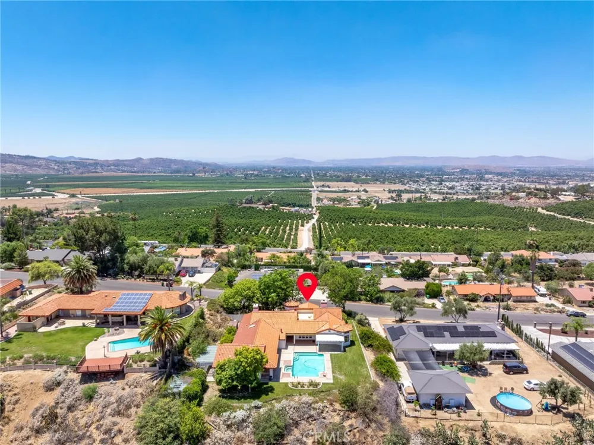
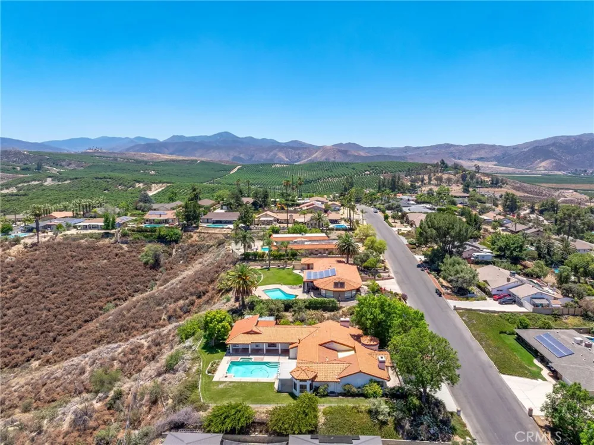
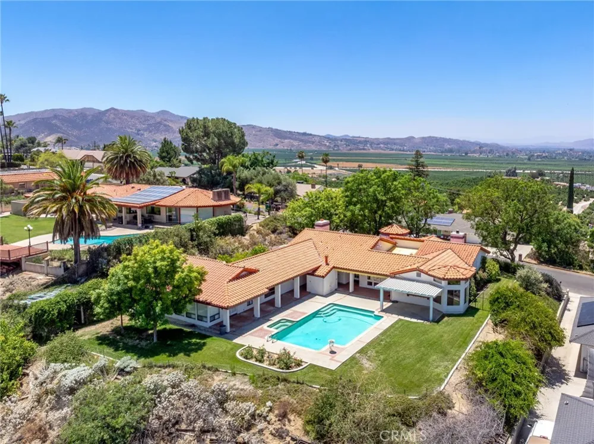
Welcome to this prestigious Mediterranean estate property. Designed by the architect to take full advantage of sweeping mountain views and valley views, this custom home offers privacy, spacious living, access to nature, and outstanding indoor-outdoor entertaining areas. Blending seamlessly with the natural environment, the beautifully designed interior spaces feature numerous thoughtful built-in amenities.
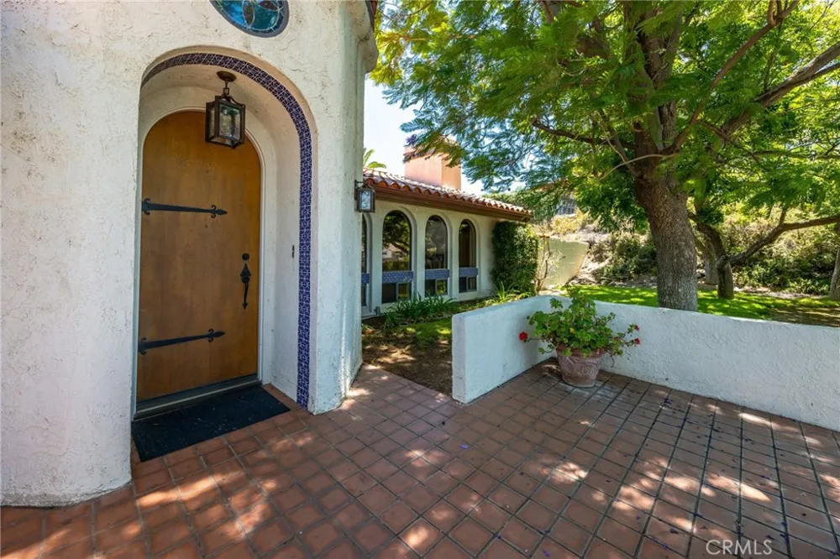
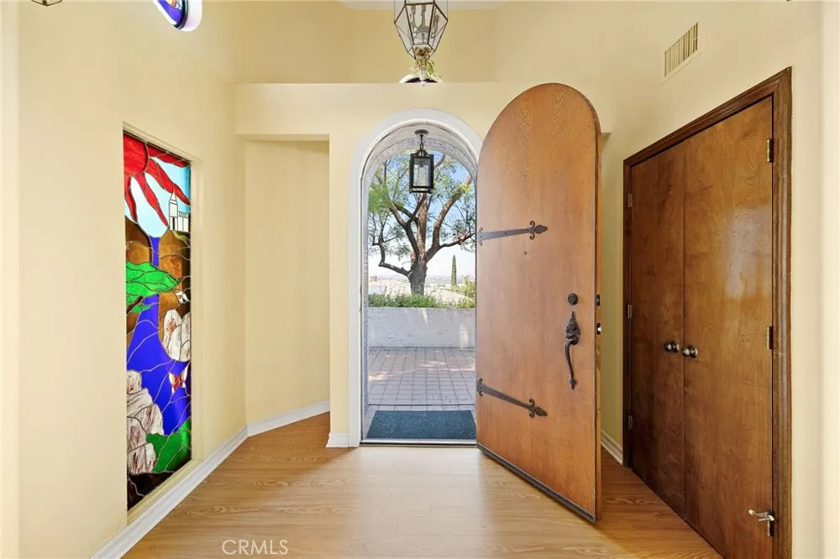
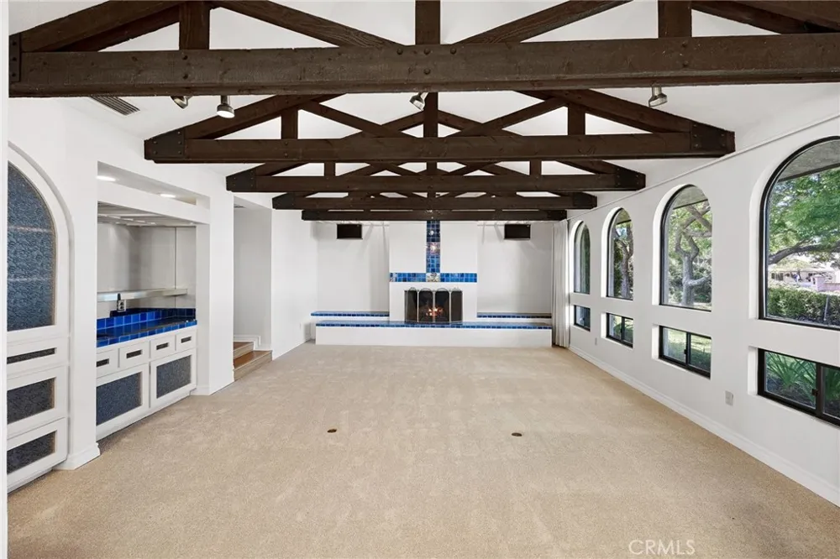
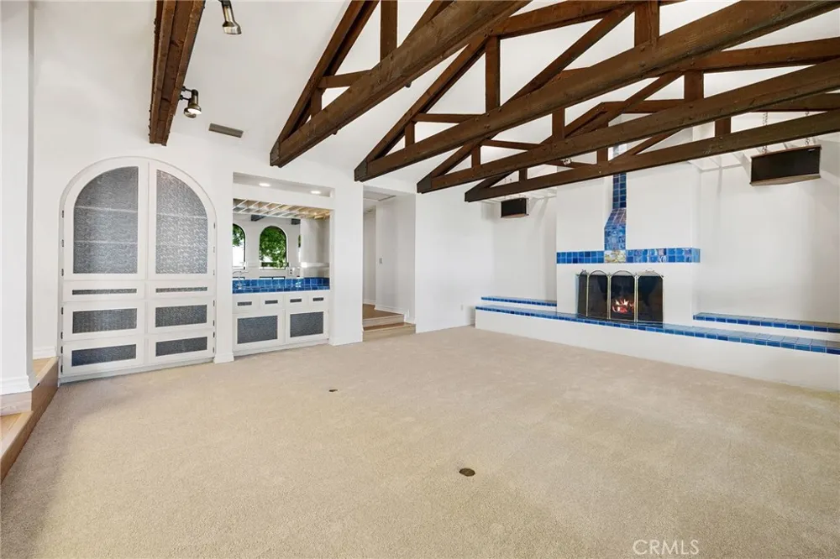
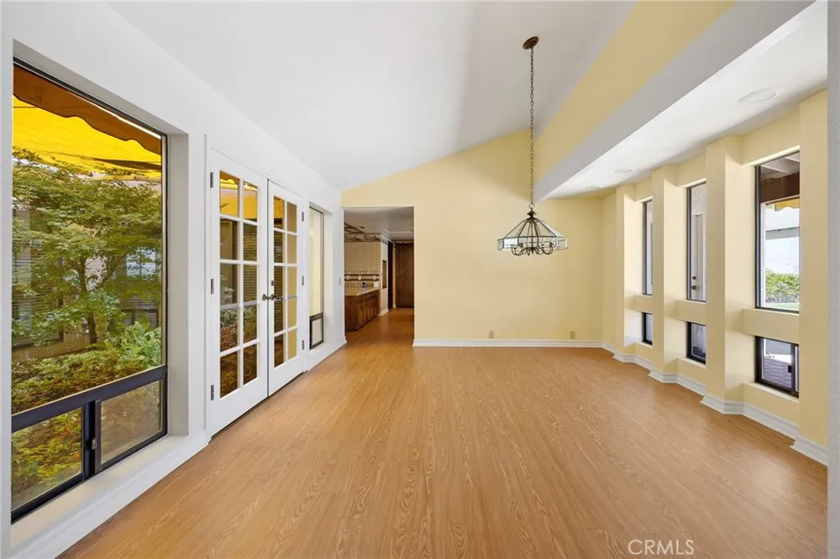
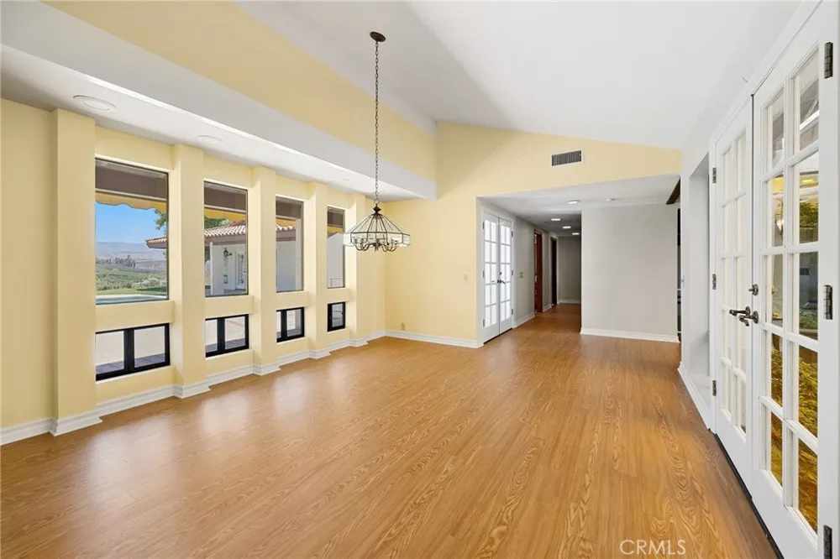
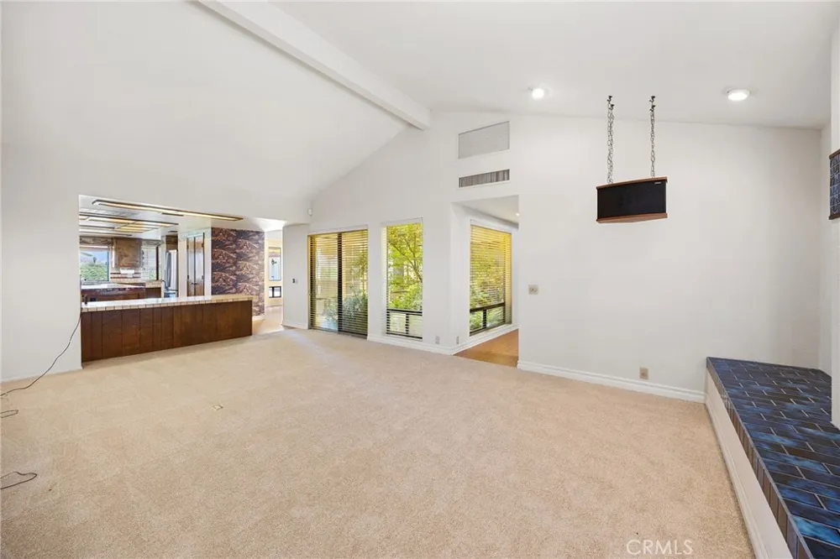
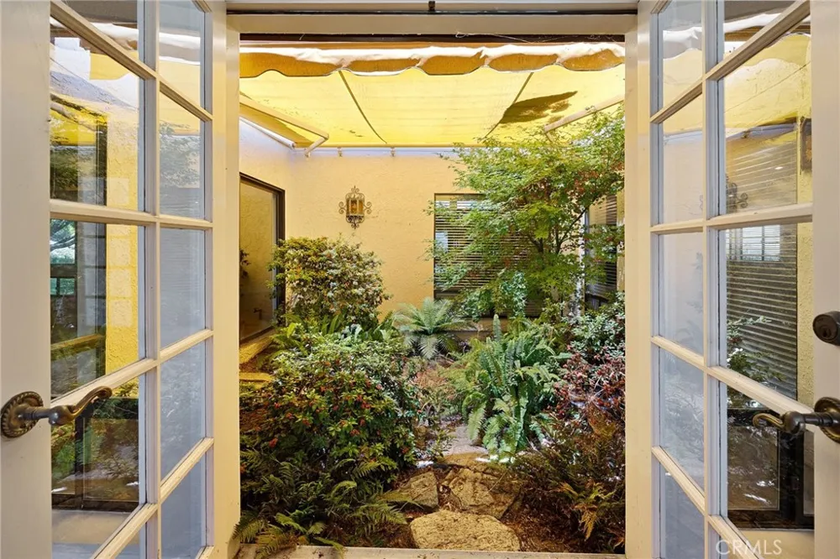
A charming tile walkway leads to the impressive arched front entry, accented by beautiful stained-glass windows. A central open-air atrium with its calming, lush greenery fills the surrounding rooms with light and airiness. The formal living room features an open-beam ceiling, built-in speakers, wet bar, and custom cabinetry. A formal dining room overlooking the sparkling pool and mountains beyond, features French doors opening to the atrium providing an elegant setting for entertaining.
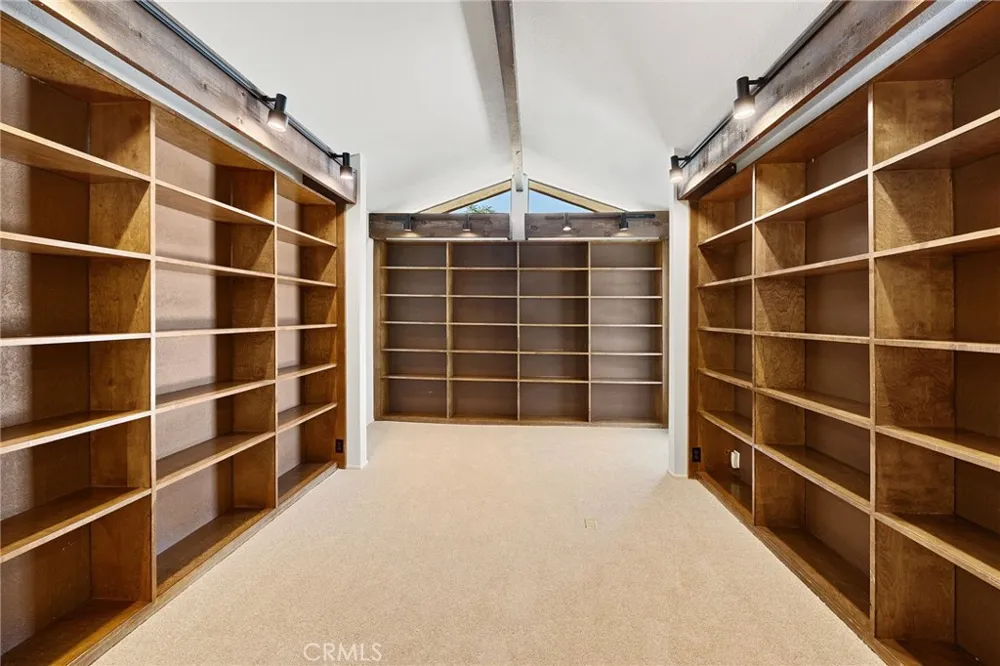
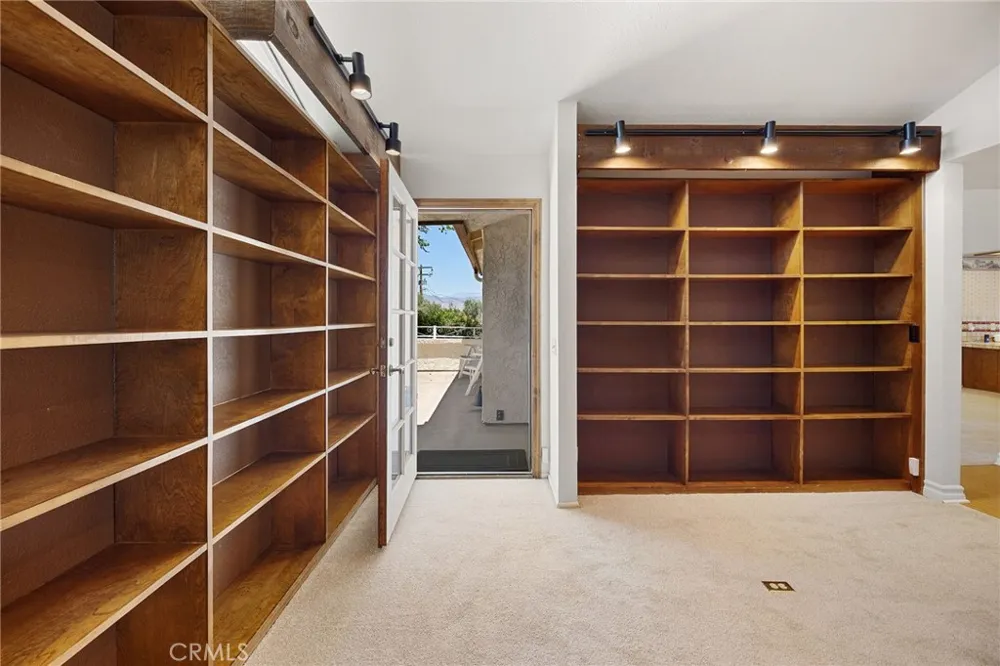
Facing the atrium is a library with front deck access for spectacular sunset gazing.
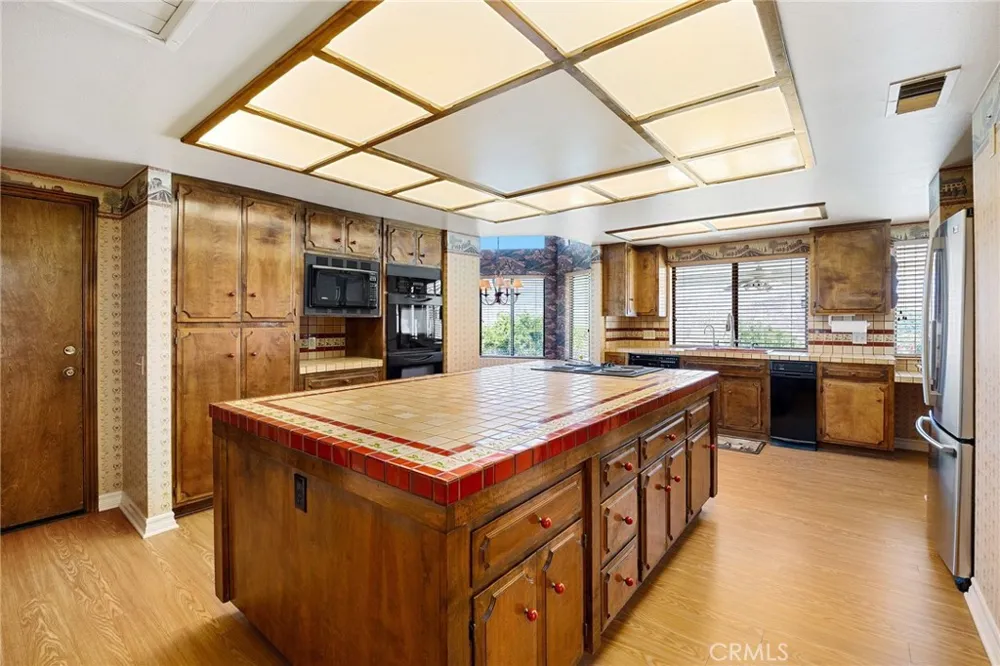
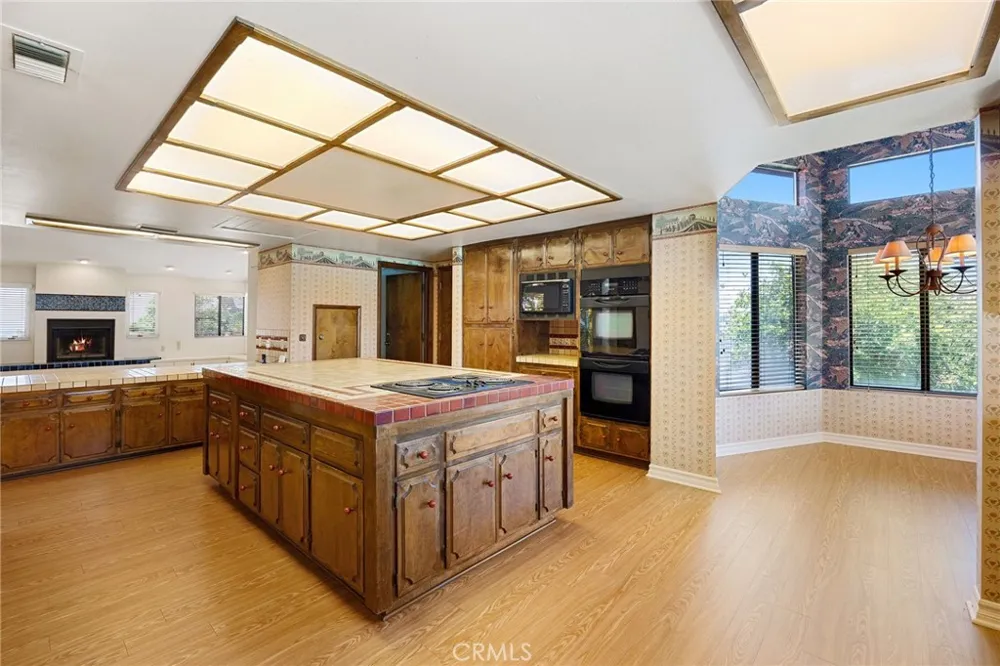
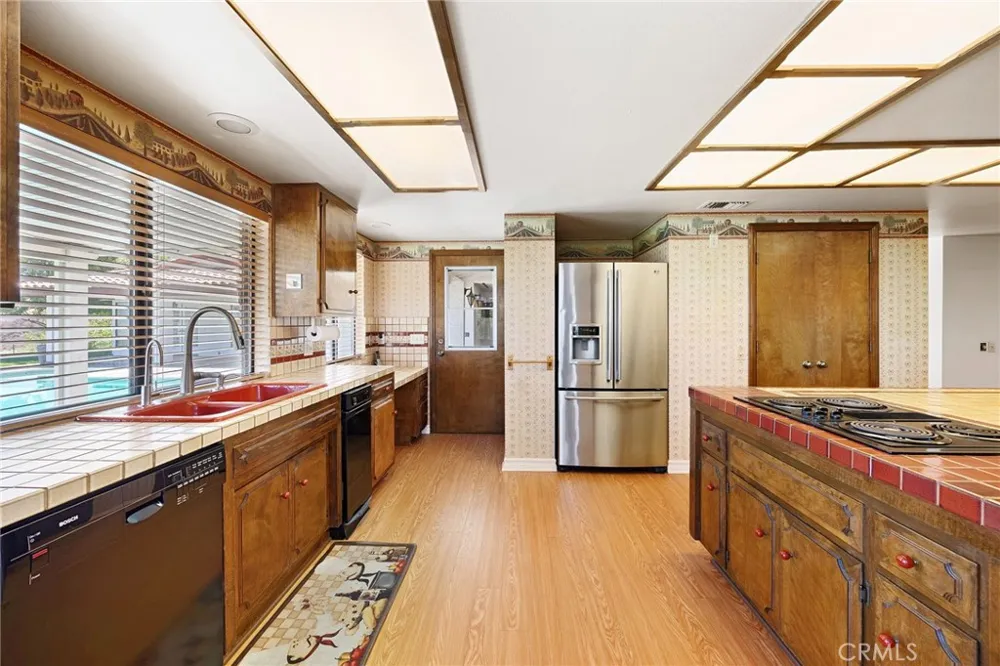
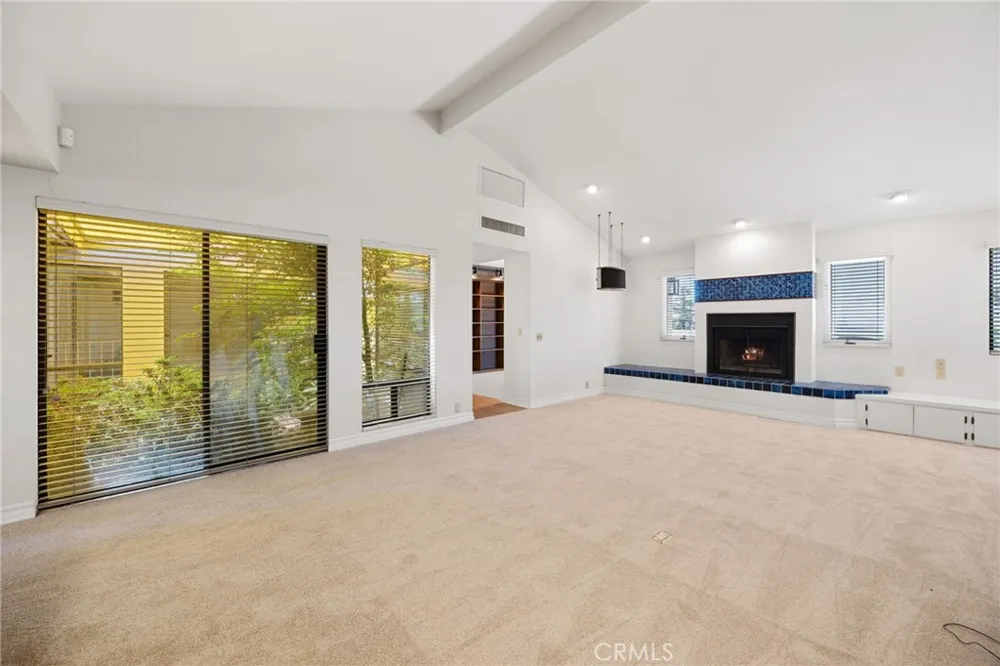
An oversized family room showcases soaring ceilings, fireplace with custom tile surround, and open layout that flows into a spacious kitchen. Made for both everyday living and entertaining, the kitchen offers a large center island, table height counter for serving or eating, custom tile countertops, walk-in pantry, dumbwaiter, pass-through window, built-in desk and bookshelves.
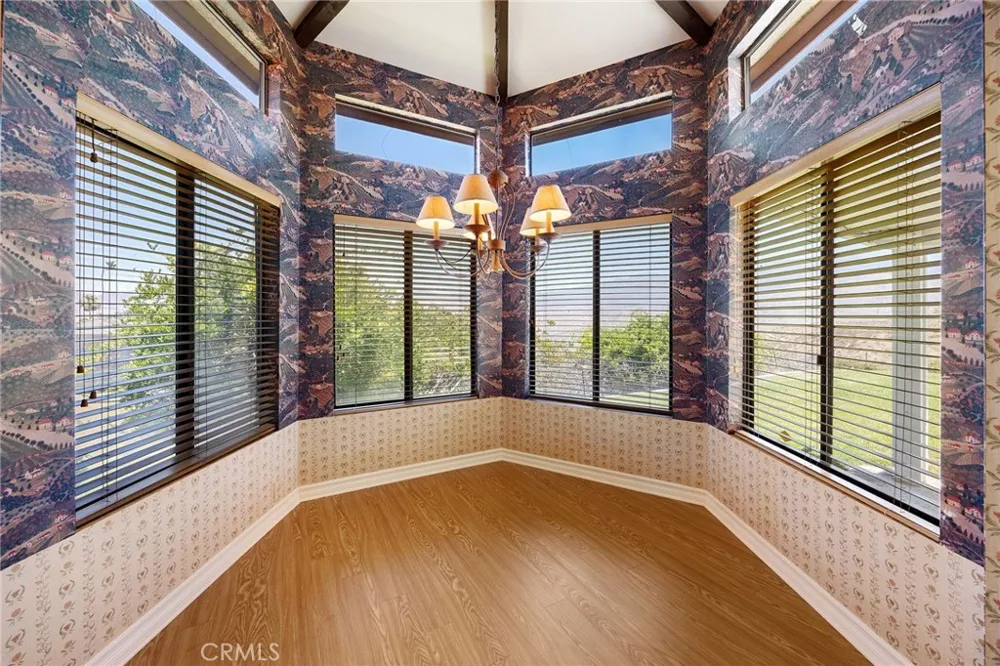
The soaring breakfast room offers cozy dining with spectacular views on all sides.
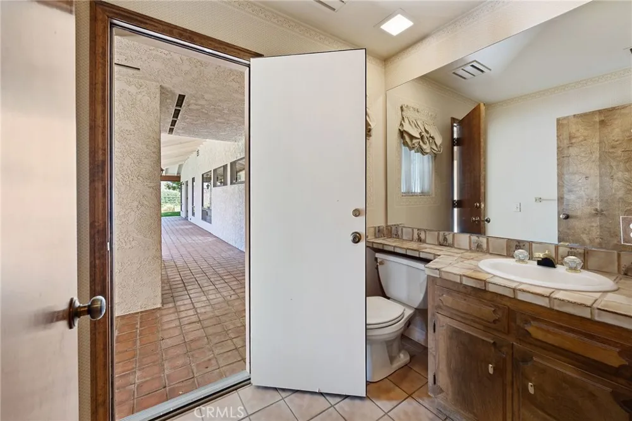
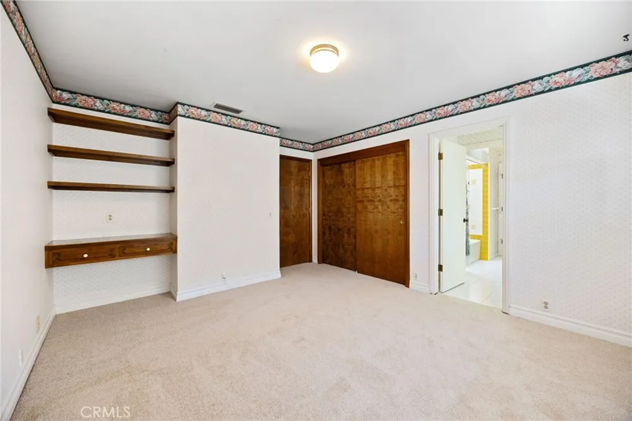
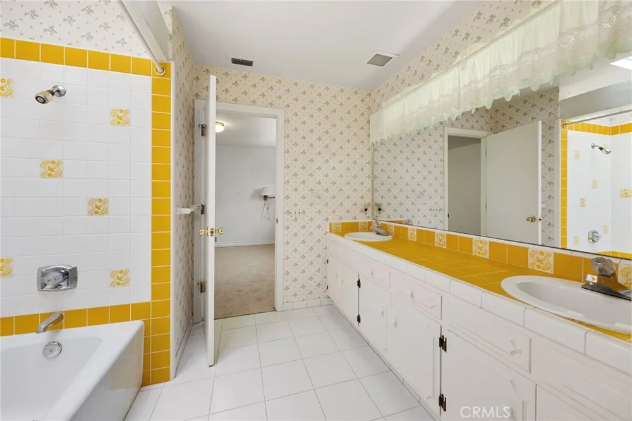
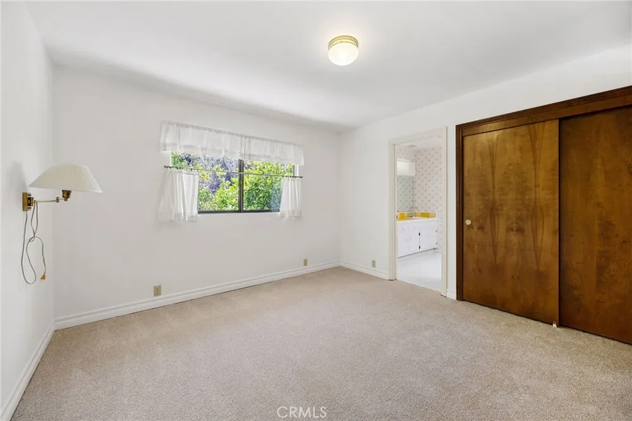
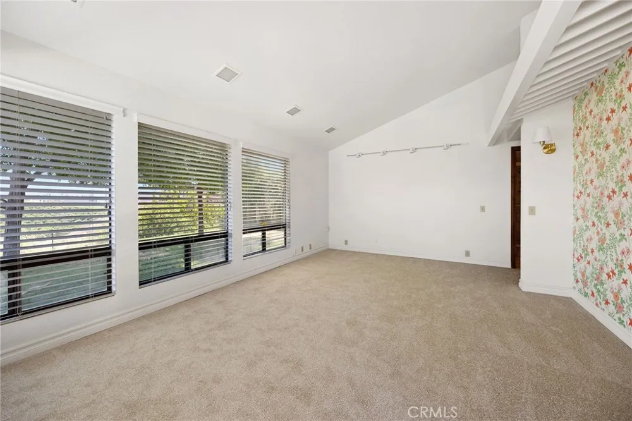
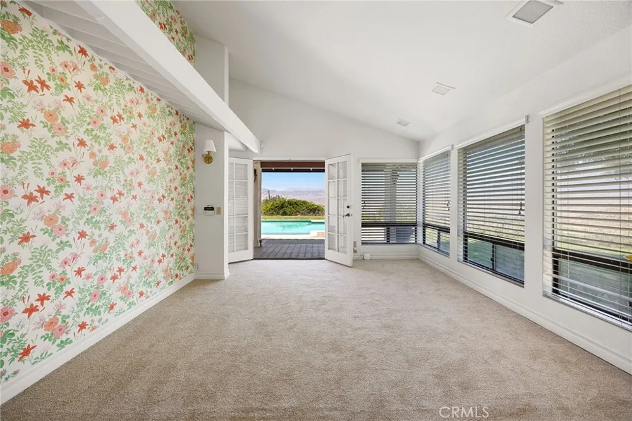
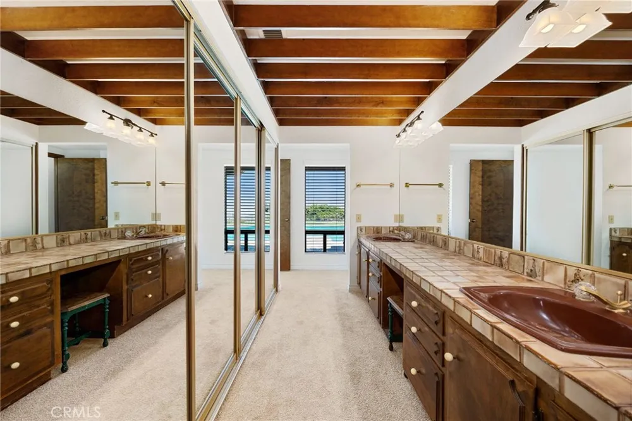
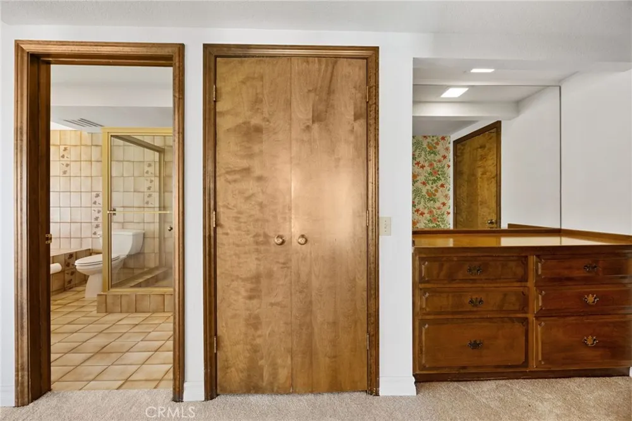
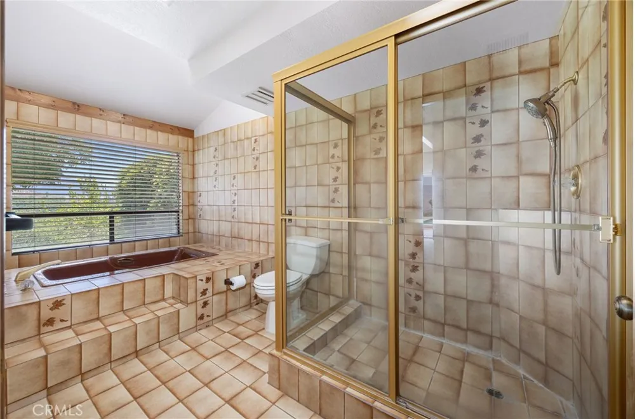
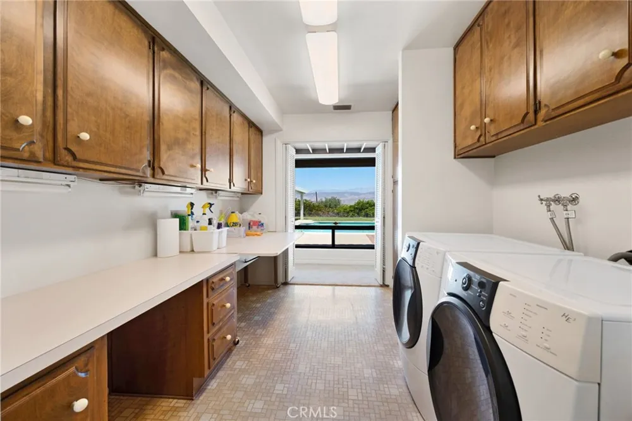
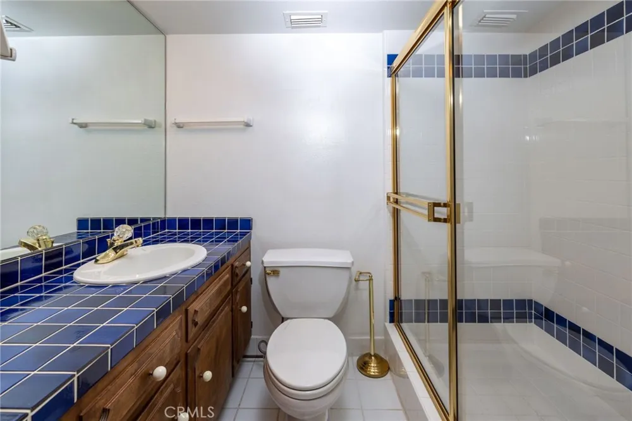
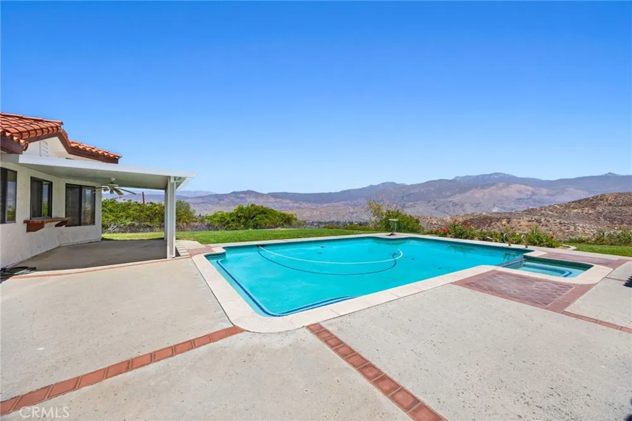
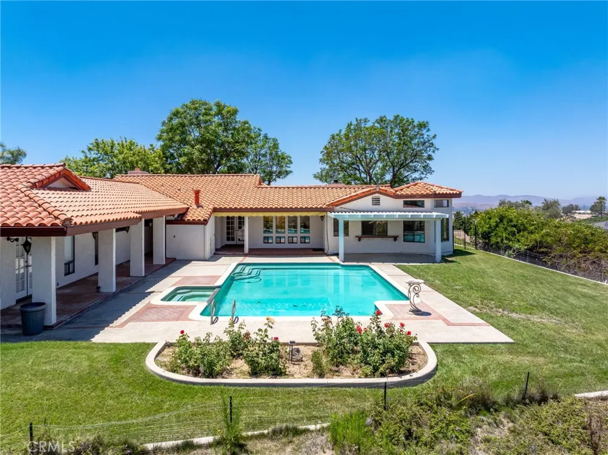
The main level bedroom wing includes 3 bedrooms and 3 bathrooms. A spacious primary suite enjoys abundant natural light, unobstructed mountain views, & French doors opening to the pool & heated spa. An ensuite bath features dual vanities, soaking tub, separate walk-in shower, built-in dressers & walk-in closet. Secondary bedrooms share a Jack-and-Jill bathroom. A convenient utility room includes washer, dryer, abundant storage & pullout table.
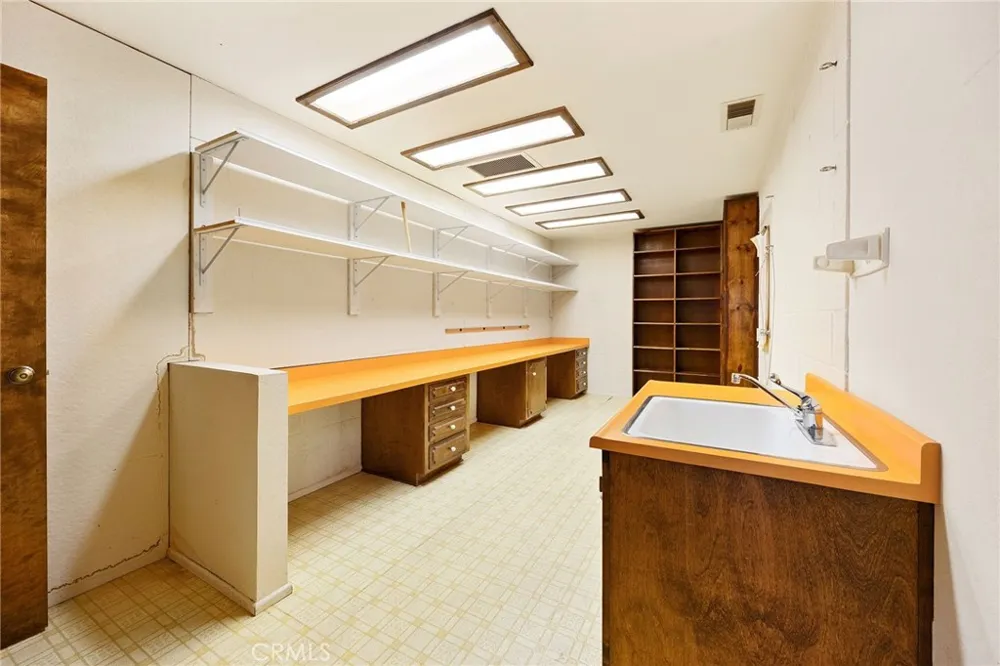
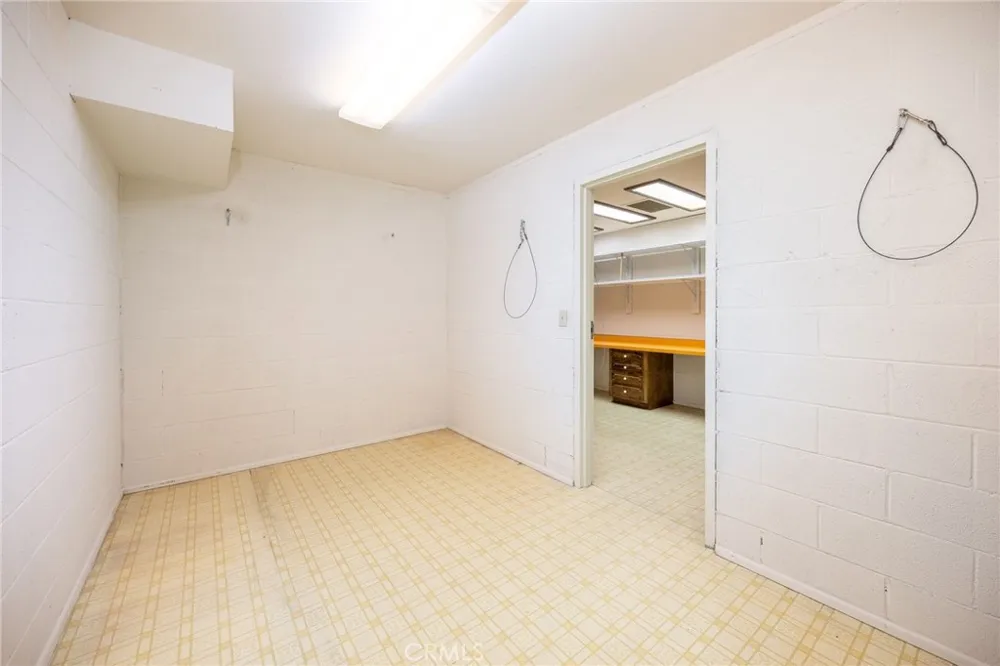
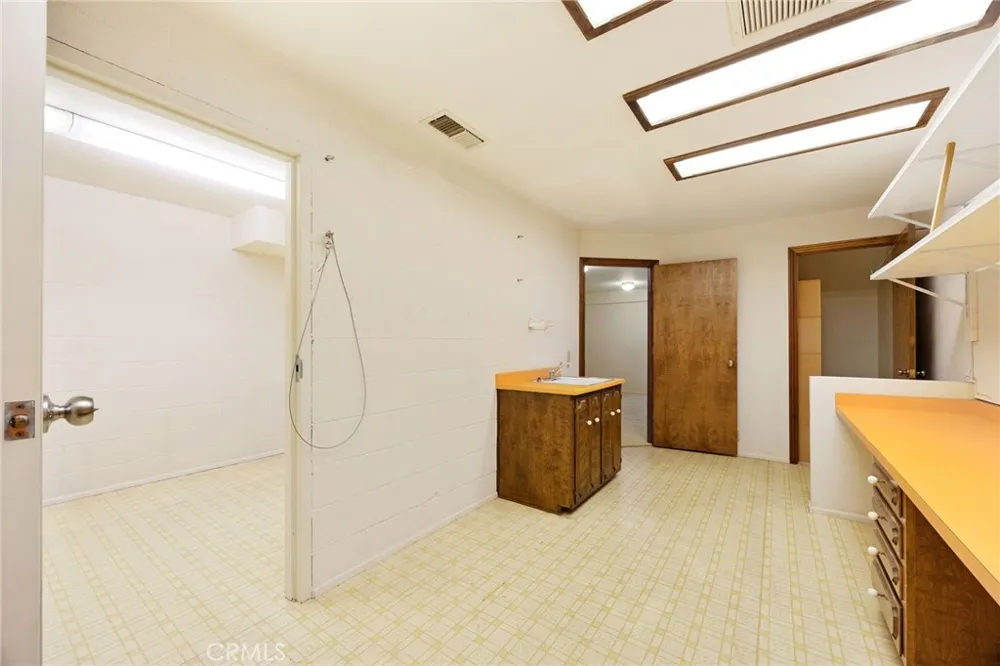
The lower level adds flexibility with an additional bedroom, 3/4 bath with tiled walk-in shower, a dedicated office, and extensive storage-ideal for guests, multigenerational living, a home gym, or hobby space.
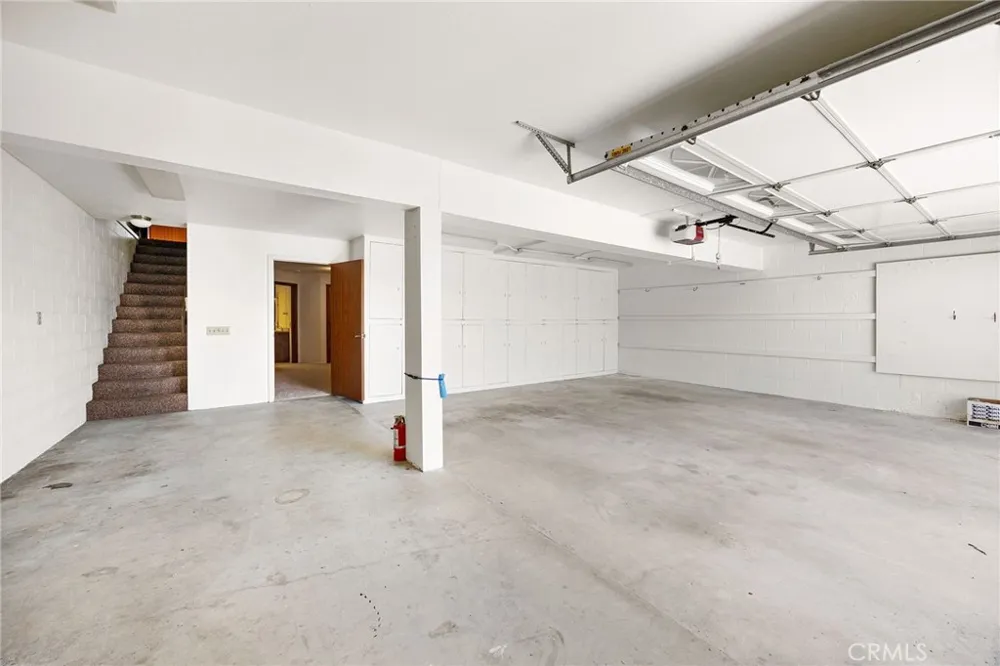
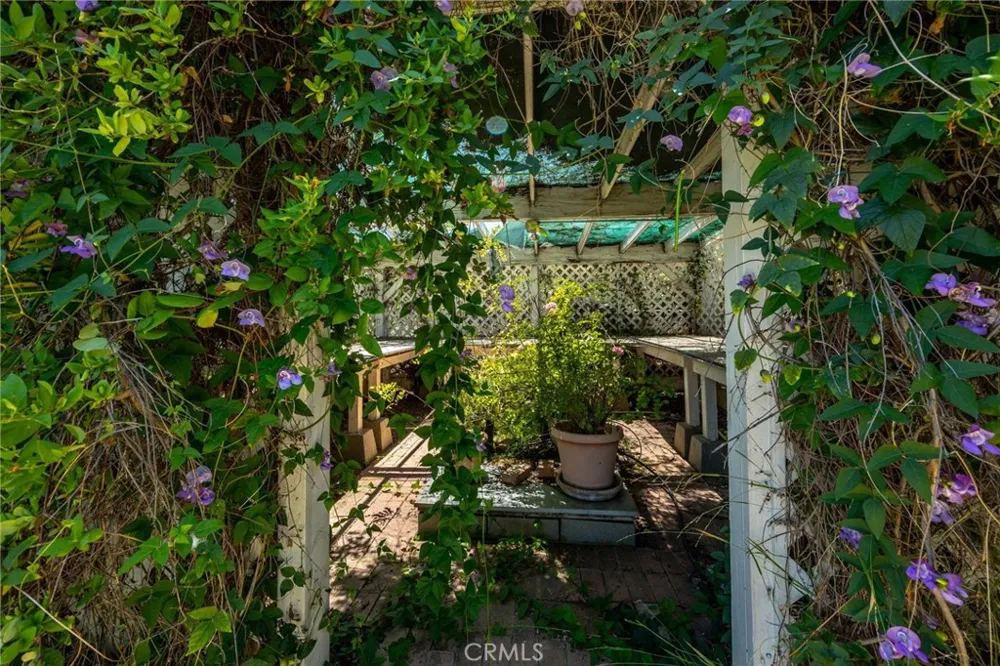
The private backyard is designed for relaxation with pool & spa, outdoor shower, fully covered patios, storage room, 2 arbors, mature Meyer & Eureka lemon trees, Navel & Valencia orange trees. An oversized garage with space for a workshop completes this exceptional home, offering comfort, elegance and functionality in one of Southeast Hemet’s most desirable neighborhoods.
Property Details
- Interior
- Main Level Primary
- Cooling
- 1
- Heating
- Central
- Cooling Features
- Central Air
- Bedrooms
- 3
- Bathrooms
- 3.5
- Full Baths
- 3
- Half Baths
- 1
- View
- Mountains,Valley
- Lot Features
- Zero To One Unit Acre
- Stories
- 2
- Lot Description
- Zero To One Unit Acre
- Pool
- 1
- Pool Description
- Gunite, In Ground, Private
- Pool Features
- Gunite, In Ground, Private
- Acres
- 0.5
- Square Feet
- 4100.0
- Lot Size (sqft)
- 21780.0
- Parking
- 1
- Parking Spaces
- 2
- Parking Type
- Garage
- Parking Garage Spaces
- 2.0
- Property Type
- Purchase
- Style
- Mediterranean
- Property Subtype Additional
- Single Family Residence
- Year Built
- 1981
- Foundation
- Slab
- Roof
- Spanish Tile
- Sewer Information
- Septic Type Unknown
- Utility Source
- Public
- Appliances
- Electric Cooktop, Electric Oven
- Community Features
- Curbs
- School District
- Hemet Unified
- County
- Riverside
- Region
- Hemet
- Zoning
- RA
- Original List Price
- $799,999
- Days on Market (Cumulative)
- 192
- HOA Fees
- 0.0
Location
Legal
The multiple listing data appearing on this website, or contained in reports produced therefrom, is owned and copyrighted by California Regional Multiple Listing Service, Inc. ("CRMLS") and is protected by all applicable copyright laws. Information provided is for viewer's personal, non-commercial use and may not be used for any purpose other than to identify prospective properties the viewer may be interested in purchasing. All listing data, including but not limited to square footage and lot size is believed to be accurate, but the listing Agent, listing Broker and CRMLS and its affiliates do not warrant or guarantee such accuracy. The viewer should independently verify the listed data prior to making any decisions based on such information by personal inspection and/or contacting a real estate professional.
Based on information from California Regional Multiple Listing Service, Inc. as of the most recent time synced and /or other sources. All data, including all measurements and calculations of area, is obtained from various sources and has not been, and will not be, verified by broker or MLS. All information should be independently reviewed and verified for accuracy. Properties may or may not be listed by the office/agent presenting the information
Provided By
Listed by Susan Pippin (#HMPIPPSU)
Listing Office: SoCal Realtors & Associates (#HM2103)