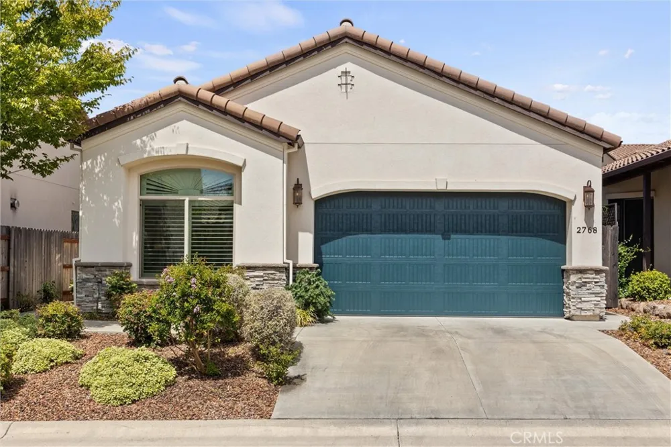
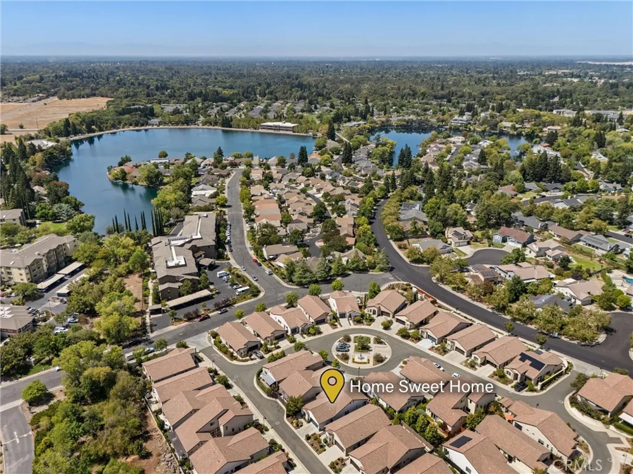
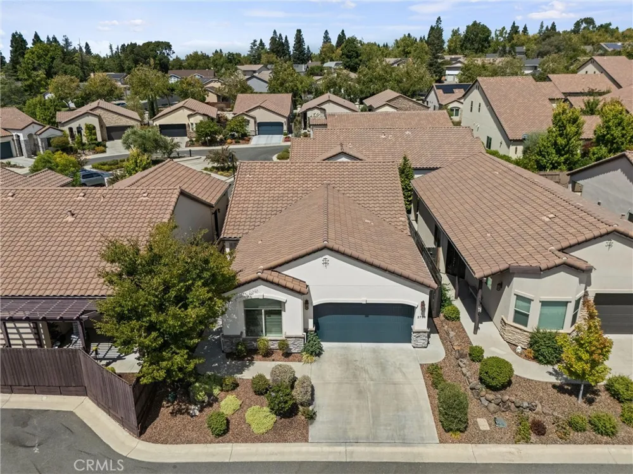
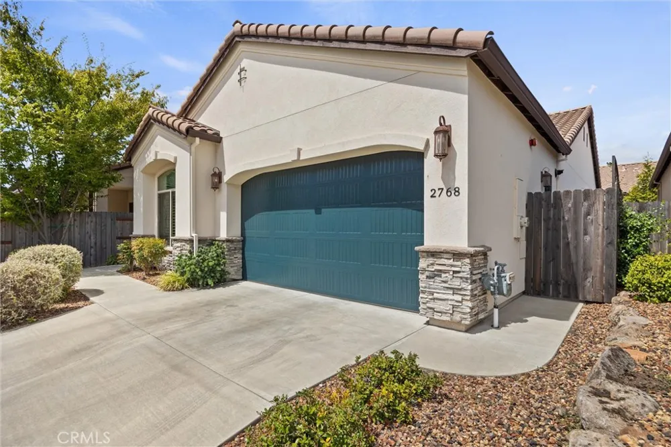
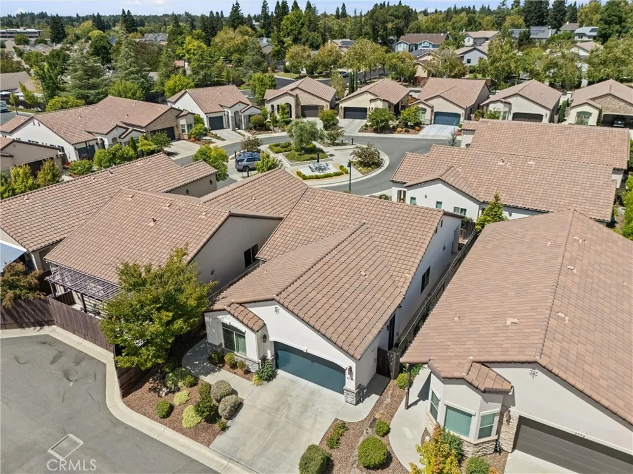
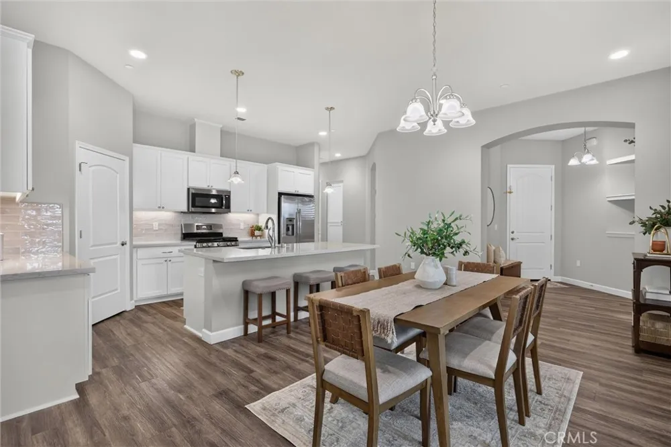
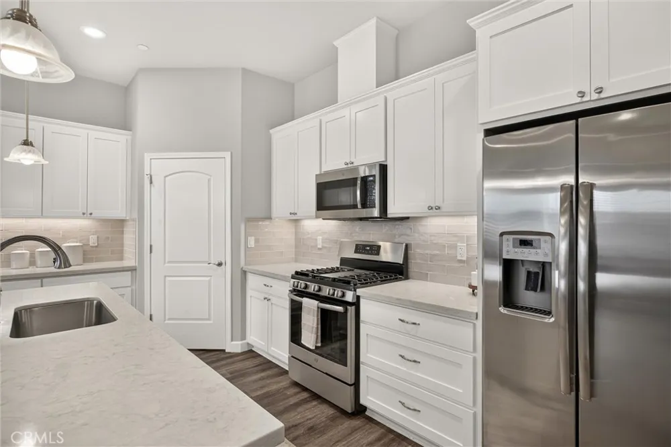
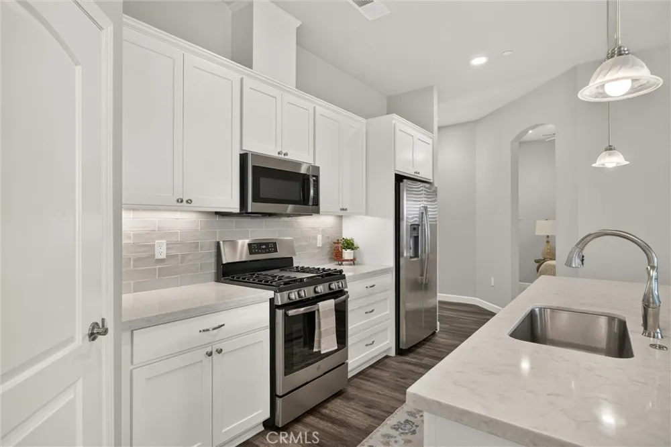
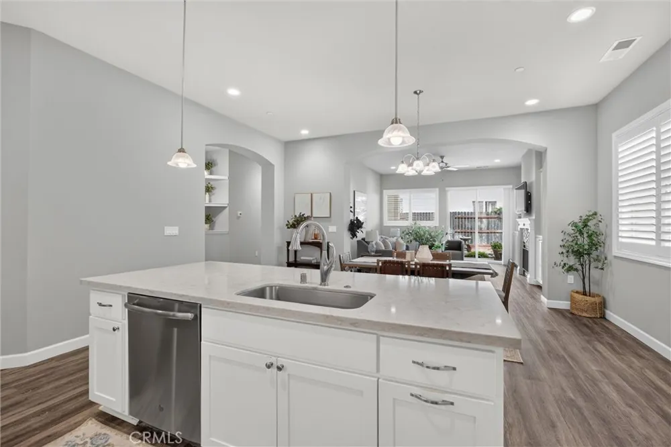
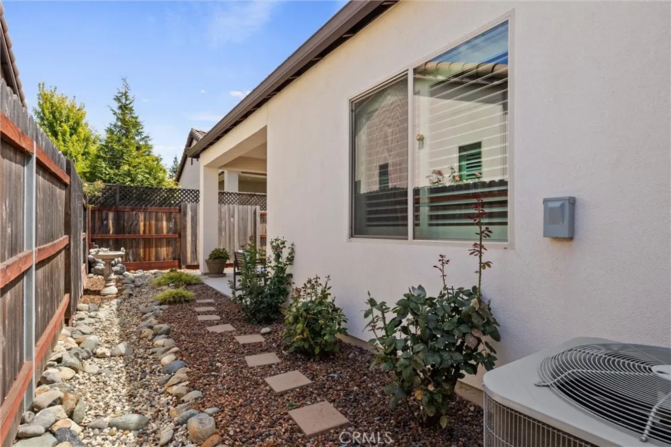
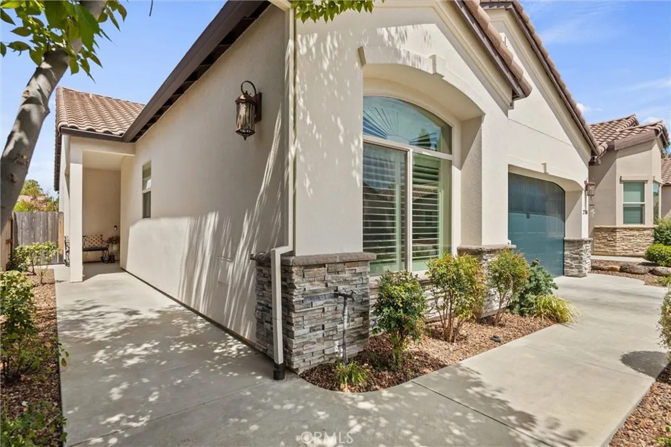
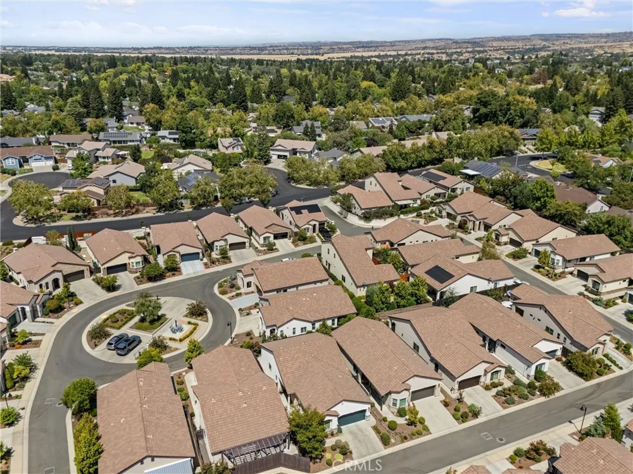
Welcome to Village Green, one of Chico’s premier 55+ communities. This meticulously maintained, one-owner residence blends modern style with effortless living, offering a thoughtfully designed interior, quality upgrades, and the convenience of a truly turnkey home.
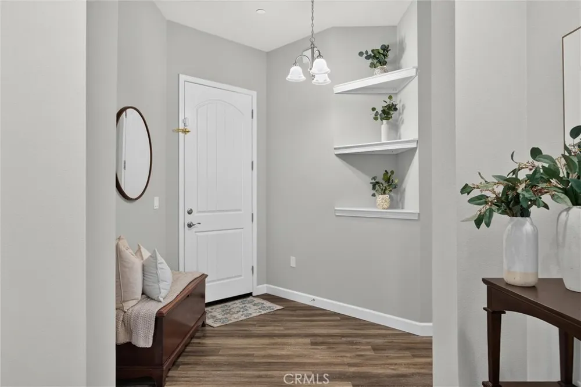
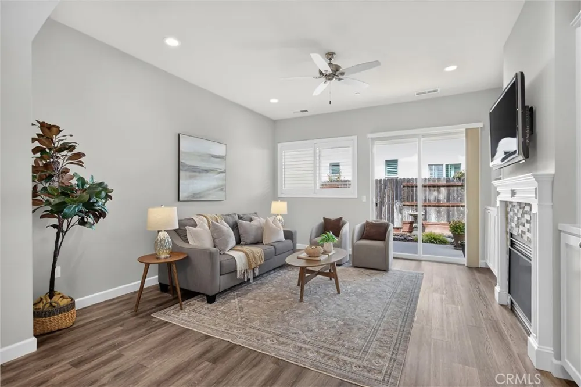
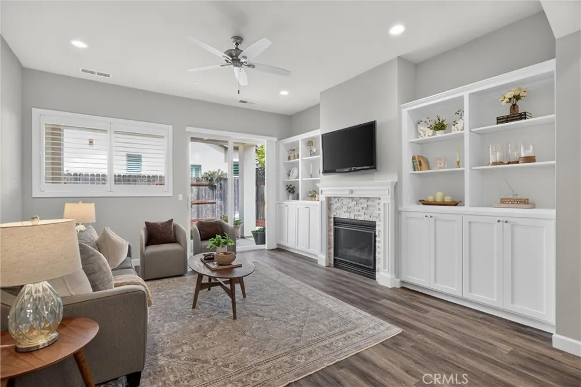
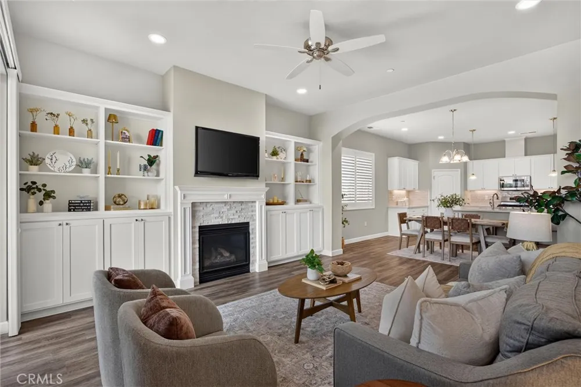
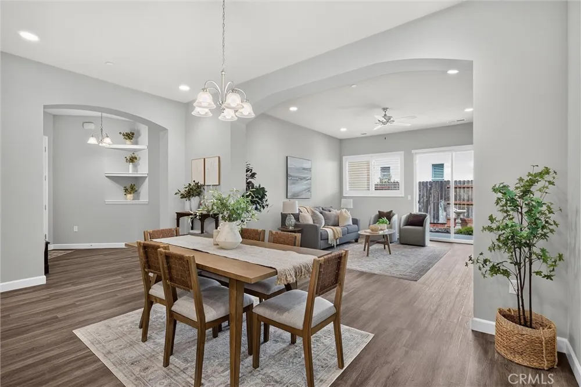
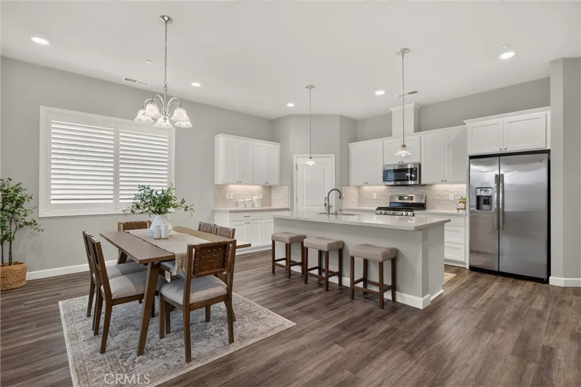
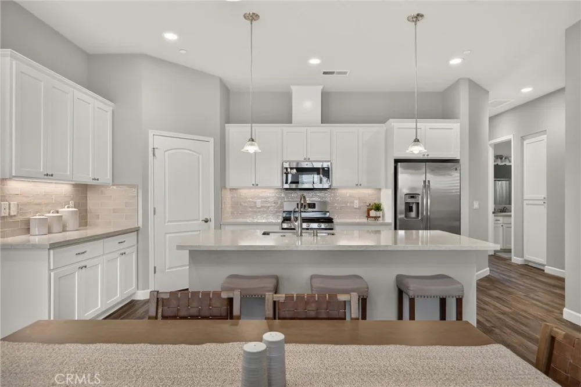
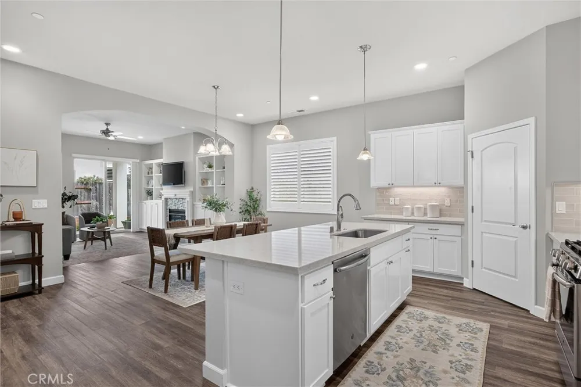
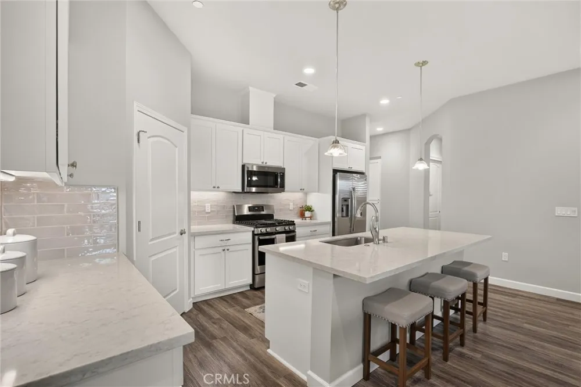
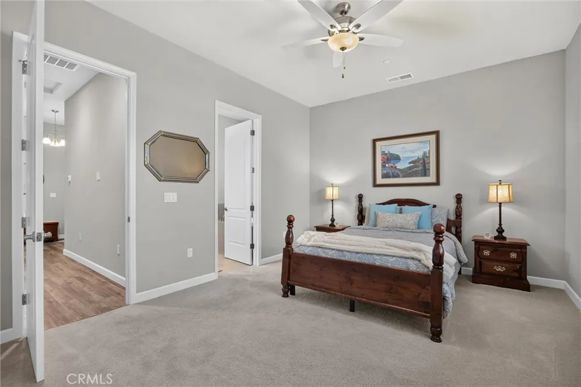
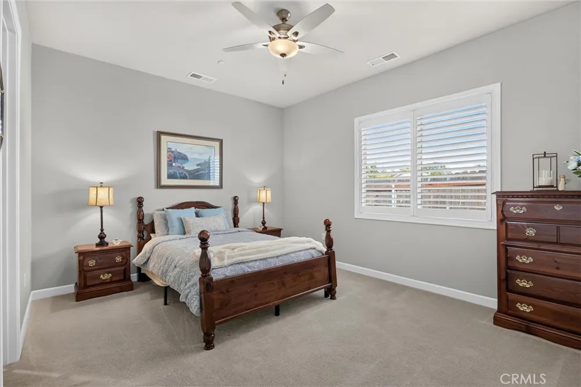
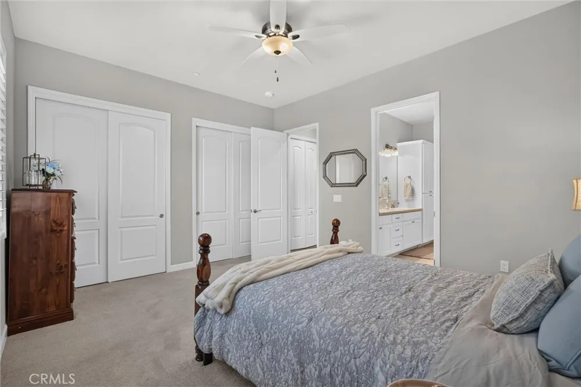
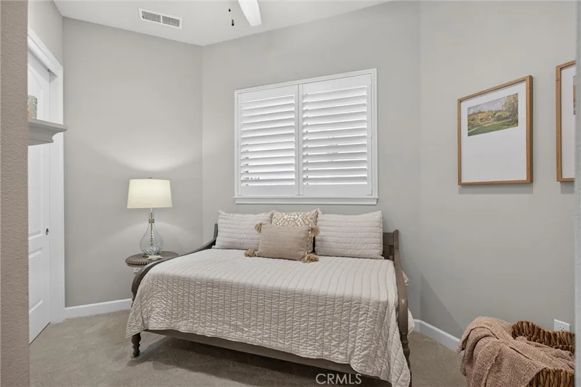
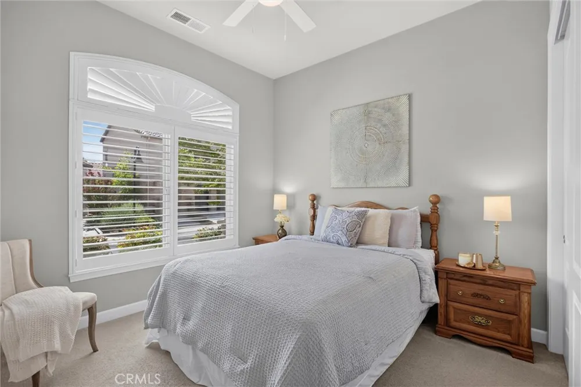
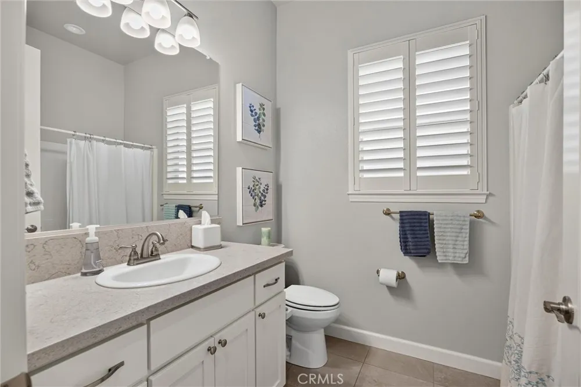
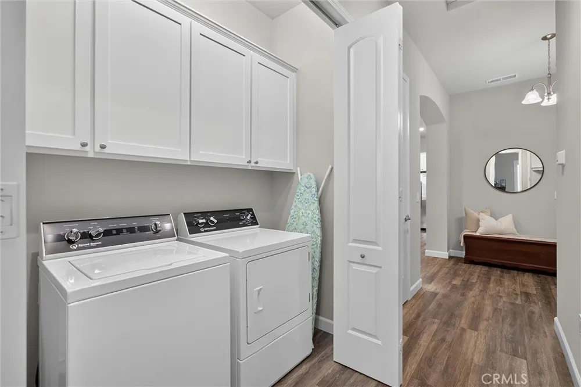
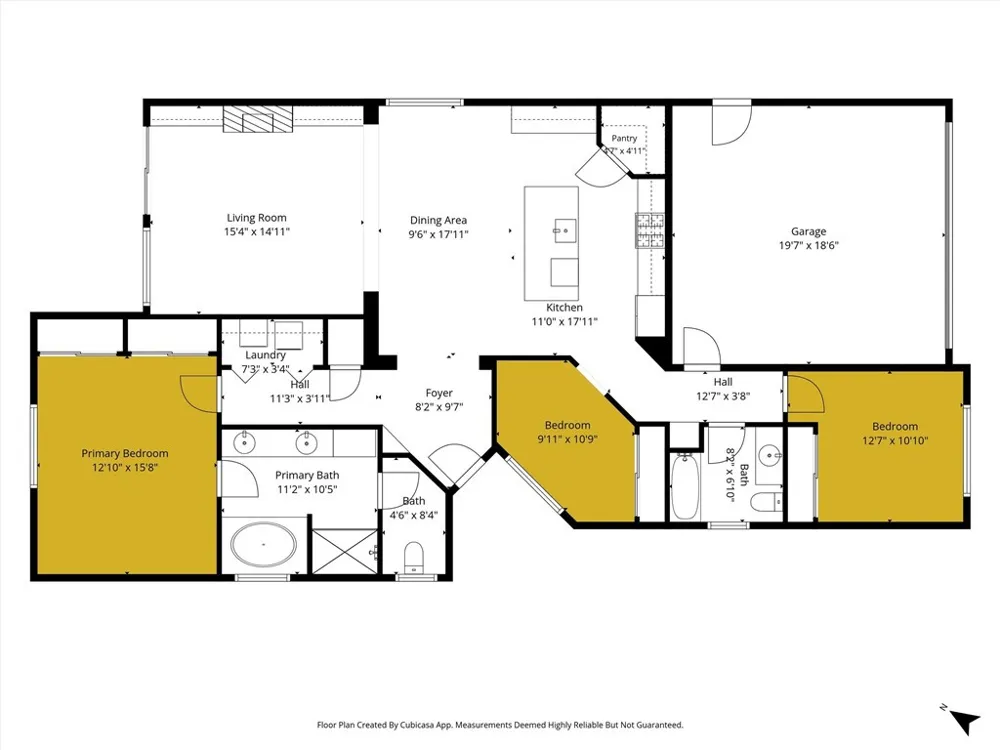
Step inside to a bright, open floor plan designed for both comfort and easy living. The desirable split-bedroom layout offers privacy and flexibility, while the bonus room provides the perfect space for a home office, den, hobby room, or guest area. Thoughtfully selected design, finishes, and modern upgrades include Luxury Vinyl Plank flooring in the main living and traffic areas, carpeted bedrooms, plantation shutters, abundant storage, and a convenient pantry. The inviting living room features a cozy gas fireplace, while the QuietCool whole-house fan provides an efficient way to keep the home comfortable throughout the year.
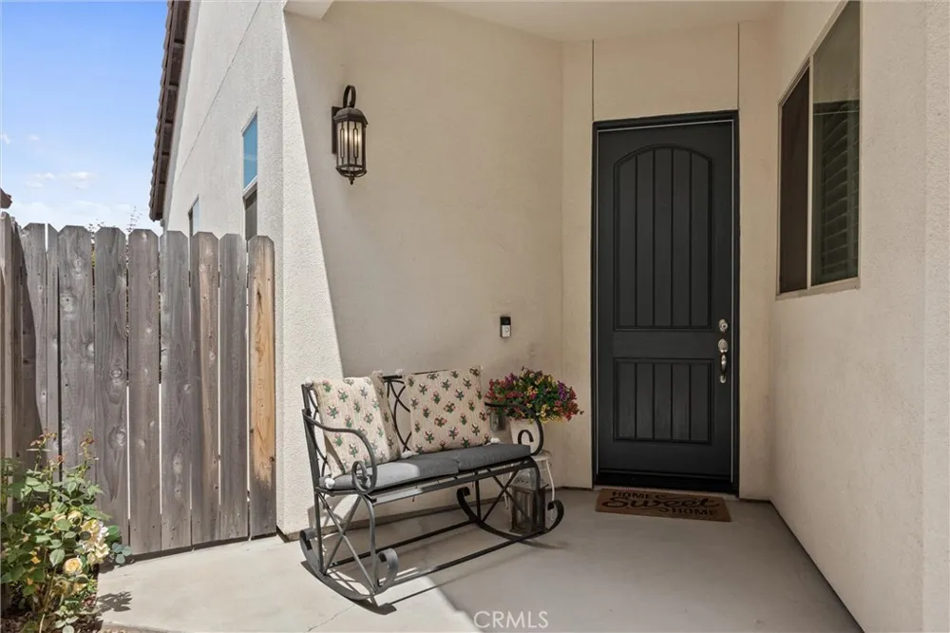
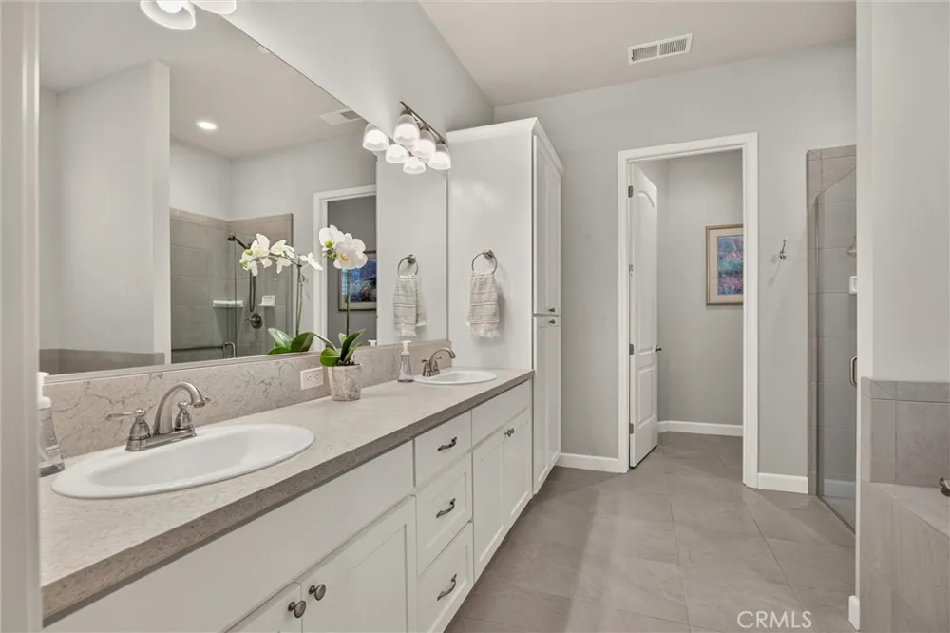
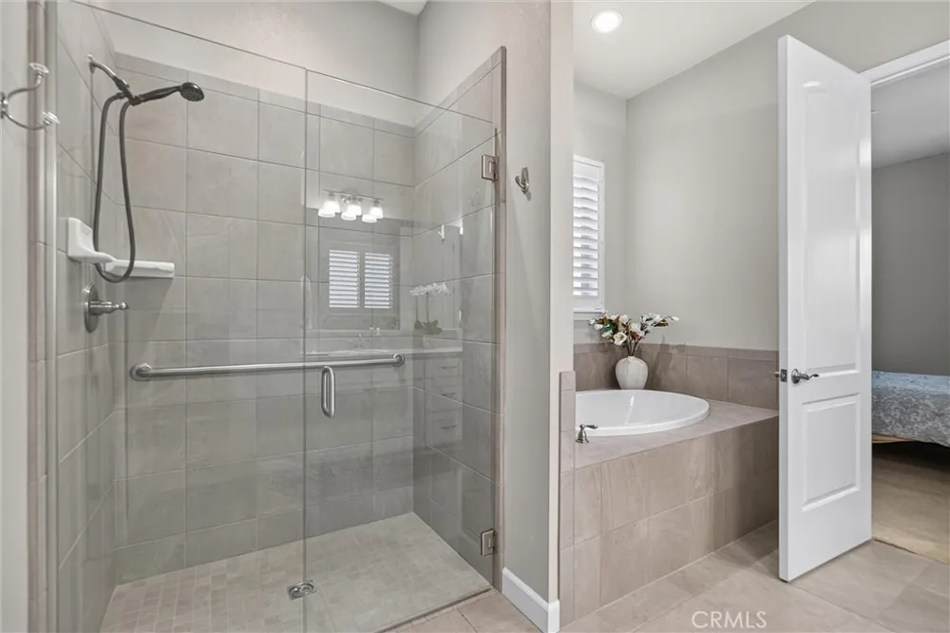
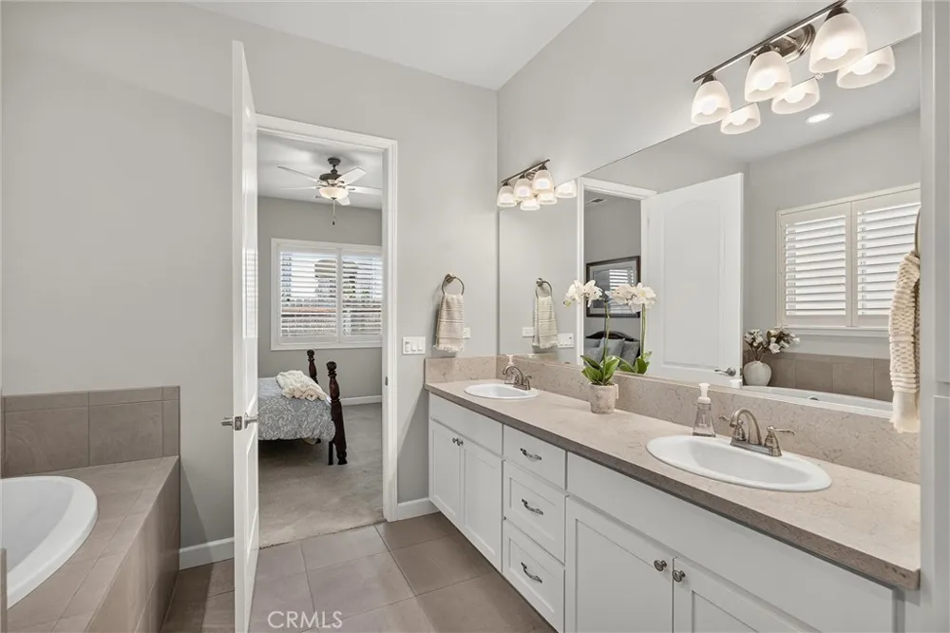
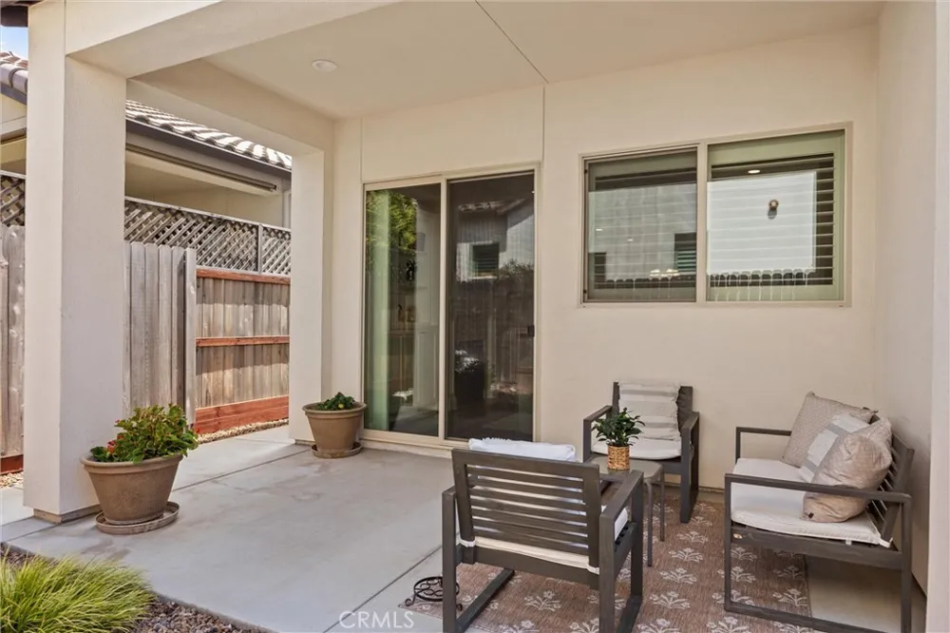
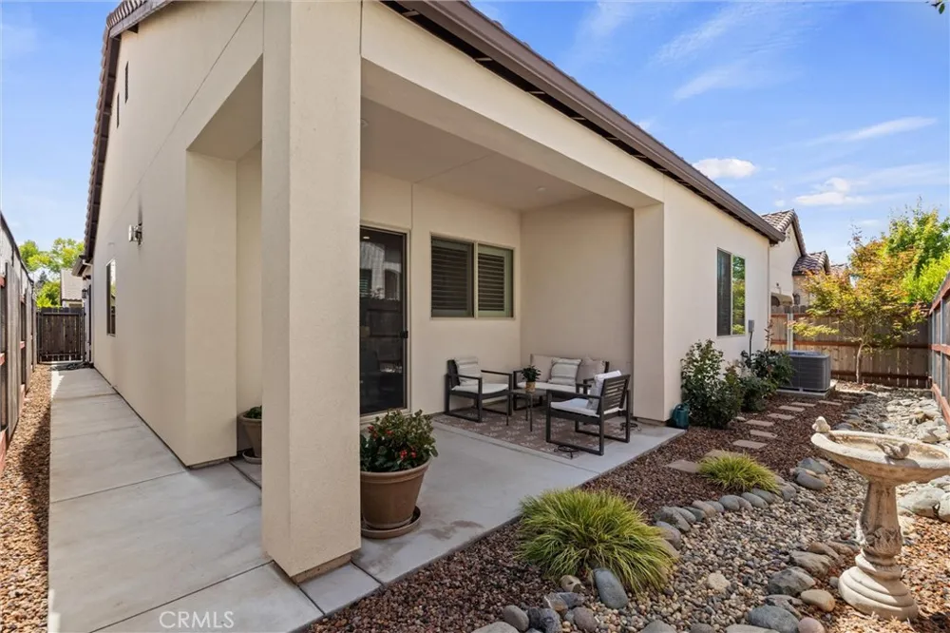
The spacious primary suite offers a peaceful retreat with a large sunken soaking tub, separate walk-in shower, and ample storage. Just outside, the welcoming patio creates the perfect setting for morning coffee and quiet relaxation.
Enjoy all that Village Green and the surrounding Chico lifestyle have to offer, including lakeside walking trails and tennis courts, with Canyon Oaks Golf Course nearby. Upper and Lower Bidwell Park are just a short bike ride or drive away, and shopping and everyday conveniences are close at hand.
Experience the best of Chico’s 55+ lifestyle in a home that truly has it all!
Open Houses
- Sun, Aug 30 · 5:30 PM – 7:00 PM
- Sun, Aug 30 · 9:00 PM – 11:00 PM
Property Details
- Interior
- Breakfast Bar, Ceiling Fans, Separate Formal Dining Room, High Ceilings, Open Floorplan, Pantry, Quartz Counters, Recessed Light
- Cooling
- 1
- Heating
- Central
- Cooling Features
- Central Air, Attic Fan
- Bedrooms
- 2
- Bathrooms
- 2.0
- Full Baths
- 2
- Lot Features
- Paved, Sprinkler System, Walkstreet
- Stories
- 1
- Lot Description
- Paved, Sprinkler System, Walkstreet
- Acres
- 0.09
- Square Feet
- 1629.0
- Lot Size (sqft)
- 3920.0
- Parking Features
- Driveway, Garage Faces Front, Garage, Paved
- Parking
- 1
- Parking Spaces
- 2.0
- Parking Type
- Driveway
- Parking Garage Spaces
- 2.0
- Property Type
- Purchase
- Property Subtype Additional
- Single Family Residence
- Year Built
- 2019
- Foundation
- Slab
- Roof
- Tile
- Sewer Information
- Public Sewer
- Utility Source
- Public
- Utility Features
- Cable Available, Electricity Connected, Natural Gas Connected, Sewer Connected, Water Connected
- Appliances
- Dishwasher, Gas Cooktop, Disposal, Gas Range, Microwave, Refrigerator, Self Cleaning Oven, Vented Exhaust Fan, Water To Refriger
- Senior Community
- 1
- Community Features
- Biking, Curbs, Fishing, Golf, Gutters, Hiking, Lake, Park, Storm Drains, Street Lights, Sidewalks
- School District
- Chico Unified
- County
- Butte
- Region
- Chico
- Original List Price
- $539,000
- Days on Market (Cumulative)
- 9
- HOA
- 1
- HOA Fees
- 1946.0
Location
Legal
The multiple listing data appearing on this website, or contained in reports produced therefrom, is owned and copyrighted by California Regional Multiple Listing Service, Inc. ("CRMLS") and is protected by all applicable copyright laws. Information provided is for viewer's personal, non-commercial use and may not be used for any purpose other than to identify prospective properties the viewer may be interested in purchasing. All listing data, including but not limited to square footage and lot size is believed to be accurate, but the listing Agent, listing Broker and CRMLS and its affiliates do not warrant or guarantee such accuracy. The viewer should independently verify the listed data prior to making any decisions based on such information by personal inspection and/or contacting a real estate professional.
Based on information from California Regional Multiple Listing Service, Inc. as of the most recent time synced and /or other sources. All data, including all measurements and calculations of area, is obtained from various sources and has not been, and will not be, verified by broker or MLS. All information should be independently reviewed and verified for accuracy. Properties may or may not be listed by the office/agent presenting the information
Provided By
Listed by Kimberly Shaffer (#CH157000739)
Listing Office: Century 21 Select Real Estate, Inc. (#CHJEFFR)