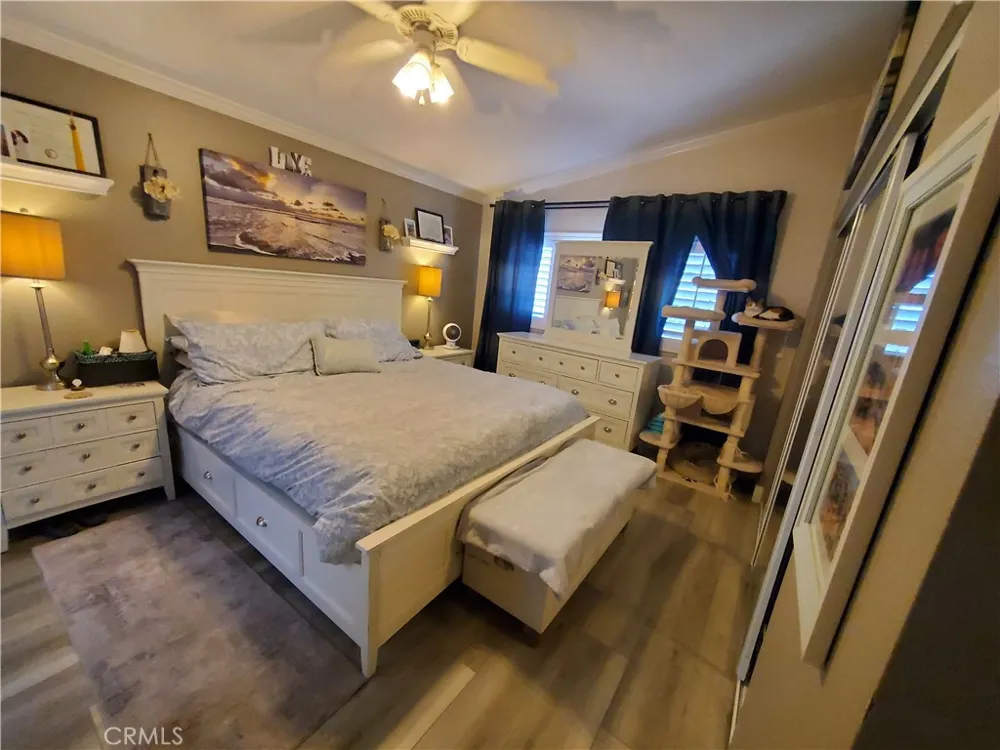
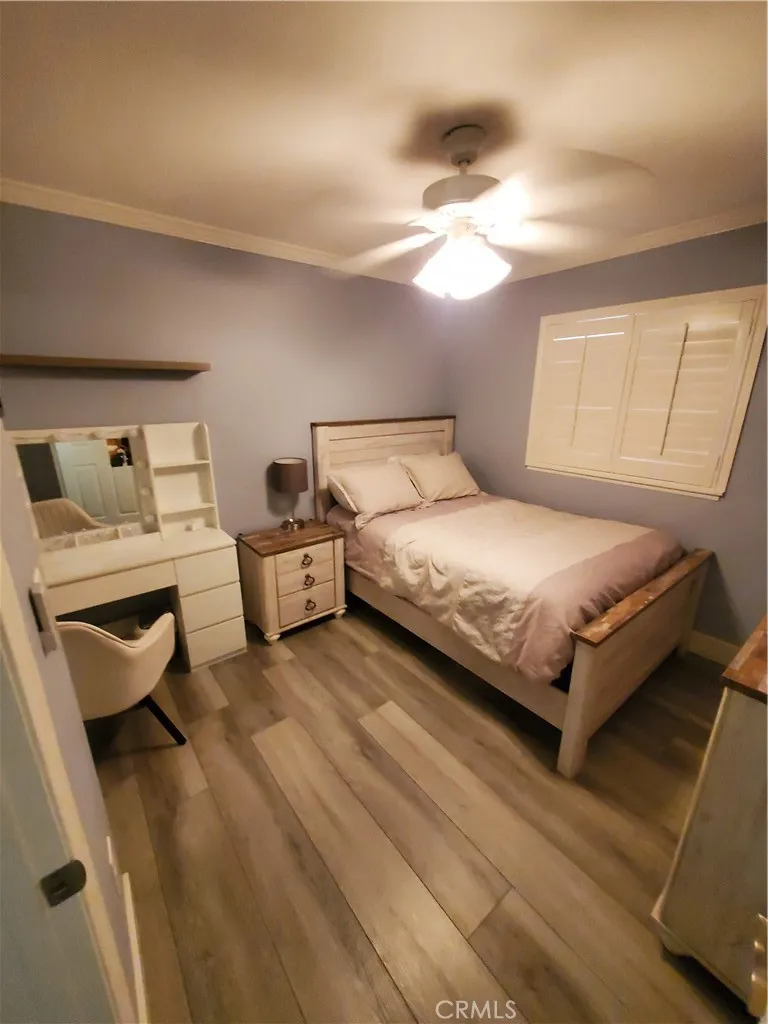
This is the must see home you have been looking for. This beautiful, upgraded property in the city of Highland offers a comfortable and inviting floorplan for everyday living. The home features a well-designed open layout, in which the living room opens up nicely, to both the dinning area, and kitchen, for an open feel that’s great for relaxing or entertaining guests. The grey LVP flooring throughout gives a clean and spacious appeal. Skylight over the dinning area. Every window has plantation shutters for keeping the rooms cool and dark, or light and bright. The kitchen is equipped with quartz countertops, ample prep space, with a bar that sits three. Plenty over overhead and lower cabinet space, making meal preparation convenient and enjoyable. All of the overhead cabinets have undermount lighting for ambiance. Each bedroom is comfortably sized, and have a ceiling fan in every room. The bathrooms are beautifully upgraded, clean and well designed. Bonus features include, paid off Solar, Tankless water heater, and an 8 camera security system, along with two ring cameras. It sits on a corner lot that provides a private backyard and plenty of space for outdoor gatherings, or enjoying the fresh air, under the covered patio. The patio has two built-in ceiling fans and perimeter lighting. A large storage shed sits on a large section of artificial grass for kids to play or just sit and take in the views. Attached two car garage has an epoxy flooring, overhead storage, accessory storage cabinets, and EV charging station. Large driveway easily fits four additional vehicles. Beautifully landscaped front yard with a cozy enclosed patio will make you smile every time you come home. All of this located in a quiet, established neighborhood. This home provides easy access to nearby schools (easy walking distance), parks, shopping, and major freeways for commuters. This Highland home combines comfort, location, and value, making it an excellent choice for anyone looking to settle into a welcoming and well-cared-for residence.
Contact us today for more information or to schedule a viewing.
Property Details
- Interior
- Separate Formal Dining Room, Eat In Kitchen, All Bedrooms Down
- Cooling
- 1
- Heating
- Central
- Cooling Features
- Central Air
- Bedrooms
- 4
- Bathrooms
- 2.0
- Full Baths
- 2
- View
- Mountains
- Lot Features
- Corner Lot
- Stories
- 1
- Lot Description
- Corner Lot
- Acres
- 0.179
- Square Feet
- 1435.0
- Lot Size (sqft)
- 7800.0
- Parking
- 1
- Parking Spaces
- 2
- Parking Type
- Garage
- Parking Garage Spaces
- 2.0
- Property Type
- Rental
- Property Subtype Additional
- Single Family Residence
- Year Built
- 1987
- Sewer Information
- Public Sewer
- Utility Source
- Public
- Community Features
- Storm Drains, Street Lights, Suburban, Sidewalks
- School District
- Redlands Unified
- County
- San Bernardino
- Region
- Highland
- Date Available
- September 02, 2026
- Original List Price
- $3,500
- Days on Market (Cumulative)
- 6
- HOA Fees
- 0.0
- Pets
- Breed Restrictions, Call
Location
Legal
The multiple listing data appearing on this website, or contained in reports produced therefrom, is owned and copyrighted by California Regional Multiple Listing Service, Inc. ("CRMLS") and is protected by all applicable copyright laws. Information provided is for viewer's personal, non-commercial use and may not be used for any purpose other than to identify prospective properties the viewer may be interested in purchasing. All listing data, including but not limited to square footage and lot size is believed to be accurate, but the listing Agent, listing Broker and CRMLS and its affiliates do not warrant or guarantee such accuracy. The viewer should independently verify the listed data prior to making any decisions based on such information by personal inspection and/or contacting a real estate professional.
Based on information from California Regional Multiple Listing Service, Inc. as of the most recent time synced and /or other sources. All data, including all measurements and calculations of area, is obtained from various sources and has not been, and will not be, verified by broker or MLS. All information should be independently reviewed and verified for accuracy. Properties may or may not be listed by the office/agent presenting the information
Last Updated: Sep 8, 2026 10:23 PM. Source: CRMLS
Provided By
Listed by Joe Ontiveros (#EONTIJOS), 909-838-1479
Listing Office: Arnott & Associates (#EV2728)