(661) 713-2358 ann@anntrussell.com
Traffic Dashboard
Home
  • About
    • Ann Trussell
    • Testimonials
  • Properties
    • Search For Homes
    • Featured Properties
    • Mortgage Calculator
    • Closed Listings
  • Selling
  • Current Market Information
  • Areas
    • Browse Areas
    • Agua Dulce
    • Lancaster
    • Palmdale
    • Santa Clarita
    • Acton
    • Canyon Country
    • Newhall
    • Quartz Hill
  • Land FAQ
    • LA County Regional Planning
  • Utility Service
  • Contact
Traffic Dashboard
Ann Trussell
(661) 713-2358 ann@anntrussell.com
  • Ann Trussell
    25000 Avenue Stanford, Suite 214
    Valencia, CA 91355
    (661) 713-2358
    ann@anntrussell.com
About
  • Home
  • About
  • Contact Ann
  • Sell My Home
Find Homes
  • Browse Areas
  • Featured Listings
  • Mortgage Calculator
  • Regional Map Tool
Local Guide
  • Search by City
  • Search by Subdivision
  • Search by Zip
  • Search by Area
Legal
  • Privacy
  • Terms
  • DMCA
  • Accessibility
  • Fair Housing
Account
  • Dashboard
  • Logout
  • Login
Ann Trussell - Footer Logo
©2026 Ann Trussell. All rights reserved.
Website built by CloseHack.
California Regional Multiple Listing Service

The multiple listing data appearing on this website, or contained in reports produced therefrom, is owned and copyrighted by California Regional Multiple Listing Service, Inc. ("CRMLS") and is protected by all applicable copyright laws. Information provided is for viewer's personal, non-commercial use and may not be used for any purpose other than to identify prospective properties the viewer may be interested in purchasing. All listing data, including but not limited to square footage and lot size is believed to be accurate, but the listing Agent, listing Broker and CRMLS and its affiliates do not warrant or guarantee such accuracy. The viewer should independently verify the listed data prior to making any decisions based on such information by personal inspection and/or contacting a real estate professional.

Based on information from California Regional Multiple Listing Service, Inc. as of the most recent time synced and /or other sources. All data, including all measurements and calculations of area, is obtained from various sources and has not been, and will not be, verified by broker or MLS. All information should be independently reviewed and verified for accuracy. Properties may or may not be listed by the office/agent presenting the information

Greater Antelope Valley Association of REALTORS

IDX information is provided exclusively for personal, non-commercial use, and may not be used for any purpose other than to identify prospective properties consumers may be interested in purchasing. Information is deemed reliable but not guaranteed.

Return
  • All Types
  • House+2 more
  • Price
  • Bed/Bath
  • Size
  • Dates
  • Filters
  • Amenities
  • Save
  • Share
Listings
No results
Sort
Home / Rancho Palos Verdes / 28537 Vista Madera
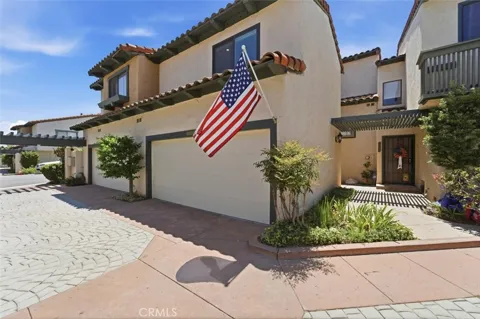
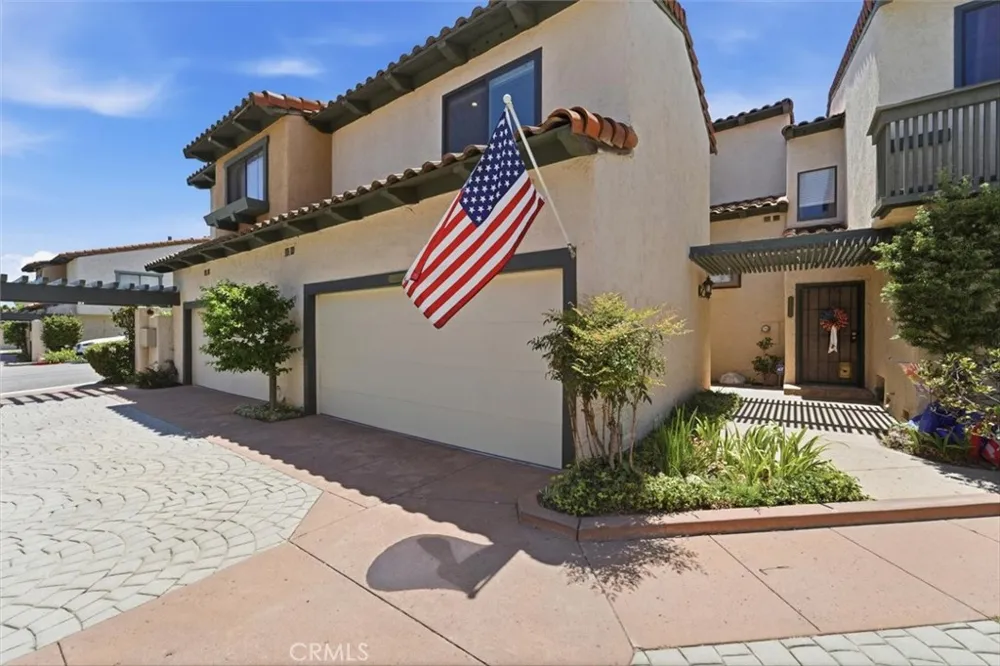
28537 Vista Madera Rancho Palos Verdes, CA 90275 28537 Vista Madera Rancho Palos Verdes, CA 90275 28537 Vista Madera Rancho Palos Verdes, CA 90275 28537 Vista Madera Rancho Palos Verdes, CA 90275 28537 Vista Madera Rancho Palos Verdes, CA 90275 28537 Vista Madera Rancho Palos Verdes, CA 90275 28537 Vista Madera Rancho Palos Verdes, CA 90275 28537 Vista Madera Rancho Palos Verdes, CA 90275 28537 Vista Madera Rancho Palos Verdes, CA 90275 28537 Vista Madera Rancho Palos Verdes, CA 90275 28537 Vista Madera Rancho Palos Verdes, CA 90275 28537 Vista Madera Rancho Palos Verdes, CA 90275 28537 Vista Madera Rancho Palos Verdes, CA 90275 28537 Vista Madera Rancho Palos Verdes, CA 90275 28537 Vista Madera Rancho Palos Verdes, CA 90275 28537 Vista Madera Rancho Palos Verdes, CA 90275 28537 Vista Madera Rancho Palos Verdes, CA 90275 28537 Vista Madera Rancho Palos Verdes, CA 90275 28537 Vista Madera Rancho Palos Verdes, CA 90275 28537 Vista Madera Rancho Palos Verdes, CA 90275 28537 Vista Madera Rancho Palos Verdes, CA 90275 28537 Vista Madera Rancho Palos Verdes, CA 90275 28537 Vista Madera Rancho Palos Verdes, CA 90275 28537 Vista Madera Rancho Palos Verdes, CA 90275 28537 Vista Madera Rancho Palos Verdes, CA 90275 28537 Vista Madera Rancho Palos Verdes, CA 90275 28537 Vista Madera Rancho Palos Verdes, CA 90275 28537 Vista Madera Rancho Palos Verdes, CA 90275 28537 Vista Madera Rancho Palos Verdes, CA 90275 28537 Vista Madera Rancho Palos Verdes, CA 90275 28537 Vista Madera Rancho Palos Verdes, CA 90275 28537 Vista Madera Rancho Palos Verdes, CA 90275 28537 Vista Madera Rancho Palos Verdes, CA 90275 28537 Vista Madera Rancho Palos Verdes, CA 90275 28537 Vista Madera Rancho Palos Verdes, CA 90275 28537 Vista Madera Rancho Palos Verdes, CA 90275 28537 Vista Madera Rancho Palos Verdes, CA 90275 28537 Vista Madera Rancho Palos Verdes, CA 90275 28537 Vista Madera Rancho Palos Verdes, CA 90275 28537 Vista Madera Rancho Palos Verdes, CA 90275 28537 Vista Madera Rancho Palos Verdes, CA 90275 28537 Vista Madera Rancho Palos Verdes, CA 90275 28537 Vista Madera Rancho Palos Verdes, CA 90275 View All Photos

$840,000

| Active

28537 Vista Madera

Rancho Palos Verdes, CA 90275

1,455
Square Feet
3
Beds
2.25
Baths
5.48
Acres
40
Days on Market
PV26165989
MLS#
Townhouse
Structure
Residential
Zone
Contact
Listing OfficeStrand Hill Properties

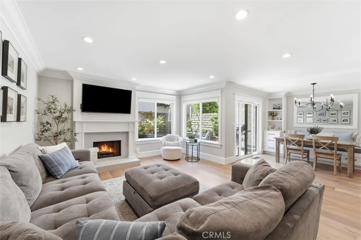
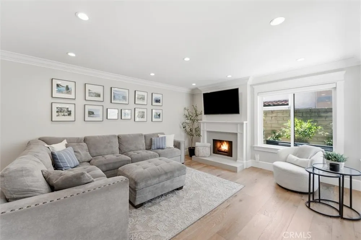
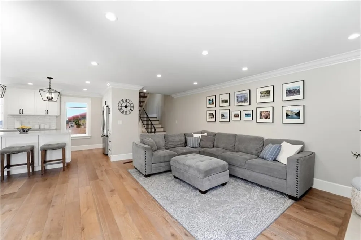
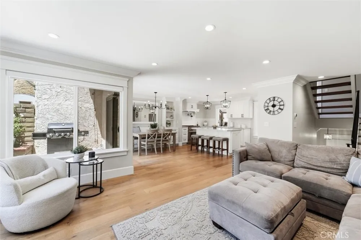
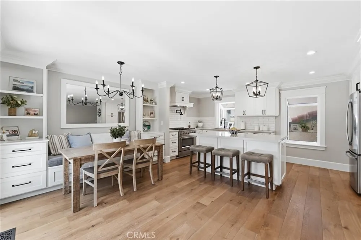
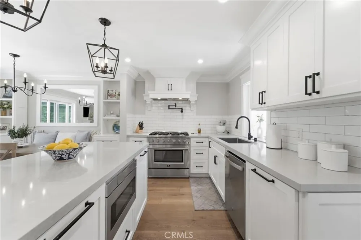
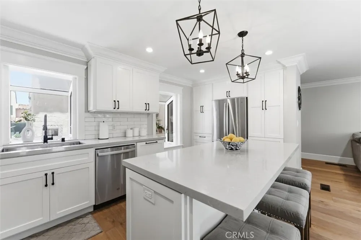
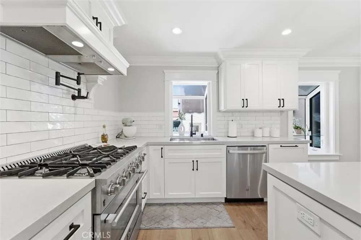
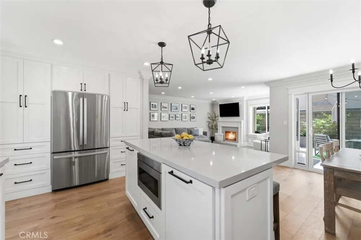
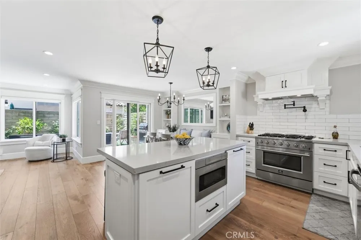
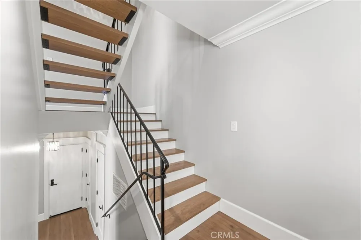
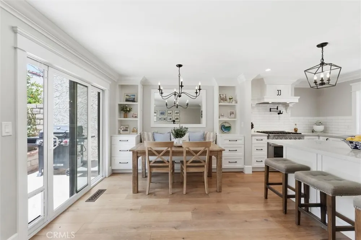
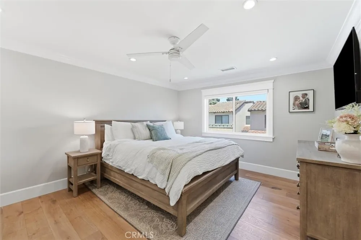
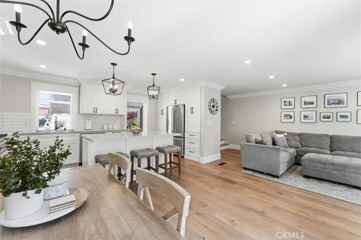
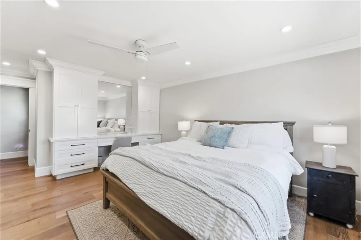
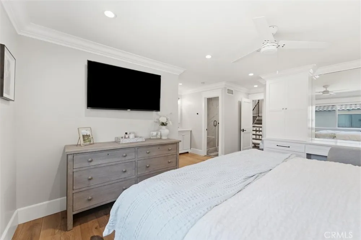
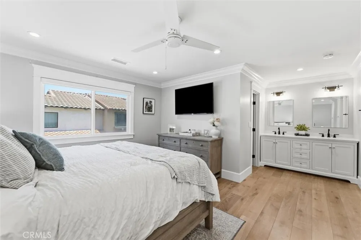
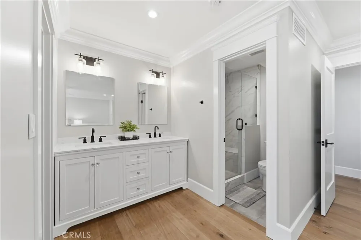
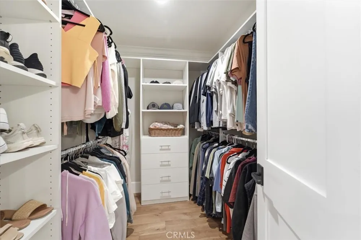
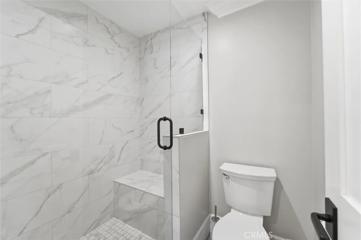
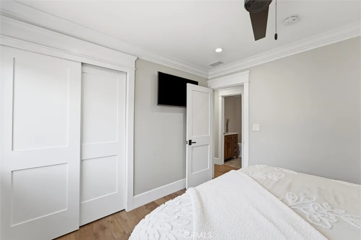
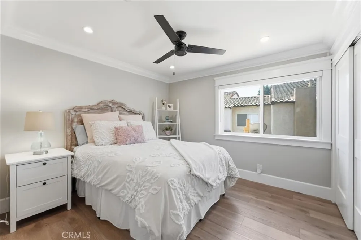
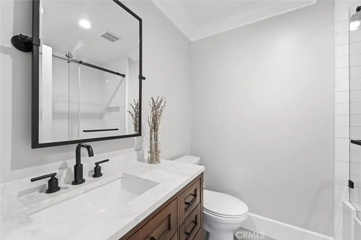
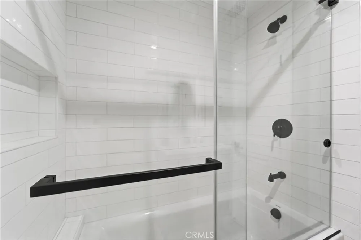
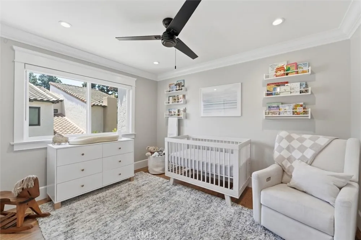
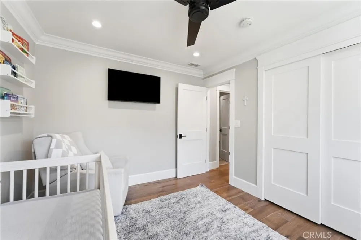
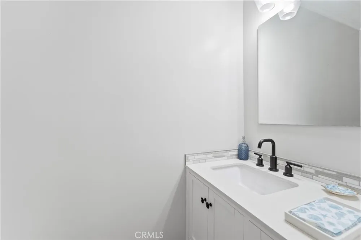
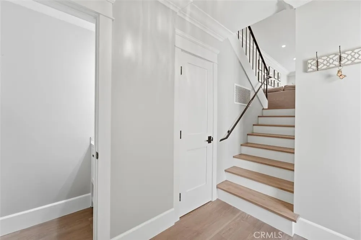
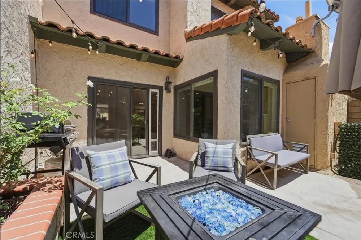
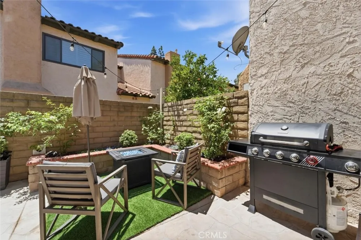
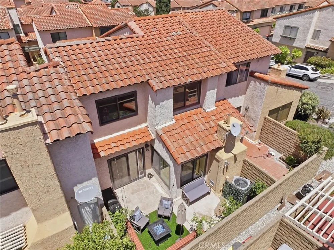
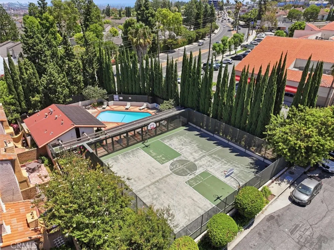
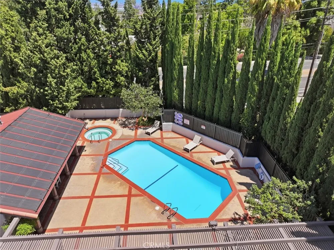
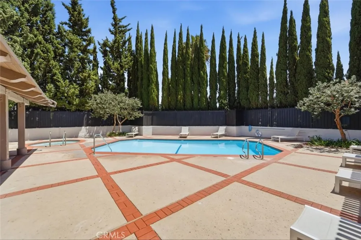
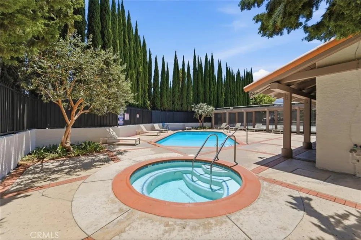
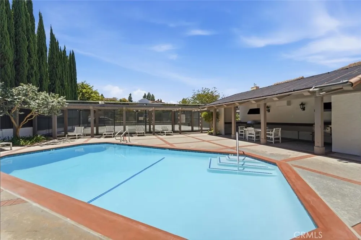
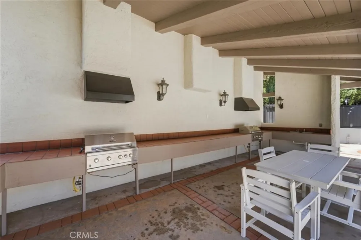
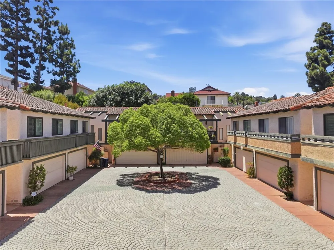
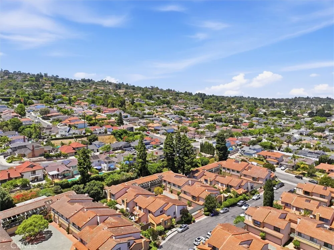
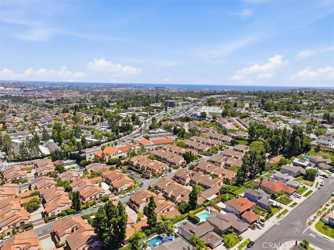
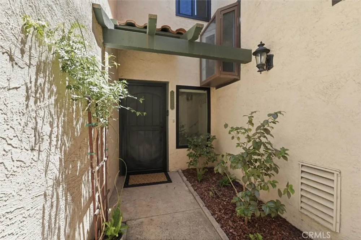
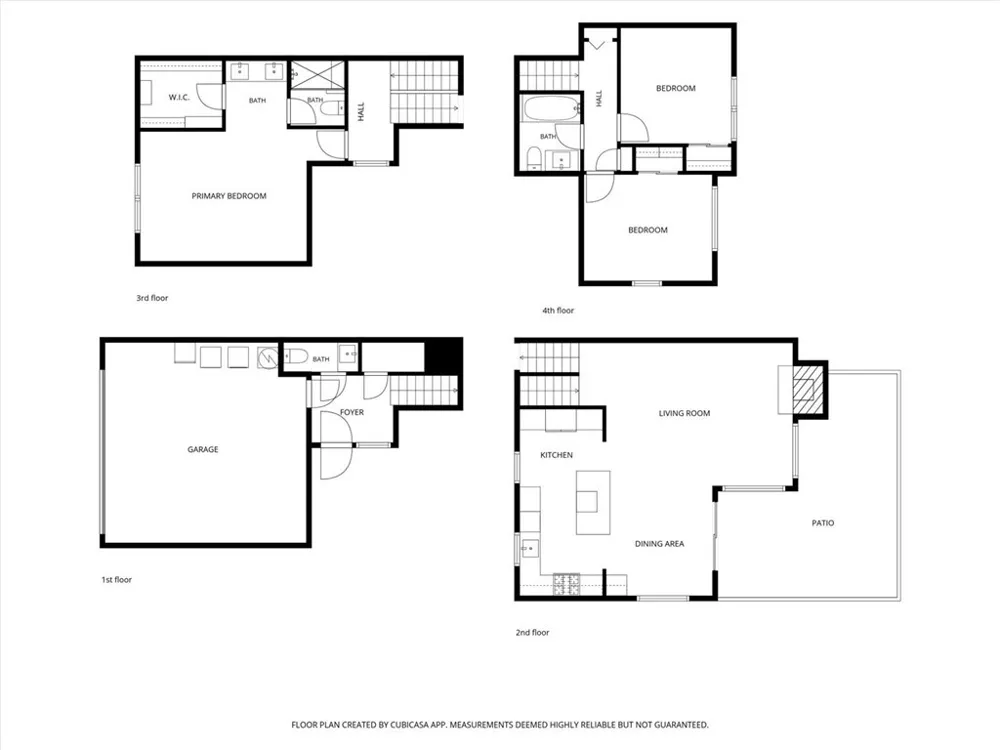
Every once in a while, a home comes along that raises the bar for the entire community. Welcome to one of the most thoughtfully reimagined homes in The Courtyards. During an extensive 2021 renovation, the home was rebuilt with premium materials, quality craftsmanship, and thoughtful design from top to bottom. The result? A home that stands in a class of its own. The open-concept main level completely changes the way this home lives. The kitchen naturally connects with the dining area and living room, creating a bright, welcoming space where conversations flow easily and everyone stays connected. The kitchen was designed to be the centerpiece with handcrafted cabinetry and drawers (not prefab), soft-close hardware, quartz countertops, a large island with bar seating, white subway tile backsplash, black fixtures, stainless steel appliances, and a pot filler over the range. Then there's the dining area… because a table wasn't enough. The custom built-in banquette adds display shelving, hidden storage, and instantly becomes the place everyone gathers. It all opens to the inviting living room anchored by a fireplace with a quartz surround and custom wood mantel. Talk about a primary suite. A custom built-in makeup vanity, organized walk-in closet, dual sinks, and a beautifully remodeled walk-in shower with built-in bench seating make the space feel more like a getaway than just another bedroom. Think "custom" has been mentioned too many times? That's because it's everywhere. Then there’s the details: crown molding, custom window and door trim, engineered hardwood floors, recessed lighting, new windows, new interior doors, electric blinds, decorative A/C floor vents, updated plumbing, updated electrical, central A/C (2024), new ductwork, and thoughtful built-ins throughout. Even the entry level was designed with convenience in mind, featuring direct garage access, laundry, storage, and a powder room for guests so they avoid the upstairs living quarters. Outside, the private patio offers the perfect extension of the home for entertaining, gardening, or simply enjoying the weather. The Courtyards features a pool, jacuzzi, renovated BBQ area, sport court, and HOA dues that cover water, trash, and common area landscaping. Add the award-winning Palos Verdes Unified School District and a convenient location close to shopping, restaurants, and commuter routes, and you have a home that's every bit as impressive in person as it is on paper.

Property Details
Interior
Built In Features, Open Floorplan, Quartz Counters, Recessed Lighting, Walk In Closets
Cooling
1
Heating
Central
Cooling Features
Central Air
Bedrooms
3
Bathrooms
2.25
Full Baths
1
Half Baths
1
3/4 Baths
1
Lot Features
Zero To One Unit Acre
Stories
4
Lot Description
Zero To One Unit Acre
Pool Description
Association
Pool Features
Association
Acres
5.475
Square Feet
1455.0
Lot Size (sqft)
238493.0
Parking Features
Garage
Parking
1
Parking Spaces
2.0
Parking Type
Garage
Parking Garage Spaces
2.0
Property Type
Purchase
Property Subtype Additional
Townhouse
Year Built
1975
Foundation
Raised
Sewer Information
Public Sewer
Utility Source
Public
Appliances
Gas Range, Microwave, Refrigerator
Community Features
Sidewalks
School District
Palos Verdes Peninsula Unified
County
Los Angeles
Region
Rancho Palos Verdes
Original List Price
$850,000
Days on Market (Cumulative)
40
HOA
1
HOA Fees
644.0
MLS #
PV26165989
Location
Legal

The multiple listing data appearing on this website, or contained in reports produced therefrom, is owned and copyrighted by California Regional Multiple Listing Service, Inc. ("CRMLS") and is protected by all applicable copyright laws. Information provided is for viewer's personal, non-commercial use and may not be used for any purpose other than to identify prospective properties the viewer may be interested in purchasing. All listing data, including but not limited to square footage and lot size is believed to be accurate, but the listing Agent, listing Broker and CRMLS and its affiliates do not warrant or guarantee such accuracy. The viewer should independently verify the listed data prior to making any decisions based on such information by personal inspection and/or contacting a real estate professional.

Based on information from California Regional Multiple Listing Service, Inc. as of the most recent time synced and /or other sources. All data, including all measurements and calculations of area, is obtained from various sources and has not been, and will not be, verified by broker or MLS. All information should be independently reviewed and verified for accuracy. Properties may or may not be listed by the office/agent presenting the information

Provided By
Listed by Jake Sullivan (#PVSULLJAK)
Listing Office: Strand Hill Properties (#V8407)

Ann Trussell Have a question about this home?

Interested in Purchasing 28537 Vista Madera?

Get an estimate on monthly payments on this property.

$
years
Down Payment
$
%
Interest Rate
%
Tax Rate
%
$
$annually
$monthly
Estimated Monthly Payment
$0.00
Loan Amount
$0.00