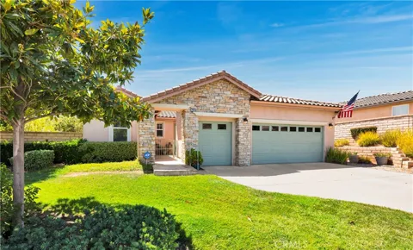
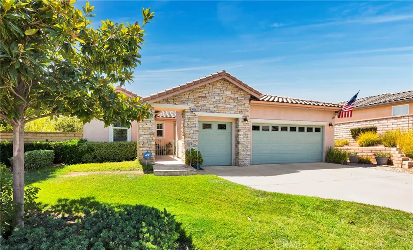
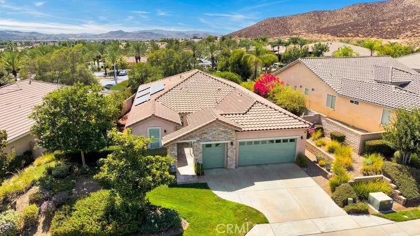
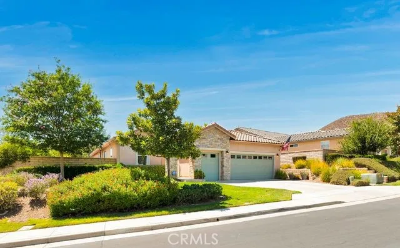
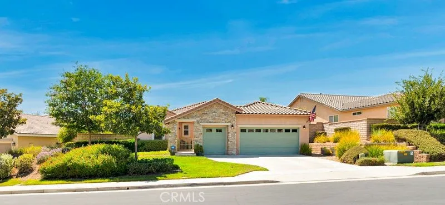
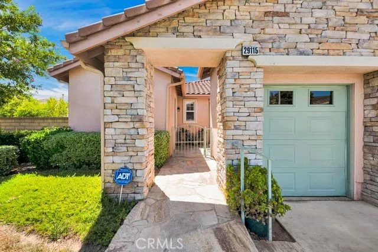
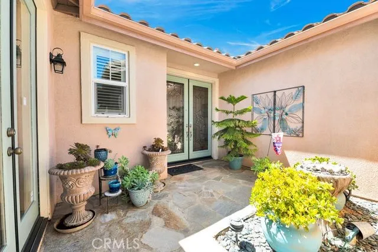
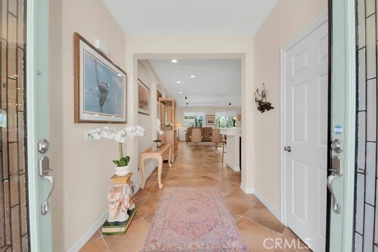
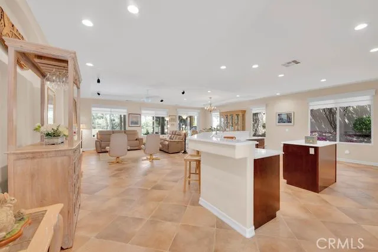
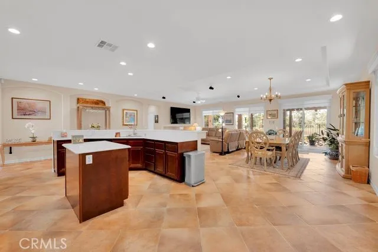
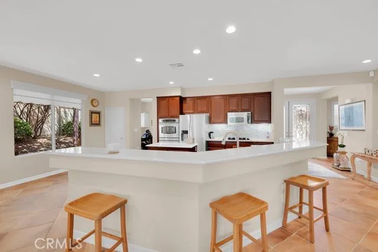
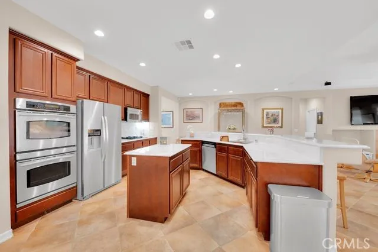
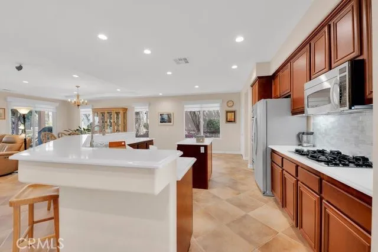
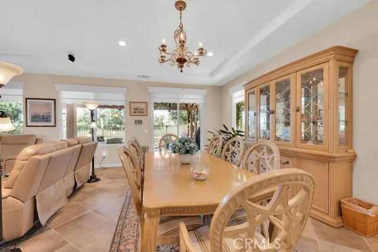
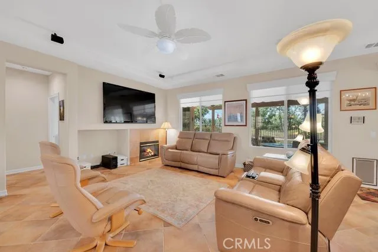
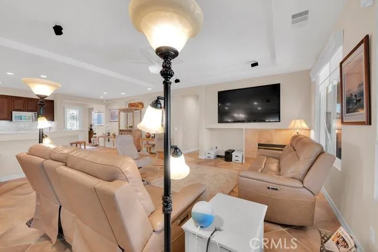
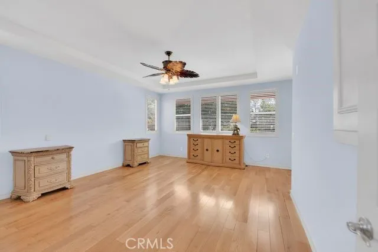
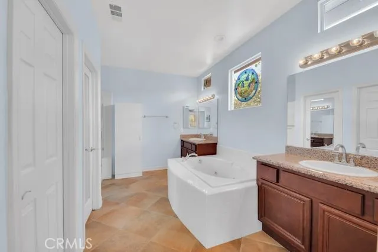
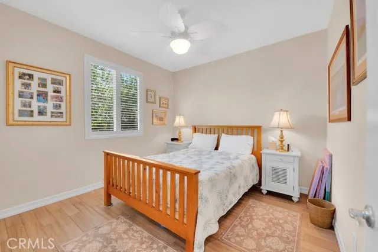
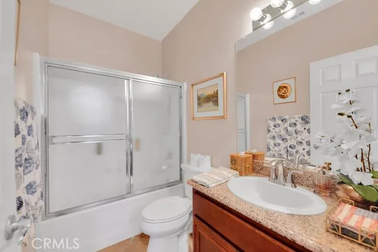
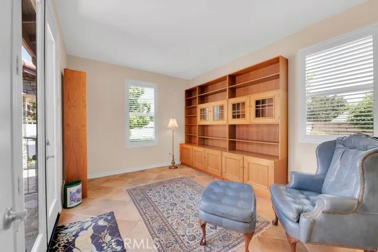
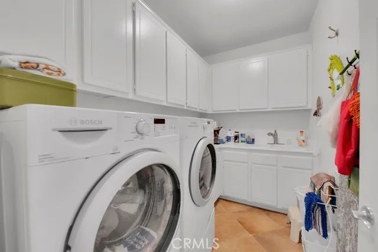
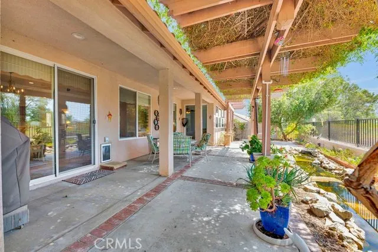
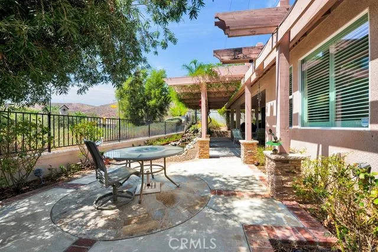
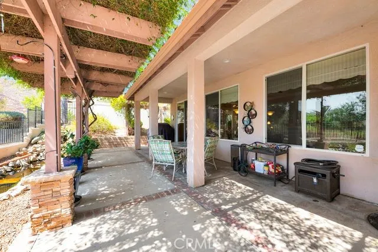
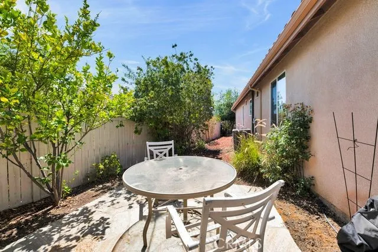
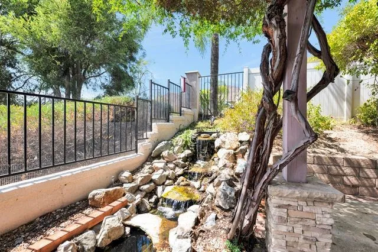
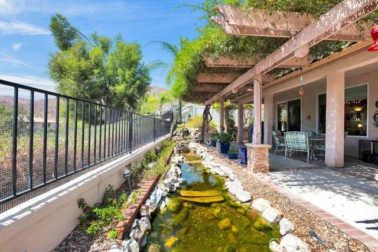
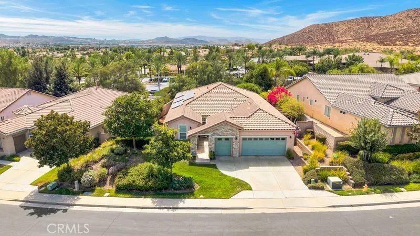
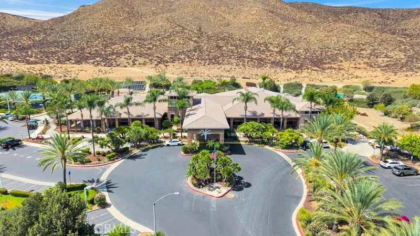
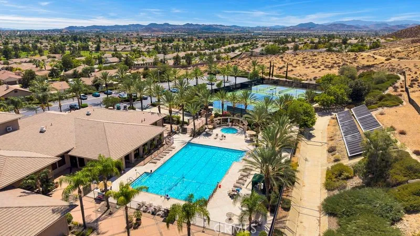
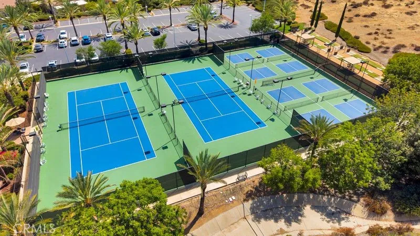
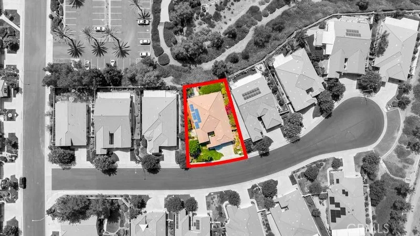
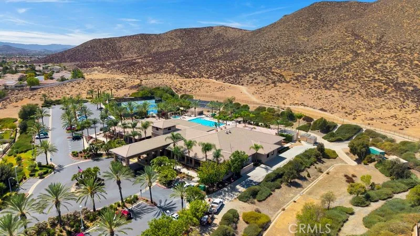
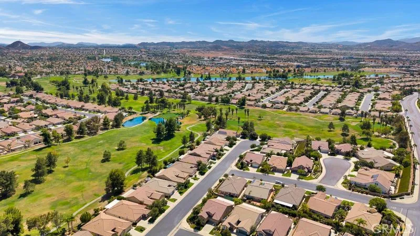
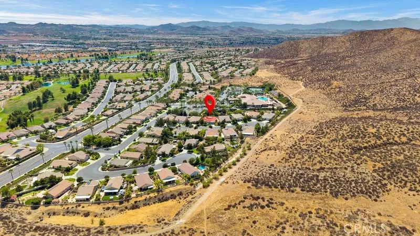
This beautiful property is located in the much sought after 55+ Active Community of The Oasis, which is guard gated and I.D. is required for all visitors. The manicured landscaping throughout The Oasis is perfectly maintained by The Oasis HOA and the property at 29115 Parkhill Ct is on a quiet cul-de-sac with close access to The Clubhouse which is the hub for The Oasis lifestyle. The entryway to the home is gated with a flagstone walkway leading to a private front porch with a double door entry. This 2 bedroom, 2 bath home is 2121 square feet with a very open floorplan boasting a large family room, dining area and kitchen with access to the private backyard. The large primary suite is at the back of the home with a sliding glass door opening to the back patio. The second bedroom, office and bath are in the front of the house allowing privacy for each bedroom area. The office has French doors leading out to the front porch. A separate laundry room with built-in cabinets and a sink is situated between the kitchen and the garage where there is also an adjacent private workspace with a desk. There are plantation shutters throughout the home, and the kitchen has quartz countertops with a beautiful tile backsplash. When you enter the backyard, you find a relaxing patio with vine covered trellises and a peaceful waterfall, with no neighbors behind, which makes it your own private “oasis”. This home is "move-in" condition and please read the Supplements for the many upgrades done by the seller. Front yard maintenance which includes landscape water and trash service is paid by the HOA. The 22,500 square foot clubhouse offers residents activities, clubs, events and so much more. The city of Menifee offers a comfortable lifestyle with restaurants, shopping, medical facilities, a 36-hole golf course and more, all within minutes of The Oasis. A short 30-minute drive south is the famous Temecula Valley Wine Country and Old Town Temecula. Just over an hour’s drive and you can be in Palm Springs, Big Bear ski resorts, coastal beaches in Orange County and San Diego County and Disneyland.
Property Details
- Interior
- Breakfast Bar, Breakfast Area, Ceiling Fans, Eat In Kitchen, Granite Counters, Open Floorplan, Pantry, Quartz Counters, Recessed
- Cooling
- 1
- Heating
- Central, Forced Air, Solar
- Cooling Features
- Central Air
- Bedrooms
- 2
- Bathrooms
- 2.0
- Full Baths
- 2
- View
- Panoramic
- Lot Features
- Back Yard, Close To Clubhouse, Cul De Sac, Front Yard, Sprinklers In Rear, Sprinklers In Front, Lawn, Landscaped, Level, Paved,
- Stories
- 1
- Lot Description
- Back Yard, Close To Clubhouse, Cul De Sac, Front Yard, Sprinklers In Rear, Sprinklers In Front, Lawn, Landscaped, Level, Paved,
- Pool Description
- Community, Heated, In Ground, Association
- Pool Features
- Community, Heated, In Ground, Association
- Pool Shared
- 1
- Acres
- 0.18
- Square Feet
- 2121.0
- Lot Size (sqft)
- 7841.0
- Parking Features
- Door Multi, Direct Access, Driveway Up Slope From Street, Garage Faces Front, Garage, Golf Cart Garage, Garage Door Opener
- Parking
- 1
- Parking Spaces
- 2.0
- Parking Type
- Driveway
- Parking Garage Spaces
- 2.0
- Property Type
- Purchase
- Style
- Mediterranean
- Property Subtype Additional
- Single Family Residence
- Year Built
- 2004
- Foundation
- Slab
- Roof
- Tile
- Sewer Information
- Public Sewer, Sewer Tap Paid
- Utility Source
- Public
- Utility Features
- Cable Available, Electricity Connected, Natural Gas Connected, Phone Available, Sewer Connected, Water Connected
- Appliances
- Double Oven, Dishwasher, Electric Oven, Gas Cooktop, Disposal, Ice Maker, Microwave, Refrigerator, Self Cleaning Oven, Water To
- Senior Community
- 1
- Community Features
- Curbs, Dog Park, Golf, Gutters, Hiking, Storm Drains, Street Lights, Suburban, Sidewalks, Gated, Pool
- School District
- Perris Union High
- County
- Riverside
- Region
- Menifee
- Original List Price
- $585,000
- Days on Market (Cumulative)
- 12
- HOA
- 1
- HOA Fees
- 330.0
Location
Legal
The multiple listing data appearing on this website, or contained in reports produced therefrom, is owned and copyrighted by California Regional Multiple Listing Service, Inc. ("CRMLS") and is protected by all applicable copyright laws. Information provided is for viewer's personal, non-commercial use and may not be used for any purpose other than to identify prospective properties the viewer may be interested in purchasing. All listing data, including but not limited to square footage and lot size is believed to be accurate, but the listing Agent, listing Broker and CRMLS and its affiliates do not warrant or guarantee such accuracy. The viewer should independently verify the listed data prior to making any decisions based on such information by personal inspection and/or contacting a real estate professional.
Based on information from California Regional Multiple Listing Service, Inc. as of the most recent time synced and /or other sources. All data, including all measurements and calculations of area, is obtained from various sources and has not been, and will not be, verified by broker or MLS. All information should be independently reviewed and verified for accuracy. Properties may or may not be listed by the office/agent presenting the information
Last Updated: Sep 8, 2026 10:08 PM. Source: CRMLS
Provided By
Listed by Sheena Crayton (#TCRAYSHE), 858-382-2126
Listing Office: Coldwell Banker Assoc Brkr-SC (#CBB305)