(661) 713-2358 ann@anntrussell.com
Traffic Dashboard
Home
  • About
    • Ann Trussell
    • Testimonials
  • Properties
    • Search For Homes
    • Featured Properties
    • Mortgage Calculator
    • Closed Listings
  • Selling
  • Current Market Information
  • Areas
    • Browse Areas
    • Agua Dulce
    • Lancaster
    • Palmdale
    • Santa Clarita
    • Acton
    • Canyon Country
    • Newhall
    • Quartz Hill
  • Land FAQ
    • LA County Regional Planning
  • Utility Service
  • Contact
Traffic Dashboard
Ann Trussell
(661) 713-2358 ann@anntrussell.com
  • Ann Trussell
    25000 Avenue Stanford, Suite 214
    Valencia, CA 91355
    (661) 713-2358
    ann@anntrussell.com
About
  • Home
  • About
  • Contact Ann
  • Sell My Home
Find Homes
  • Browse Areas
  • Featured Listings
  • Mortgage Calculator
  • Regional Map Tool
Local Guide
  • Search by City
  • Search by Subdivision
  • Search by Zip
  • Search by Area
Legal
  • Privacy
  • Terms
  • DMCA
  • Accessibility
  • Fair Housing
Account
  • Dashboard
  • Logout
  • Login
Ann Trussell - Footer Logo
©2026 Ann Trussell. All rights reserved.
Website built by CloseHack.
California Regional Multiple Listing Service

The multiple listing data appearing on this website, or contained in reports produced therefrom, is owned and copyrighted by California Regional Multiple Listing Service, Inc. ("CRMLS") and is protected by all applicable copyright laws. Information provided is for viewer's personal, non-commercial use and may not be used for any purpose other than to identify prospective properties the viewer may be interested in purchasing. All listing data, including but not limited to square footage and lot size is believed to be accurate, but the listing Agent, listing Broker and CRMLS and its affiliates do not warrant or guarantee such accuracy. The viewer should independently verify the listed data prior to making any decisions based on such information by personal inspection and/or contacting a real estate professional.

Based on information from California Regional Multiple Listing Service, Inc. as of the most recent time synced and /or other sources. All data, including all measurements and calculations of area, is obtained from various sources and has not been, and will not be, verified by broker or MLS. All information should be independently reviewed and verified for accuracy. Properties may or may not be listed by the office/agent presenting the information

Greater Antelope Valley Association of REALTORS

IDX information is provided exclusively for personal, non-commercial use, and may not be used for any purpose other than to identify prospective properties consumers may be interested in purchasing. Information is deemed reliable but not guaranteed.

Return
  • All Types
  • House+2 more
  • Price
  • Bed/Bath
  • Size
  • Dates
  • Filters
  • Amenities
  • Save
  • Share
Listings
No results
Sort
Home / Anaheim / 2941 W Lincoln Ave #3
2941 W Lincoln Ave #3 Anaheim, CA 92801 2941 W Lincoln Ave #3 Anaheim, CA 92801 2941 W Lincoln Ave #3 Anaheim, CA 92801 2941 W Lincoln Ave #3 Anaheim, CA 92801 2941 W Lincoln Ave #3 Anaheim, CA 92801 2941 W Lincoln Ave #3 Anaheim, CA 92801 2941 W Lincoln Ave #3 Anaheim, CA 92801 2941 W Lincoln Ave #3 Anaheim, CA 92801 2941 W Lincoln Ave #3 Anaheim, CA 92801 2941 W Lincoln Ave #3 Anaheim, CA 92801 2941 W Lincoln Ave #3 Anaheim, CA 92801 2941 W Lincoln Ave #3 Anaheim, CA 92801 2941 W Lincoln Ave #3 Anaheim, CA 92801 2941 W Lincoln Ave #3 Anaheim, CA 92801 2941 W Lincoln Ave #3 Anaheim, CA 92801 2941 W Lincoln Ave #3 Anaheim, CA 92801 2941 W Lincoln Ave #3 Anaheim, CA 92801 2941 W Lincoln Ave #3 Anaheim, CA 92801 2941 W Lincoln Ave #3 Anaheim, CA 92801 2941 W Lincoln Ave #3 Anaheim, CA 92801 2941 W Lincoln Ave #3 Anaheim, CA 92801 2941 W Lincoln Ave #3 Anaheim, CA 92801 2941 W Lincoln Ave #3 Anaheim, CA 92801 2941 W Lincoln Ave #3 Anaheim, CA 92801 2941 W Lincoln Ave #3 Anaheim, CA 92801 2941 W Lincoln Ave #3 Anaheim, CA 92801 2941 W Lincoln Ave #3 Anaheim, CA 92801 2941 W Lincoln Ave #3 Anaheim, CA 92801 2941 W Lincoln Ave #3 Anaheim, CA 92801 2941 W Lincoln Ave #3 Anaheim, CA 92801 2941 W Lincoln Ave #3 Anaheim, CA 92801 2941 W Lincoln Ave #3 Anaheim, CA 92801 2941 W Lincoln Ave #3 Anaheim, CA 92801 2941 W Lincoln Ave #3 Anaheim, CA 92801 2941 W Lincoln Ave #3 Anaheim, CA 92801 2941 W Lincoln Ave #3 Anaheim, CA 92801 2941 W Lincoln Ave #3 Anaheim, CA 92801 2941 W Lincoln Ave #3 Anaheim, CA 92801 2941 W Lincoln Ave #3 Anaheim, CA 92801 View All Photos

$4,500

| Active

2941 W Lincoln Ave #3

Anaheim, CA 92801

1,916
Square Feet
3
Beds
3.5
Baths
3.07
Acres
26
Days on Market
PW26176799
MLS#
Rental
Type
Townhouse
Structure
Residential
Zone
Contact
Listing OfficeeXp Realty of Greater Los Angeles

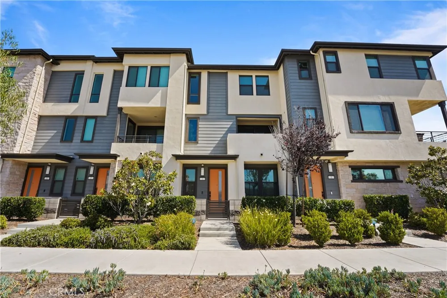
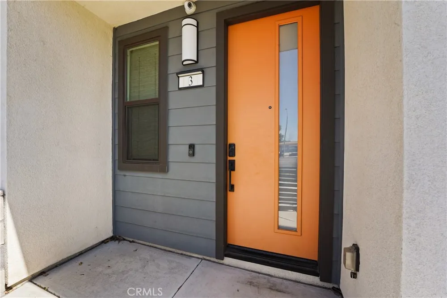
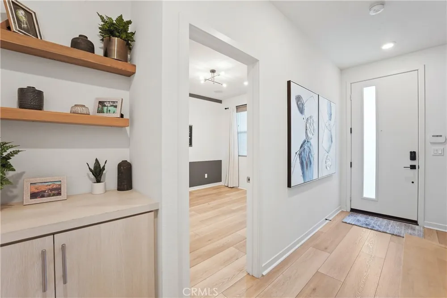
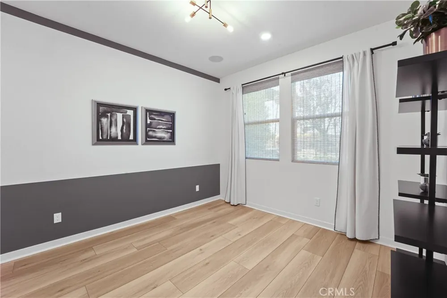
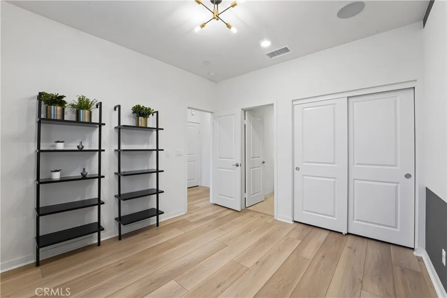
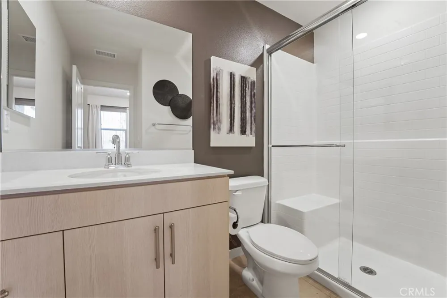
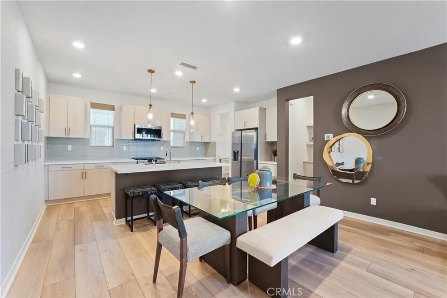
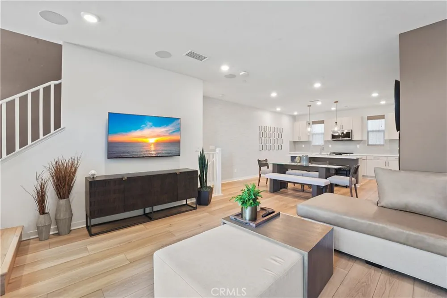
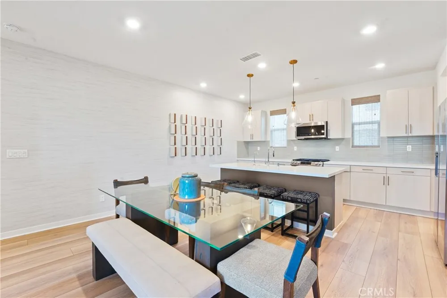
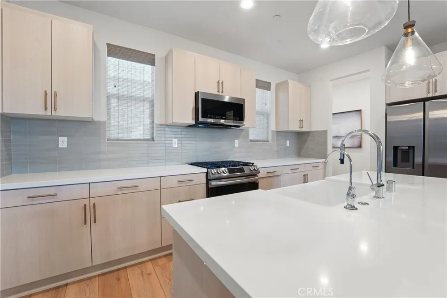
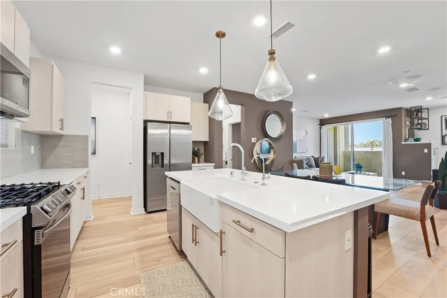
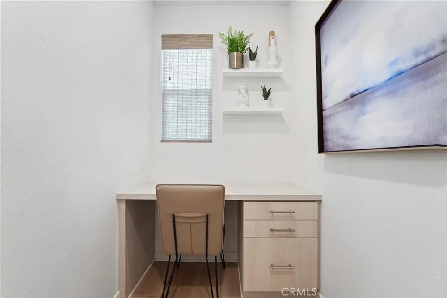
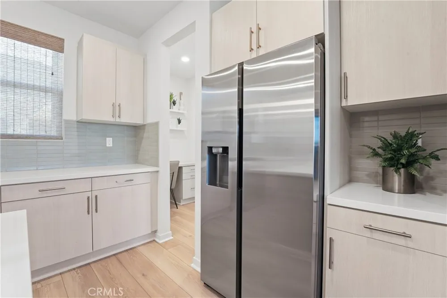
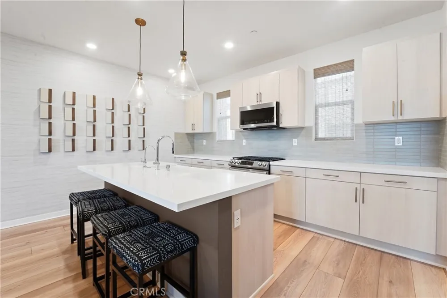
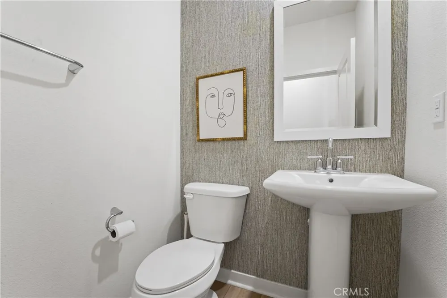
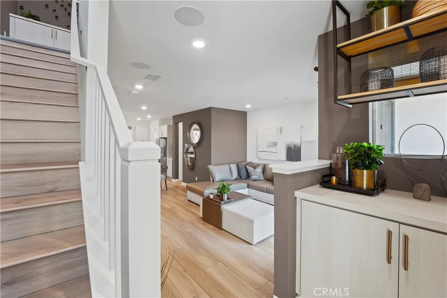
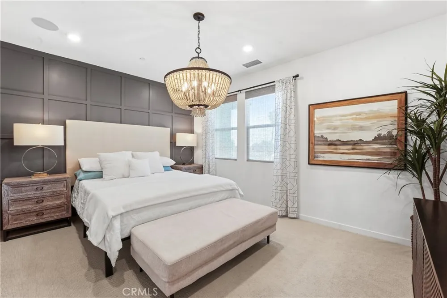
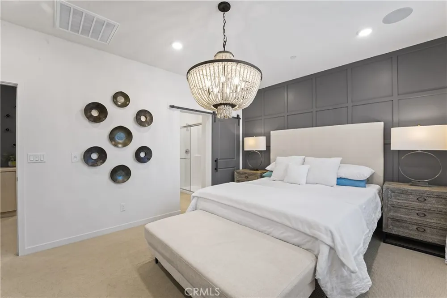
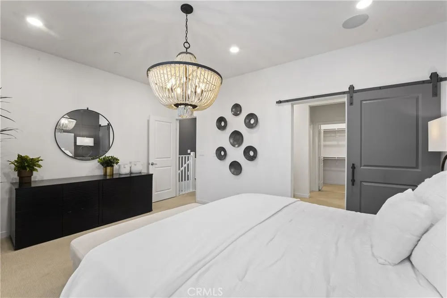
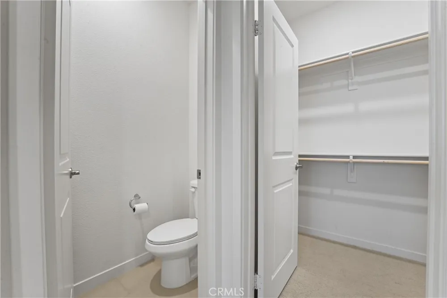
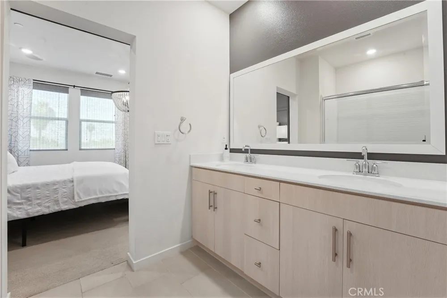
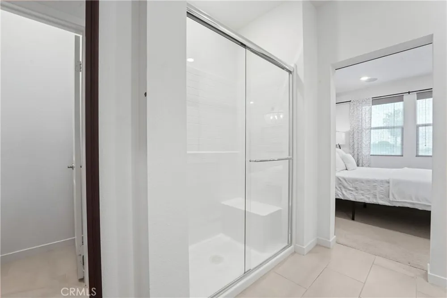
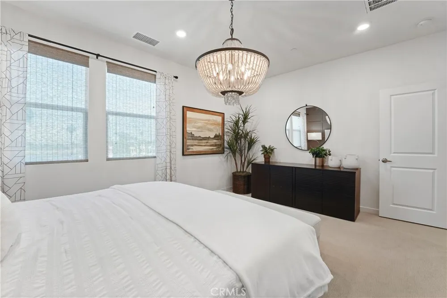
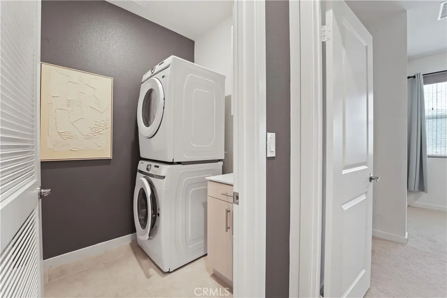
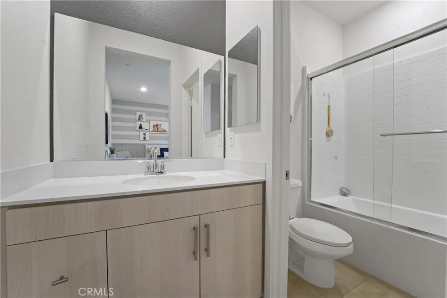
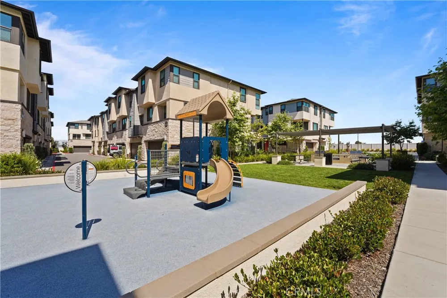
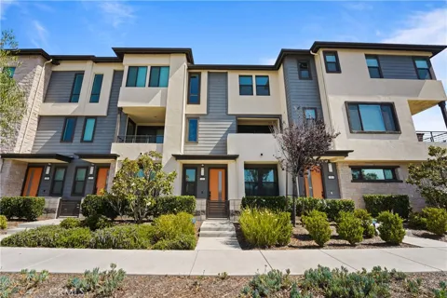
Welcome to this contemporary Anaheim townhome, where no detail was left to chance. Built in 2023, this impeccably designed tri level home offers 3 bedrooms, 3.5 bathrooms, and a designer curated interior that sets a new standard for upscale living, offered fully furnished and ready for you to move right in. From the moment you arrive, the bold modern exterior signals something special, and inside, wide plank hardwood flooring, recessed lighting, and curated designer accent walls create a warm yet sophisticated atmosphere throughout, with a welcoming entry foyer featuring a textured accent wall, floating wood shelving, and built in cabinetry that flows naturally into the rest of the home. The chef's kitchen is the heart of this home, showcasing a large quartz waterfall island with farmhouse sink, soft blue linear tile backsplash, light wood cabinetry with brushed gold hardware, stainless steel appliances including a gas range and counter depth refrigerator, and striking glass pendant lights overhead, while a dedicated built in workspace with custom cabinetry and floating shelves sits just off the kitchen, ideal for working from home, and the open concept main level flows seamlessly from kitchen to dining to living, complete with tastefully selected furnishings and a sliding glass door leading to a private balcony. The primary suite is a true retreat, featuring a dramatic coffered accent wall, a stunning beaded chandelier, and a barn door entry to the spa inspired ensuite with dual quartz vanity, walk in shower, private water closet, and spacious walk in closet, while two additional well appointed bedrooms carry the same elevated design aesthetic and come fully furnished as well, served by beautifully finished bathrooms with quartz countertops and glass enclosed showers, and an upstairs laundry closet with stacked washer and dryer adds everyday convenience, with the attached 2 car garage completing the package. Beyond your front door, enjoy resort style community amenities including a dog area, BBQ grill, and playground, all just minutes from Knott's Berry Farm, Porto's Bakery, acclaimed dining, shopping, and major transportation corridors. Contact us today to schedule your private tour and make this beautifully designed, fully furnished townhome your next home.

Property Details
Interior
Primary Suite
Cooling
1
Cooling Features
Central Air
Bedrooms
3
Bathrooms
3.5
Full Baths
3
Half Baths
1
Stories
3
Acres
3.066
Square Feet
1916.0
Lot Size (sqft)
133537.0
Parking
1
Parking Spaces
2
Parking Type
Garage
Parking Garage Spaces
2.0
Property Type
Rental
Property Subtype Additional
Townhouse
Year Built
2023
Sewer Information
Public Sewer
Utility Source
Public
Subdivision
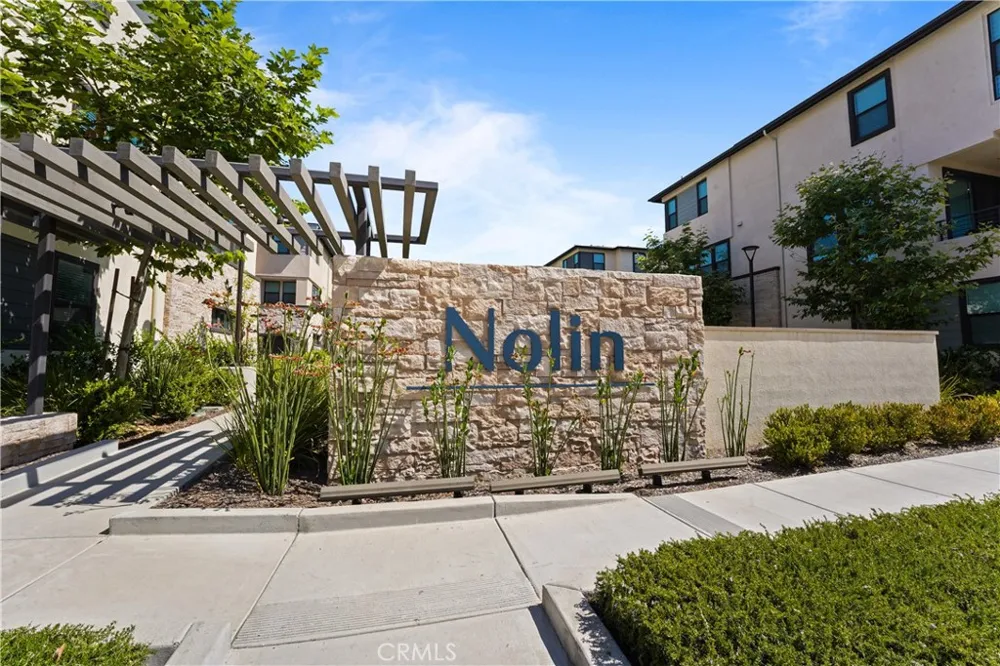
Nolin
Community Features
Sidewalks
School District
Anaheim Union High
County
Orange
Region
Anaheim
Date Available
August 12, 2026
Original List Price
$4,500
Days on Market (Cumulative)
26
HOA
1
HOA Fees
275.0
Pets
No
MLS #
PW26176799
Location
Legal

The multiple listing data appearing on this website, or contained in reports produced therefrom, is owned and copyrighted by California Regional Multiple Listing Service, Inc. ("CRMLS") and is protected by all applicable copyright laws. Information provided is for viewer's personal, non-commercial use and may not be used for any purpose other than to identify prospective properties the viewer may be interested in purchasing. All listing data, including but not limited to square footage and lot size is believed to be accurate, but the listing Agent, listing Broker and CRMLS and its affiliates do not warrant or guarantee such accuracy. The viewer should independently verify the listed data prior to making any decisions based on such information by personal inspection and/or contacting a real estate professional.

Based on information from California Regional Multiple Listing Service, Inc. as of the most recent time synced and /or other sources. All data, including all measurements and calculations of area, is obtained from various sources and has not been, and will not be, verified by broker or MLS. All information should be independently reviewed and verified for accuracy. Properties may or may not be listed by the office/agent presenting the information

Provided By
Listed by Ben Gomez (#PBENGOME)
Listing Office: eXp Realty of Greater Los Angeles (#PB21693)

Ann Trussell Have a question about this home?

Interested in Purchasing 2941 W Lincoln Ave #3?

Get an estimate on monthly payments on this property.

$
years
Down Payment
$
%
Interest Rate
%
Tax Rate
%
$
$annually
$monthly
Estimated Monthly Payment
$0.00
Loan Amount
$0.00