(661) 713-2358 ann@anntrussell.com
Traffic Dashboard
Home
  • About
    • Ann Trussell
    • Testimonials
  • Properties
    • Search For Homes
    • Featured Properties
    • Mortgage Calculator
    • Closed Listings
  • Selling
  • Current Market Information
  • Areas
    • Browse Areas
    • Agua Dulce
    • Lancaster
    • Palmdale
    • Santa Clarita
    • Acton
    • Canyon Country
    • Newhall
    • Quartz Hill
  • Land FAQ
    • LA County Regional Planning
  • Utility Service
  • Contact
Traffic Dashboard
Ann Trussell
(661) 713-2358 ann@anntrussell.com
  • Ann Trussell
    25000 Avenue Stanford, Suite 214
    Valencia, CA 91355
    (661) 713-2358
    ann@anntrussell.com
About
  • Home
  • About
  • Contact Ann
  • Sell My Home
Find Homes
  • Browse Areas
  • Featured Listings
  • Mortgage Calculator
  • Regional Map Tool
Local Guide
  • Search by City
  • Search by Subdivision
  • Search by Zip
  • Search by Area
Legal
  • Privacy
  • Terms
  • DMCA
  • Accessibility
  • Fair Housing
Account
  • Dashboard
  • Logout
  • Login
Ann Trussell - Footer Logo
©2026 Ann Trussell. All rights reserved.
Website built by CloseHack.
California Regional Multiple Listing Service

The multiple listing data appearing on this website, or contained in reports produced therefrom, is owned and copyrighted by California Regional Multiple Listing Service, Inc. ("CRMLS") and is protected by all applicable copyright laws. Information provided is for viewer's personal, non-commercial use and may not be used for any purpose other than to identify prospective properties the viewer may be interested in purchasing. All listing data, including but not limited to square footage and lot size is believed to be accurate, but the listing Agent, listing Broker and CRMLS and its affiliates do not warrant or guarantee such accuracy. The viewer should independently verify the listed data prior to making any decisions based on such information by personal inspection and/or contacting a real estate professional.

Based on information from California Regional Multiple Listing Service, Inc. as of the most recent time synced and /or other sources. All data, including all measurements and calculations of area, is obtained from various sources and has not been, and will not be, verified by broker or MLS. All information should be independently reviewed and verified for accuracy. Properties may or may not be listed by the office/agent presenting the information

Greater Antelope Valley Association of REALTORS

IDX information is provided exclusively for personal, non-commercial use, and may not be used for any purpose other than to identify prospective properties consumers may be interested in purchasing. Information is deemed reliable but not guaranteed.

Return
  • All Types
  • House+2 more
  • Price
  • Bed/Bath
  • Size
  • Dates
  • Filters
  • Amenities
  • Save
  • Share
Listings
No results
Sort
Home / Kelseyville / 3156 Hillside Court
3156 Hillside Court Kelseyville, CA 95451 3156 Hillside Court Kelseyville, CA 95451 3156 Hillside Court Kelseyville, CA 95451 3156 Hillside Court Kelseyville, CA 95451 3156 Hillside Court Kelseyville, CA 95451 3156 Hillside Court Kelseyville, CA 95451 3156 Hillside Court Kelseyville, CA 95451 3156 Hillside Court Kelseyville, CA 95451 3156 Hillside Court Kelseyville, CA 95451 3156 Hillside Court Kelseyville, CA 95451 3156 Hillside Court Kelseyville, CA 95451 3156 Hillside Court Kelseyville, CA 95451 3156 Hillside Court Kelseyville, CA 95451 3156 Hillside Court Kelseyville, CA 95451 3156 Hillside Court Kelseyville, CA 95451 3156 Hillside Court Kelseyville, CA 95451 3156 Hillside Court Kelseyville, CA 95451 3156 Hillside Court Kelseyville, CA 95451 3156 Hillside Court Kelseyville, CA 95451 3156 Hillside Court Kelseyville, CA 95451 3156 Hillside Court Kelseyville, CA 95451 3156 Hillside Court Kelseyville, CA 95451 3156 Hillside Court Kelseyville, CA 95451 3156 Hillside Court Kelseyville, CA 95451 3156 Hillside Court Kelseyville, CA 95451 3156 Hillside Court Kelseyville, CA 95451 3156 Hillside Court Kelseyville, CA 95451 3156 Hillside Court Kelseyville, CA 95451 3156 Hillside Court Kelseyville, CA 95451 3156 Hillside Court Kelseyville, CA 95451 3156 Hillside Court Kelseyville, CA 95451 3156 Hillside Court Kelseyville, CA 95451 3156 Hillside Court Kelseyville, CA 95451 3156 Hillside Court Kelseyville, CA 95451 3156 Hillside Court Kelseyville, CA 95451 3156 Hillside Court Kelseyville, CA 95451 3156 Hillside Court Kelseyville, CA 95451 3156 Hillside Court Kelseyville, CA 95451 3156 Hillside Court Kelseyville, CA 95451 3156 Hillside Court Kelseyville, CA 95451 3156 Hillside Court Kelseyville, CA 95451 3156 Hillside Court Kelseyville, CA 95451 3156 Hillside Court Kelseyville, CA 95451 3156 Hillside Court Kelseyville, CA 95451 3156 Hillside Court Kelseyville, CA 95451 3156 Hillside Court Kelseyville, CA 95451 3156 Hillside Court Kelseyville, CA 95451 3156 Hillside Court Kelseyville, CA 95451 3156 Hillside Court Kelseyville, CA 95451 3156 Hillside Court Kelseyville, CA 95451 3156 Hillside Court Kelseyville, CA 95451 3156 Hillside Court Kelseyville, CA 95451 3156 Hillside Court Kelseyville, CA 95451 3156 Hillside Court Kelseyville, CA 95451 3156 Hillside Court Kelseyville, CA 95451 3156 Hillside Court Kelseyville, CA 95451 3156 Hillside Court Kelseyville, CA 95451 3156 Hillside Court Kelseyville, CA 95451 3156 Hillside Court Kelseyville, CA 95451 3156 Hillside Court Kelseyville, CA 95451 View All Photos

$1,049,000

| Active

3156 Hillside Court

Kelseyville, CA 95451

2,307
Square Feet
4
Beds
3
Baths
0.33
Acres
137
Days on Market
LC26086199
MLS#
House
Structure
Residential
Zone
Contact
Listing OfficeRE/MAX Gold Lake County

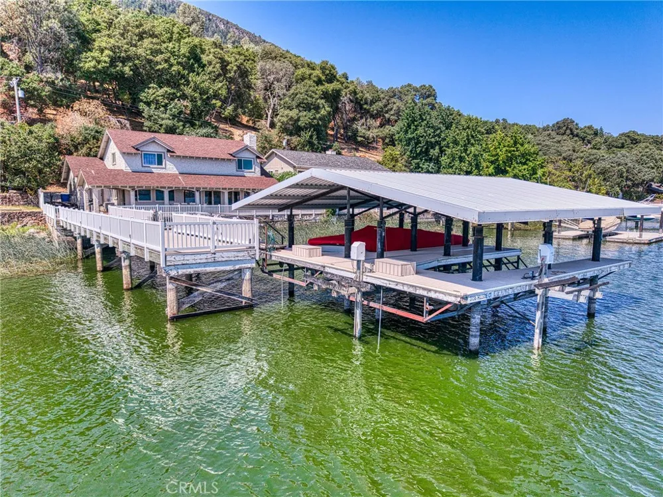
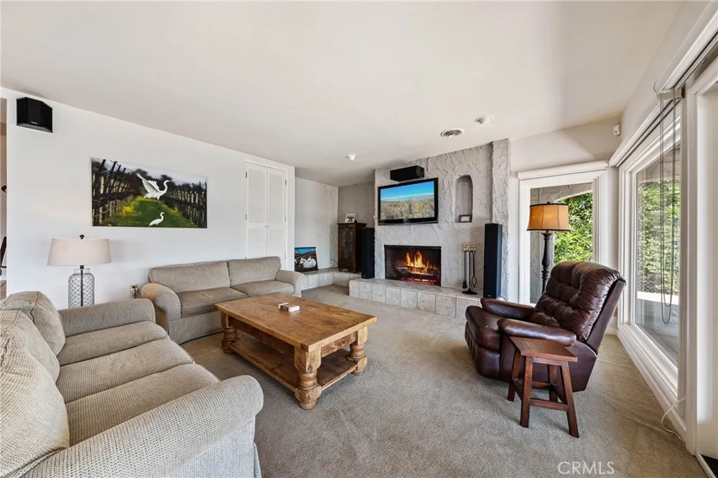
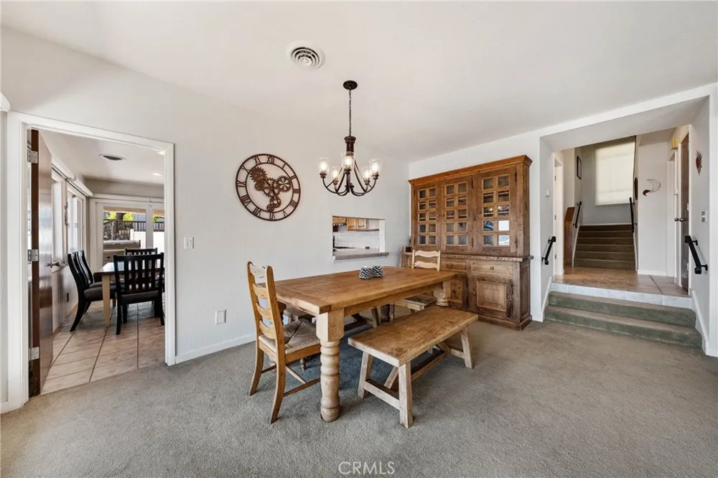
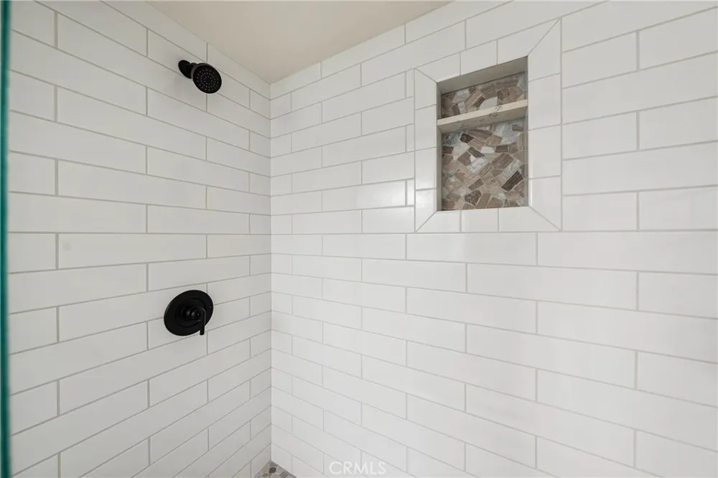
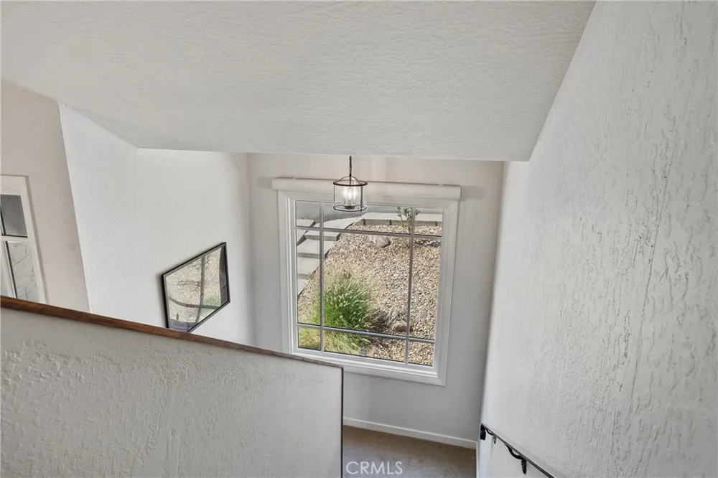
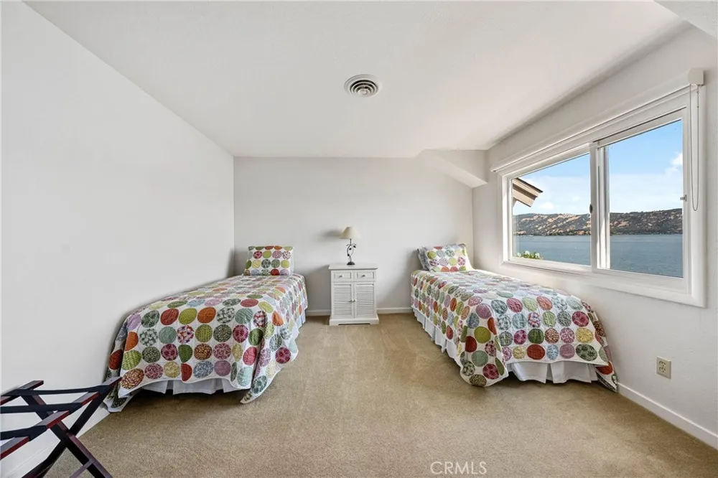
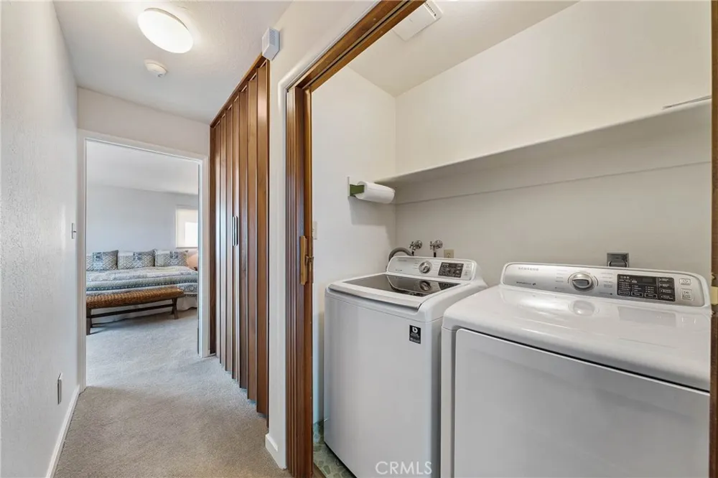
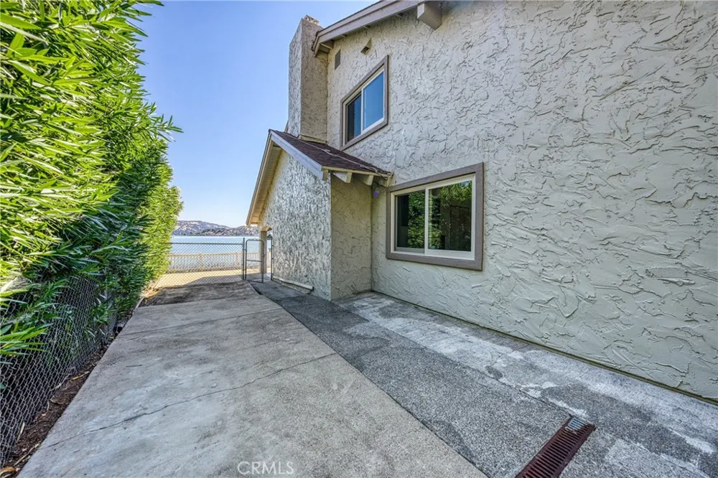
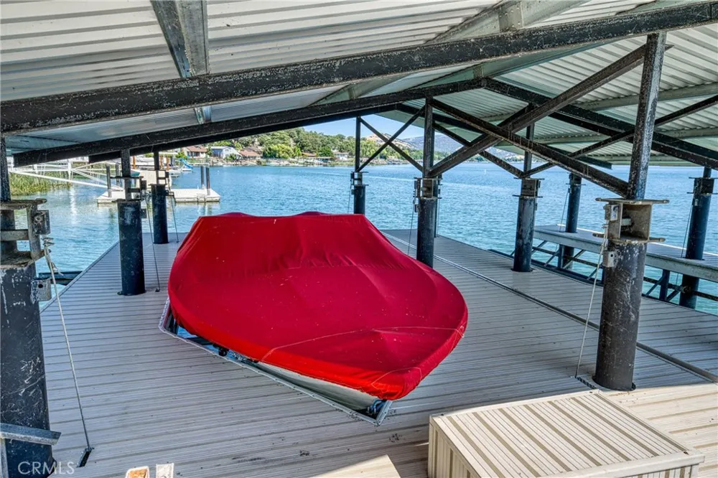
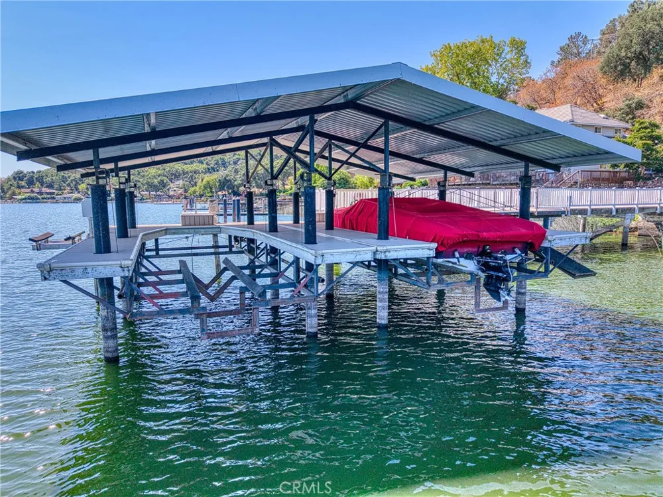
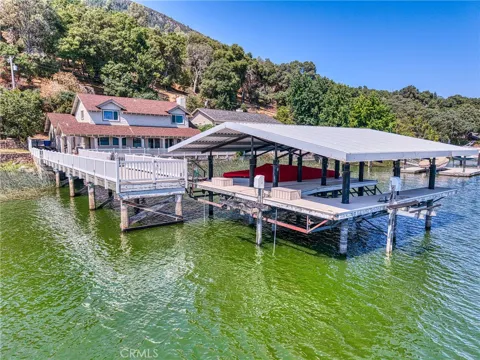
Beautiful Buckingham LAKEFRONT Retreat – Private End-of-the-Road Location !!! Nestled in one of Lake County’s most desirable areas, this spacious 4-bedroom, 3-bath lakefront home offers stunning views of the LAKE AND MOUNTAINS and offers exceptional privacy at the quiet end of the road. The family-style, eat-in kitchen, open concept dining room, and inviting living room with a fireplace provide the perfect setting for gatherings. A wall of glass windows frame sparkling LAKE views, while upgraded window coverings add style and comfort. One bedroom is conveniently located downstairs, with three more bedroom upstairs, each filled with natural light. The main-level bathroom has been recently remodeled with tasteful finishes. Interior upgrades include a dual-level energy efficient AC/Heating system and a new water heater, premium double pane windows/sliding glass doors. Exterior has significant upgrades, including a replaced roof, durable stucco finish for long lasting beauty and very low-maintenance grounds. Expansive outdoor areas are ideal for BBQs, entertaining, or simply relaxing by the LAKE. An extra-large , fully lit 10' x 80' pier leads to a deluxe boat dock facility featuring two covered boat lifts with steel pile supports, individual electric lifts with remote controls, plus an independently operated jet ski lift. A two-car attached garage offers ample storage, with additional outdoor space for parking boats and lake toys completes the package. Low cost HOA fees include access to the clubhouse, boat launch, private marina, golf course. This home offers comfort, modern upgrades, and the ultimate lakefront lifestyle in the sought after Buckingham location. Impeccably maintained , with pride of ownership is evident throughout. (age,sqf,property lines, not verified by agents/Tax records show 3 bedrooms)

Property Details
Interior
Ceiling Fans, Separate Formal Dining Room, Eat In Kitchen, Storage, Tile Counters, Bedroom On Main Level, Primary Suite, Walk In
Cooling
1
Heating
Central, Electric, Fireplaces
Cooling Features
Dual, Electric
Bedrooms
4
Bathrooms
3.0
Full Baths
3
View
Hills,Lake,Mountains,Panoramic,Water
Lot Features
Landscaped, Level, Secluded
Stories
2
Lot Description
Landscaped, Level, Secluded
Exterior Features
Boat Lift, Dock, Lighting
Exterior Materials
Boat Lift, Dock, Lighting
Acres
0.33
Square Feet
2307.0
Lot Size (sqft)
14375.0
Parking Features
Boat, Door Multi, Driveway, Garage, Garage Door Opener
Parking
1
Parking Spaces
8.0
Parking Type
Driveway
Parking Garage Spaces
2.0
Property Type
Purchase
Style
Custom
Property Subtype Additional
Single Family Residence
Year Built
1978
Foundation
Slab
Roof
Composition, Shingle
Sewer Information
Septic Tank
Utility Source
Private
Utility Features
Cable Available, Electricity Connected, Phone Available, Sewer Not Available
Appliances
Dishwasher, Electric Oven, Refrigerator, Water Heater
Community Features
Golf, Lake, Water Sports
School District
Kelseyville Unified
County
Lake
Region
Kelseyville
Zoning
R1
Original List Price
$1,175,500
Days on Market (Cumulative)
137
HOA
1
HOA Fees
253.0
MLS #
LC26086199
Location
Legal

The multiple listing data appearing on this website, or contained in reports produced therefrom, is owned and copyrighted by California Regional Multiple Listing Service, Inc. ("CRMLS") and is protected by all applicable copyright laws. Information provided is for viewer's personal, non-commercial use and may not be used for any purpose other than to identify prospective properties the viewer may be interested in purchasing. All listing data, including but not limited to square footage and lot size is believed to be accurate, but the listing Agent, listing Broker and CRMLS and its affiliates do not warrant or guarantee such accuracy. The viewer should independently verify the listed data prior to making any decisions based on such information by personal inspection and/or contacting a real estate professional.

Based on information from California Regional Multiple Listing Service, Inc. as of the most recent time synced and /or other sources. All data, including all measurements and calculations of area, is obtained from various sources and has not been, and will not be, verified by broker or MLS. All information should be independently reviewed and verified for accuracy. Properties may or may not be listed by the office/agent presenting the information

Provided By
Listed by Denise Marino (#LCdmarino)
Listing Office: RE/MAX Gold Lake County (#LCREMAX)

Ann Trussell Have a question about this home?

Interested in Purchasing 3156 Hillside Court?

Get an estimate on monthly payments on this property.

$
years
Down Payment
$
%
Interest Rate
%
Tax Rate
%
$
$annually
$monthly
Estimated Monthly Payment
$0.00
Loan Amount
$0.00