(661) 713-2358 ann@anntrussell.com
Traffic Dashboard
Home
  • About
    • Ann Trussell
    • Testimonials
  • Properties
    • Search For Homes
    • Featured Properties
    • Mortgage Calculator
    • Closed Listings
  • Selling
  • Current Market Information
  • Areas
    • Browse Areas
    • Agua Dulce
    • Lancaster
    • Palmdale
    • Santa Clarita
    • Acton
    • Canyon Country
    • Newhall
    • Quartz Hill
  • Land FAQ
    • LA County Regional Planning
  • Utility Service
  • Contact
Traffic Dashboard
Ann Trussell
(661) 713-2358 ann@anntrussell.com
  • Ann Trussell
    25000 Avenue Stanford, Suite 214
    Valencia, CA 91355
    (661) 713-2358
    ann@anntrussell.com
About
  • Home
  • About
  • Contact Ann
  • Sell My Home
Find Homes
  • Browse Areas
  • Featured Listings
  • Mortgage Calculator
  • Regional Map Tool
Local Guide
  • Search by City
  • Search by Subdivision
  • Search by Zip
  • Search by Area
Legal
  • Privacy
  • Terms
  • DMCA
  • Accessibility
  • Fair Housing
Account
  • Dashboard
  • Logout
  • Login
Ann Trussell - Footer Logo
©2026 Ann Trussell. All rights reserved.
Website built by CloseHack.
California Regional Multiple Listing Service

The multiple listing data appearing on this website, or contained in reports produced therefrom, is owned and copyrighted by California Regional Multiple Listing Service, Inc. ("CRMLS") and is protected by all applicable copyright laws. Information provided is for viewer's personal, non-commercial use and may not be used for any purpose other than to identify prospective properties the viewer may be interested in purchasing. All listing data, including but not limited to square footage and lot size is believed to be accurate, but the listing Agent, listing Broker and CRMLS and its affiliates do not warrant or guarantee such accuracy. The viewer should independently verify the listed data prior to making any decisions based on such information by personal inspection and/or contacting a real estate professional.

Based on information from California Regional Multiple Listing Service, Inc. as of the most recent time synced and /or other sources. All data, including all measurements and calculations of area, is obtained from various sources and has not been, and will not be, verified by broker or MLS. All information should be independently reviewed and verified for accuracy. Properties may or may not be listed by the office/agent presenting the information

Greater Antelope Valley Association of REALTORS

IDX information is provided exclusively for personal, non-commercial use, and may not be used for any purpose other than to identify prospective properties consumers may be interested in purchasing. Information is deemed reliable but not guaranteed.

Return
  • All Types
  • House+2 more
  • Price
  • Bed/Bath
  • Size
  • Dates
  • Filters
  • Amenities
  • Save
  • Share
Listings
No results
Sort
Home / Rancho Mission Viejo / 32 Welltree Way
32 Welltree Way Rancho Mission Viejo, CA 92694 32 Welltree Way Rancho Mission Viejo, CA 92694 32 Welltree Way Rancho Mission Viejo, CA 92694 32 Welltree Way Rancho Mission Viejo, CA 92694 32 Welltree Way Rancho Mission Viejo, CA 92694 32 Welltree Way Rancho Mission Viejo, CA 92694 32 Welltree Way Rancho Mission Viejo, CA 92694 32 Welltree Way Rancho Mission Viejo, CA 92694 32 Welltree Way Rancho Mission Viejo, CA 92694 32 Welltree Way Rancho Mission Viejo, CA 92694 32 Welltree Way Rancho Mission Viejo, CA 92694 32 Welltree Way Rancho Mission Viejo, CA 92694 32 Welltree Way Rancho Mission Viejo, CA 92694 32 Welltree Way Rancho Mission Viejo, CA 92694 32 Welltree Way Rancho Mission Viejo, CA 92694 32 Welltree Way Rancho Mission Viejo, CA 92694 32 Welltree Way Rancho Mission Viejo, CA 92694 32 Welltree Way Rancho Mission Viejo, CA 92694 32 Welltree Way Rancho Mission Viejo, CA 92694 32 Welltree Way Rancho Mission Viejo, CA 92694 32 Welltree Way Rancho Mission Viejo, CA 92694 32 Welltree Way Rancho Mission Viejo, CA 92694 32 Welltree Way Rancho Mission Viejo, CA 92694 32 Welltree Way Rancho Mission Viejo, CA 92694 32 Welltree Way Rancho Mission Viejo, CA 92694 32 Welltree Way Rancho Mission Viejo, CA 92694 32 Welltree Way Rancho Mission Viejo, CA 92694 32 Welltree Way Rancho Mission Viejo, CA 92694 32 Welltree Way Rancho Mission Viejo, CA 92694 32 Welltree Way Rancho Mission Viejo, CA 92694 32 Welltree Way Rancho Mission Viejo, CA 92694 32 Welltree Way Rancho Mission Viejo, CA 92694 32 Welltree Way Rancho Mission Viejo, CA 92694 32 Welltree Way Rancho Mission Viejo, CA 92694 32 Welltree Way Rancho Mission Viejo, CA 92694 32 Welltree Way Rancho Mission Viejo, CA 92694 32 Welltree Way Rancho Mission Viejo, CA 92694 32 Welltree Way Rancho Mission Viejo, CA 92694 32 Welltree Way Rancho Mission Viejo, CA 92694 32 Welltree Way Rancho Mission Viejo, CA 92694 32 Welltree Way Rancho Mission Viejo, CA 92694 32 Welltree Way Rancho Mission Viejo, CA 92694 32 Welltree Way Rancho Mission Viejo, CA 92694 32 Welltree Way Rancho Mission Viejo, CA 92694 32 Welltree Way Rancho Mission Viejo, CA 92694 32 Welltree Way Rancho Mission Viejo, CA 92694 32 Welltree Way Rancho Mission Viejo, CA 92694 32 Welltree Way Rancho Mission Viejo, CA 92694 32 Welltree Way Rancho Mission Viejo, CA 92694 32 Welltree Way Rancho Mission Viejo, CA 92694 32 Welltree Way Rancho Mission Viejo, CA 92694 32 Welltree Way Rancho Mission Viejo, CA 92694 32 Welltree Way Rancho Mission Viejo, CA 92694 32 Welltree Way Rancho Mission Viejo, CA 92694 32 Welltree Way Rancho Mission Viejo, CA 92694 32 Welltree Way Rancho Mission Viejo, CA 92694 32 Welltree Way Rancho Mission Viejo, CA 92694 32 Welltree Way Rancho Mission Viejo, CA 92694 32 Welltree Way Rancho Mission Viejo, CA 92694 32 Welltree Way Rancho Mission Viejo, CA 92694 32 Welltree Way Rancho Mission Viejo, CA 92694 32 Welltree Way Rancho Mission Viejo, CA 92694 32 Welltree Way Rancho Mission Viejo, CA 92694 32 Welltree Way Rancho Mission Viejo, CA 92694 32 Welltree Way Rancho Mission Viejo, CA 92694 32 Welltree Way Rancho Mission Viejo, CA 92694 32 Welltree Way Rancho Mission Viejo, CA 92694 32 Welltree Way Rancho Mission Viejo, CA 92694 32 Welltree Way Rancho Mission Viejo, CA 92694 32 Welltree Way Rancho Mission Viejo, CA 92694 32 Welltree Way Rancho Mission Viejo, CA 92694 32 Welltree Way Rancho Mission Viejo, CA 92694 32 Welltree Way Rancho Mission Viejo, CA 92694 32 Welltree Way Rancho Mission Viejo, CA 92694 32 Welltree Way Rancho Mission Viejo, CA 92694 View All Photos

$899,000

| Active

32 Welltree Way

Rancho Mission Viejo, CA 92694

1,428
Square Feet
2
Beds
2.5
Baths
0.03
Acres
4
Days on Market
OC26189767
MLS#
House
Structure
Residential
Zone
Contact
Listing OfficeColdwell Banker Realty

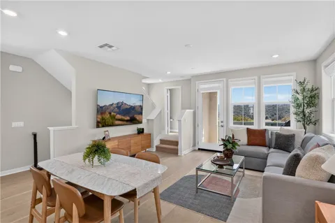
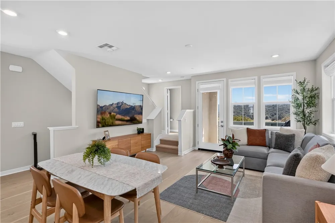
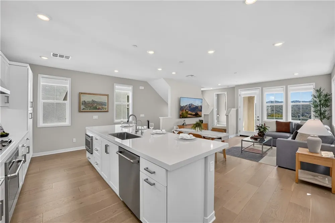
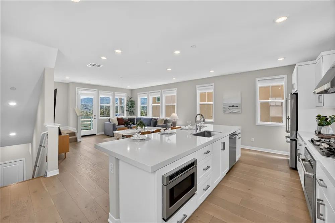
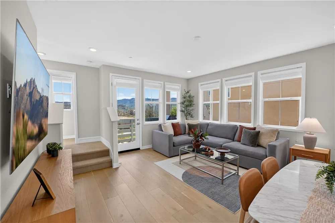
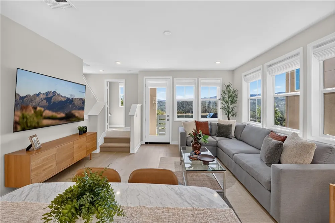
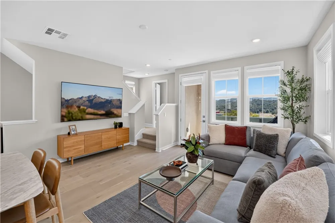
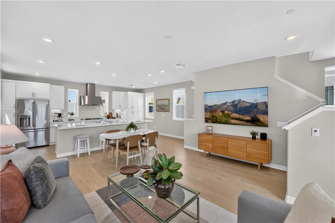
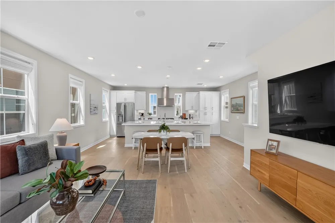
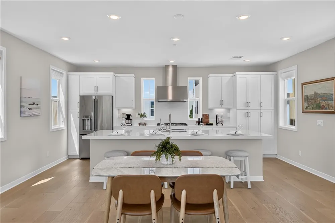
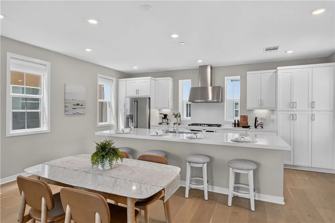
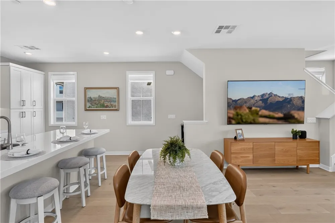
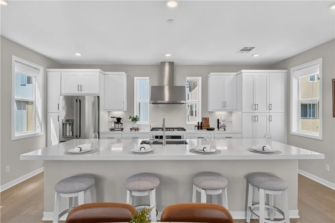
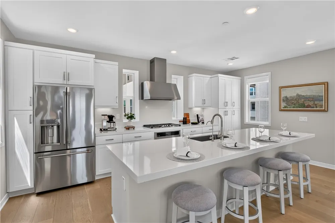
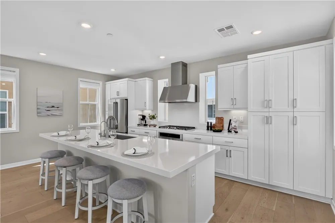
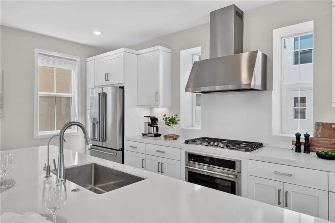
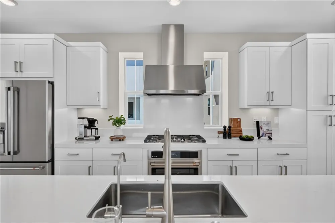
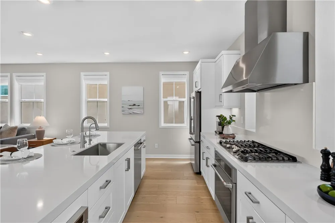
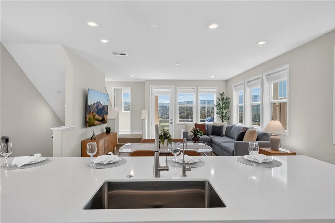
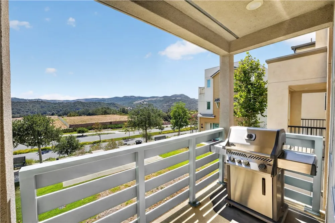
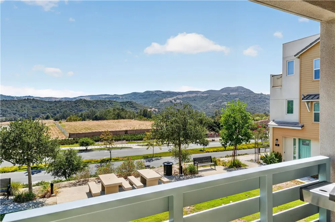
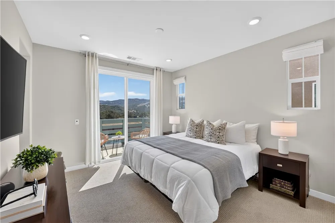
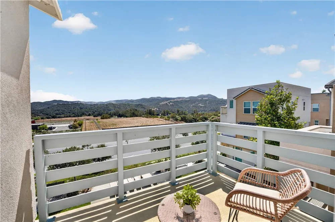
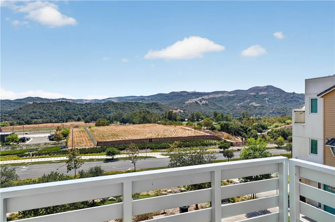
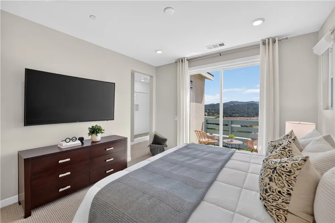
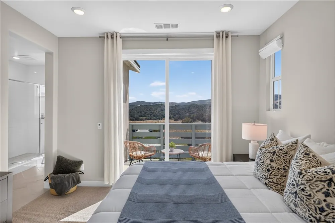
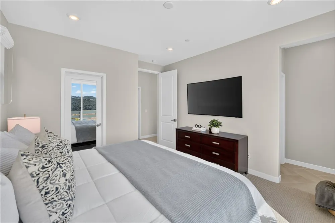
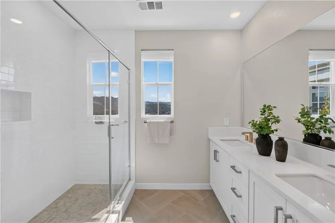
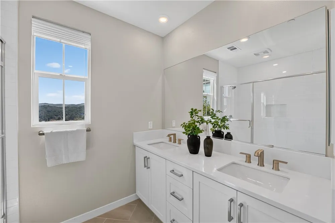
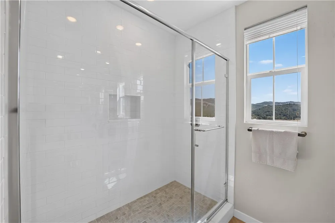
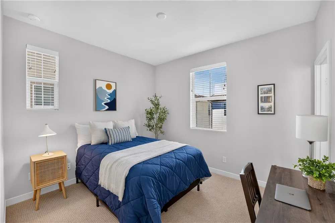
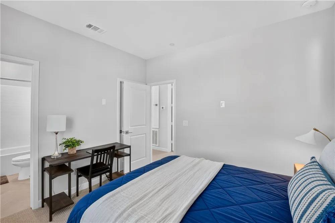
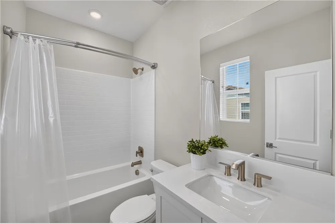
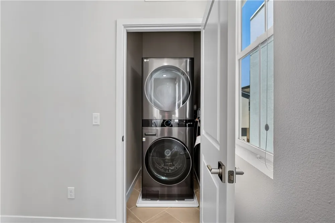
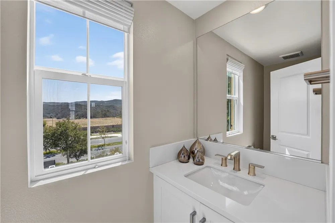
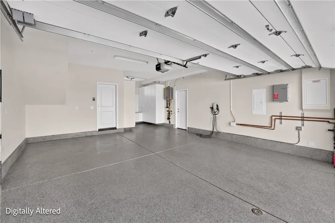
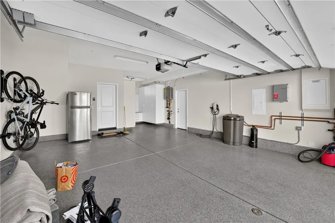
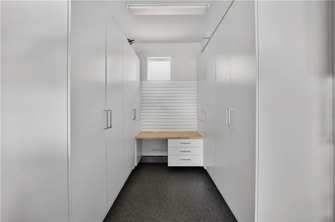
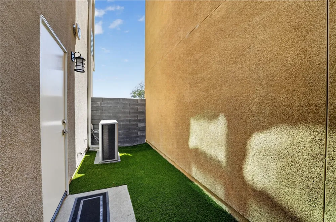
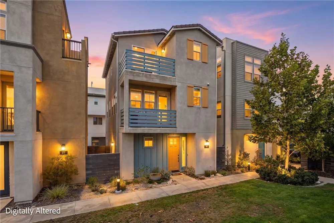
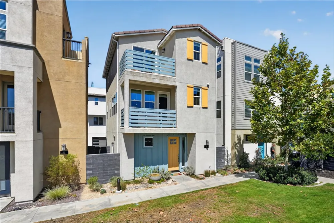
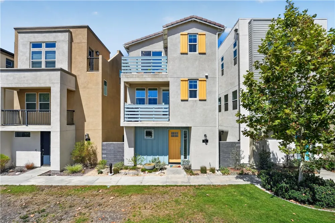
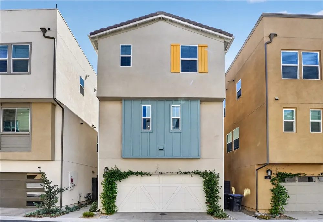
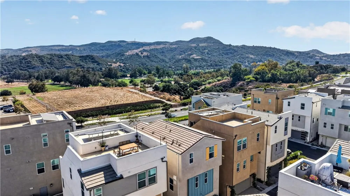
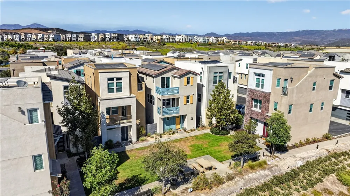
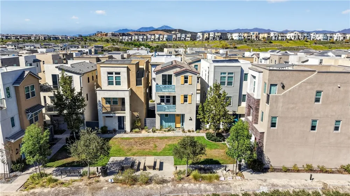
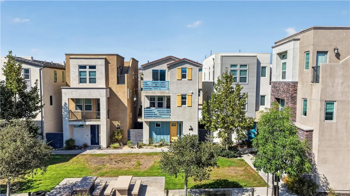
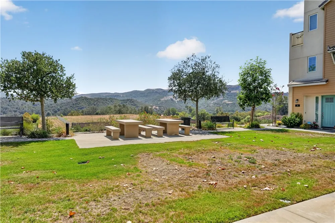
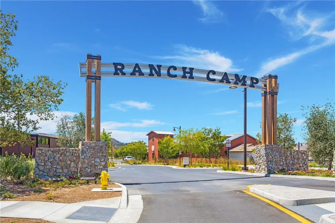
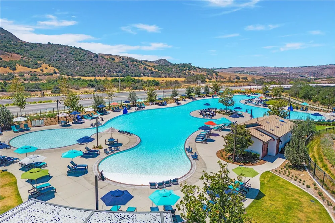
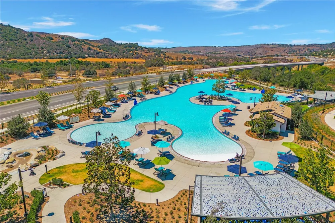
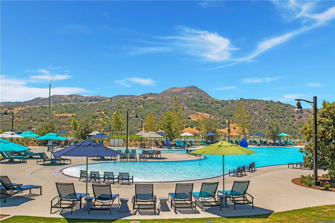
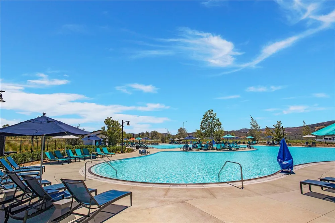
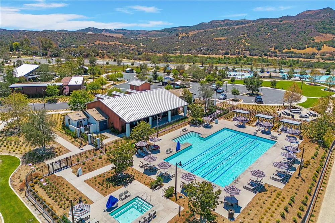
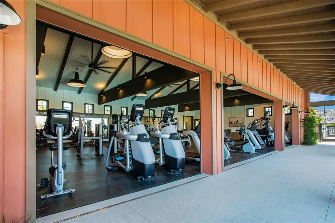
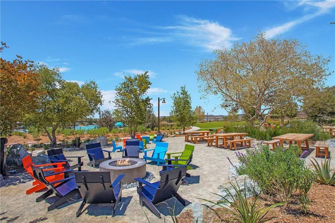
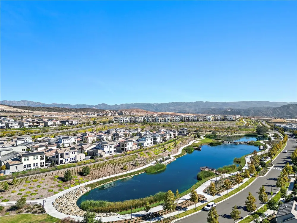
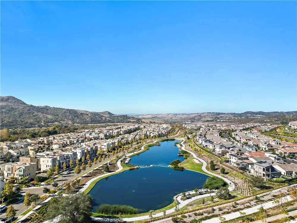
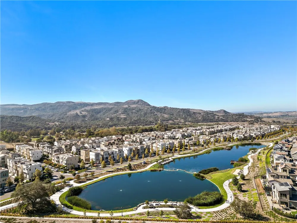
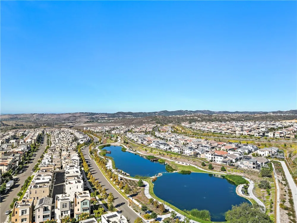
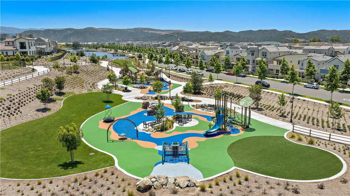
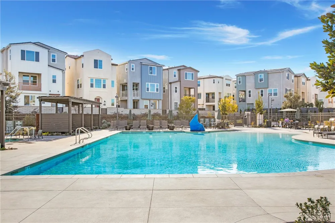
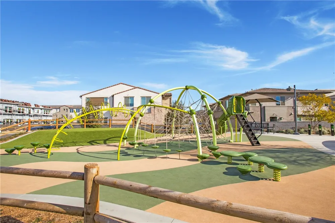
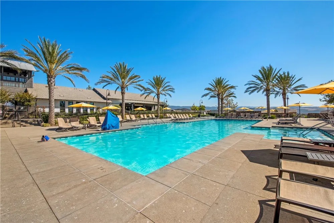
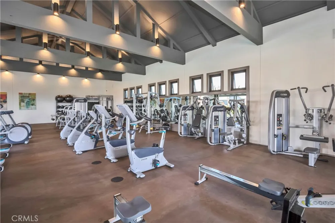
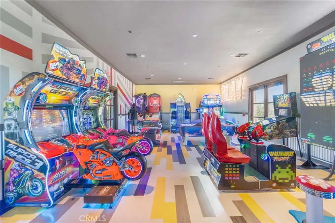
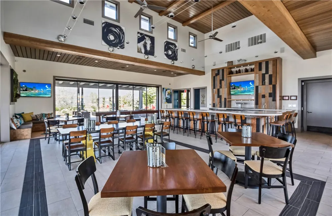
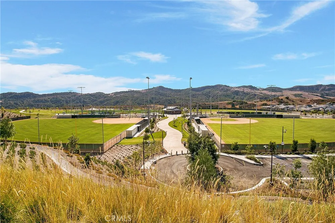
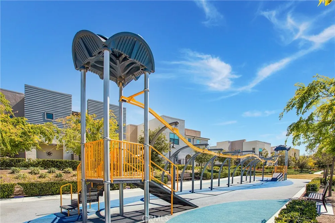
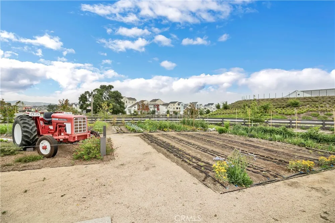
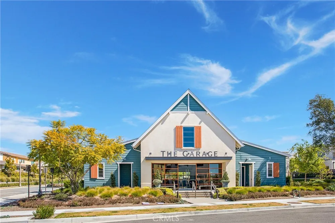
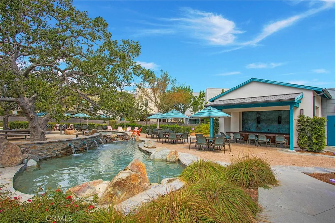
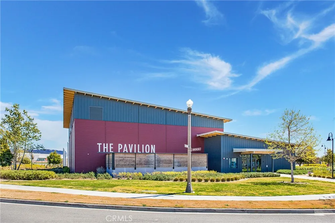
Set against the rolling ranchland and San Juan Hills of Rancho Mission Viejo, this light-filled Rienda residence is defined by its sweeping views and remarkable connection to the landscape. From the living spaces to the primary suite, expansive windows frame open hills and sky, creating a sense of serenity. The heart of the home unfolds across the second level, where the kitchen, dining, and living room come together in a bright, open floorplan designed around the view. The kitchen features extensive cabinetry, quartz countertops, and an oversized island with bar seating, opening effortlessly to the surrounding living spaces. Just beyond, the dining and living areas are wrapped in natural light, while a spacious balcony extends the home outdoors and offers a front-row seat to the ranchland beyond. With the hills stretching across the horizon and coastal breezes moving through the home, this is a space equally suited to slow mornings, casual dinners, and evenings spent outside as the light changes across the landscape. Upstairs, the primary suite continues the connection to the outdoors, with beautiful hillside views and its own private balcony overlooking the surrounding ranchland. A spacious walk-in closet offers built-in organization, while the bright and airy ensuite bath features a dual-sink vanity, walk-in shower, and a window perfectly positioned to carry the hillside views into the space. The secondary bedroom is equally well considered, with its own walk-in closet and ensuite bath featuring a single-sink vanity and tub/shower combo, creating a comfortable space for family or guests. A conveniently located laundry closet adds everyday practicality and completes the upper level. Thoughtful details continue throughout the home, including owned solar, an AO Smith water softener, reverse osmosis serving both the kitchen sink and fridge, tankless water heater, and a private landscaped side yard. The two-car garage is enhanced with epoxy flooring, built-in cabinetry, workspace, and a 240V for EV charging. The setting extends beyond the views, with some of Rienda’s most-loved amenities just outside the door. A peaceful green space sits at the front of the home, while Boulder Pond, Ranch Camp, Rienda Plunge, parks, and the future Rienda K-8 school are all nearby. RMV’s collection of pools, fitness centers, clubhouses, sports courts, community farms, parks, and trails creates a lifestyle where recreation and connection are woven naturally into everyday life.

Property Details
Interior
Breakfast Bar, High Ceilings, Open Floorplan, Quartz Counters, Recessed Lighting, See Remarks, All Bedrooms Up, Primary Suite, W
Cooling
1
Heating
Central
Cooling Features
Central Air
Bedrooms
2
Bathrooms
2.5
Full Baths
2
Half Baths
1
View
Hills,Mountains,Neighborhood
Lot Features
Close To Clubhouse, Front Yard, Landscaped, Level, Near Park, Yard
Stories
3
Lot Description
Close To Clubhouse, Front Yard, Landscaped, Level, Near Park, Yard
Pool Description
Community, Association
Pool Features
Community, Association
Exterior Features
Rain Gutters
Exterior Materials
Rain Gutters
Pool Shared
1
Acres
0.026
Square Feet
1428.0
Lot Size (sqft)
1121.0
Parking Features
Direct Access, Garage, Garage Faces Rear
Parking
1
Parking Spaces
2.0
Parking Type
Garage
Parking Garage Spaces
2.0
Property Type
Purchase
Property Subtype Additional
Single Family Residence
Year Built
2023
Foundation
Slab
Sewer Information
Public Sewer
Utility Source
Public
Utility Features
Electricity Connected, Natural Gas Connected, Sewer Connected, Water Connected
Appliances
Dishwasher, Gas Cooktop, Microwave, Range Hood, Water To Refrigerator
Subdivision
Serenity (SRNTY)
Community Features
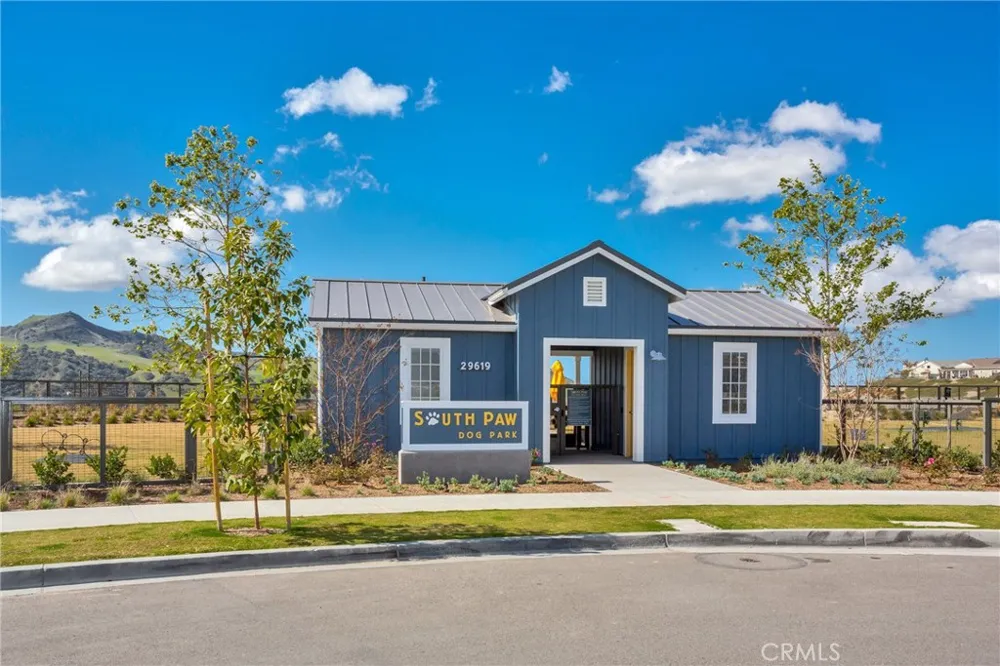
Biking, Curbs, Dog Park, Gutters, Hiking, Storm Drains, Street Lights, Sidewalks, Park, Pool
School District
Capistrano Unified
Elementary School
Other
Middle School
Other
High School
Tesoro
County
Orange
Region
Rancho Mission Viejo
Original List Price
$899,000
Days on Market (Cumulative)
4
HOA
1
HOA Fees
304.0
MLS #
OC26189767
Location
Legal

The multiple listing data appearing on this website, or contained in reports produced therefrom, is owned and copyrighted by California Regional Multiple Listing Service, Inc. ("CRMLS") and is protected by all applicable copyright laws. Information provided is for viewer's personal, non-commercial use and may not be used for any purpose other than to identify prospective properties the viewer may be interested in purchasing. All listing data, including but not limited to square footage and lot size is believed to be accurate, but the listing Agent, listing Broker and CRMLS and its affiliates do not warrant or guarantee such accuracy. The viewer should independently verify the listed data prior to making any decisions based on such information by personal inspection and/or contacting a real estate professional.

Based on information from California Regional Multiple Listing Service, Inc. as of the most recent time synced and /or other sources. All data, including all measurements and calculations of area, is obtained from various sources and has not been, and will not be, verified by broker or MLS. All information should be independently reviewed and verified for accuracy. Properties may or may not be listed by the office/agent presenting the information

Provided By
Listed by Trevor Phelps (#SPHELTRE)
Listing Office: Coldwell Banker Realty (#I939)

Ann Trussell Have a question about this home?

Interested in Purchasing 32 Welltree Way?

Get an estimate on monthly payments on this property.

$
years
Down Payment
$
%
Interest Rate
%
Tax Rate
%
$
$annually
$monthly
Estimated Monthly Payment
$0.00
Loan Amount
$0.00