(661) 713-2358 ann@anntrussell.com
Traffic Dashboard
Home
  • About
    • Ann Trussell
    • Testimonials
  • Properties
    • Search For Homes
    • Featured Properties
    • Mortgage Calculator
    • Closed Listings
  • Selling
  • Current Market Information
  • Areas
    • Browse Areas
    • Agua Dulce
    • Lancaster
    • Palmdale
    • Santa Clarita
    • Acton
    • Canyon Country
    • Newhall
    • Quartz Hill
  • Land FAQ
    • LA County Regional Planning
  • Utility Service
  • Contact
Traffic Dashboard
Ann Trussell
(661) 713-2358 ann@anntrussell.com
  • Ann Trussell
    25000 Avenue Stanford, Suite 214
    Valencia, CA 91355
    (661) 713-2358
    ann@anntrussell.com
About
  • Home
  • About
  • Contact Ann
  • Sell My Home
Find Homes
  • Browse Areas
  • Featured Listings
  • Mortgage Calculator
  • Regional Map Tool
Local Guide
  • Search by City
  • Search by Subdivision
  • Search by Zip
  • Search by Area
Legal
  • Privacy
  • Terms
  • DMCA
  • Accessibility
  • Fair Housing
Account
  • Dashboard
  • Logout
  • Login
Ann Trussell - Footer Logo
©2026 Ann Trussell. All rights reserved.
Website built by CloseHack.
California Regional Multiple Listing Service

The multiple listing data appearing on this website, or contained in reports produced therefrom, is owned and copyrighted by California Regional Multiple Listing Service, Inc. ("CRMLS") and is protected by all applicable copyright laws. Information provided is for viewer's personal, non-commercial use and may not be used for any purpose other than to identify prospective properties the viewer may be interested in purchasing. All listing data, including but not limited to square footage and lot size is believed to be accurate, but the listing Agent, listing Broker and CRMLS and its affiliates do not warrant or guarantee such accuracy. The viewer should independently verify the listed data prior to making any decisions based on such information by personal inspection and/or contacting a real estate professional.

Based on information from California Regional Multiple Listing Service, Inc. as of the most recent time synced and /or other sources. All data, including all measurements and calculations of area, is obtained from various sources and has not been, and will not be, verified by broker or MLS. All information should be independently reviewed and verified for accuracy. Properties may or may not be listed by the office/agent presenting the information

Greater Antelope Valley Association of REALTORS

IDX information is provided exclusively for personal, non-commercial use, and may not be used for any purpose other than to identify prospective properties consumers may be interested in purchasing. Information is deemed reliable but not guaranteed.

Return
  • All Types
  • House+2 more
  • Price
  • Bed/Bath
  • Size
  • Dates
  • Filters
  • Amenities
  • Save
  • Share
Listings
No results
Sort
Home / Acton / 32924 Acklins
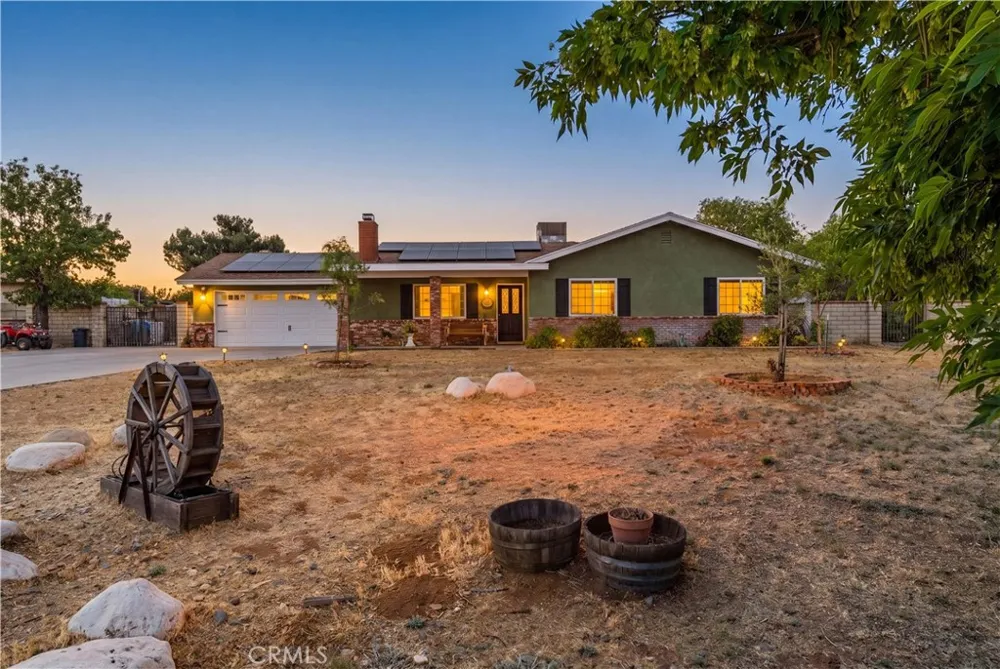
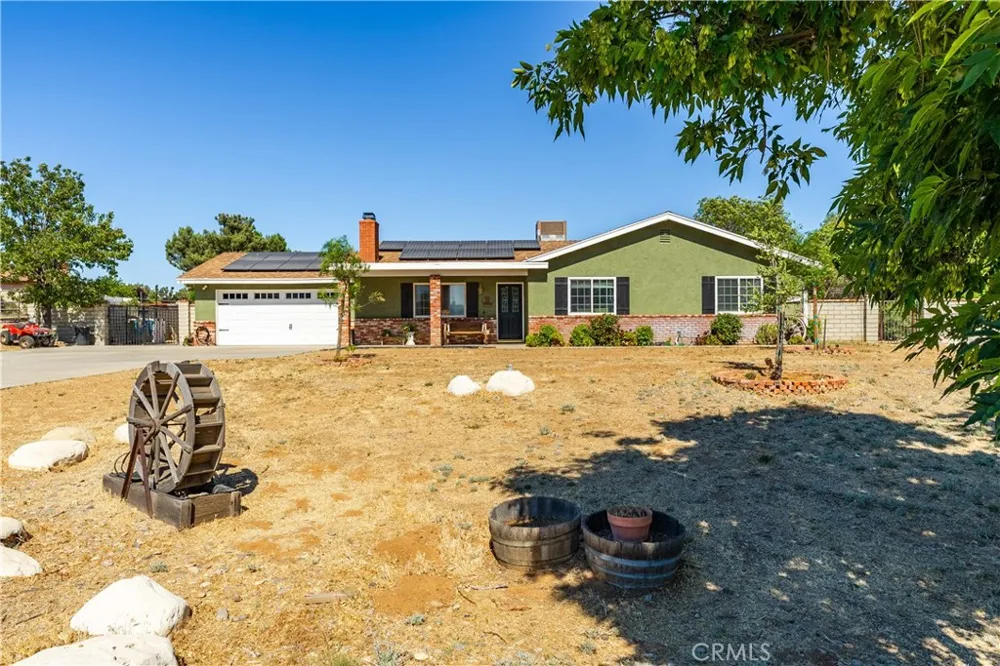
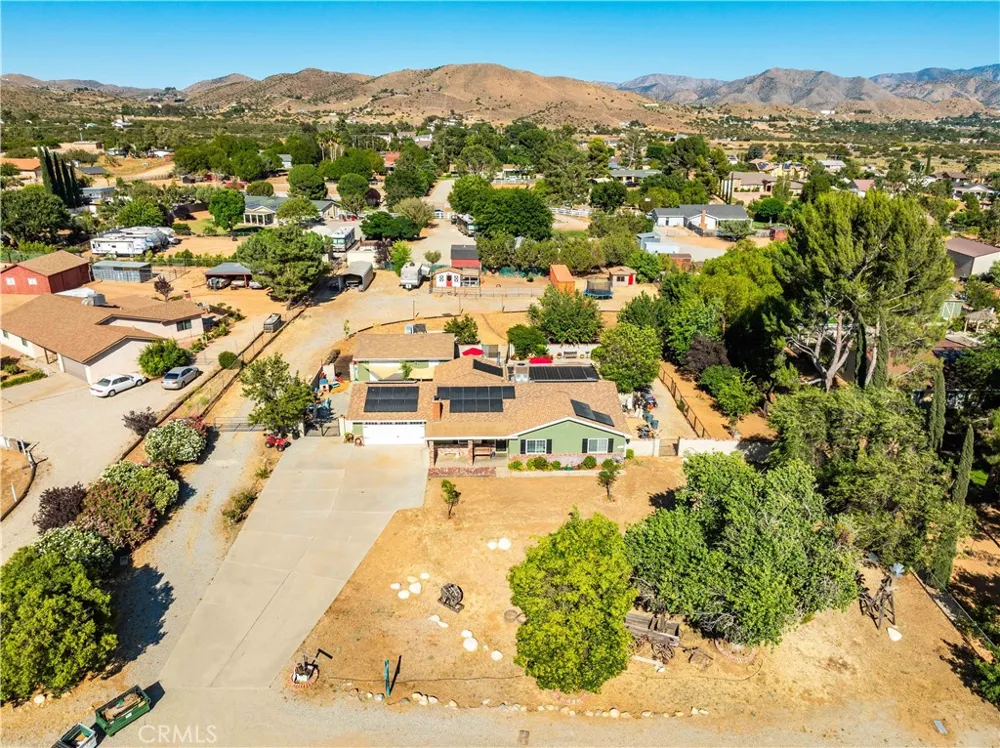
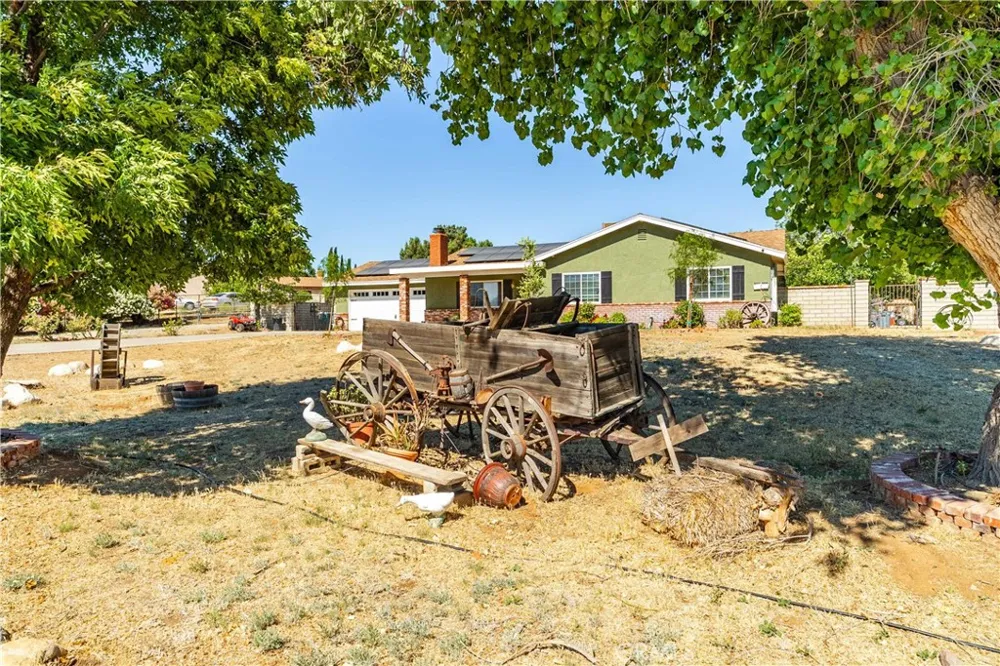
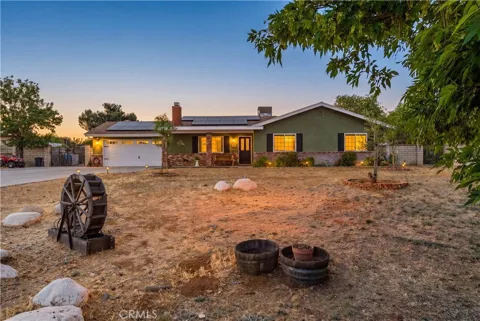
32924 Acklins Acton, CA 93510 32924 Acklins Acton, CA 93510 32924 Acklins Acton, CA 93510 32924 Acklins Acton, CA 93510 32924 Acklins Acton, CA 93510 32924 Acklins Acton, CA 93510 32924 Acklins Acton, CA 93510 32924 Acklins Acton, CA 93510 32924 Acklins Acton, CA 93510 32924 Acklins Acton, CA 93510 32924 Acklins Acton, CA 93510 32924 Acklins Acton, CA 93510 32924 Acklins Acton, CA 93510 32924 Acklins Acton, CA 93510 32924 Acklins Acton, CA 93510 32924 Acklins Acton, CA 93510 32924 Acklins Acton, CA 93510 32924 Acklins Acton, CA 93510 32924 Acklins Acton, CA 93510 32924 Acklins Acton, CA 93510 32924 Acklins Acton, CA 93510 32924 Acklins Acton, CA 93510 32924 Acklins Acton, CA 93510 32924 Acklins Acton, CA 93510 32924 Acklins Acton, CA 93510 32924 Acklins Acton, CA 93510 32924 Acklins Acton, CA 93510 32924 Acklins Acton, CA 93510 32924 Acklins Acton, CA 93510 32924 Acklins Acton, CA 93510 32924 Acklins Acton, CA 93510 32924 Acklins Acton, CA 93510 32924 Acklins Acton, CA 93510 32924 Acklins Acton, CA 93510 32924 Acklins Acton, CA 93510 32924 Acklins Acton, CA 93510 32924 Acklins Acton, CA 93510 32924 Acklins Acton, CA 93510 32924 Acklins Acton, CA 93510 32924 Acklins Acton, CA 93510 32924 Acklins Acton, CA 93510 32924 Acklins Acton, CA 93510 32924 Acklins Acton, CA 93510 32924 Acklins Acton, CA 93510 32924 Acklins Acton, CA 93510 32924 Acklins Acton, CA 93510 32924 Acklins Acton, CA 93510 32924 Acklins Acton, CA 93510 32924 Acklins Acton, CA 93510 32924 Acklins Acton, CA 93510 32924 Acklins Acton, CA 93510 32924 Acklins Acton, CA 93510 32924 Acklins Acton, CA 93510 32924 Acklins Acton, CA 93510 32924 Acklins Acton, CA 93510 32924 Acklins Acton, CA 93510 32924 Acklins Acton, CA 93510 32924 Acklins Acton, CA 93510 32924 Acklins Acton, CA 93510 32924 Acklins Acton, CA 93510 View All Photos

$924,000

| Active

32924 Acklins

Acton, CA 93510

1,916
Square Feet
4
Beds
2.5
Baths
1.27
Acres
159
Days on Market
SR26130736
MLS#
House
Structure
Residential
Zone
Contact
Listing OfficeExp Realty of California
Office Emailtammy@alwaysyourrealtor.com

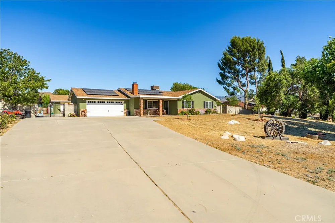
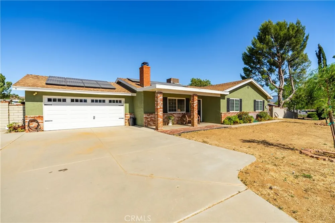
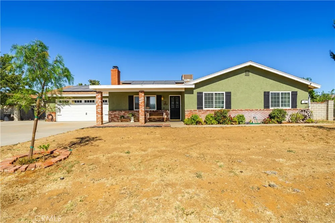
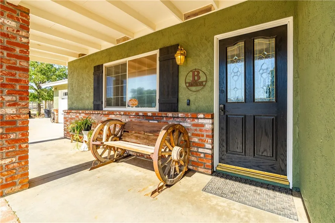
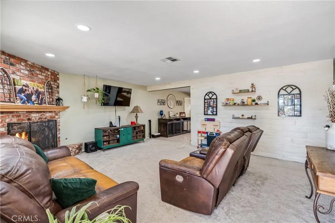
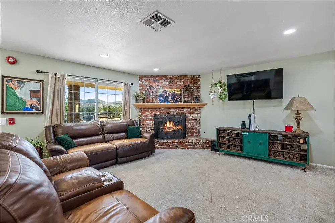
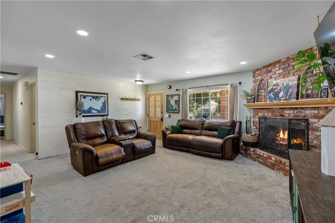
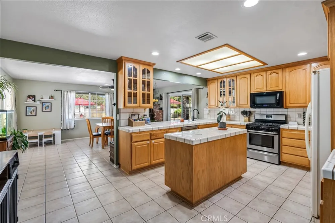
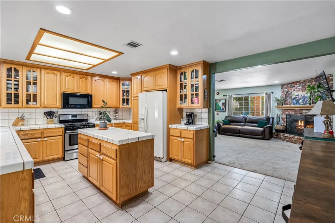
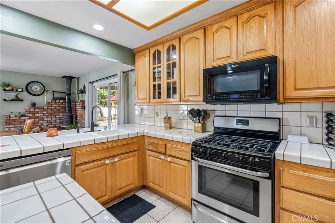
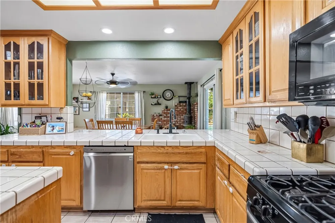
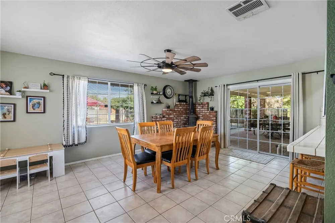
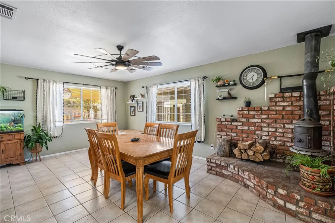
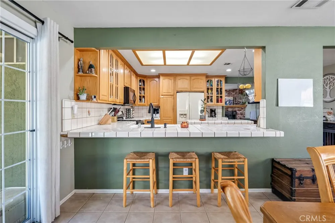
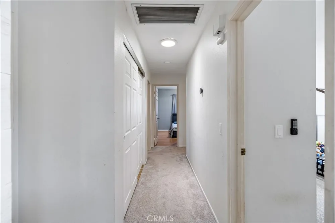
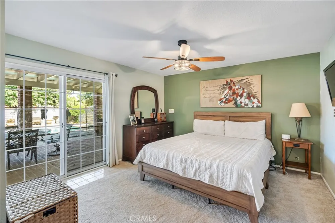
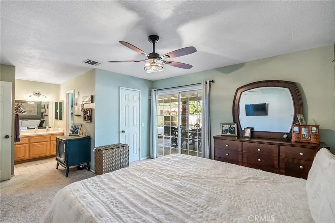
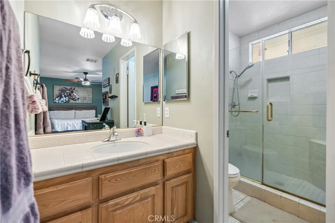
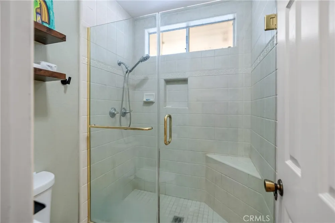
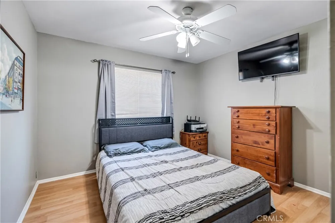
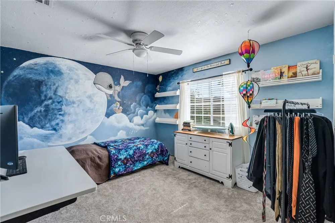
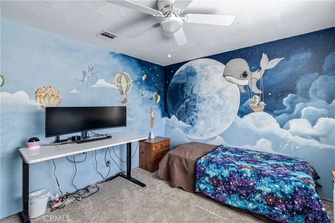
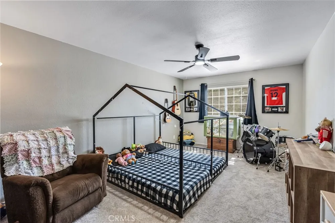
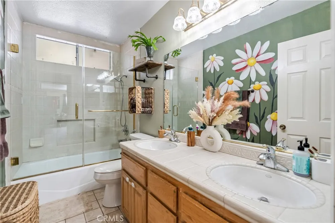
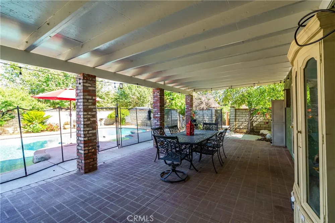
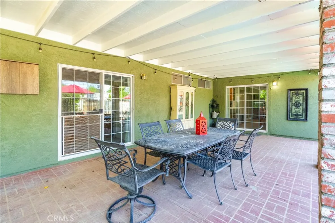
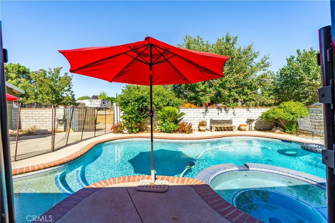
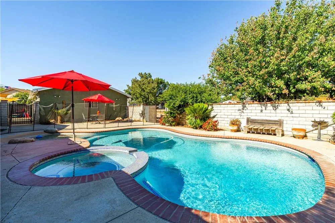
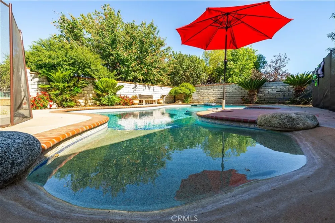
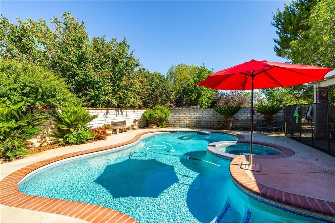
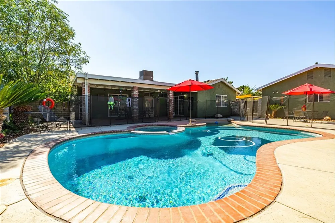
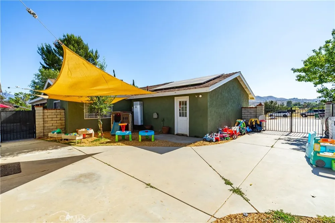
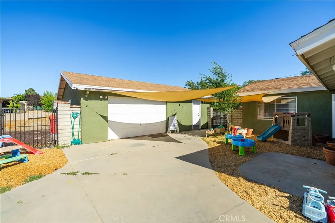
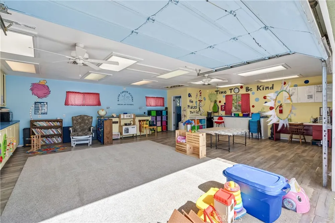
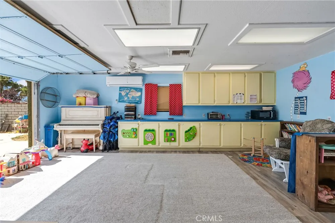
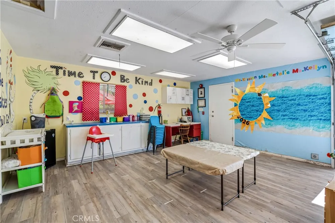
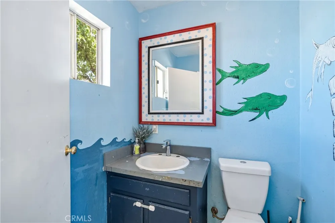
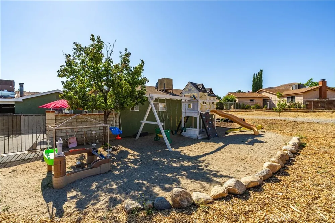
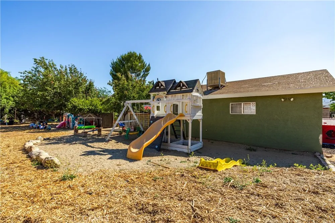
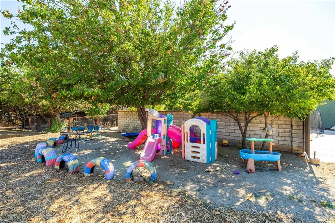
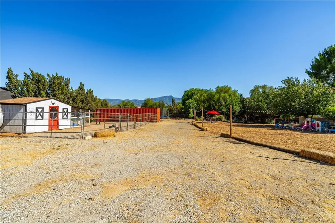
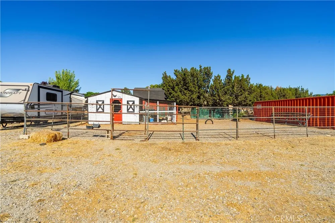
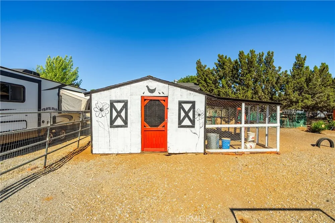
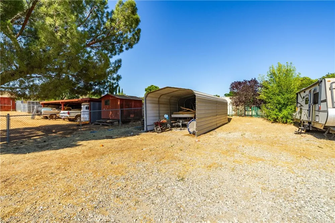
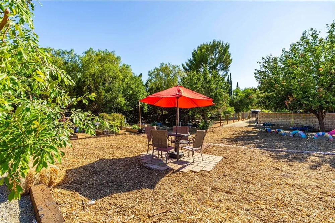
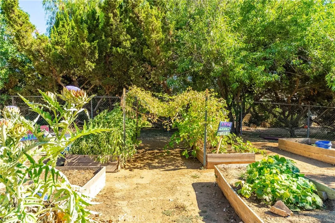
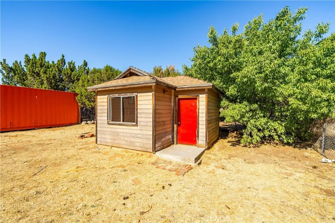
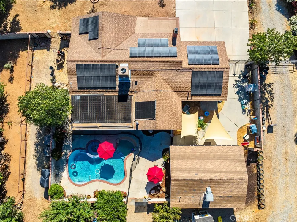
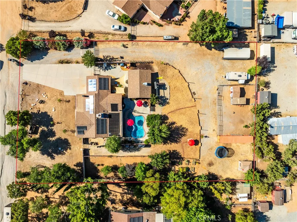
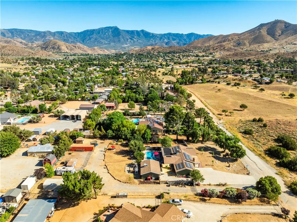
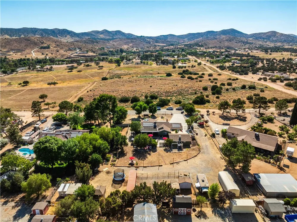
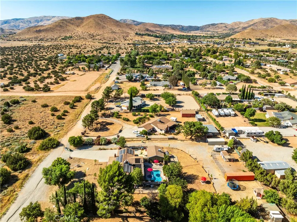
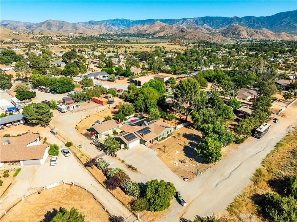
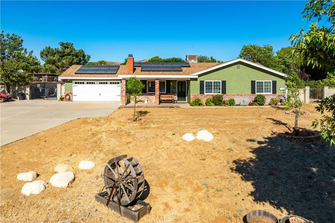
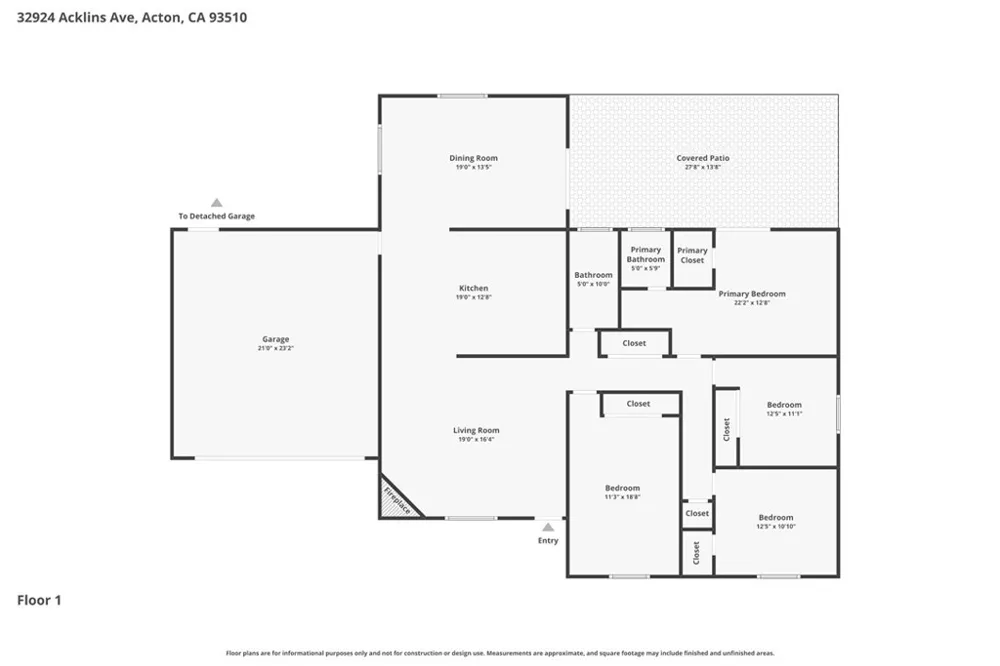
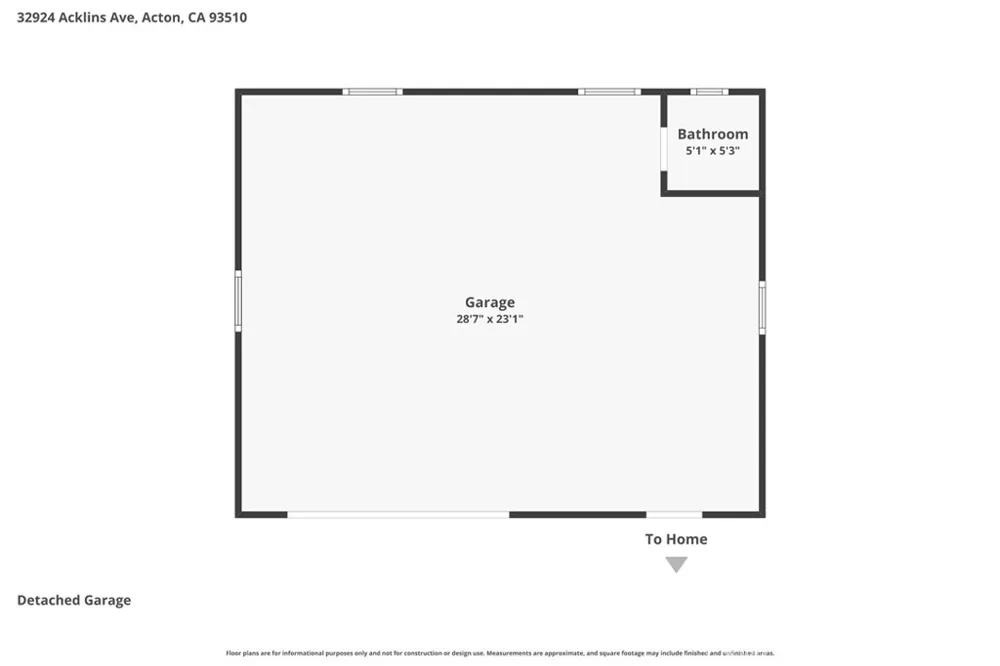
4 Bed 3 Bath,1,916sqft, Country Escape with Pool, In Acton! Looking for the perfect place to raise a family in the beautiful Acton community? Your search may just end with this spacious home sitting on 1.27 acres, boasting space for animals, recreational vehicles, gardens & room to play! The serenity starts as you approach the home with its inviting brick accent and the one of a kind view of unobstructed sunsets. Entering the home, you are welcomed with the large family room replete with abundant natural light & beautiful brick fireplace, instantly conjuring images of cozy winter evenings & holiday gatherings. Moving on to the kitchen, you will find an abundance of space with a ton of storage, center island, and great sightlines to not only the family room but the adjacent dining area. In the dining area you will enjoy the breakfast bar, room for a large dining table and lovely country aesthetic, complete w/wood burning stove & beautiful brick surround. This is truly the heart of the home and ideal for gatherings & cooking extravaganzas! Moving back through to the family room, you find access to the hall leading to three nicely sized bedrooms and shared bath, storage & finally the primary suite. In the primary suite, you will appreciate the walk-in closet, ensuite bath w/walk-in shower and direct access to your beautiful covered patio. Outside, the patio offers an idyllic atmosphere to escape the heat of summer days and a place to sit back and take in the serene desert evenings. Need a little more cooling off or a different sunset perspective? Take a dip in the pool w/walk in beach entrance, or soak in the jacuzzi to melt the stress away at the end of your day. If you aren't sold yet, this home still has more to offer, with two garages that are nicely finished (700sq ft detached garage finished with mini split), leased solar and room beyond that to raise a menagerie of animals and space for kids to play! Come see this home and imagine living the Acton good life!

Property Details
Interior
Breakfast Bar, Primary Suite, Walk In Closets
Cooling
1
Heating
Solar
Cooling Features
Central Air
Bedrooms
4
Bathrooms
2.5
Full Baths
2
Half Baths
1
View
Desert,Hills,Mountains
Lot Features
Zero To One Unit Acre, Desert Back, Desert Front
Stories
1
Lot Description
Zero To One Unit Acre, Desert Back, Desert Front
Pool
1
Pool Description
Gunite, In Ground, Private
Pool Features
Gunite, In Ground, Private
Acres
1.271
Square Feet
1916.0
Lot Size (sqft)
55345.0
Parking Features
Driveway
Parking
1
Parking Spaces
3.0
Parking Type
Driveway
Parking Garage Spaces
3.0
Property Type
Purchase
Style
Traditional
Property Subtype Additional
Single Family Residence
Year Built
1978
Foundation
Slab
Roof
Composition, Shingle
Sewer Information
Septic Tank
Utility Source
Public
Utility Features
Cable Connected, Electricity Connected, Natural Gas Connected, Phone Connected, Sewer Not Available, Water Connected
Appliances
Dishwasher, Gas Range, Microwave
Subdivision
Custom Acton (CACTO)
Community Features
Foothills, Rural
School District
Acton-Agua Dulce Unified
County
Los Angeles
Region
Acton
Original List Price
$924,000
Days on Market (Cumulative)
159
HOA Fees
0.0
MLS #
SR26130736
Location
Legal

The multiple listing data appearing on this website, or contained in reports produced therefrom, is owned and copyrighted by California Regional Multiple Listing Service, Inc. ("CRMLS") and is protected by all applicable copyright laws. Information provided is for viewer's personal, non-commercial use and may not be used for any purpose other than to identify prospective properties the viewer may be interested in purchasing. All listing data, including but not limited to square footage and lot size is believed to be accurate, but the listing Agent, listing Broker and CRMLS and its affiliates do not warrant or guarantee such accuracy. The viewer should independently verify the listed data prior to making any decisions based on such information by personal inspection and/or contacting a real estate professional.

Based on information from California Regional Multiple Listing Service, Inc. as of the most recent time synced and /or other sources. All data, including all measurements and calculations of area, is obtained from various sources and has not been, and will not be, verified by broker or MLS. All information should be independently reviewed and verified for accuracy. Properties may or may not be listed by the office/agent presenting the information

Last Updated: Sep 15, 2026 5:12 AM. Source: CRMLS

Provided By
Listed by Tammy Crawford (#F207099766), Email: tammy@alwaysyourrealtor.com
Listing Office: Exp Realty of California (#SR0129305)

Ann Trussell Have a question about this home?

Interested in Purchasing 32924 Acklins?

Get an estimate on monthly payments on this property.

$
years
Down Payment
$
%
Interest Rate
%
Tax Rate
%
$
$annually
$monthly
Estimated Monthly Payment
$0.00
Loan Amount
$0.00