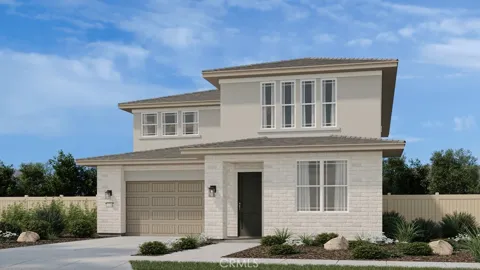
What's Special: Fireplace | 1st Floor Guest Suite | High Ceilings | Close to Amenities. New Construction – December Completion! Built by America's Most Trusted Home Builder. Welcome to the Plan 5 at 33046 Clydesdale Pass in Pine at Elderberry Park! This spacious new two-story home is thoughtfully designed for modern living, featuring four bedrooms, a loft, tech space, and a three-car tandem garage. The open-concept layout centers around a well-appointed kitchen with a prep kitchen and large island that flows seamlessly into the dining area and great room, where a cozy fireplace creates a warm and inviting atmosphere. The first-floor secondary bedroom offers flexibility for guests, while the covered patio extenders you're living outdoors. Upstairs, the private primary suite features a stunning spa-like en-suite bath, large walk-in closet, and access to the covered deck. The versatile loft, functional tech space, and two additional bedrooms, offer plenty of room to work, gather, and unwind. Experience the best of Temecula Valley living at Pine at Elderberry Park, where beautiful homes and resort-style amenities create a welcoming neighborhood atmosphere. Enjoy easy access to top-rated schools, Wine Country, Old Town Temecula, shopping, dining, and recreation, all just minutes from I-15. With something for everyone nearby, this vibrant community makes it easy to feel right at home. Additional Highlights Include: Sink with faucet at laundry, door at primary suite to deck, upgraded flooring and kitchen finishes, stacked upper cabinets at kitchen, and under cabinet lighting. MLS#IG26178148
Property Details
- Interior
- Breakfast Bar, Eat In Kitchen, High Ceilings, Open Floorplan, Pantry, Recessed Lighting, Bedroom On Main Level, Loft, Walk In Pa
- Cooling
- 1
- Heating
- Central
- Cooling Features
- Central Air
- Bedrooms
- 4
- Bathrooms
- 3.5
- Full Baths
- 3
- Half Baths
- 1
- Lot Features
- Back Yard, Close To Clubhouse, Front Yard, Level, Rectangular Lot
- Stories
- 2
- Lot Description
- Back Yard, Close To Clubhouse, Front Yard, Level, Rectangular Lot
- Pool Description
- Association
- Pool Features
- Association
- Acres
- 0.115
- Square Feet
- 3171.0
- Lot Size (sqft)
- 5003.0
- Parking
- 1
- Parking Spaces
- 3
- Parking Type
- Garage
- Parking Garage Spaces
- 3.0
- Property Type
- Purchase
- Style
- See Remarks
- Property Subtype Additional
- Single Family Residence
- Year Built
- 2026
- Sewer Information
- Public Sewer
- Utility Source
- Public
- Utility Features
- Electricity Connected, Natural Gas Connected, Phone Connected, Sewer Connected, Underground Utilities, Water Connected
- Appliances
- Dishwasher, Electric Cooktop, Disposal, Microwave, Range Hood, Tankless Water Heater
- Community Features
- Curbs, Dog Park, Park, Street Lights, Sidewalks
- School District
- Temecula Unified
- Elementary School
- Abby Reinke
- Middle School
- Temecula
- High School
- Temecula Valley
- County
- Riverside
- Region
- Temecula
- Zoning
- Residential
- Original List Price
- $1,165,668
- Days on Market (Cumulative)
- 25
- HOA
- 1
- HOA Fees
- 335.0
Location
Legal
The multiple listing data appearing on this website, or contained in reports produced therefrom, is owned and copyrighted by California Regional Multiple Listing Service, Inc. ("CRMLS") and is protected by all applicable copyright laws. Information provided is for viewer's personal, non-commercial use and may not be used for any purpose other than to identify prospective properties the viewer may be interested in purchasing. All listing data, including but not limited to square footage and lot size is believed to be accurate, but the listing Agent, listing Broker and CRMLS and its affiliates do not warrant or guarantee such accuracy. The viewer should independently verify the listed data prior to making any decisions based on such information by personal inspection and/or contacting a real estate professional.
Based on information from California Regional Multiple Listing Service, Inc. as of the most recent time synced and /or other sources. All data, including all measurements and calculations of area, is obtained from various sources and has not been, and will not be, verified by broker or MLS. All information should be independently reviewed and verified for accuracy. Properties may or may not be listed by the office/agent presenting the information
Provided By
Listed by LESLIE OLIVO (#EVOLIVLES)
Listing Office: Taylor Morrison Services (#EV2747)