(661) 713-2358 ann@anntrussell.com
Traffic Dashboard
Home
  • About
    • Ann Trussell
    • Testimonials
  • Properties
    • Search For Homes
    • Featured Properties
    • Mortgage Calculator
    • Closed Listings
  • Selling
  • Current Market Information
  • Areas
    • Browse Areas
    • Agua Dulce
    • Lancaster
    • Palmdale
    • Santa Clarita
    • Acton
    • Canyon Country
    • Newhall
    • Quartz Hill
  • Land FAQ
    • LA County Regional Planning
  • Utility Service
  • Contact
Traffic Dashboard
Ann Trussell
(661) 713-2358 ann@anntrussell.com
  • Ann Trussell
    25000 Avenue Stanford, Suite 214
    Valencia, CA 91355
    (661) 713-2358
    ann@anntrussell.com
About
  • Home
  • About
  • Contact Ann
  • Sell My Home
Find Homes
  • Browse Areas
  • Featured Listings
  • Mortgage Calculator
  • Regional Map Tool
Local Guide
  • Search by City
  • Search by Subdivision
  • Search by Zip
  • Search by Area
Legal
  • Privacy
  • Terms
  • DMCA
  • Accessibility
  • Fair Housing
Account
  • Dashboard
  • Logout
  • Login
Ann Trussell - Footer Logo
©2026 Ann Trussell. All rights reserved.
Website built by CloseHack.
California Regional Multiple Listing Service

The multiple listing data appearing on this website, or contained in reports produced therefrom, is owned and copyrighted by California Regional Multiple Listing Service, Inc. ("CRMLS") and is protected by all applicable copyright laws. Information provided is for viewer's personal, non-commercial use and may not be used for any purpose other than to identify prospective properties the viewer may be interested in purchasing. All listing data, including but not limited to square footage and lot size is believed to be accurate, but the listing Agent, listing Broker and CRMLS and its affiliates do not warrant or guarantee such accuracy. The viewer should independently verify the listed data prior to making any decisions based on such information by personal inspection and/or contacting a real estate professional.

Based on information from California Regional Multiple Listing Service, Inc. as of the most recent time synced and /or other sources. All data, including all measurements and calculations of area, is obtained from various sources and has not been, and will not be, verified by broker or MLS. All information should be independently reviewed and verified for accuracy. Properties may or may not be listed by the office/agent presenting the information

Greater Antelope Valley Association of REALTORS

IDX information is provided exclusively for personal, non-commercial use, and may not be used for any purpose other than to identify prospective properties consumers may be interested in purchasing. Information is deemed reliable but not guaranteed.

Return
  • All Types
  • House+2 more
  • Price
  • Bed/Bath
  • Size
  • Dates
  • Filters
  • Amenities
  • Save
Listings
No results
Sort
Home / Lakeport / 3345 Ackley Road
3345 Ackley Road Lakeport, CA 95453 3345 Ackley Road Lakeport, CA 95453 3345 Ackley Road Lakeport, CA 95453 3345 Ackley Road Lakeport, CA 95453 3345 Ackley Road Lakeport, CA 95453 3345 Ackley Road Lakeport, CA 95453 3345 Ackley Road Lakeport, CA 95453 3345 Ackley Road Lakeport, CA 95453 3345 Ackley Road Lakeport, CA 95453 3345 Ackley Road Lakeport, CA 95453 3345 Ackley Road Lakeport, CA 95453 3345 Ackley Road Lakeport, CA 95453 3345 Ackley Road Lakeport, CA 95453 3345 Ackley Road Lakeport, CA 95453 3345 Ackley Road Lakeport, CA 95453 3345 Ackley Road Lakeport, CA 95453 3345 Ackley Road Lakeport, CA 95453 3345 Ackley Road Lakeport, CA 95453 3345 Ackley Road Lakeport, CA 95453 3345 Ackley Road Lakeport, CA 95453 3345 Ackley Road Lakeport, CA 95453 3345 Ackley Road Lakeport, CA 95453 3345 Ackley Road Lakeport, CA 95453 3345 Ackley Road Lakeport, CA 95453 3345 Ackley Road Lakeport, CA 95453 3345 Ackley Road Lakeport, CA 95453 3345 Ackley Road Lakeport, CA 95453 3345 Ackley Road Lakeport, CA 95453 3345 Ackley Road Lakeport, CA 95453 3345 Ackley Road Lakeport, CA 95453 3345 Ackley Road Lakeport, CA 95453 3345 Ackley Road Lakeport, CA 95453 3345 Ackley Road Lakeport, CA 95453 3345 Ackley Road Lakeport, CA 95453 3345 Ackley Road Lakeport, CA 95453 3345 Ackley Road Lakeport, CA 95453 3345 Ackley Road Lakeport, CA 95453 3345 Ackley Road Lakeport, CA 95453 3345 Ackley Road Lakeport, CA 95453 3345 Ackley Road Lakeport, CA 95453 3345 Ackley Road Lakeport, CA 95453 3345 Ackley Road Lakeport, CA 95453 3345 Ackley Road Lakeport, CA 95453 3345 Ackley Road Lakeport, CA 95453 3345 Ackley Road Lakeport, CA 95453 3345 Ackley Road Lakeport, CA 95453 3345 Ackley Road Lakeport, CA 95453 3345 Ackley Road Lakeport, CA 95453 3345 Ackley Road Lakeport, CA 95453 3345 Ackley Road Lakeport, CA 95453 3345 Ackley Road Lakeport, CA 95453 3345 Ackley Road Lakeport, CA 95453 3345 Ackley Road Lakeport, CA 95453 3345 Ackley Road Lakeport, CA 95453 3345 Ackley Road Lakeport, CA 95453 3345 Ackley Road Lakeport, CA 95453 3345 Ackley Road Lakeport, CA 95453 3345 Ackley Road Lakeport, CA 95453 3345 Ackley Road Lakeport, CA 95453 3345 Ackley Road Lakeport, CA 95453 3345 Ackley Road Lakeport, CA 95453 3345 Ackley Road Lakeport, CA 95453 3345 Ackley Road Lakeport, CA 95453 3345 Ackley Road Lakeport, CA 95453 3345 Ackley Road Lakeport, CA 95453 3345 Ackley Road Lakeport, CA 95453 3345 Ackley Road Lakeport, CA 95453 3345 Ackley Road Lakeport, CA 95453 3345 Ackley Road Lakeport, CA 95453 3345 Ackley Road Lakeport, CA 95453 View All Photos

$1,850,000

| Active

3345 Ackley Road

Lakeport, CA 95453

4,810
Square Feet
6
Beds
6
Baths
15.73
Acres
15
Days on Market
LC26176023
MLS#
House
Structure
Residential
Zone
Contact
Listing OfficePivniska Real Estate Group

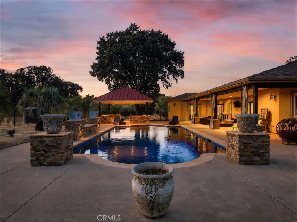
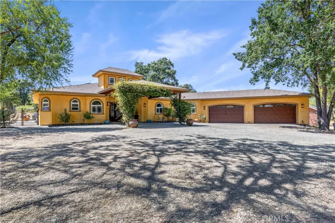
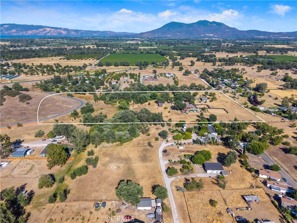
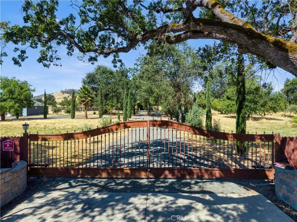
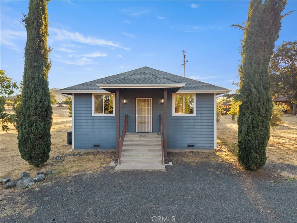
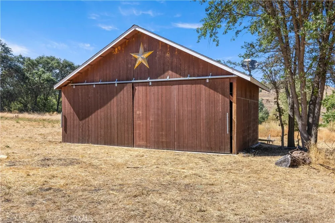
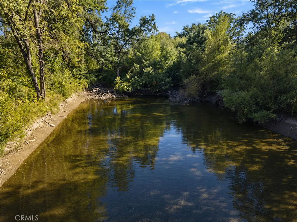
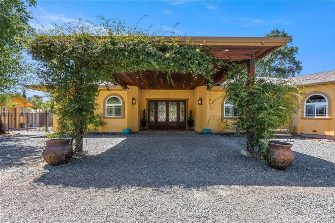
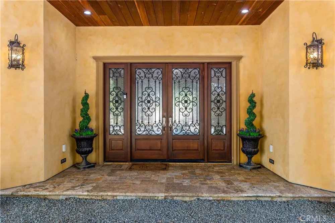
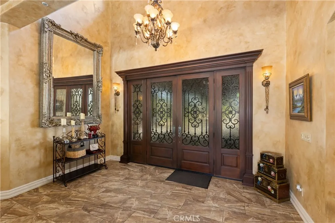
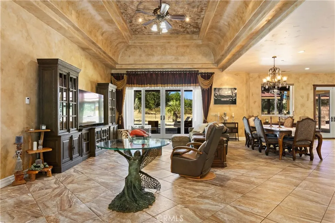
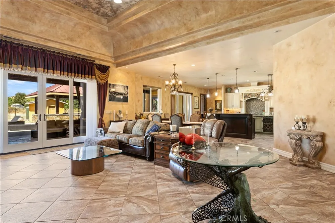
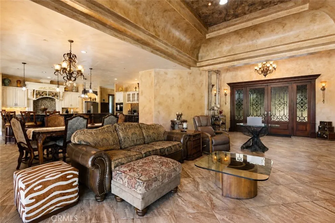
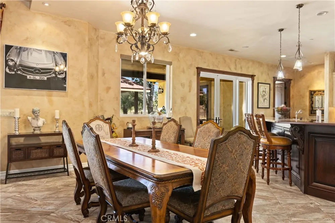
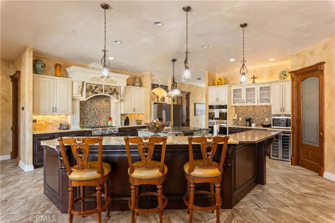
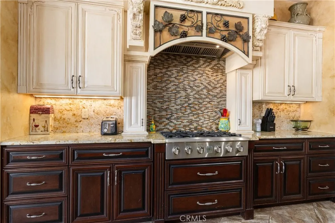
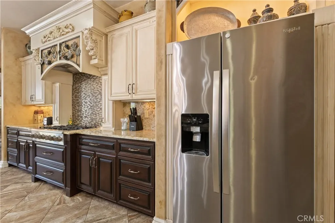
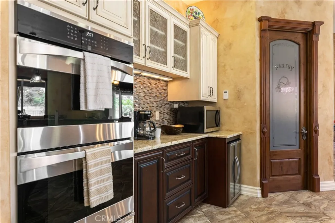
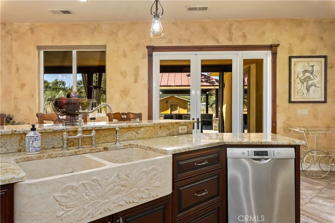
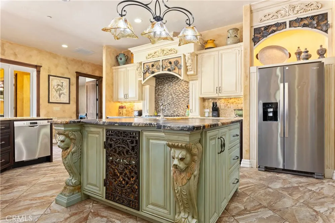
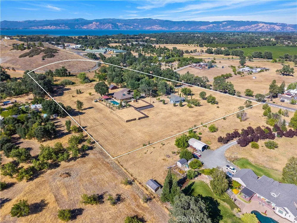
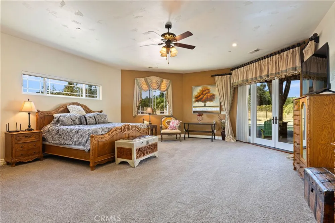
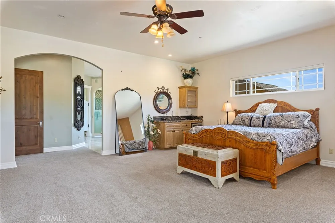
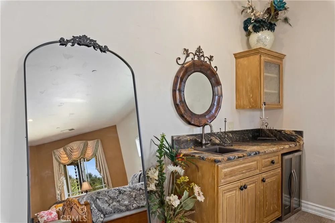
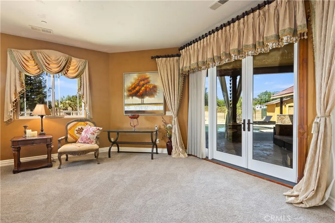
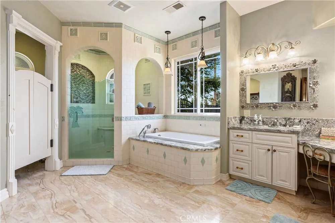
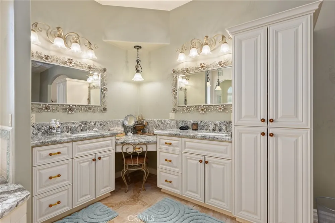
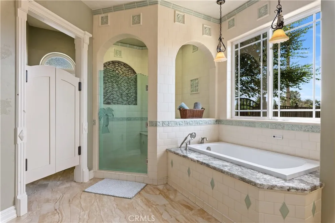
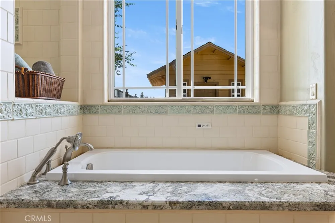
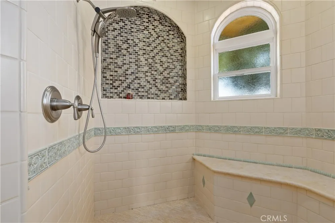
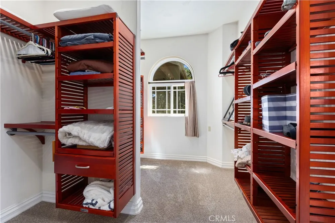
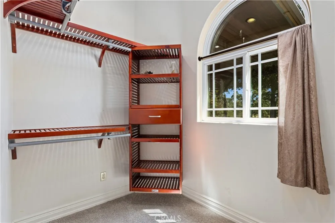
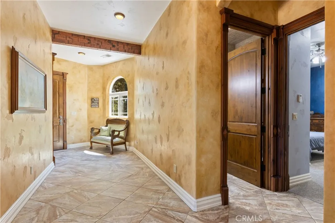
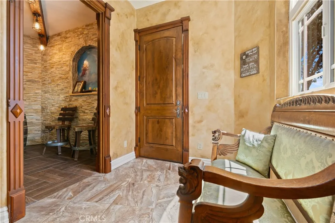
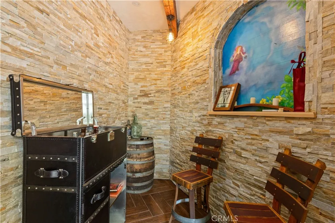
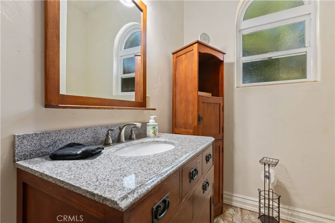
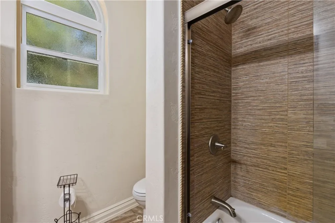
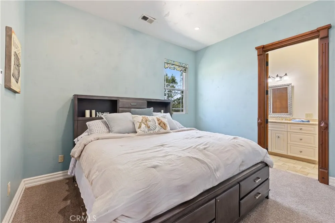
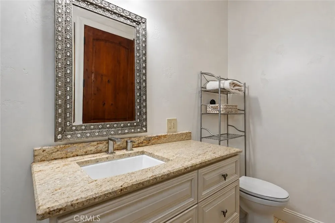
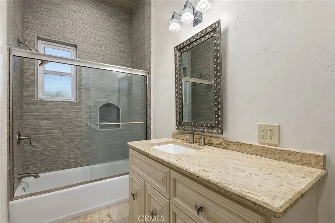
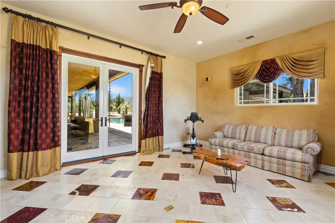
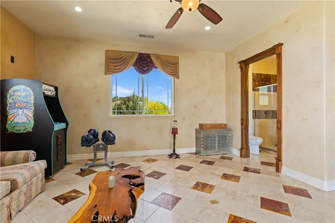
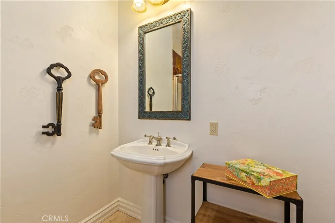
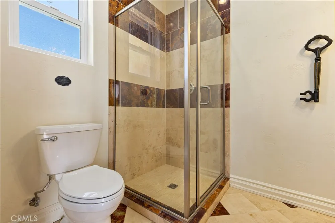
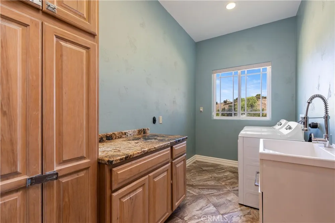
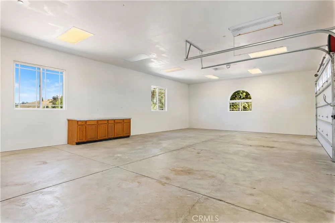
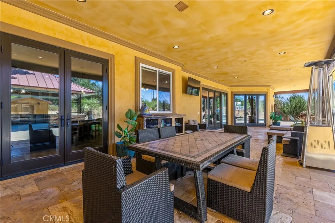
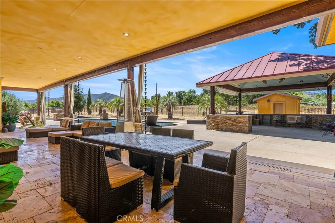
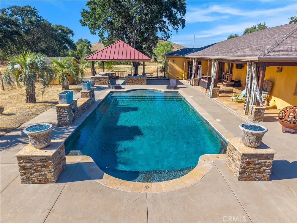
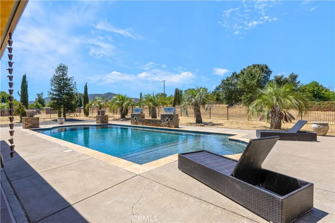
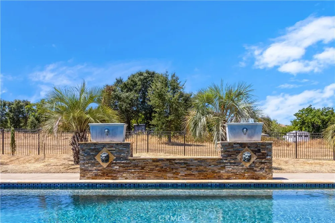
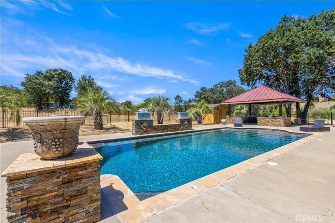
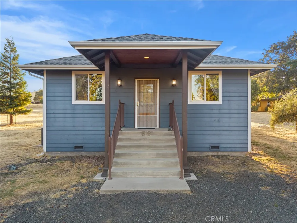
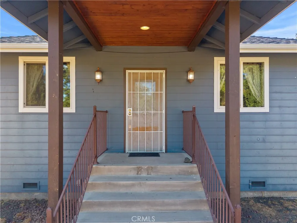
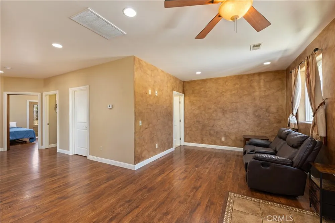
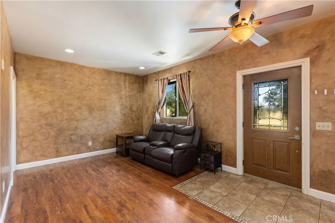
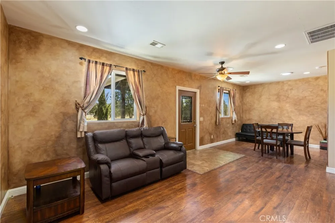
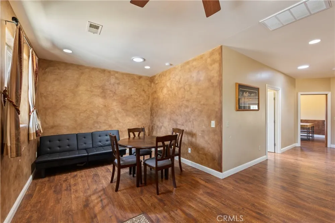
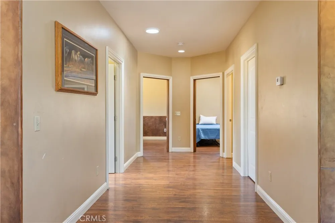
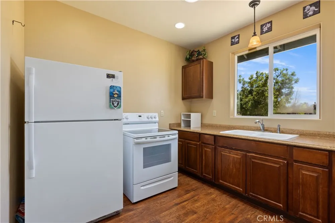
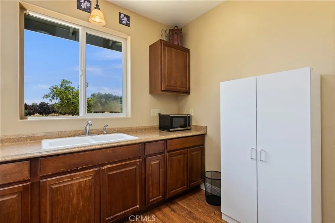
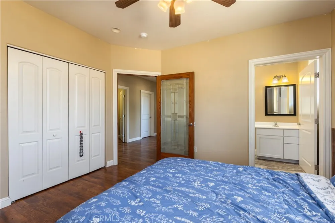
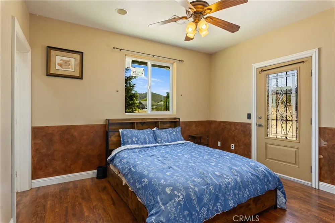
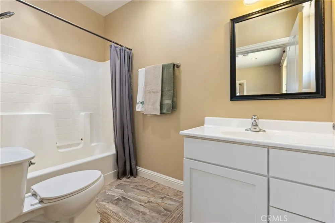
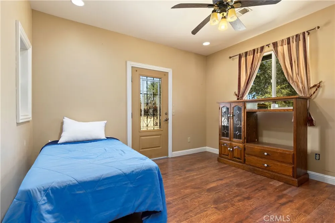
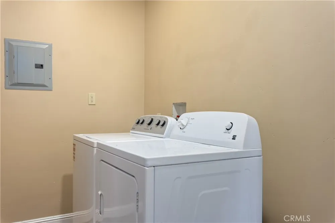
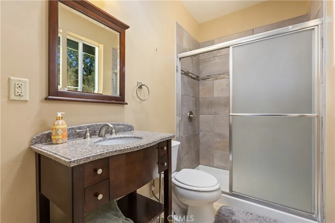
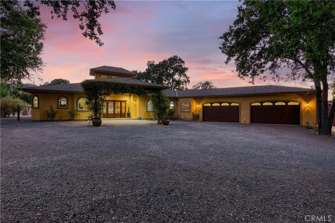
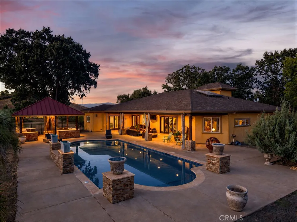
Welcome to La Bella Ancour, a stunning custom-built Tuscan-style villa where Old World elegance meets California luxury. Set on 16± usable, gated acres, the estate features a newer 3,750± SQ FT main residence with oversized 4-car garage, Roman-style saltwater pool and outdoor kitchen pavilion, 1,060± SQ FT detached guest home, pole barn, two ponds and storage sheds. Built in 2014, the main residence reflects a caliber of construction rarely encountered, with exceptional craftsmanship, quality materials and attention to detail. Handcrafted wrought-iron doors open to character-rich interiors. Venetian plaster walls, dramatic multi-tiered tray ceilings, artisan stone flooring, custom millwork and elegant archways celebrate Old World craftsmanship. Multiple glass doors open to a covered loggia overlooking the pool, where rustic wood beams and warm stonework create an inviting setting for dining and entertaining. The grand great room flows into a chef's kitchen featuring custom cabinetry, natural stone countertops, professional-grade appliances, oversized island and intricately crafted range hood. Just beyond, a wine cellar offers the perfect setting for collectors and enthusiasts alike. The expansive primary suite features a wet bar and French doors leading to the pool. The spa-inspired bath showcases intricate tilework, jetted tub, walk-in rain shower, spacious walk-in closet and dual-vanity dressing area with granite countertops, custom cabinetry and makeup vanity. Three additional guest bedrooms complete the home, two with en-suite baths and the third with its own dedicated guest bath. The detached 1,060± SQ FT, 2BED/2BATH guest home has its own private driveway and features hardwood and tile flooring, radiant heat and abundant natural light from solar tubes. Separate from the main residence, it is ideal for extended family, an office, guests or income-producing use. Nearly all the acreage is level and usable, offering possibilities for equestrian pursuits, vineyards, orchards, an event or wedding venue (buyer to verify permitted uses), or enjoying your own park-like setting. The property features a high-producing well, year-round ponds, mineral rights, seasonal stream, fruit and nut trees. Dual RR and AG zoning enhances its versatility. Ideally situated in one of Lake County’s most sought-after neighborhoods, this private estate offers architectural character, quality construction, privacy and refined country living just minutes from town and Clear Lake.

Property Details
Interior
Wet Bar, Breakfast Bar, Tray Ceilings, Ceiling Fans, Coffered Ceilings, Granite Counters, High Ceilings, Open Floorplan, Pantry,
Cooling
1
Heating
Central, Radiant
Cooling Features
Central Air
Bedrooms
6
Bathrooms
6.0
Full Baths
6
View
Hills,Mountains
Lot Features
Eleven To Fifteen Units Acre, Agricultural, Horse Property, Rectangular Lot, Ranch, Secluded, Street Level
Stories
1
Lot Description
Eleven To Fifteen Units Acre, Agricultural, Horse Property, Rectangular Lot, Ranch, Secluded, Street Level
Pool
1
Pool Description
Private, Salt Water
Pool Features
Private, Salt Water
Acres
15.73
Square Feet
4810.0
Lot Size (sqft)
685199.0
Parking Features
Circular Driveway, Direct Access, Driveway Level, Driveway, Garage Faces Front, Garage, Gravel, Gated, Private, Rv Pote
Parking
1
Parking Spaces
4.0
Parking Type
Driveway
Parking Garage Spaces
4.0
Property Type
Purchase
Style
Mediterranean
Property Subtype Additional
Single Family Residence
Year Built
2014
Roof
Composition
Sewer Information
Septic Tank
Utility Source
Well
Utility Features
Electricity Connected, Propane, Water Connected
Appliances
Six Burner Stove, Double Oven, Dishwasher, Microwave, Propane Cooktop, Refrigerator, Range Hood, Vented Exhaust Fan
Community Features
Hiking
School District
Lakeport Unified
County
Lake
Region
Lakeport
Original List Price
$1,850,000
Days on Market (Cumulative)
15
HOA Fees
0.0
MLS #
LC26176023
Location
Legal

The multiple listing data appearing on this website, or contained in reports produced therefrom, is owned and copyrighted by California Regional Multiple Listing Service, Inc. ("CRMLS") and is protected by all applicable copyright laws. Information provided is for viewer's personal, non-commercial use and may not be used for any purpose other than to identify prospective properties the viewer may be interested in purchasing. All listing data, including but not limited to square footage and lot size is believed to be accurate, but the listing Agent, listing Broker and CRMLS and its affiliates do not warrant or guarantee such accuracy. The viewer should independently verify the listed data prior to making any decisions based on such information by personal inspection and/or contacting a real estate professional.

Based on information from California Regional Multiple Listing Service, Inc. as of the most recent time synced and /or other sources. All data, including all measurements and calculations of area, is obtained from various sources and has not been, and will not be, verified by broker or MLS. All information should be independently reviewed and verified for accuracy. Properties may or may not be listed by the office/agent presenting the information

Provided By
Listed by Iris Angeleri (#LCIKuzu)
Listing Office: Pivniska Real Estate Group (#LCPivniska)

Ann Trussell Have a question about this home?

Interested in Purchasing 3345 Ackley Road?

Get an estimate on monthly payments on this property.

$
years
Down Payment
$
%
Interest Rate
%
Tax Rate
%
$
$annually
$monthly
Estimated Monthly Payment
$0.00
Loan Amount
$0.00