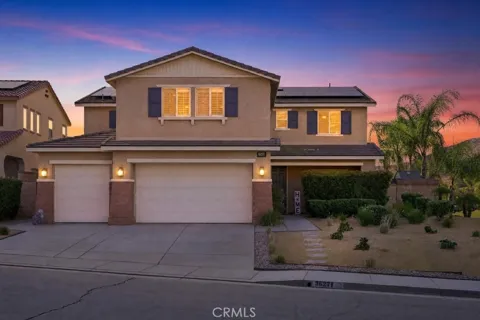
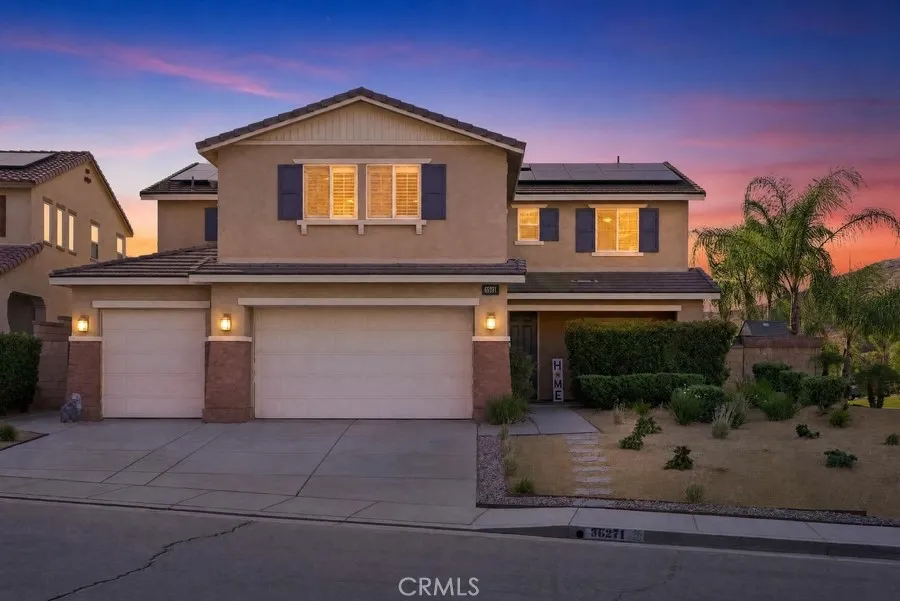
Luxury Pool Estate with Mountain Views | 5 Bedrooms | 4 Bathrooms | Premium Corner Lot
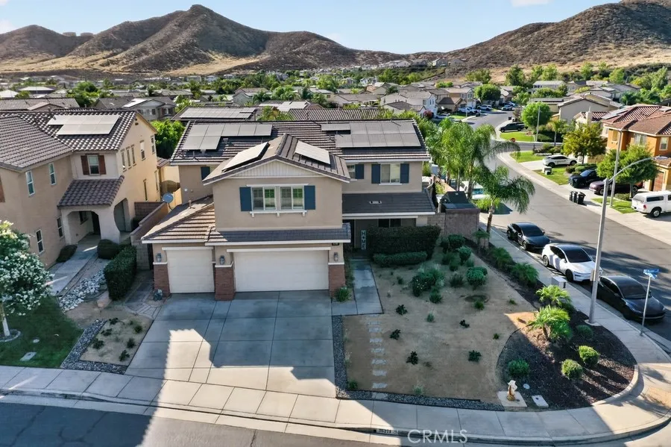
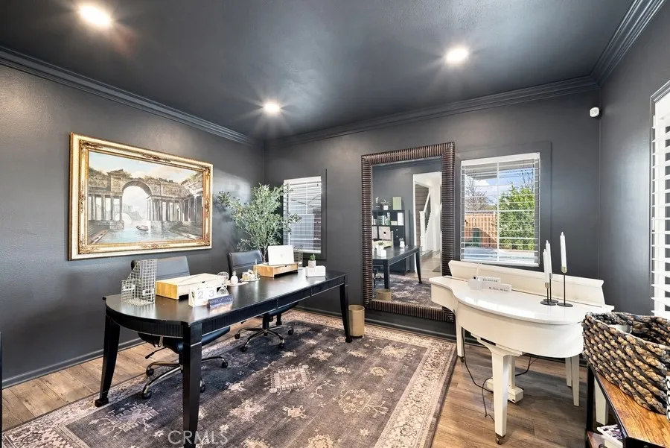
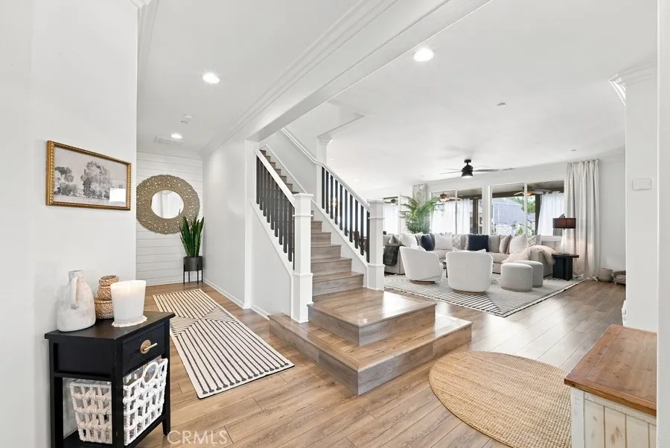
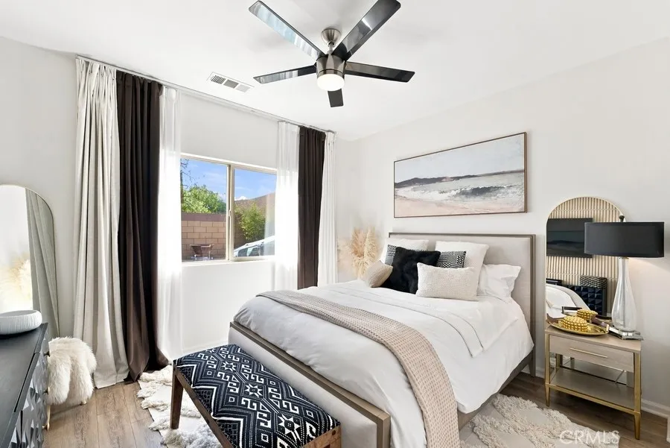
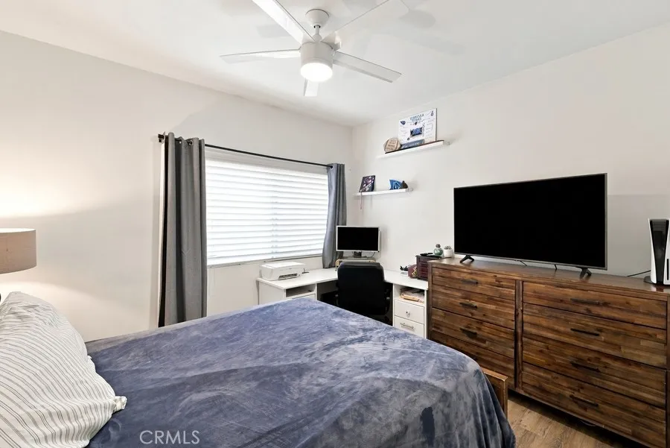
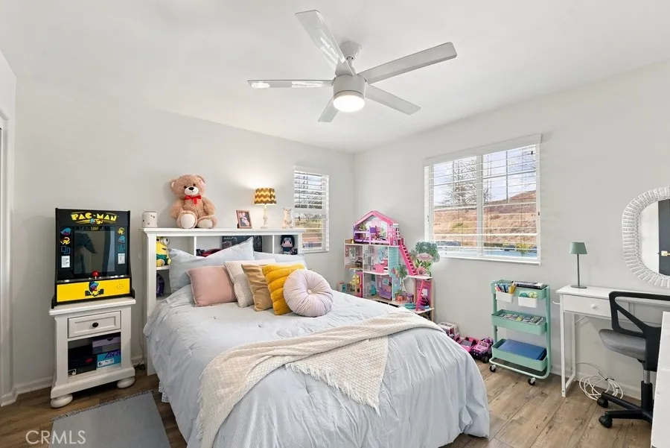
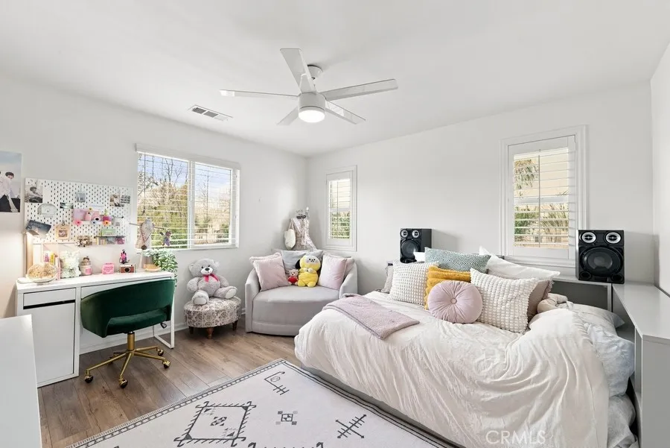
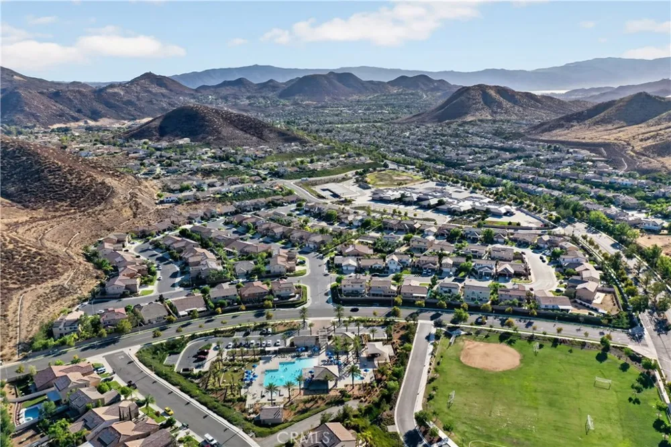
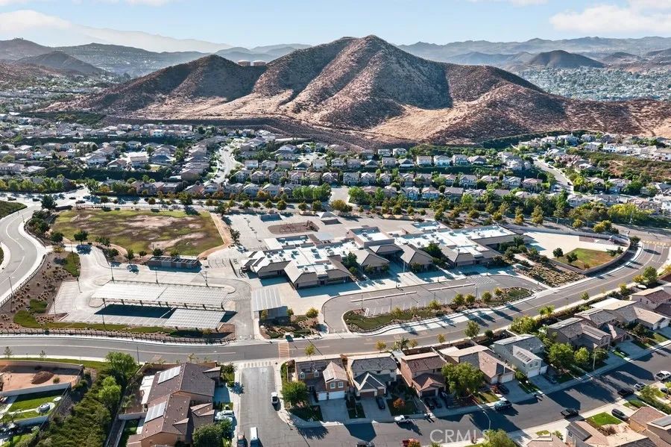
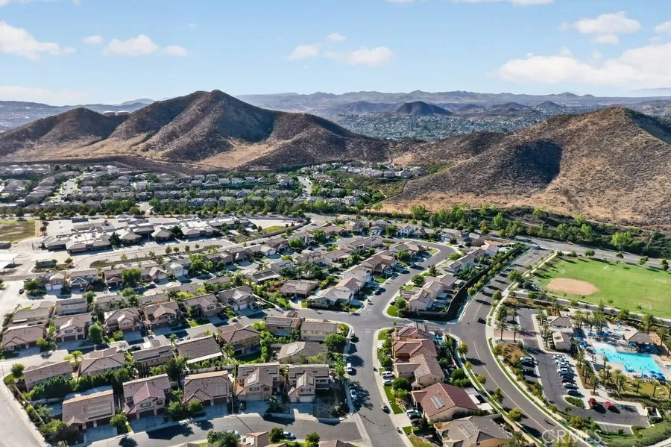
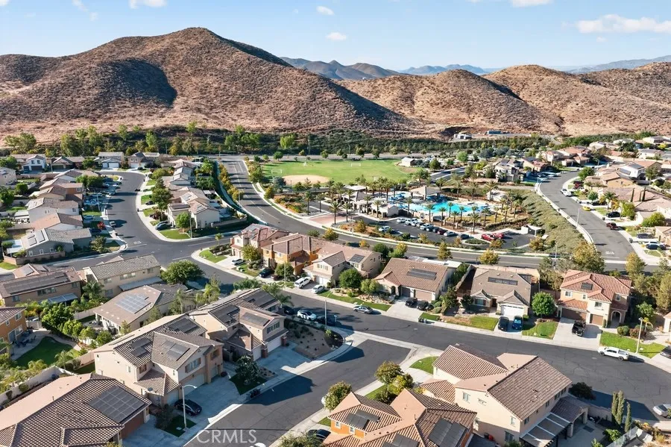
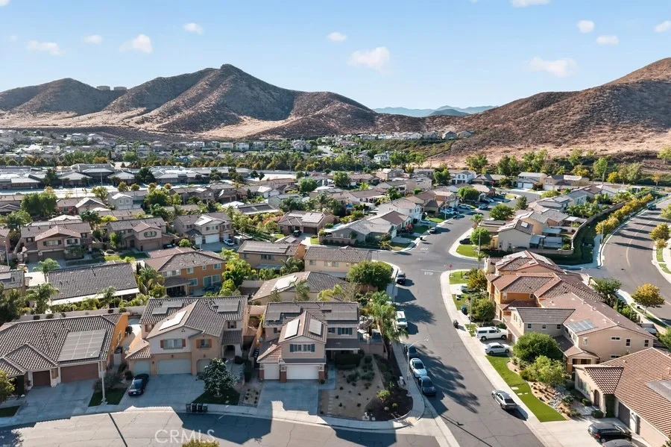
Experience resort-style living in this spectacular 5-bedroom, 4-bathroom home situated on a premium corner lot with breathtaking mountain views. Thoughtfully updated throughout, this move-in-ready home offers the perfect blend of luxury, comfort, and functionality.
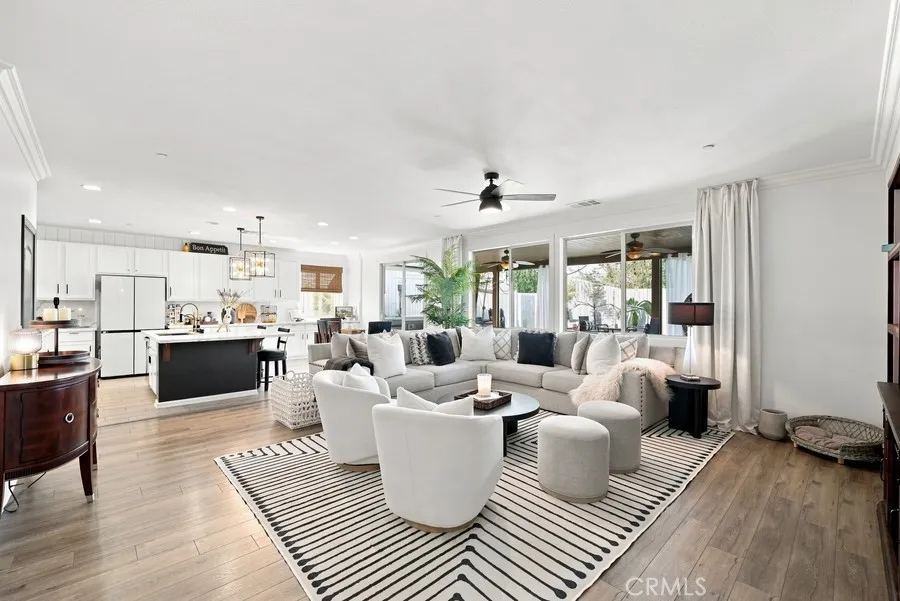
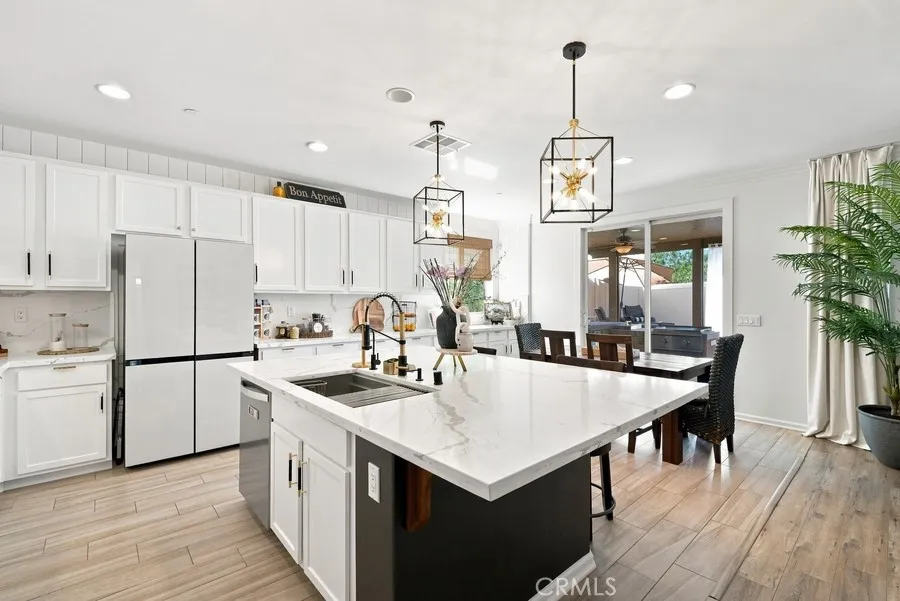
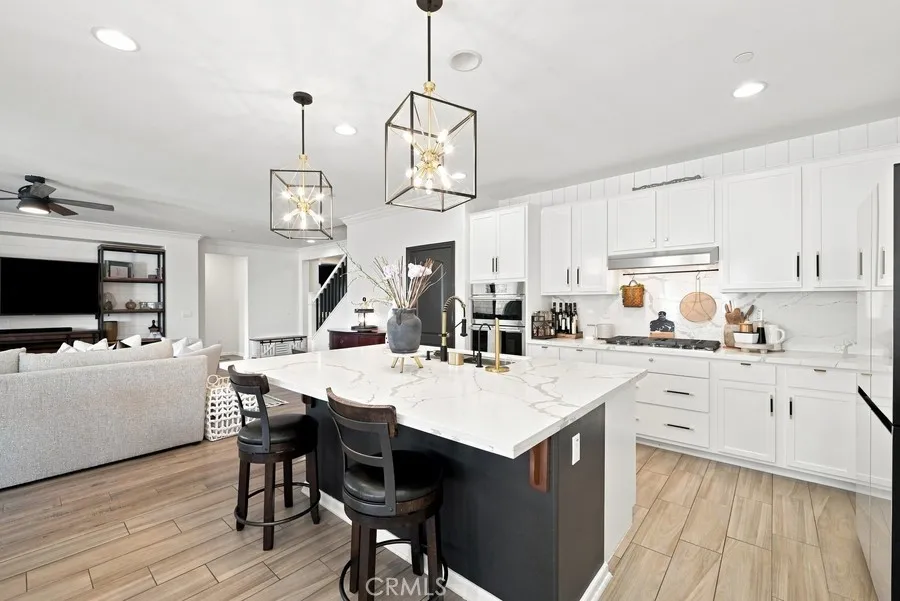
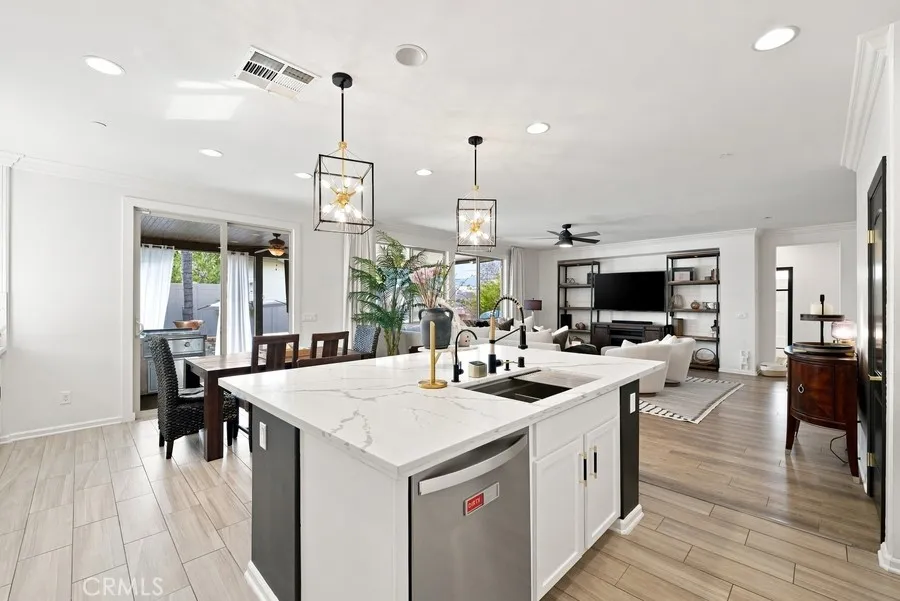
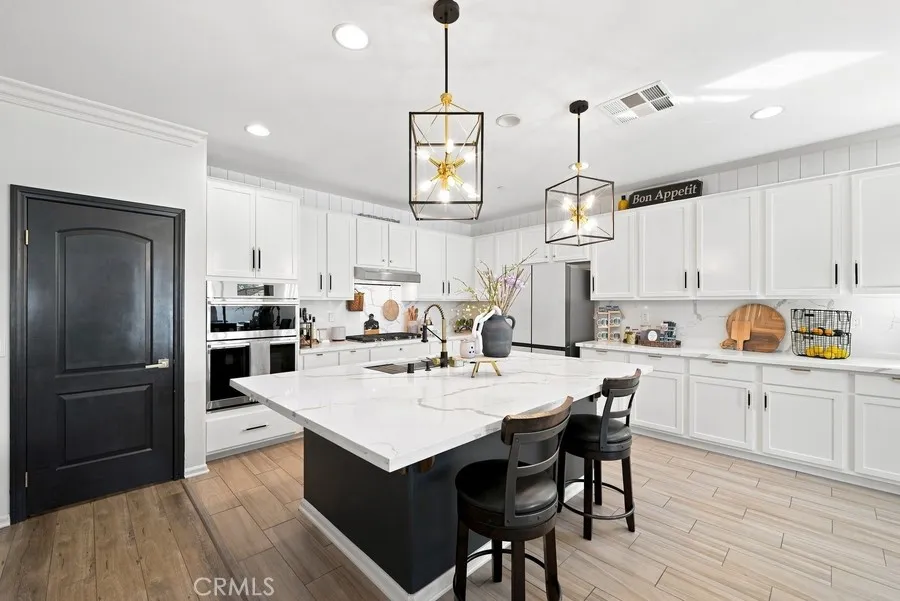
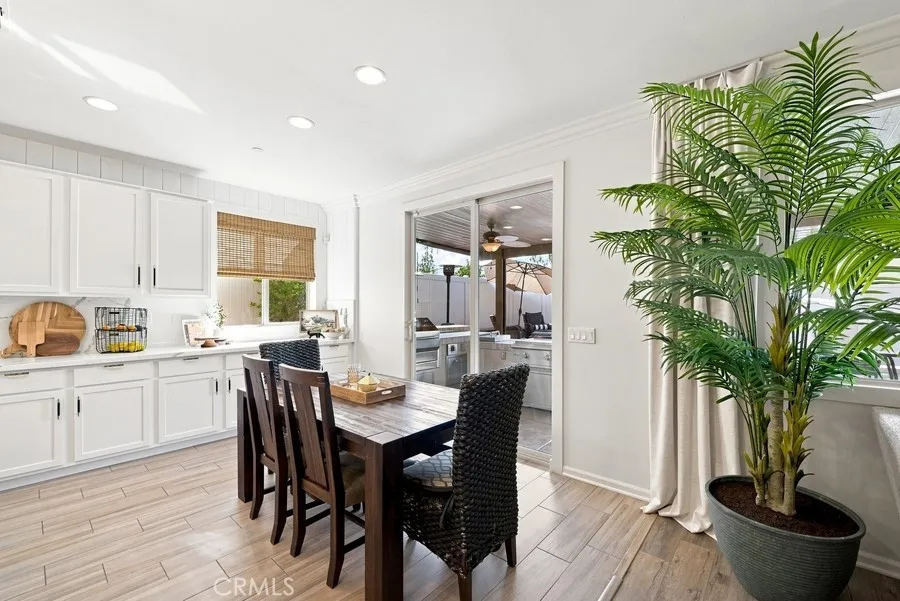
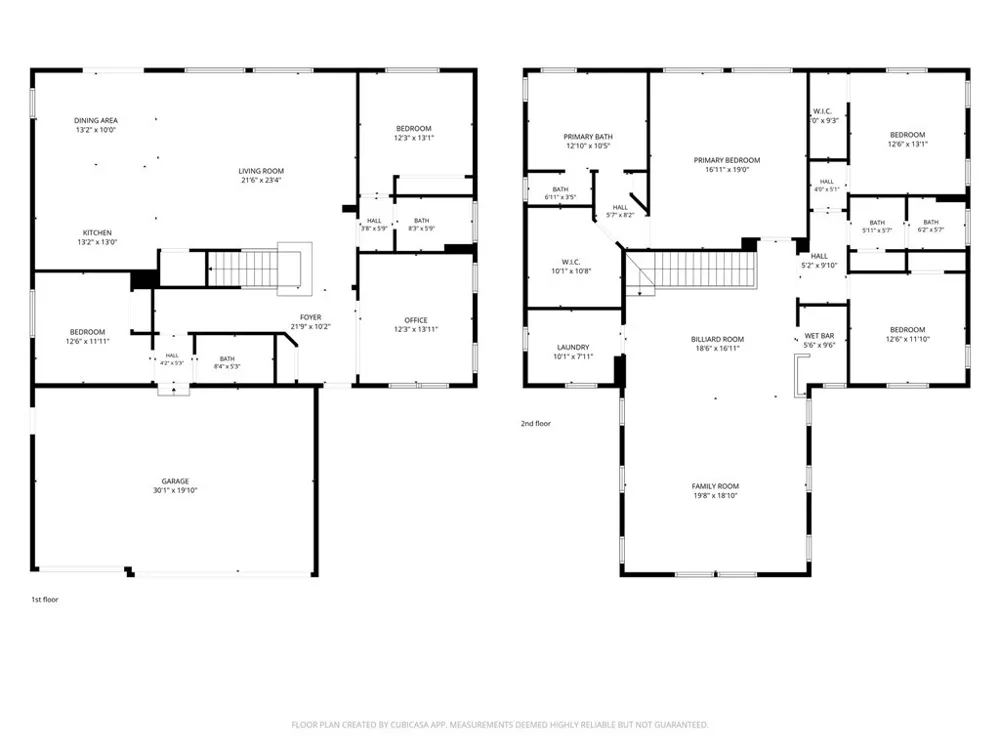
The open-concept floor plan features new flooring, fresh interior paint, and a beautifully remodeled chef's kitchen with brand-new appliances, a walk-in pantry, abundant cabinetry, and generous prep space.
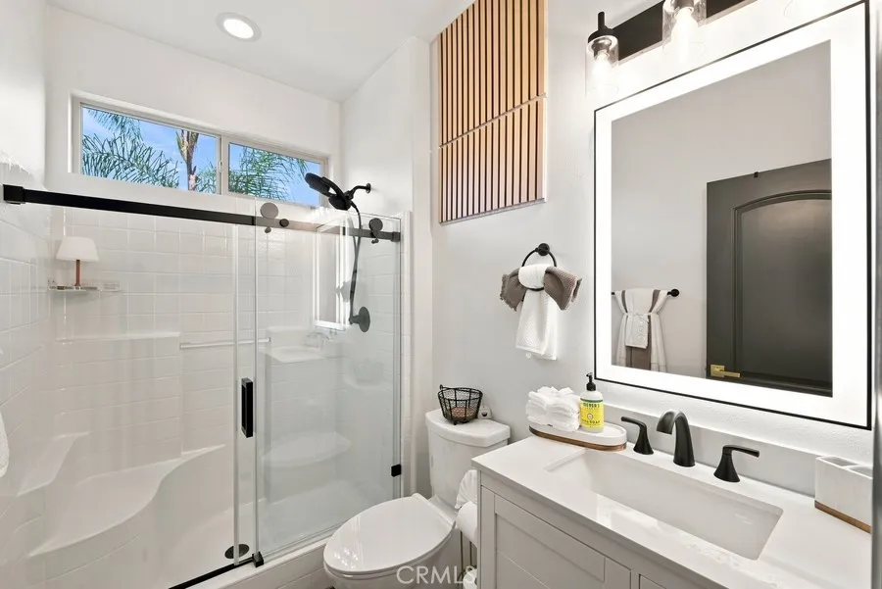
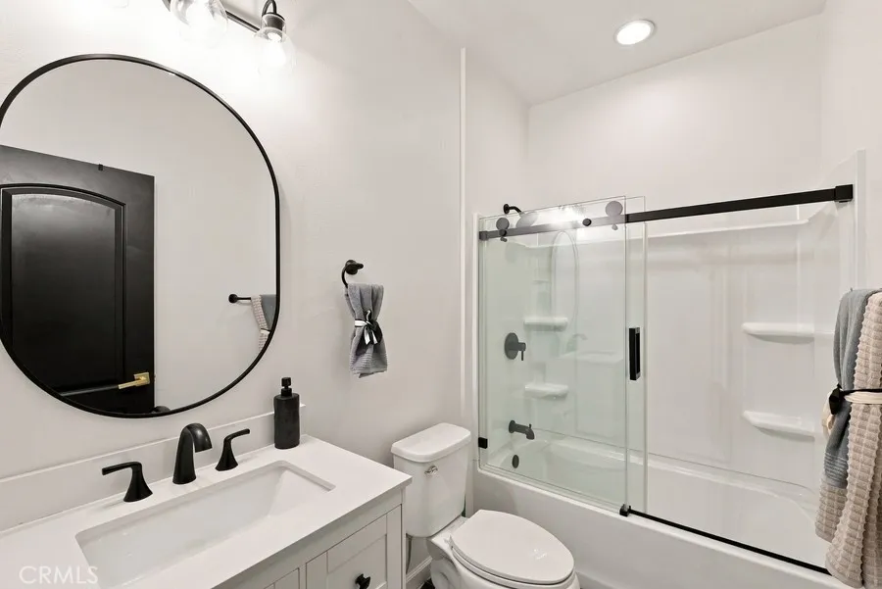
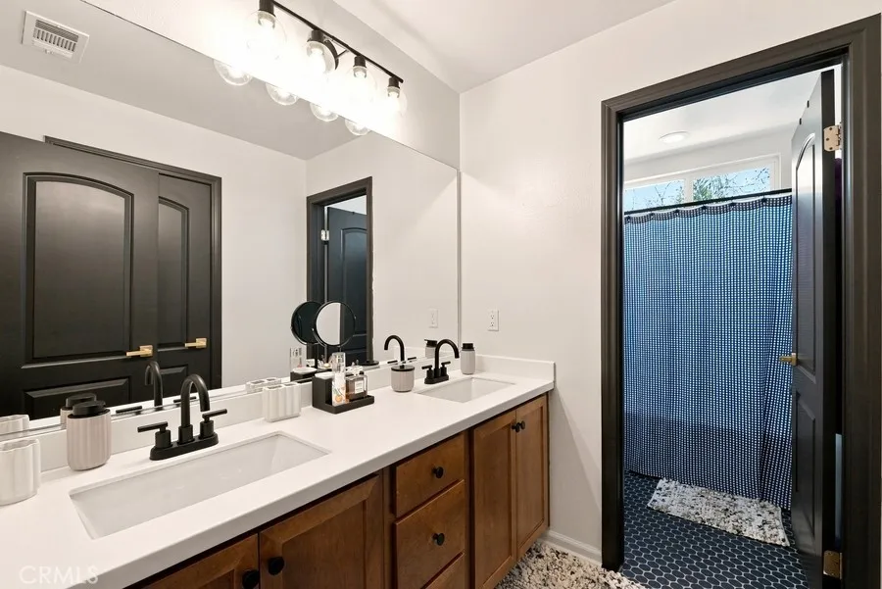
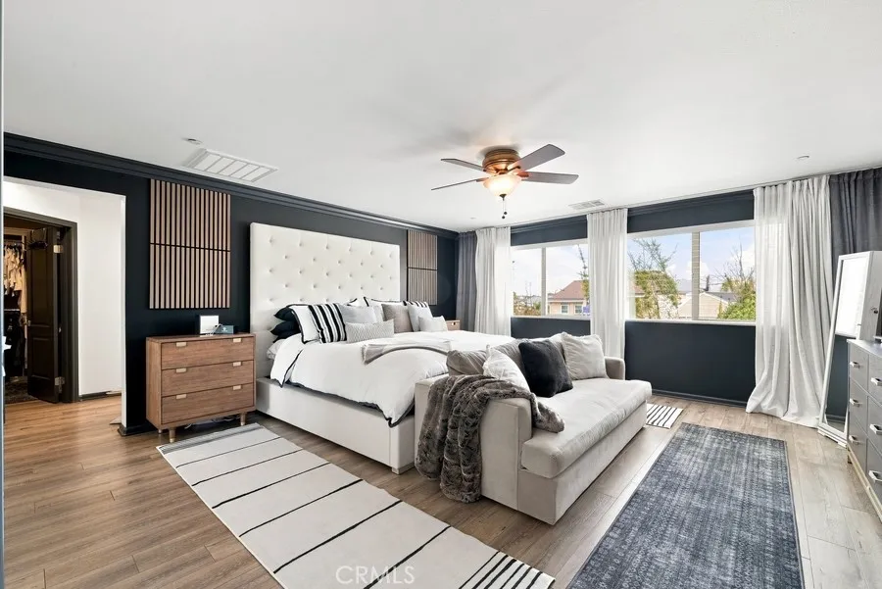
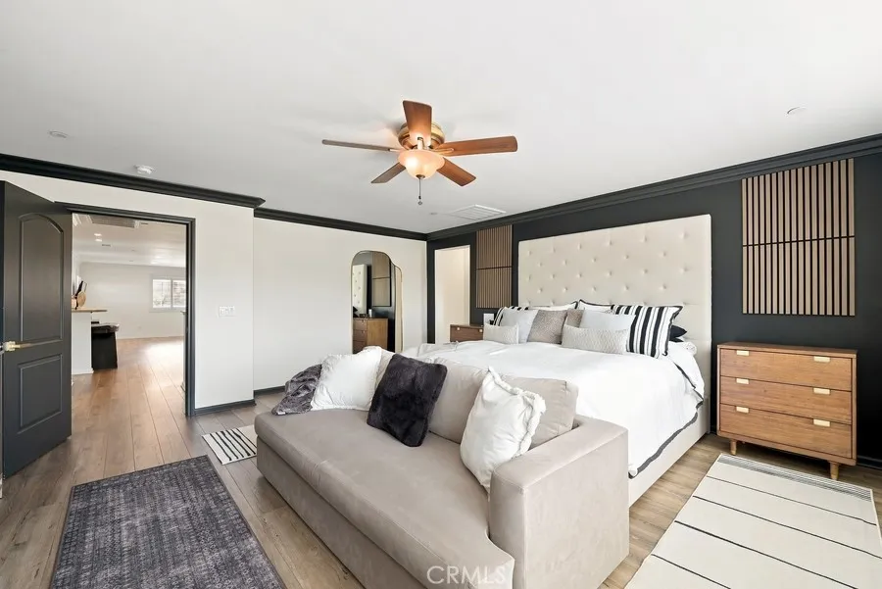
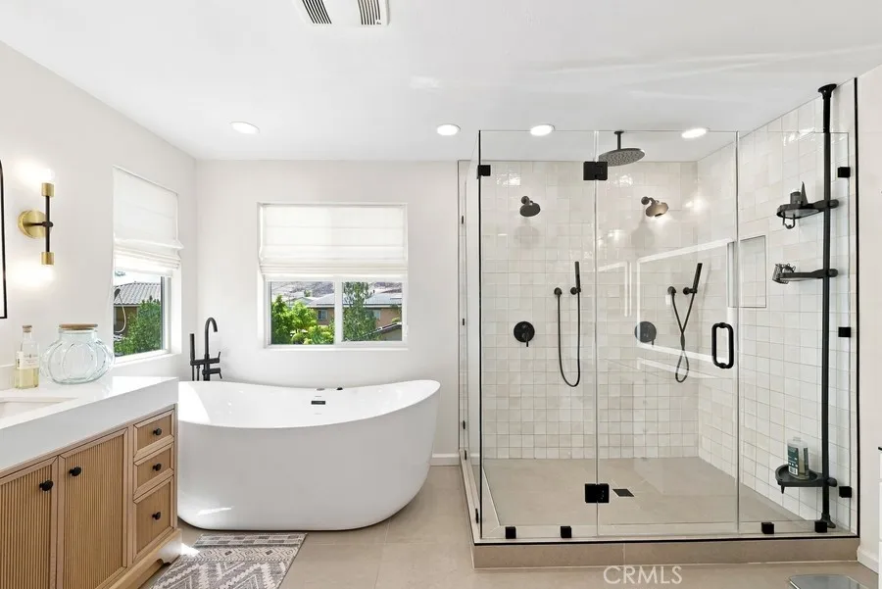
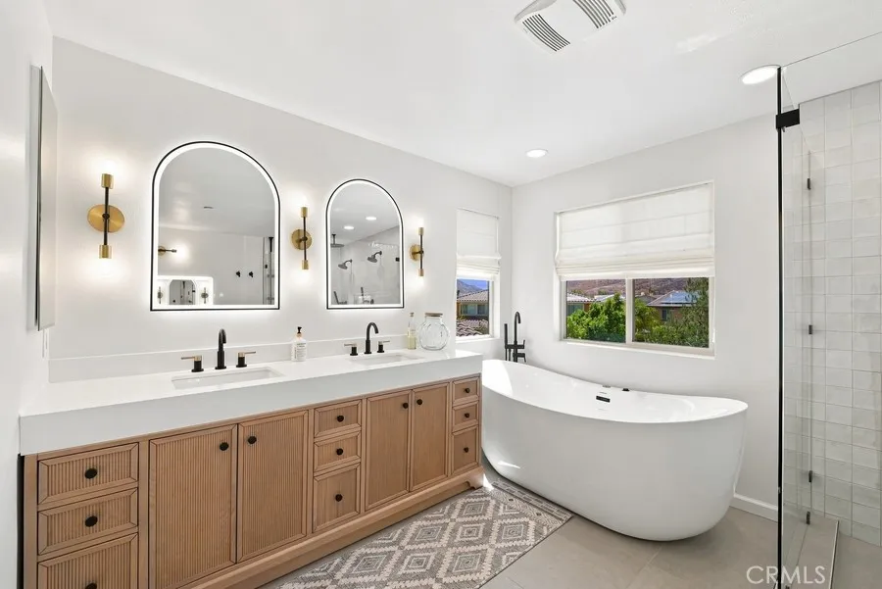
The luxurious primary suite is a private retreat featuring a sitting area, custom walk-in closet, spa-inspired bathroom with an oversized dual-head rainfall shower, and a new Woodbridge 20-jet soaking tub. All four bathrooms have been tastefully remodeled.
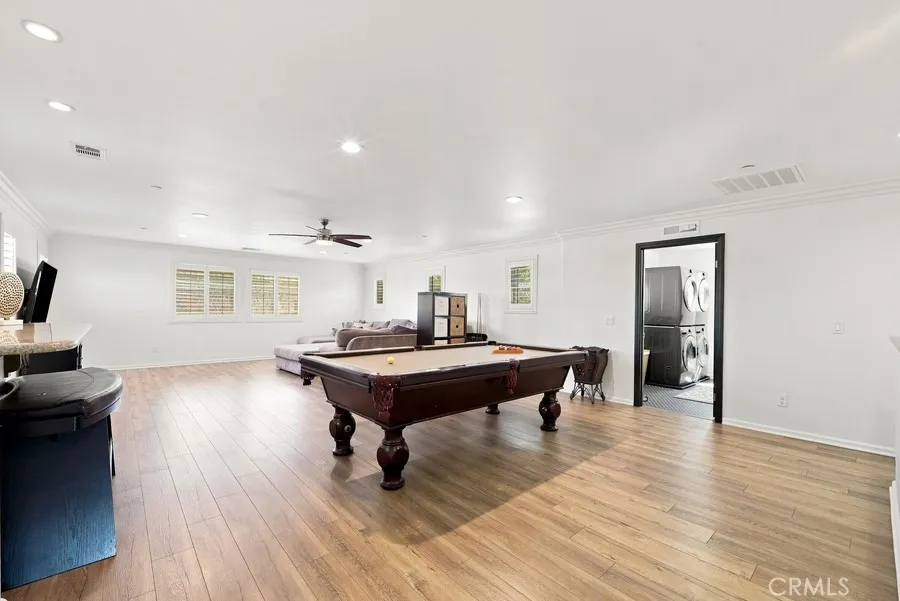
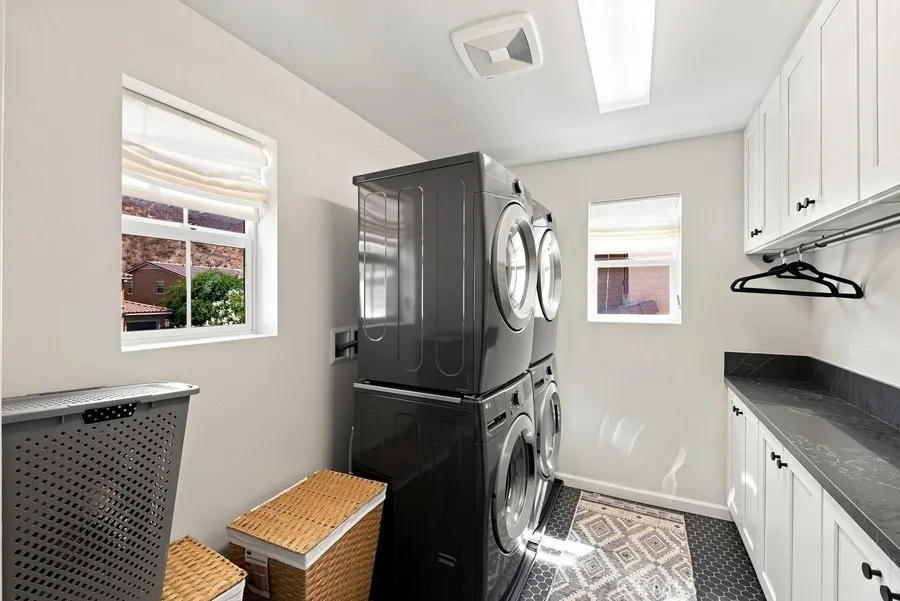
The upgraded laundry room includes custom cabinetry, quartz countertops, and double new LG stackable washer and dryer sets, all included.
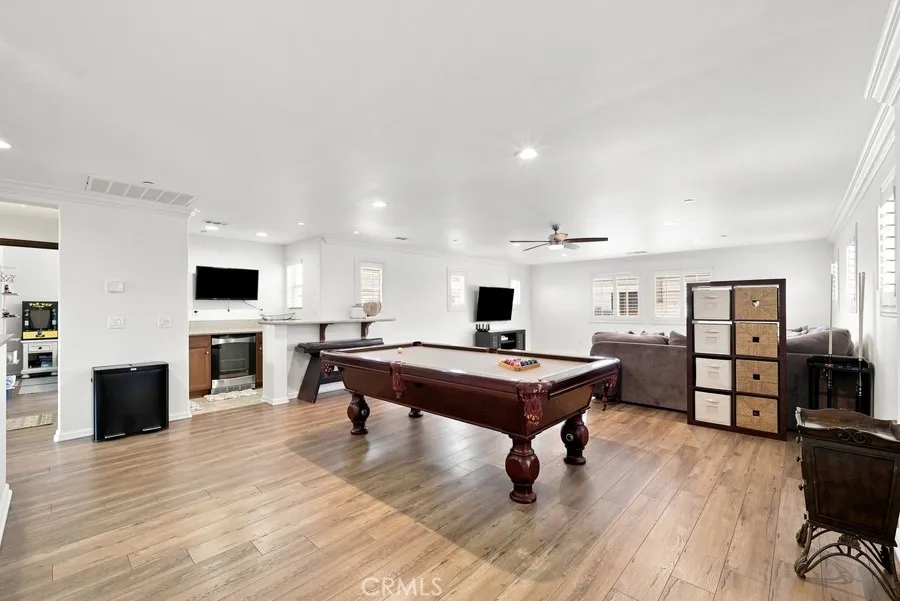
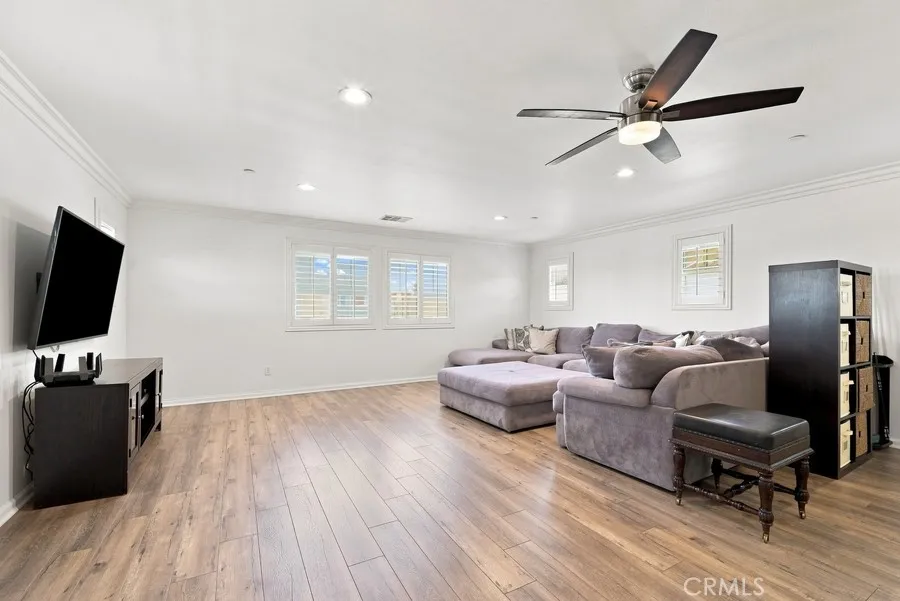
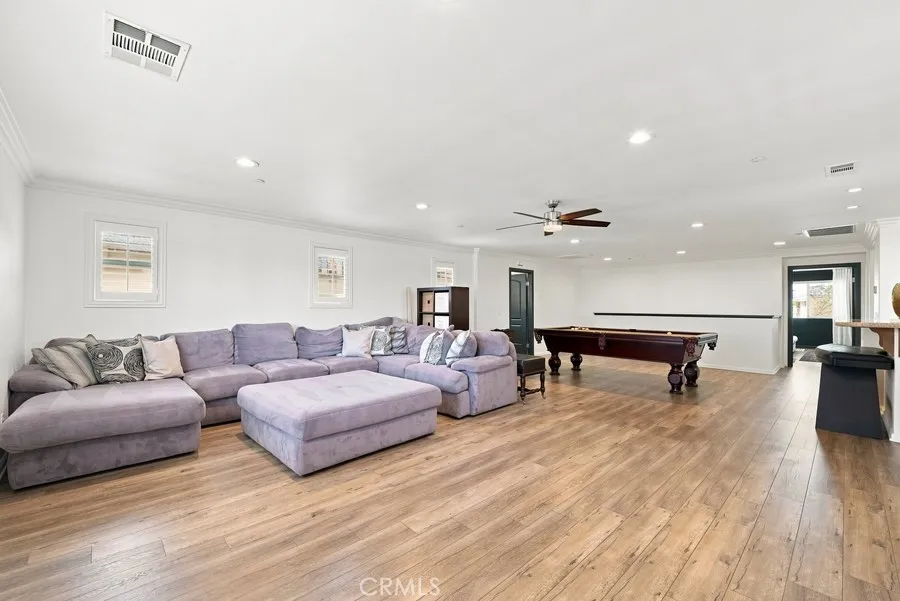
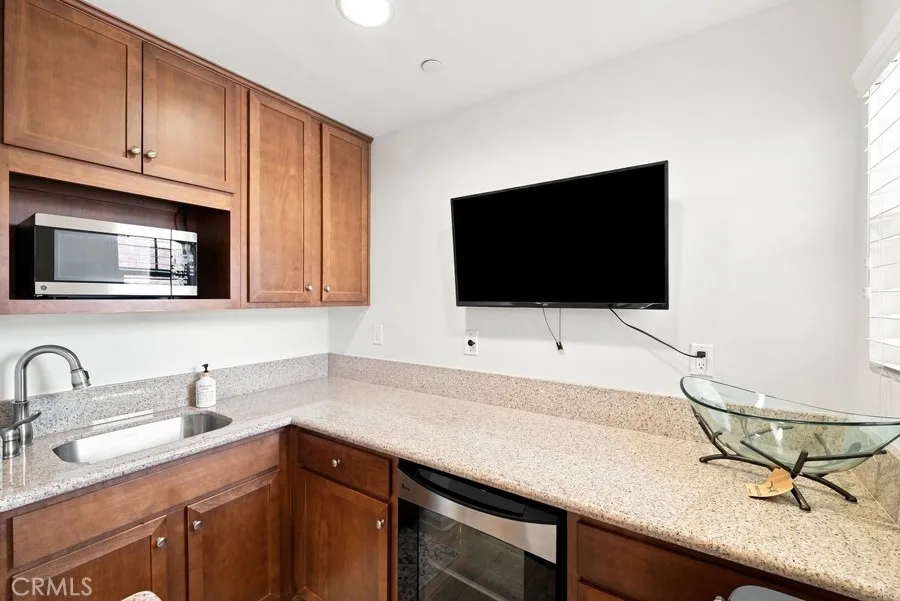
Upstairs, the spacious loft is designed for entertaining with a pool table, wet bar, GE microwave, built-in GE Profile beverage refrigerator, sink, garbage disposal, and additional cabinetry.
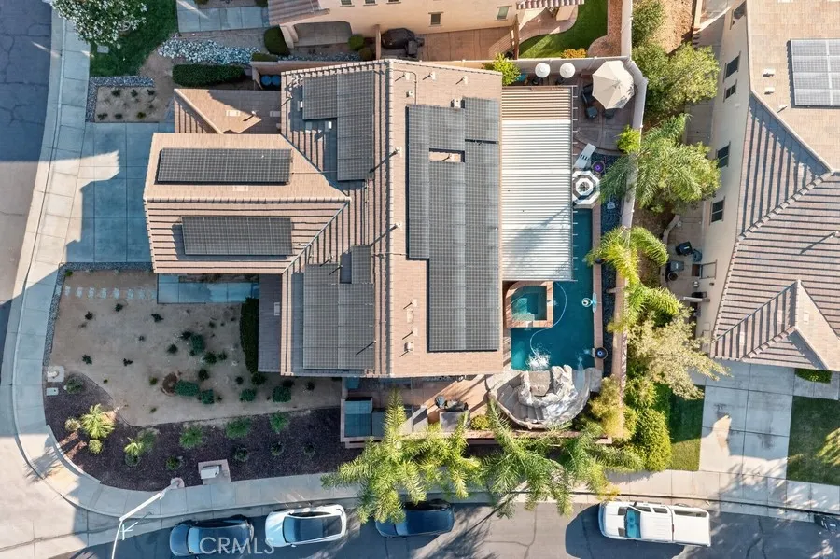
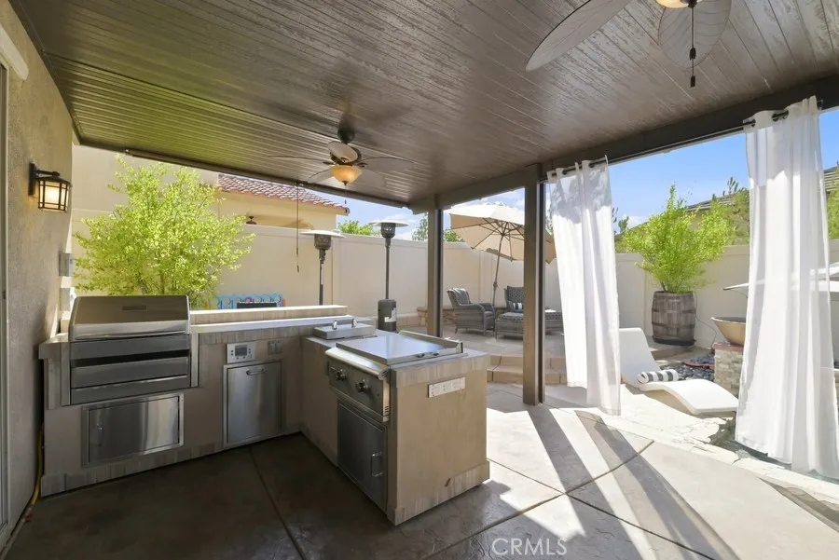
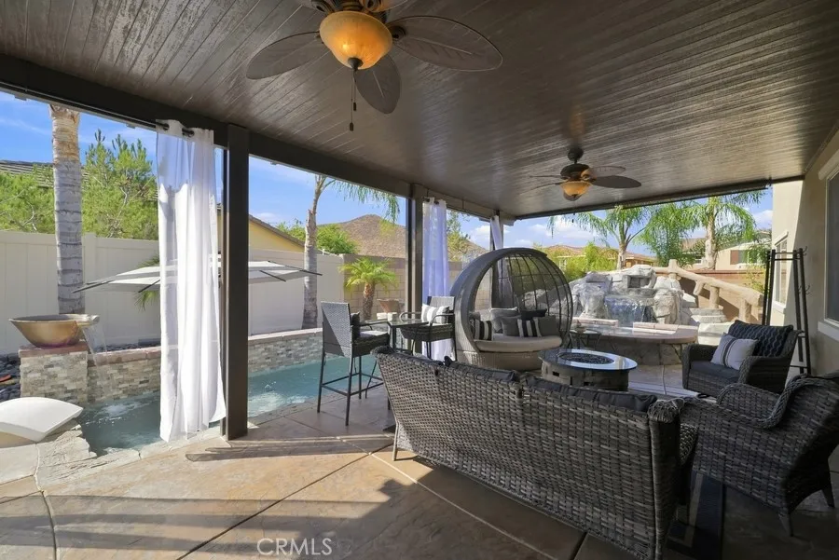
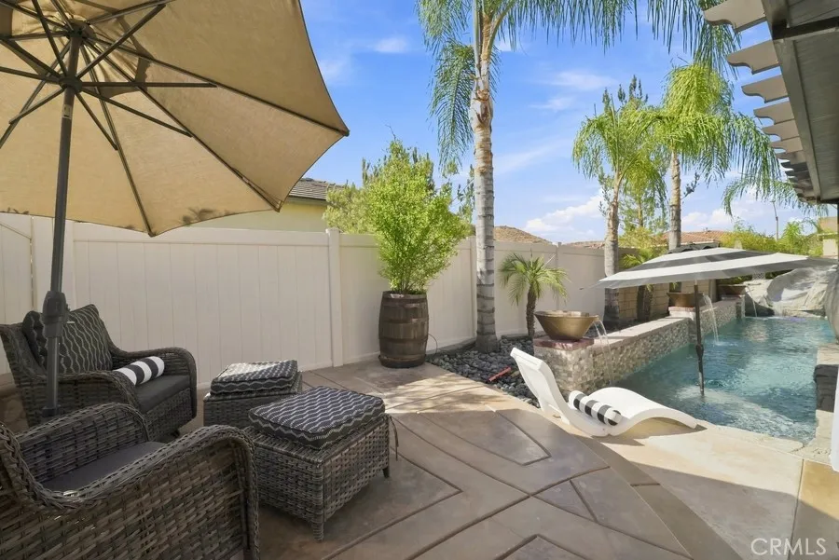
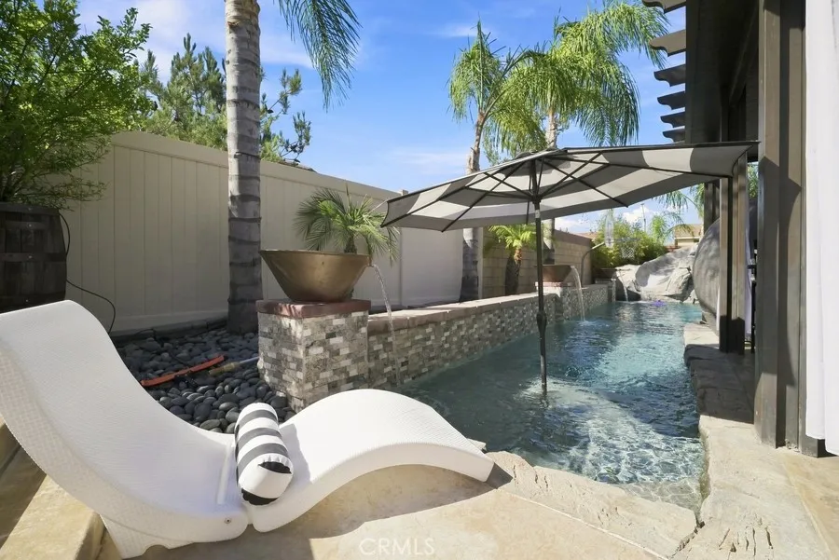
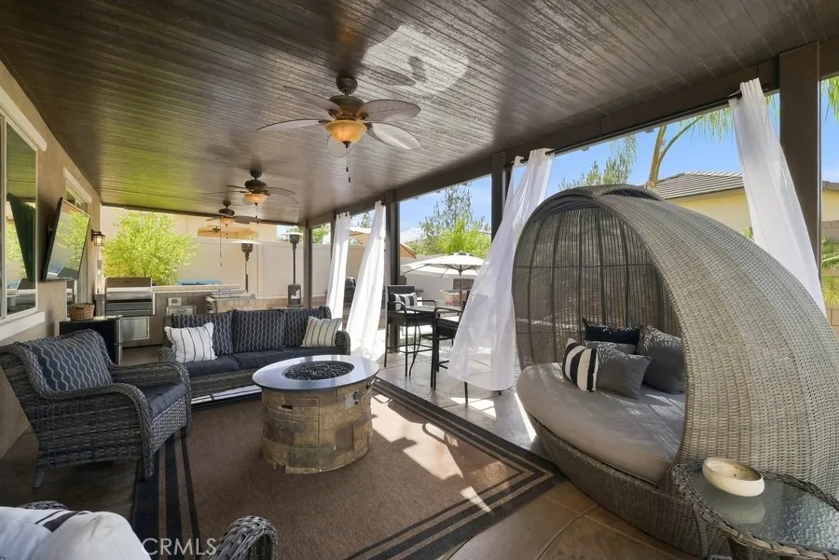
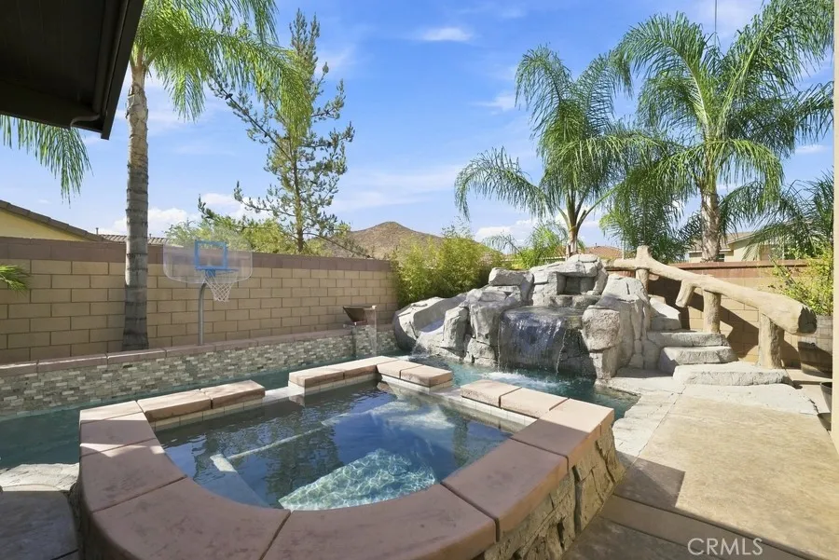
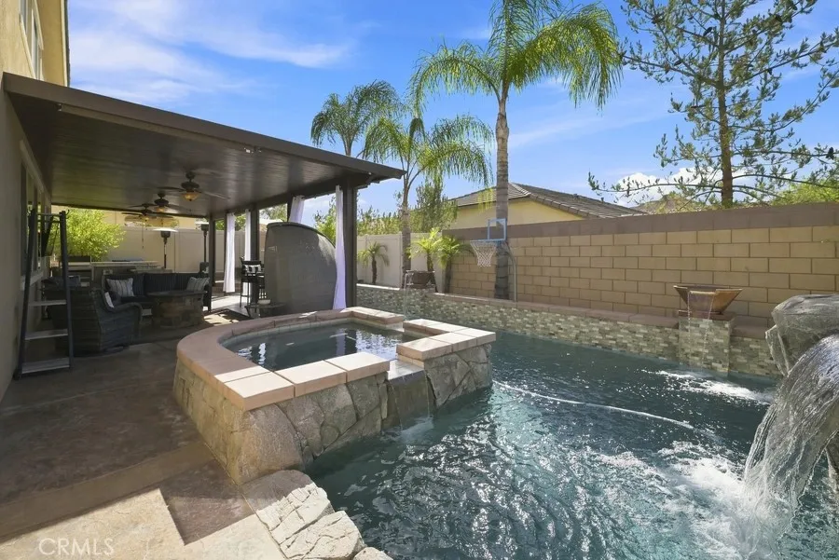
Step into your private backyard oasis featuring an incredible resort-style pool with a waterslide, grotto, jump rock, Baja shelf, basketball hoop, decorative water features, and an oversized spa. The outdoor kitchen includes a premium Memphis wood pellet grill, Blaze flat-top grill, oversized gas burner, generous counter space, and ample storage.
The beautifully landscaped backyard is enhanced with mature palm trees, bamboo for privacy, fruit trees, and multiple entertaining areas.
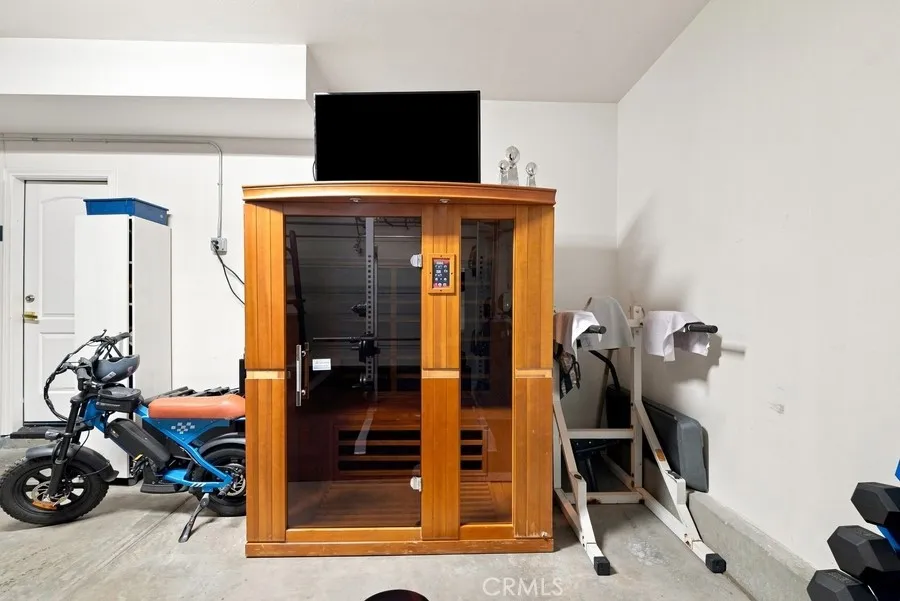
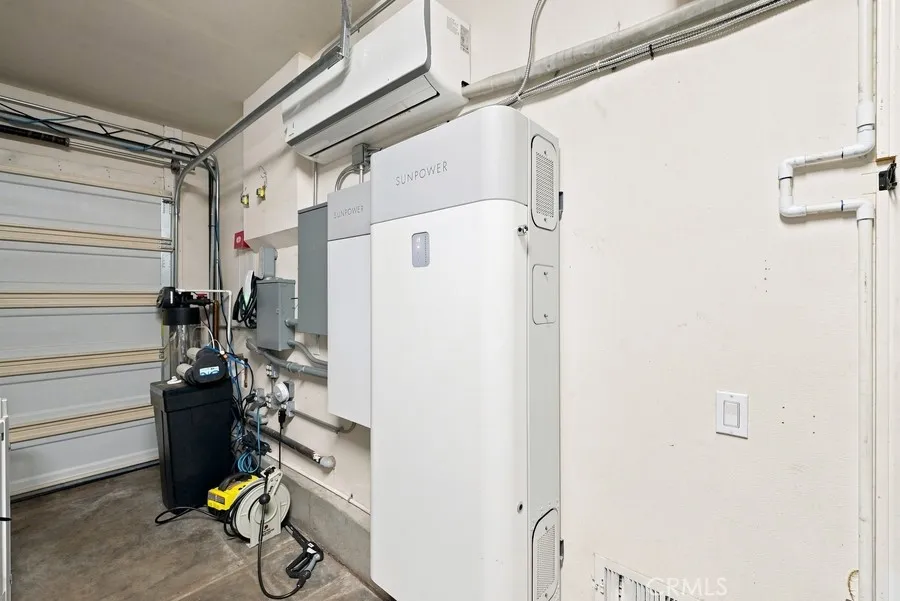
Additional features include a three-car garage with two split A/C units, 55 solar panels with battery backup, two Tesla wall connector chargers, three-person infrared sauna, water softener/filtration system, multiple storage sheds, and exceptional indoor/outdoor living spaces.
This incredible home also includes the refrigerator, double LG washer and dryer sets, pool table, built-in GE Profile beverage refrigerator, GE microwave, and sauna.
A rare opportunity to own a truly one-of-a-kind luxury home that perfectly combines elegance, recreation, and everyday comfort. Welcome to your own private resort.
See video for a complete walkthrough showcasing the home's exceptional features and upgrades.
Property Details
- Interior
- Wet Bar, Built In Features, Ceiling Fans, Crown Molding, Eat In Kitchen, Granite Counters, Pantry, Quartz Counters, Storage, Tra
- Cooling
- 1
- Heating
- Central
- Cooling Features
- Central Air
- Bedrooms
- 5
- Bathrooms
- 4.0
- Full Baths
- 4
- View
- Canyon,Hills,Neighborhood,Pool
- Lot Features
- Corner Lot, Front Yard, Sprinklers In Rear, Sprinklers In Front, Yard
- Stories
- 2
- Lot Description
- Corner Lot, Front Yard, Sprinklers In Rear, Sprinklers In Front, Yard
- Pool
- 1
- Pool Description
- Association, Community, Gas Heat, Heated, In Ground, Pebble, Permits, Private, Salt Water, Waterfall
- Pool Features
- Association, Community, Gas Heat, Heated, In Ground, Pebble, Permits, Private, Salt Water, Waterfall
- Pool Shared
- 1
- Acres
- 0.19
- Square Feet
- 3721.0
- Lot Size (sqft)
- 8276.0
- Parking Features
- Door Multi, Driveway, Garage Faces Front, Garage, Garage Door Opener
- Parking
- 1
- Parking Spaces
- 3.0
- Parking Type
- Driveway
- Parking Garage Spaces
- 3.0
- Property Type
- Purchase
- Property Subtype Additional
- Single Family Residence
- Year Built
- 2014
- Foundation
- Slab
- Roof
- Tile
- Sewer Information
- Public Sewer
- Utility Source
- Public
- Utility Features
- Cable Available, Cable Connected, Electricity Connected, Natural Gas Available, Phone Available, Sewer Connected, Water Connecte
- Appliances
- Built In Range, Barbecue, Convection Oven, Dishwasher, Gas Cooktop, Disposal, Gas Oven, Gas Range, Gas Water Heater, Microwave,
- Community Features
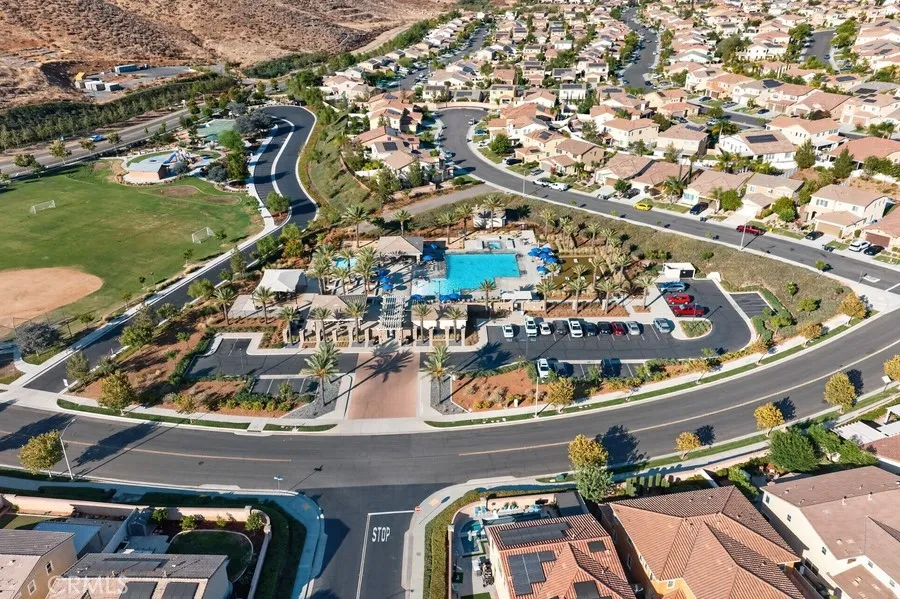
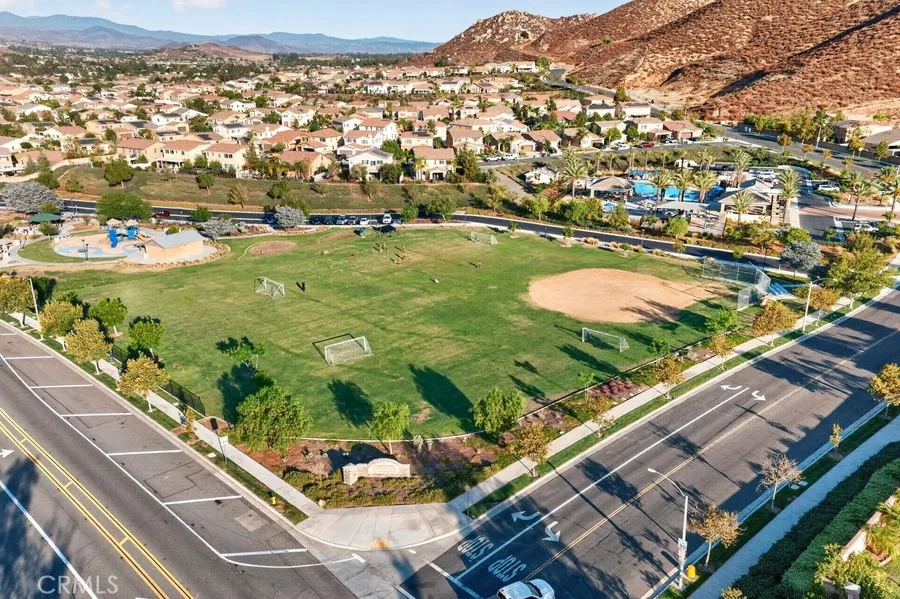
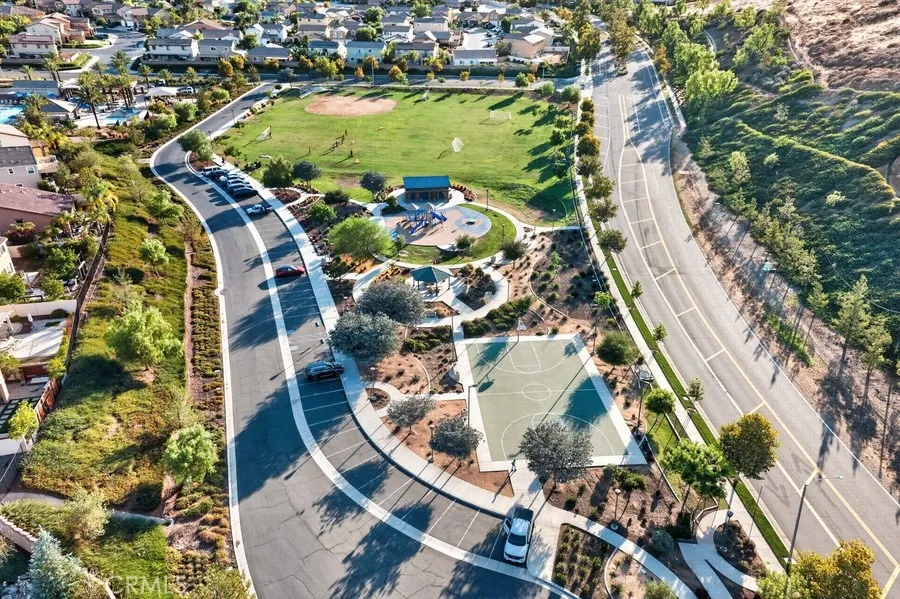
- Curbs, Dog Park, Storm Drains, Street Lights, Sidewalks, Pool
- School District
- Perris Union High
- County
- Riverside
- Region
- Lake Elsinore
- Original List Price
- $999,999
- Days on Market (Cumulative)
- 46
- HOA
- 1
- HOA Fees
- 198.33
Location
Legal
The multiple listing data appearing on this website, or contained in reports produced therefrom, is owned and copyrighted by California Regional Multiple Listing Service, Inc. ("CRMLS") and is protected by all applicable copyright laws. Information provided is for viewer's personal, non-commercial use and may not be used for any purpose other than to identify prospective properties the viewer may be interested in purchasing. All listing data, including but not limited to square footage and lot size is believed to be accurate, but the listing Agent, listing Broker and CRMLS and its affiliates do not warrant or guarantee such accuracy. The viewer should independently verify the listed data prior to making any decisions based on such information by personal inspection and/or contacting a real estate professional.
Based on information from California Regional Multiple Listing Service, Inc. as of the most recent time synced and /or other sources. All data, including all measurements and calculations of area, is obtained from various sources and has not been, and will not be, verified by broker or MLS. All information should be independently reviewed and verified for accuracy. Properties may or may not be listed by the office/agent presenting the information
Provided By
Listed by Brandon Jones (#OCJONEBRA)
Listing Office: Homequest Real Estate (#OC02848)