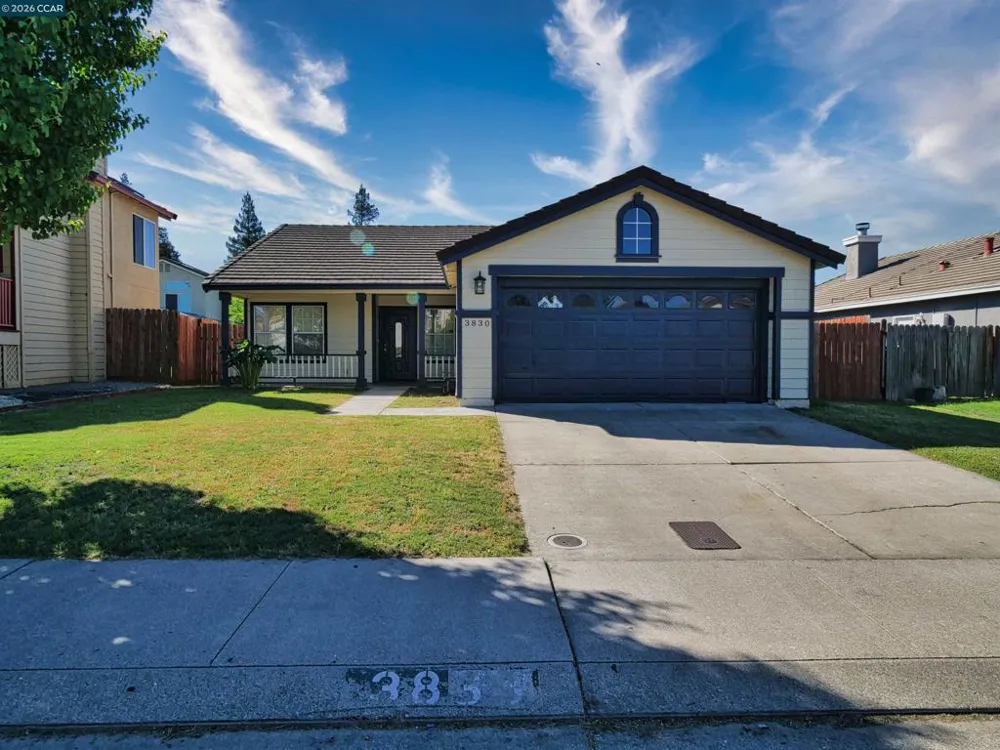
Welcome to 3830 Steve Lillie Circle in the heart of Weston Ranch. This beautifully updated home showcases a bright, open-concept layout designed for both everyday living and effortless entertaining. Expansive living and dining areas flow seamlessly, enhanced by large windows that fill the space with natural light and create an inviting, airy atmosphere. The recently upgraded kitchen is a true standout, featuring sleek quartz countertops, stainless steel appliances, a stylish backsplash, recessed lighting, and a convenient over-the-range microwave. Retreat to the spacious primary suite, complete with serene backyard views and a private ensuite bathroom that offers a relaxing, spa-like feel. The additional bathroom is tastefully updated with quartz countertops, tiled flooring, and a clean, modern design. Throughout the home, brand-new luxury vinyl plank flooring adds both durability and contemporary appeal. Step outside to enjoy the peaceful backyard—ideal for relaxing, entertaining, or creating your own outdoor oasis. This home offers a suburban neighborhood feel while still being close to schools, parks, shopping, and commuter routes.
Property Details
- Cooling
- 1
- Heating
- Forced Air, Gravity
- Cooling Features
- Central Air
- Bedrooms
- 3
- Bathrooms
- 2.0
- Full Baths
- 2
- Lot Features
- Back Yard, Front Yard, Sprinklers In Rear, Sprinklers In Front, Yard
- Lot Description
- Back Yard, Front Yard, Sprinklers In Rear, Sprinklers In Front, Yard
- Acres
- 0.128
- Square Feet
- 1315.0
- Lot Size (sqft)
- 5568.0
- Parking Features
- Garage, Garage Door Opener
- Parking
- 1
- Parking Spaces
- 2.0
- Parking Type
- Garage
- Parking Garage Spaces
- 2.0
- Property Type
- Purchase
- Property Subtype Additional
- Single Family Residence
- Year Built
- 1993
- Roof
- Shingle
- Appliances
- Gas Water Heater
- Subdivision
- WESTON RANCH
- County
- San Joaquin
- Region
- Stockton
- Original List Price
- $465,000
- Days on Market (Cumulative)
- 47
- MLS #
- 41139863
- Property Subtype
- SingleFamilyResidence
- Parcel Number
- 164310170000
- Cost Closed
- 465000.0
- Date Closed
- September 01, 2026
- MLS #
- 41139863
- Date Listed
- June 27, 2026
- Address
- 3830 Steve Lillie Cir
Location
Legal
The multiple listing data appearing on this website, or contained in reports produced therefrom, is owned and copyrighted by California Regional Multiple Listing Service, Inc. ("CRMLS") and is protected by all applicable copyright laws. Information provided is for viewer's personal, non-commercial use and may not be used for any purpose other than to identify prospective properties the viewer may be interested in purchasing. All listing data, including but not limited to square footage and lot size is believed to be accurate, but the listing Agent, listing Broker and CRMLS and its affiliates do not warrant or guarantee such accuracy. The viewer should independently verify the listed data prior to making any decisions based on such information by personal inspection and/or contacting a real estate professional.
Based on information from California Regional Multiple Listing Service, Inc. as of the most recent time synced and /or other sources. All data, including all measurements and calculations of area, is obtained from various sources and has not been, and will not be, verified by broker or MLS. All information should be independently reviewed and verified for accuracy. Properties may or may not be listed by the office/agent presenting the information
Last Updated: Sep 15, 2026 3:04 AM. Source: CRMLS
Provided By
Listed by Aaron Pippen (#CCBE-159535063), Email: aaronpip.bali@gmail.com
Listing Office: BPO Homes, Inc (#CCBE-CCPPOH)
Provided By (Buyer)
Buyer's Agent: Aksh Pal (#CCBE-MLL5102907)
Buyer's Office: Maxreal (#CCBE-MLL29496)