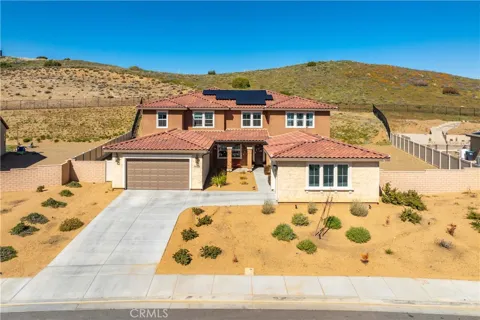
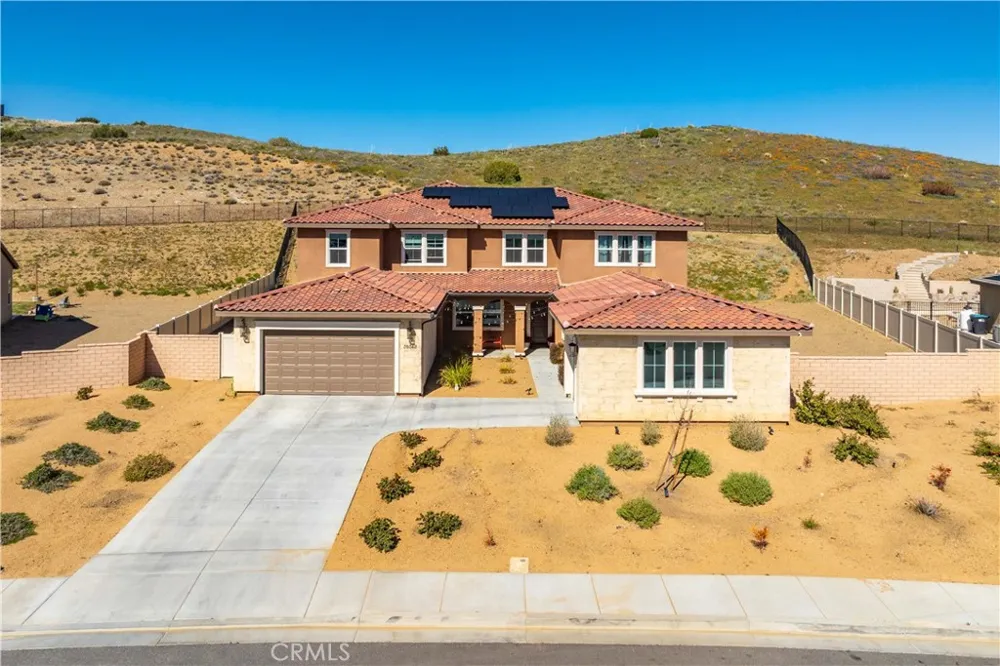
Rare multi-generational luxury estate in the prestigious gated community of Joshua Ranch in West Palmdale. Surrounded by breathtaking mountain and hillside views and miles of scenic biking and hiking trails, this expansive 5,279 sq ft residence offers 6 bedrooms and 5 bathrooms, including a private attached multi-generational suite with its own bedroom, bathroom, kitchen, and living area -- creating a fully independent living space ideal for extended family, guests, or flexible living arrangements. A welcoming courtyard entry and striking curb appeal set the stage for the grand interior. Inside, soaring ceilings, expansive living spaces, and abundant natural light create an elegant yet comfortable atmosphere designed for both everyday living and memorable entertaining. The thoughtfully designed floor plan offers multiple gathering spaces while seamlessly blending indoor and outdoor living. The great room, loft, and outdoor California room feature surround sound, creating the perfect setting for entertaining, celebrations, or relaxing evenings at home. Additional upgrades include a custom closet system for elevated organization and everyday convenience. Car enthusiasts and hobbyists will appreciate the 4-car tandem garage plus a separate single-car garage, offering exceptional parking, storage, or workspace flexibility. The tandem garage also includes two EV charging outlets, while energy efficiency is enhanced by a 24-panel owned solar system. The backyard is pre-wired for a future spa, allowing the opportunity to create your own private outdoor retreat. Located within the sought-after Joshua Ranch gated community, residents enjoy beautiful biking and hiking trails, scenic hillside and mountain surroundings, and a peaceful natural setting, all while being conveniently close to shopping, dining, and everyday amenities. Estate-scale homes with true multi-generational flexibility in Joshua Ranch rarely become available. Imagine evenings enjoying the peaceful hillside setting, mountain views, and the quiet beauty that makes this community so special. Experience the space, versatility, and lifestyle that make 39342 Stallion Drive a truly exceptional opportunity.
Property Details
- Interior
- Breakfast Bar, Balcony, Breakfast Area, Dry Bar, Separate Formal Dining Room, Eat In Kitchen, High Ceilings, Pantry, Quartz Coun
- Cooling
- 1
- Heating
- Central
- Cooling Features
- Central Air
- Bedrooms
- 6
- Bathrooms
- 4.0
- Full Baths
- 4
- View
- Hills,Mountains,Neighborhood
- Lot Features
- Zero To One Unit Acre, Desert Front, Irregular Lot
- Stories
- 2
- Lot Description
- Zero To One Unit Acre, Desert Front, Irregular Lot
- Acres
- 0.569
- Square Feet
- 5279.0
- Lot Size (sqft)
- 24806.0
- Parking Features
- Door Multi, Direct Access, Garage
- Parking
- 1
- Parking Spaces
- 5.0
- Parking Type
- Garage
- Parking Garage Spaces
- 5.0
- Property Type
- Purchase
- Style
- Traditional
- Property Subtype Additional
- Single Family Residence
- Year Built
- 2024
- Foundation
- Slab
- Roof
- Tile
- Sewer Information
- Public Sewer
- Utility Source
- Public
- Appliances
- Built In Range, Double Oven, Dishwasher, Electric Cooktop, Disposal, Microwave, Tankless Water Heater
- Community Features
- Biking, Curbs, Hiking, Street Lights, Sidewalks, Gated
- School District
- Antelope Valley Union
- County
- Los Angeles
- Region
- Palmdale
- Original List Price
- $1,150,000
- Days on Market (Cumulative)
- 120
- HOA
- 1
- HOA Fees
- 205.0
Location
Legal
The multiple listing data appearing on this website, or contained in reports produced therefrom, is owned and copyrighted by California Regional Multiple Listing Service, Inc. ("CRMLS") and is protected by all applicable copyright laws. Information provided is for viewer's personal, non-commercial use and may not be used for any purpose other than to identify prospective properties the viewer may be interested in purchasing. All listing data, including but not limited to square footage and lot size is believed to be accurate, but the listing Agent, listing Broker and CRMLS and its affiliates do not warrant or guarantee such accuracy. The viewer should independently verify the listed data prior to making any decisions based on such information by personal inspection and/or contacting a real estate professional.
Based on information from California Regional Multiple Listing Service, Inc. as of the most recent time synced and /or other sources. All data, including all measurements and calculations of area, is obtained from various sources and has not been, and will not be, verified by broker or MLS. All information should be independently reviewed and verified for accuracy. Properties may or may not be listed by the office/agent presenting the information
Last Updated: Sep 12, 2026 11:58 AM. Source: CRMLS
Provided By
Listed by Karen Goddard (#F210007433), 661-733-0257
Listing Office: Berkshire Hathaway HomeServices Troth, Realtors (#FF7000181)
Provided By (Buyer)
Buyer's Agent: Michelle Pendergast (#F150576734)
Buyer's Office: Keller Williams Realty Antelope Valley (#FF7000628)