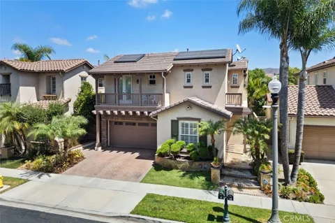
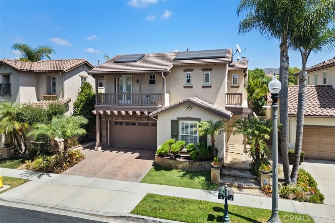
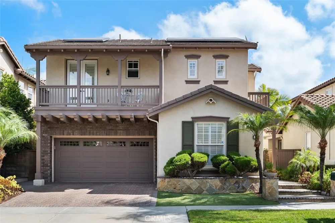
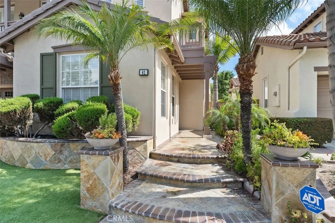
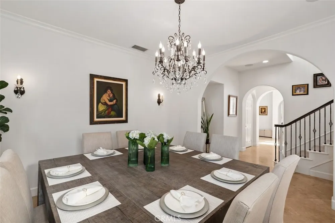
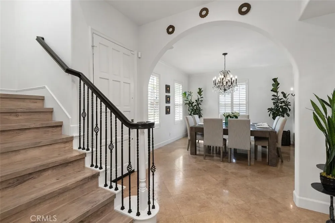
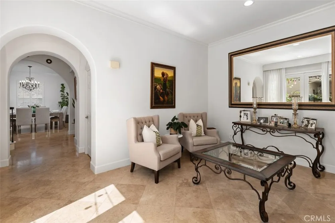
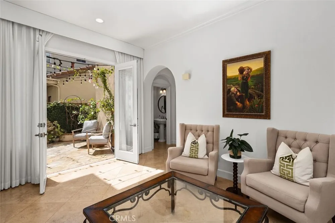
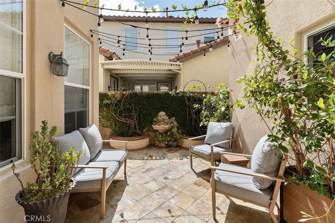
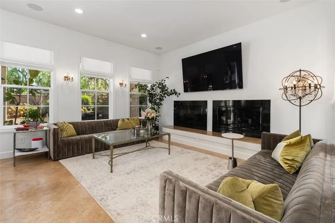
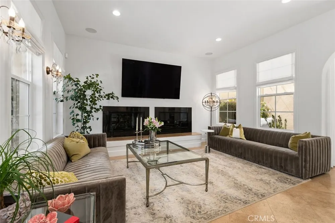
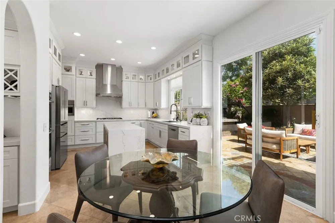
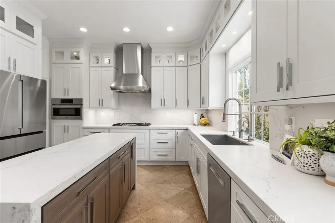
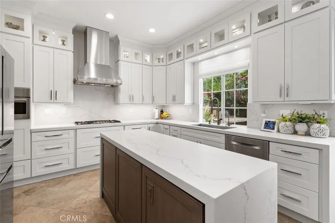
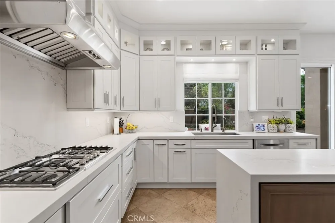
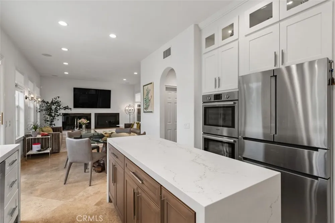
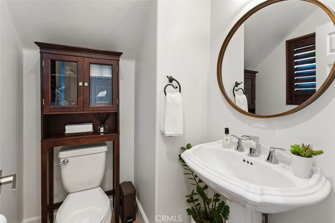
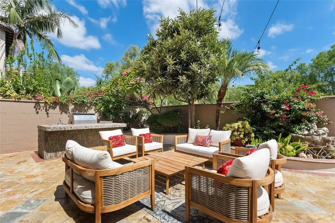
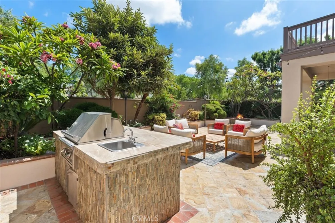
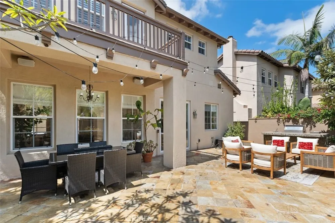
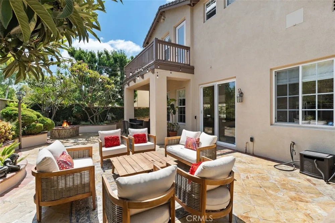
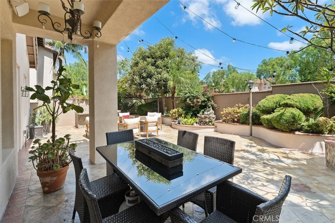
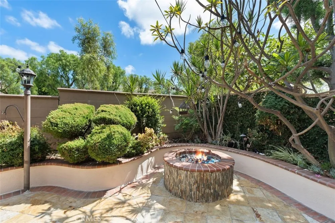
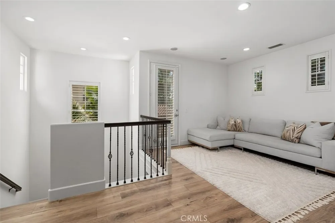
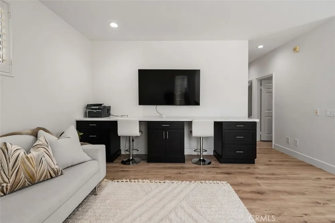
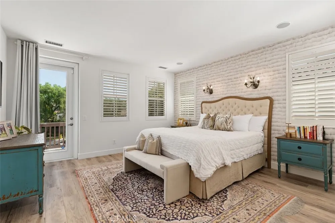
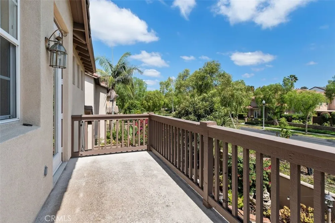
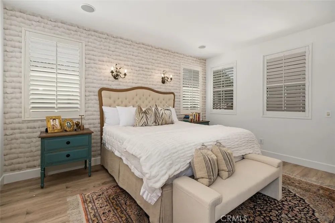
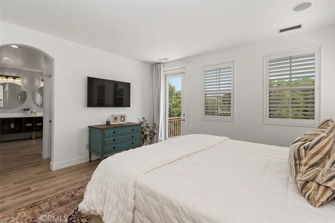
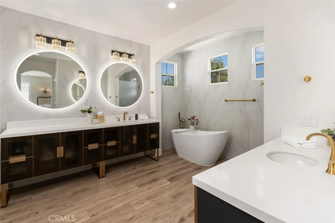
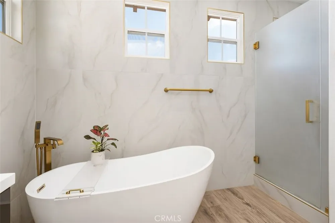
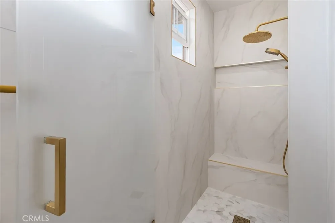
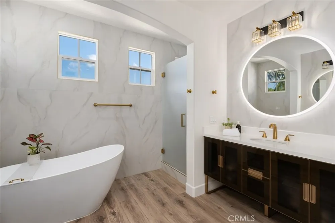
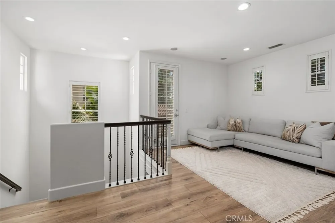
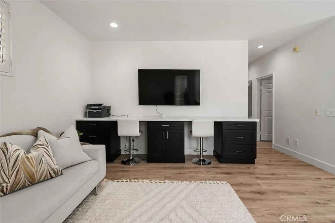
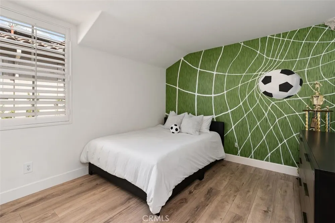
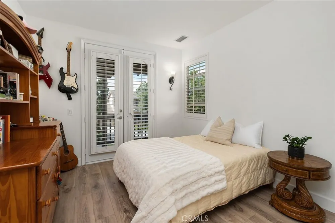
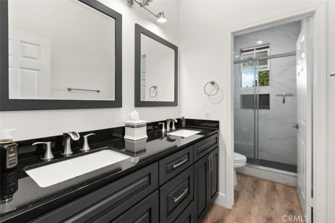
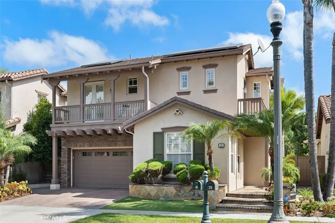
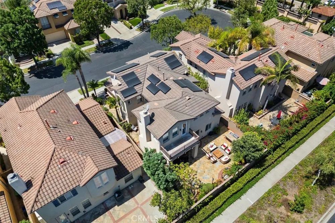
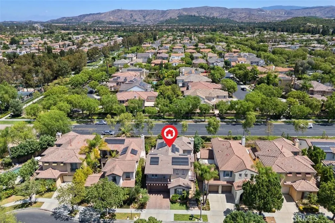
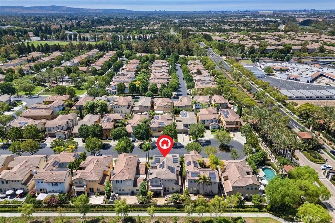
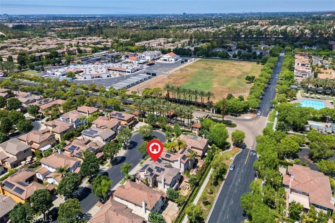
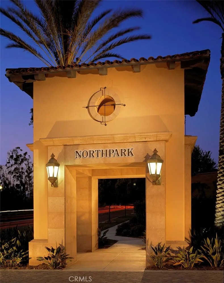
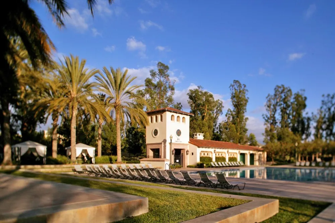
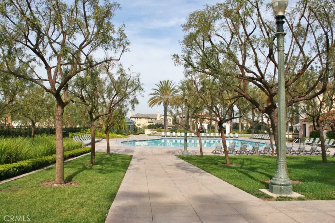
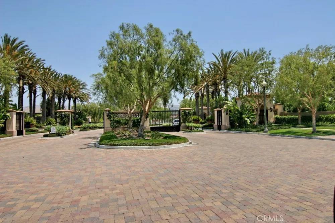
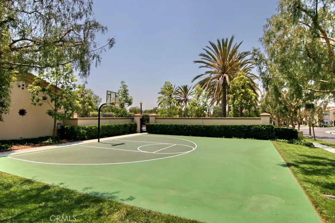
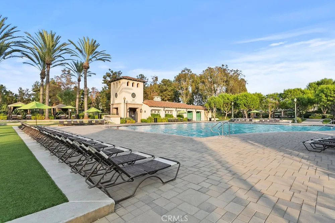
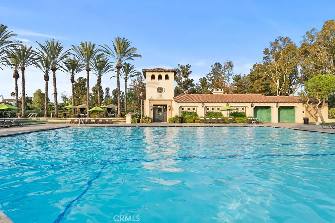
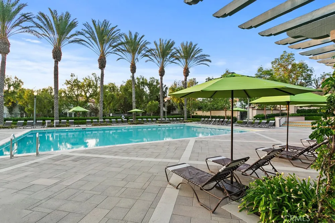
Welcome to an exceptional residence in the highly sought-after guard-gated community of Northpark, ideally positioned on a quiet cul-de-sac with a desirable greenbelt setting and no neighbors directly behind. Beautifully maintained and thoughtfully upgraded, this impressive home combines timeless style, modern finishes, and an incredibly versatile floor plan designed for both everyday living and entertaining. Step inside to discover an inviting interior highlighted by travertine flooring, plantation shutters, custom window treatments, designer finishes, and abundant natural light. Elegant formal living and dining spaces provide the perfect setting for entertaining, while the spacious family room offers a comfortable gathering place overlooking the backyard. At the heart of the home is the spectacular fully renovated chef-inspired kitchen featuring expansive waterfall quartz countertops, crisp white Shaker cabinetry, stainless steel appliances, double ovens, generous center island, and exceptional storage with both walk-in and butler's pantries. The open layout flows effortlessly into the casual dining area and outdoor living spaces. Upstairs, the luxurious primary suite provides a peaceful retreat and features a beautifully remodeled spa-inspired bathroom with dual vanities, quartz countertops, illuminated mirrors, freestanding soaking tub, oversized walk-in shower with designer finishes, and a spacious walk-in closet. Secondary bedrooms are generously sized and complemented by an upgraded hall bathroom with dual sinks and a remodeled shower. The flexible fourth-bedroom option is currently configured as a spacious office/media/bonus room and can be converted to a large fourth bedroom consistent with the builder's original floor plan option. The private backyard completes this exceptional property with mature landscaping, a built-in BBQ, tranquil water feature, fire pit, and covered dining and entertaining area—creating an inviting Southern California outdoor retreat.
Property Details
- Interior
- Built In Features, Balcony, Breakfast Area, Ceiling Fans, Crown Molding, Coffered Ceilings, Separate Formal Dining Room, High Ce
- Cooling
- 1
- Heating
- Central, Natural Gas
- Cooling Features
- Central Air
- Bedrooms
- 3
- Bathrooms
- 2.5
- Full Baths
- 2
- Half Baths
- 1
- View
- Park Greenbelt,Hills
- Lot Features
- Back Yard, Cul De Sac, Drip Irrigation Bubblers, Front Yard, Greenbelt, Landscaped, Near Park, Sprinklers Timer, Sprinklers On S
- Stories
- 2
- Lot Description
- Back Yard, Cul De Sac, Drip Irrigation Bubblers, Front Yard, Greenbelt, Landscaped, Near Park, Sprinklers Timer, Sprinklers On S
- Pool Description
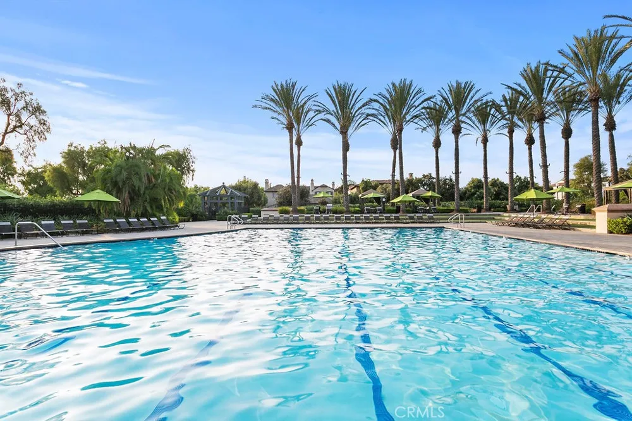
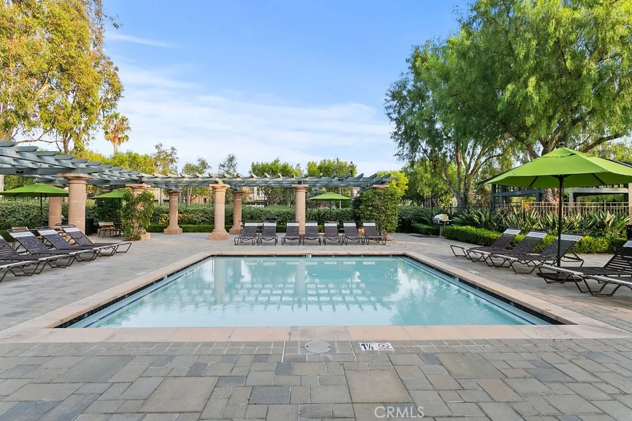
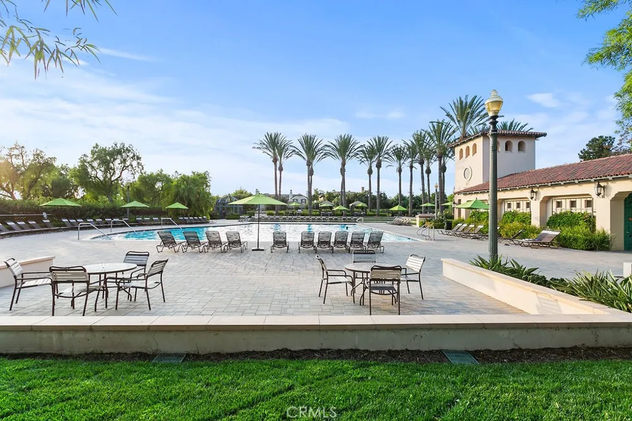
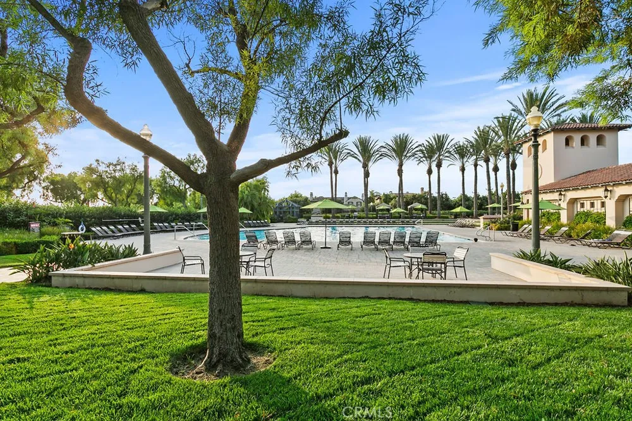
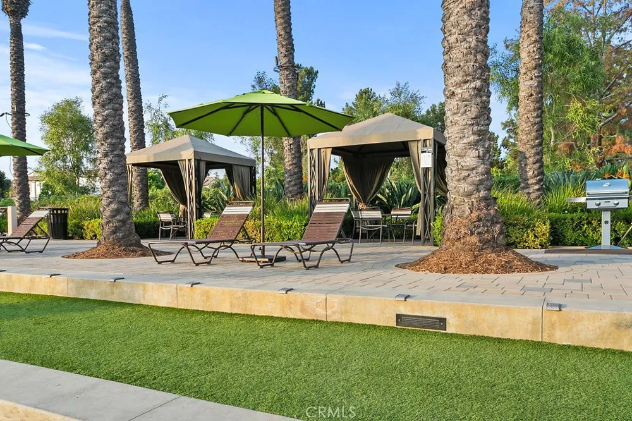
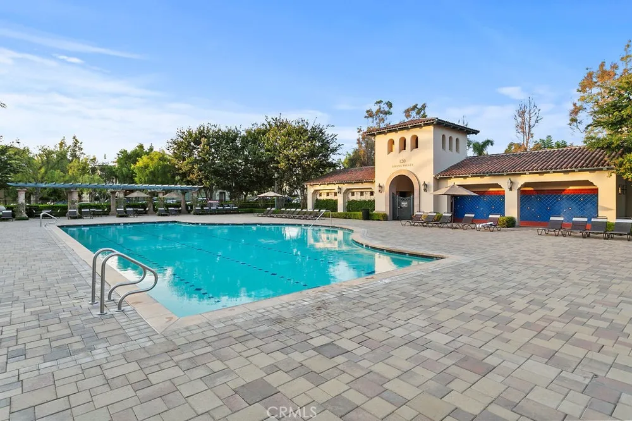
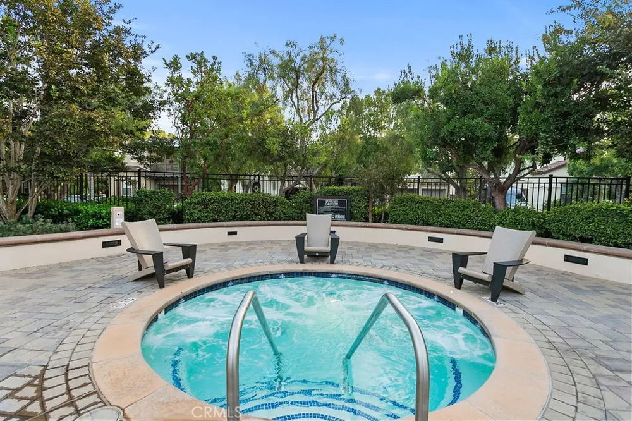
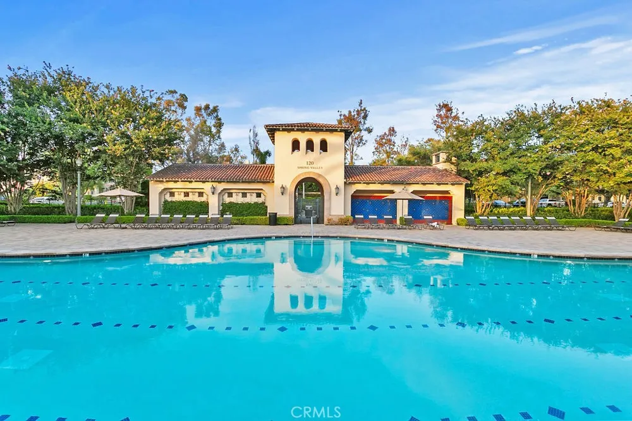
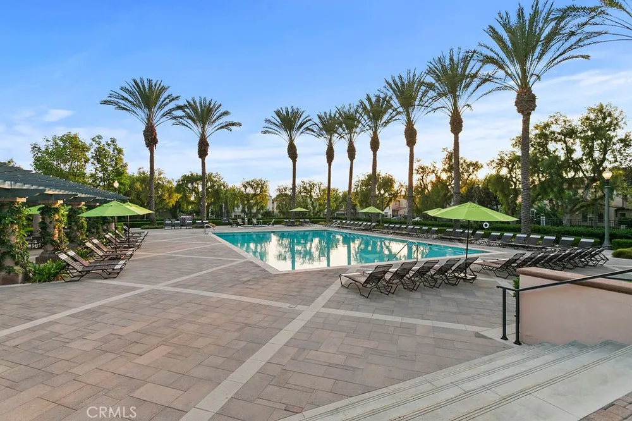
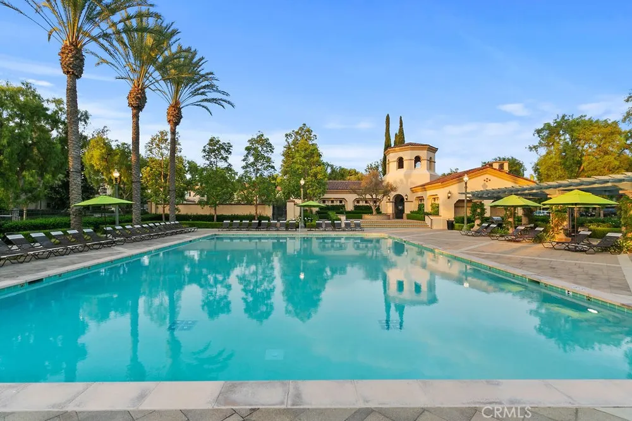
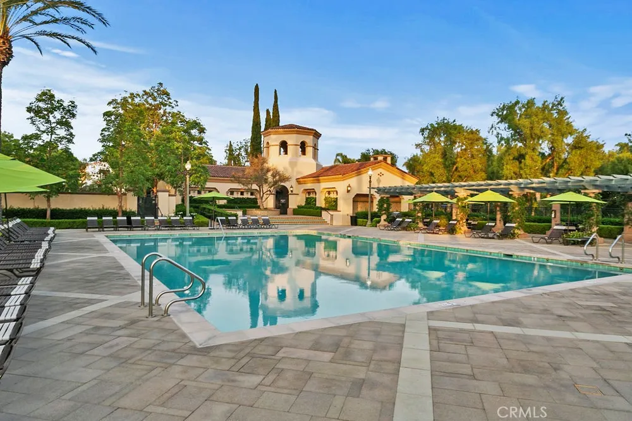
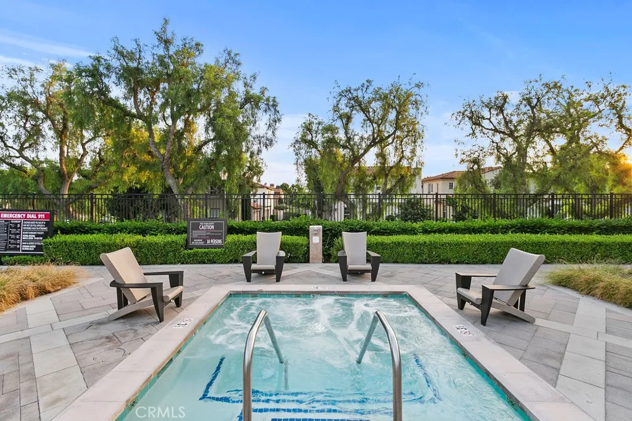
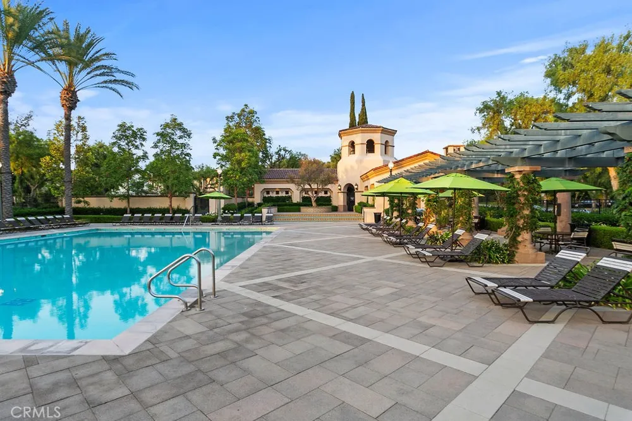
- Community, Association
- Pool Features
- Community, Association
- Exterior Features
- Rain Gutters
- Exterior Materials
- Rain Gutters
- Pool Shared
- 1
- Acres
- 0.095
- Square Feet
- 2500.0
- Lot Size (sqft)
- 4140.0
- Parking Features
- Direct Access, Driveway, Garage Faces Front, Garage, Garage Door Opener, Oversized, Side By Side, Storage
- Parking
- 1
- Parking Spaces
- 5.0
- Parking Type
- Driveway
- Parking Garage Spaces
- 3.0
- Property Type
- Purchase
- Property Subtype Additional
- Single Family Residence
- Year Built
- 2001
- Foundation
- Slab
- Roof
- Tile
- Sewer Information
- Public Sewer
- Utility Source
- Public
- Utility Features
- Cable Available, Electricity Connected, Natural Gas Connected, Phone Available, Sewer Connected, Underground Utilities, Water Co
- Appliances
- Built In Range, Barbecue, Convection Oven, Double Oven, Dishwasher, Gas Cooktop, Disposal, Gas Range, Gas Water Heater, Ice Make
- Subdivision
- Mendocino (MND1)
- Community Features
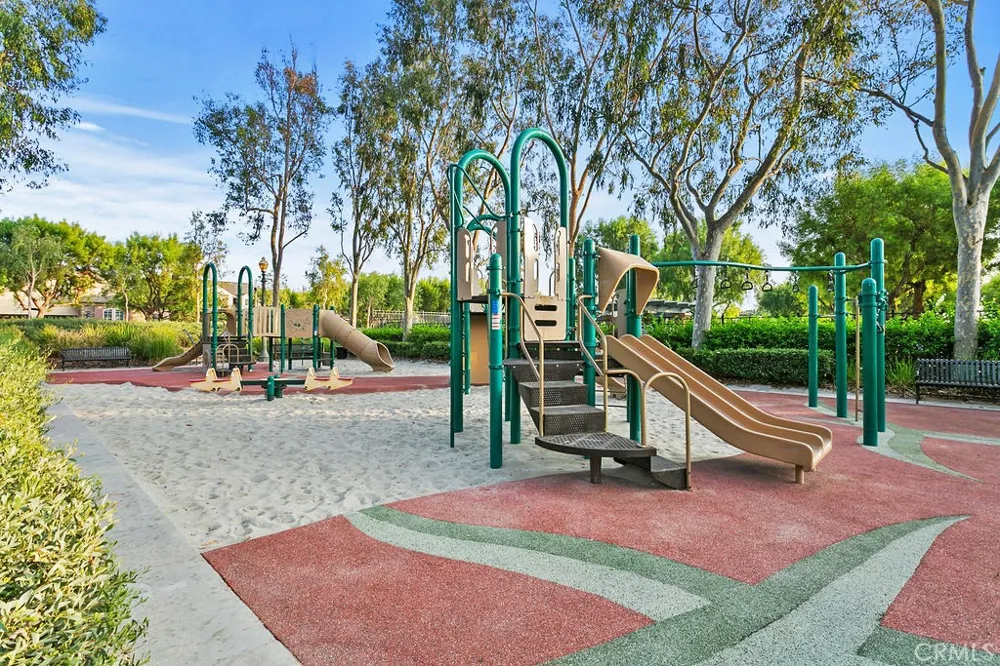
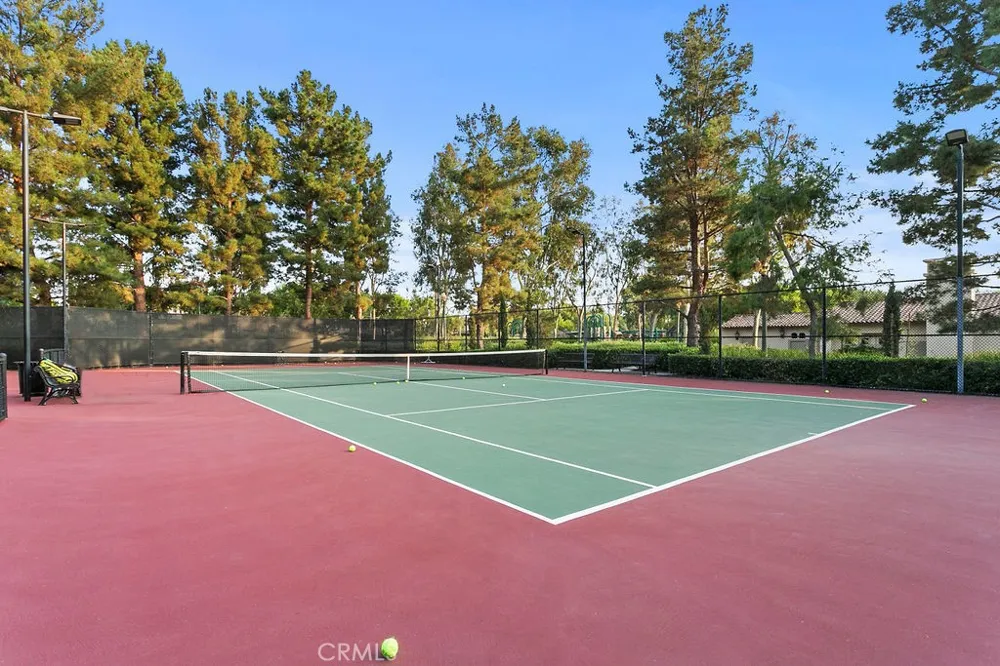
- Curbs, Street Lights, Sidewalks, Gated, Park, Pool
- School District
- Tustin Unified
- Elementary School
- Hicks Canyon
- Middle School
- Orchard Hills
- High School
- Beckman
- County
- Orange
- Region
- Irvine
- Original List Price
- $2,388,000
- Days on Market (Cumulative)
- 24
- HOA
- 1
- HOA Fees
- 296.0
Location
Legal
The multiple listing data appearing on this website, or contained in reports produced therefrom, is owned and copyrighted by California Regional Multiple Listing Service, Inc. ("CRMLS") and is protected by all applicable copyright laws. Information provided is for viewer's personal, non-commercial use and may not be used for any purpose other than to identify prospective properties the viewer may be interested in purchasing. All listing data, including but not limited to square footage and lot size is believed to be accurate, but the listing Agent, listing Broker and CRMLS and its affiliates do not warrant or guarantee such accuracy. The viewer should independently verify the listed data prior to making any decisions based on such information by personal inspection and/or contacting a real estate professional.
Based on information from California Regional Multiple Listing Service, Inc. as of the most recent time synced and /or other sources. All data, including all measurements and calculations of area, is obtained from various sources and has not been, and will not be, verified by broker or MLS. All information should be independently reviewed and verified for accuracy. Properties may or may not be listed by the office/agent presenting the information
Provided By
Listed by Matthew Ingalls (#SINGAMAT)
Listing Office: Coldwell Banker Realty (#I130)