(661) 713-2358 ann@anntrussell.com
Traffic Dashboard
Home
  • About
    • Ann Trussell
    • Testimonials
  • Properties
    • Search For Homes
    • Featured Properties
    • Mortgage Calculator
    • Closed Listings
  • Selling
  • Current Market Information
  • Areas
    • Browse Areas
    • Agua Dulce
    • Lancaster
    • Palmdale
    • Santa Clarita
    • Acton
    • Canyon Country
    • Newhall
    • Quartz Hill
  • Land FAQ
    • LA County Regional Planning
  • Utility Service
  • Contact
Traffic Dashboard
Ann Trussell
(661) 713-2358 ann@anntrussell.com
  • Ann Trussell
    25000 Avenue Stanford, Suite 214
    Valencia, CA 91355
    (661) 713-2358
    ann@anntrussell.com
About
  • Home
  • About
  • Contact Ann
  • Sell My Home
Find Homes
  • Browse Areas
  • Featured Listings
  • Mortgage Calculator
  • Regional Map Tool
Local Guide
  • Search by City
  • Search by Subdivision
  • Search by Zip
  • Search by Area
Legal
  • Privacy
  • Terms
  • DMCA
  • Accessibility
  • Fair Housing
Account
  • Dashboard
  • Logout
  • Login
Ann Trussell - Footer Logo
©2026 Ann Trussell. All rights reserved.
Website built by CloseHack.
California Regional Multiple Listing Service

The multiple listing data appearing on this website, or contained in reports produced therefrom, is owned and copyrighted by California Regional Multiple Listing Service, Inc. ("CRMLS") and is protected by all applicable copyright laws. Information provided is for viewer's personal, non-commercial use and may not be used for any purpose other than to identify prospective properties the viewer may be interested in purchasing. All listing data, including but not limited to square footage and lot size is believed to be accurate, but the listing Agent, listing Broker and CRMLS and its affiliates do not warrant or guarantee such accuracy. The viewer should independently verify the listed data prior to making any decisions based on such information by personal inspection and/or contacting a real estate professional.

Based on information from California Regional Multiple Listing Service, Inc. as of the most recent time synced and /or other sources. All data, including all measurements and calculations of area, is obtained from various sources and has not been, and will not be, verified by broker or MLS. All information should be independently reviewed and verified for accuracy. Properties may or may not be listed by the office/agent presenting the information

Greater Antelope Valley Association of REALTORS

IDX information is provided exclusively for personal, non-commercial use, and may not be used for any purpose other than to identify prospective properties consumers may be interested in purchasing. Information is deemed reliable but not guaranteed.

Return
  • All Types
  • House+2 more
  • Price
  • Bed/Bath
  • Size
  • Dates
  • Filters
  • Amenities
  • Save
  • Share
Listings
No results
Sort
Home / Marina del Rey / 4337 Marina City Dr #141
4337 Marina City Dr #141 Marina del Rey, CA 90292 4337 Marina City Dr #141 Marina del Rey, CA 90292 4337 Marina City Dr #141 Marina del Rey, CA 90292 4337 Marina City Dr #141 Marina del Rey, CA 90292 4337 Marina City Dr #141 Marina del Rey, CA 90292 4337 Marina City Dr #141 Marina del Rey, CA 90292 4337 Marina City Dr #141 Marina del Rey, CA 90292 4337 Marina City Dr #141 Marina del Rey, CA 90292 4337 Marina City Dr #141 Marina del Rey, CA 90292 4337 Marina City Dr #141 Marina del Rey, CA 90292 4337 Marina City Dr #141 Marina del Rey, CA 90292 4337 Marina City Dr #141 Marina del Rey, CA 90292 4337 Marina City Dr #141 Marina del Rey, CA 90292 4337 Marina City Dr #141 Marina del Rey, CA 90292 4337 Marina City Dr #141 Marina del Rey, CA 90292 4337 Marina City Dr #141 Marina del Rey, CA 90292 4337 Marina City Dr #141 Marina del Rey, CA 90292 4337 Marina City Dr #141 Marina del Rey, CA 90292 4337 Marina City Dr #141 Marina del Rey, CA 90292 4337 Marina City Dr #141 Marina del Rey, CA 90292 4337 Marina City Dr #141 Marina del Rey, CA 90292 4337 Marina City Dr #141 Marina del Rey, CA 90292 4337 Marina City Dr #141 Marina del Rey, CA 90292 4337 Marina City Dr #141 Marina del Rey, CA 90292 4337 Marina City Dr #141 Marina del Rey, CA 90292 4337 Marina City Dr #141 Marina del Rey, CA 90292 4337 Marina City Dr #141 Marina del Rey, CA 90292 4337 Marina City Dr #141 Marina del Rey, CA 90292 4337 Marina City Dr #141 Marina del Rey, CA 90292 4337 Marina City Dr #141 Marina del Rey, CA 90292 4337 Marina City Dr #141 Marina del Rey, CA 90292 4337 Marina City Dr #141 Marina del Rey, CA 90292 4337 Marina City Dr #141 Marina del Rey, CA 90292 4337 Marina City Dr #141 Marina del Rey, CA 90292 4337 Marina City Dr #141 Marina del Rey, CA 90292 4337 Marina City Dr #141 Marina del Rey, CA 90292 4337 Marina City Dr #141 Marina del Rey, CA 90292 4337 Marina City Dr #141 Marina del Rey, CA 90292 4337 Marina City Dr #141 Marina del Rey, CA 90292 4337 Marina City Dr #141 Marina del Rey, CA 90292 4337 Marina City Dr #141 Marina del Rey, CA 90292 View All Photos

$5,000

| Active

4337 Marina City Dr #141

Marina del Rey, CA 90292

1,422
Square Feet
2
Beds
1.75
Baths
50
Days on Market
SB26139401
MLS#
Rental
Type
Apartment
Structure
Residential
Zone
Contact
Listing OfficeEstate Properties

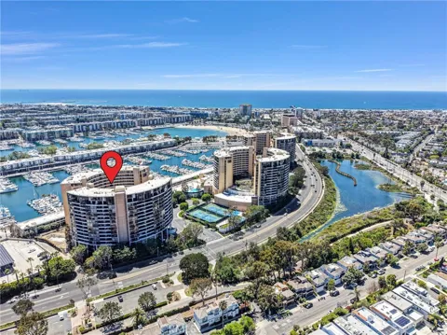
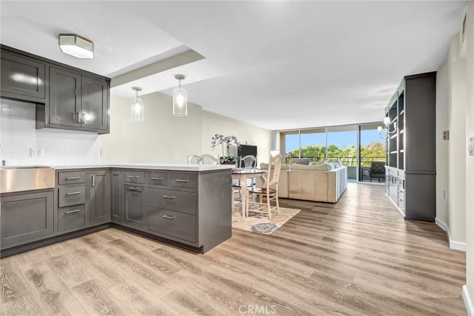
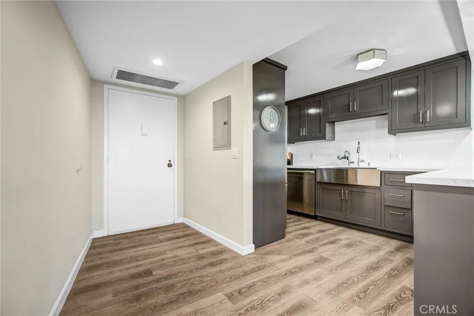
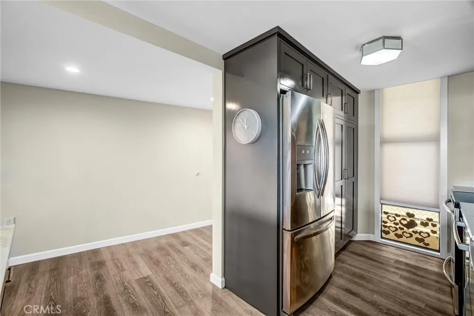
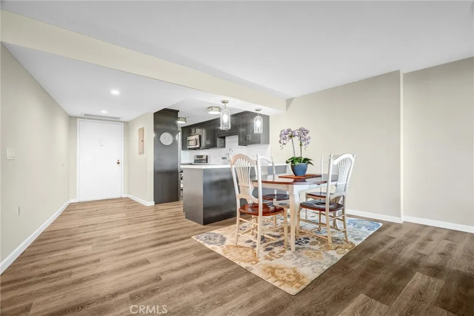
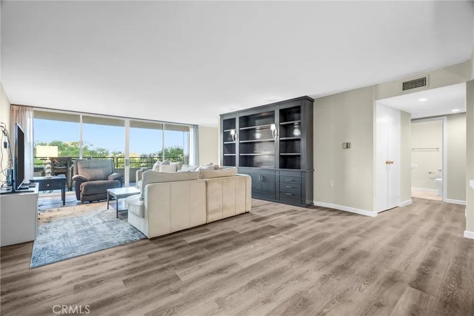
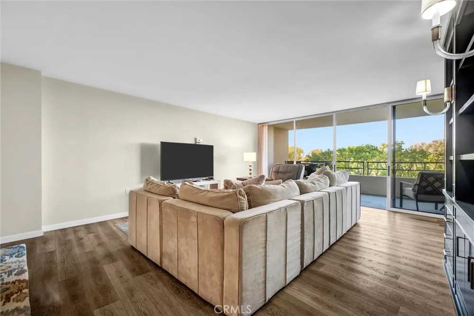
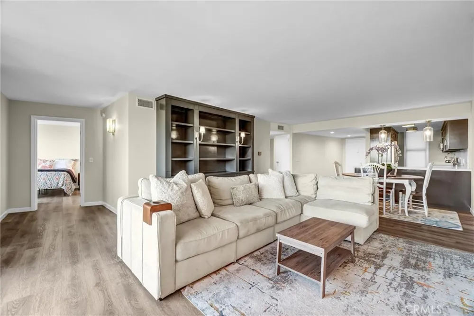
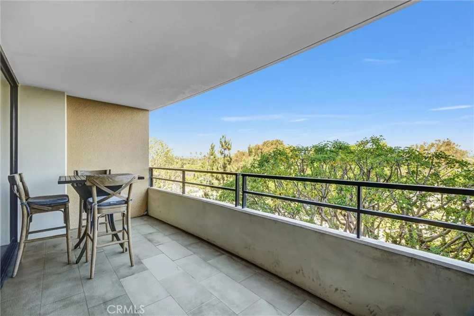
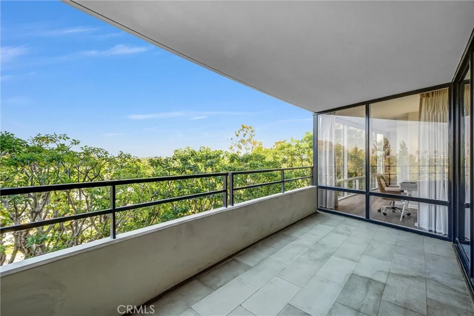
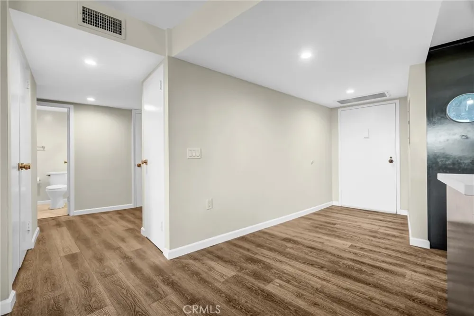
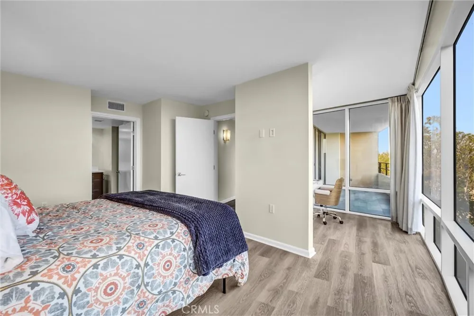
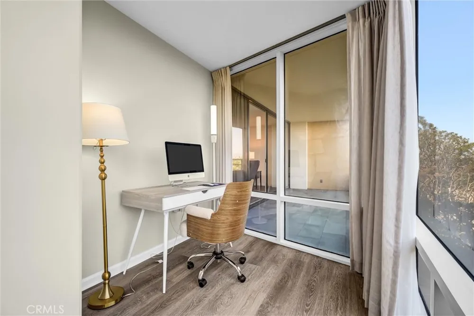
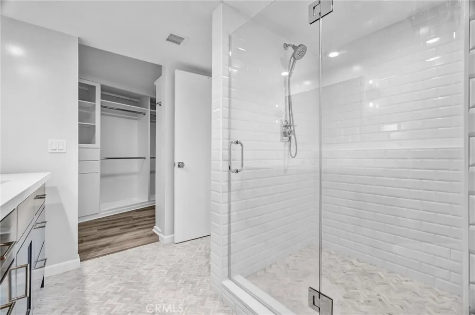
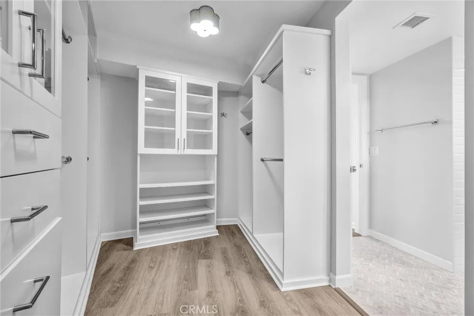
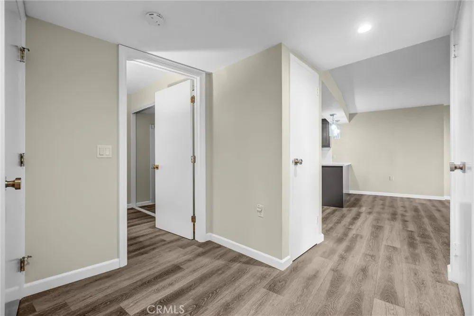
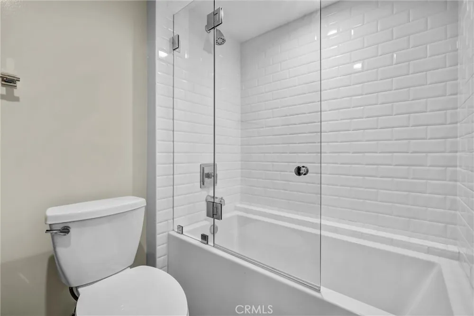
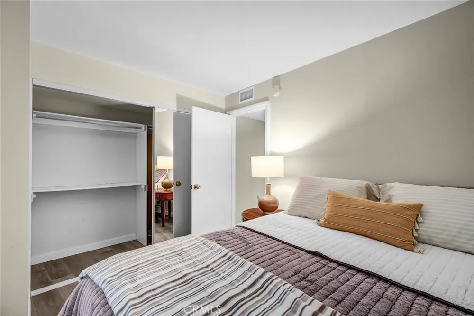
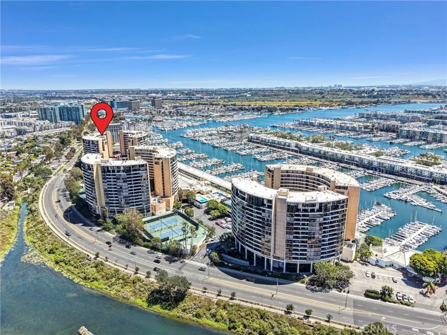
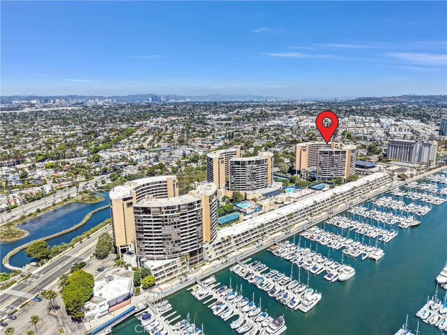
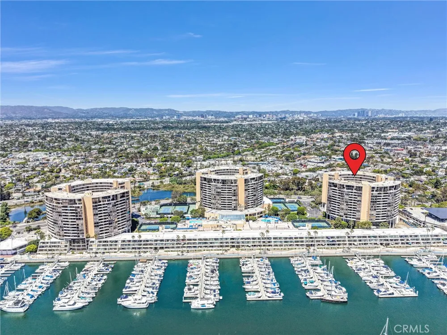
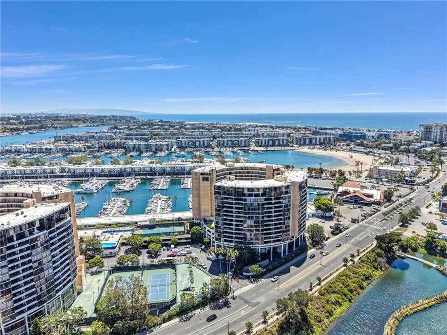
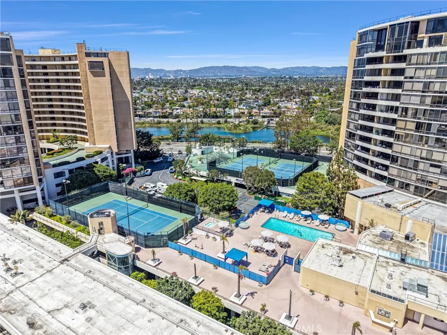
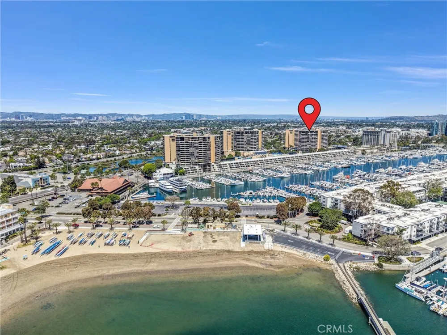
There’s a certain rhythm to life along the marina, where mornings begin with soft ocean air and evenings melt into glowing skies. This is where your next chapter unfolds. Welcome to a rare opportunity in Southern California marina living, where you can enjoy space, without compromising on lifestyle. From the moment you step inside, you’re greeted by an open, airy layout that feels both expansive and inviting. Floor-to-ceiling windows, sliding glass doors lead you to your private balcony, your front-row seat to treetop greenery, from a distance twinkling city light, and unforgettable sunset sky hues. Great space to retreat to after outdoor activities. The home itself has been thoughtfully refreshed, with a recently updated kitchen, new flooring, fresh paint, and beautifully renovated bathrooms that offer a clean, modern feel. Your primary suite is a true retreat. Wake up to natural light, then ease into your day in the ensuite featuring a spacious walk-in shower with a built-in bench, dual sinks, and generous cabinetry. A custom walk-in closet ensures everything has its place, while an adjoining flex space offers the perfect setting for a bright, inspiring home office. The second bedroom is thoughtfully positioned in its own private wing near the entry, alongside a full bathroom and multiple storage areas. Whether you envision hosting guests, accommodating family, or creating an income opportunity, this layout offers flexibility to match your lifestyle. Two assigned parking spaces and comfort-friendly with central AC and heating. Beyond your front door, the experience continues at the promenade (currently being renovated). A dog park, newly renovated gym with yoga classes, three heated pools, hot tubs, tennis courts, a full bar and restaurant, convenient store, and a daytime café. And then there’s the location where lifestyle truly comes to life. Just steps away, the marina boardwalk invites you for peaceful morning strolls or golden-hour walks by the water. Within minutes, you’ll find yourself dining at beloved local spots, exploring vibrant surroundings, or picking up essentials at nearby markets like Trader Joe’s and Ralphs. Spend your weekends at Mother’s Beach with sand beneath your feet, or gather with friends at Burton Chace Park for picnics, celebrations, and Marina water views. This isn’t just a home, it’s a lifestyle shaped by ocean breezes, walkable convenience, and everyday moments that feel like a getaway.

Property Details
Interior
Balcony, All Bedrooms Down
Cooling
1
Heating
Central
Cooling Features
Central Air
Bedrooms
2
Bathrooms
1.75
Full Baths
1
3/4 Baths
1
View
City Lights,Marina,Mountains
Stories
16
Pool Description
Community, Heated, Association
Pool Features
Community, Heated, Association
Pool Shared
1
Acres
0.0
Square Feet
1422.0
Lot Size (sqft)
0.0
Parking Features
Community Structure
Parking
1
Parking Spaces
2
Parking Type
Garage
Parking Garage Spaces
2.0
Property Type
Rental
Property Subtype Additional
Condominium
Year Built
1972
Sewer Information
Sewer Tap Paid
Utility Source
Private
Utility Features
Water Available
Appliances
Dishwasher, Microwave, Refrigerator
Community Features
Sidewalks, Gated, Pool
School District
Los Angeles Unified
County
Los Angeles
Region
Marina Del Rey
Date Available
July 01, 2026
Original List Price
$5,000
Days on Market (Cumulative)
50
HOA
1
Pets
Breed Restrictions
MLS #
SB26139401
Location
Legal

The multiple listing data appearing on this website, or contained in reports produced therefrom, is owned and copyrighted by California Regional Multiple Listing Service, Inc. ("CRMLS") and is protected by all applicable copyright laws. Information provided is for viewer's personal, non-commercial use and may not be used for any purpose other than to identify prospective properties the viewer may be interested in purchasing. All listing data, including but not limited to square footage and lot size is believed to be accurate, but the listing Agent, listing Broker and CRMLS and its affiliates do not warrant or guarantee such accuracy. The viewer should independently verify the listed data prior to making any decisions based on such information by personal inspection and/or contacting a real estate professional.

Based on information from California Regional Multiple Listing Service, Inc. as of the most recent time synced and /or other sources. All data, including all measurements and calculations of area, is obtained from various sources and has not been, and will not be, verified by broker or MLS. All information should be independently reviewed and verified for accuracy. Properties may or may not be listed by the office/agent presenting the information

Provided By
Listed by Osmin Ruano (#SBRUANOSM)
Listing Office: Estate Properties (#sb1300260)

Ann Trussell Have a question about this home?

Interested in Purchasing 4337 Marina City Dr #141?

Get an estimate on monthly payments on this property.

$
years
Down Payment
$
%
Interest Rate
%
Tax Rate
%
$
$annually
$monthly
Estimated Monthly Payment
$0.00
Loan Amount
$0.00