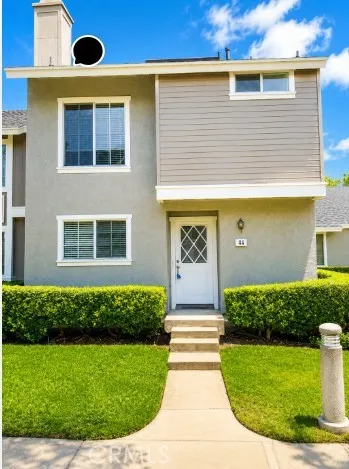
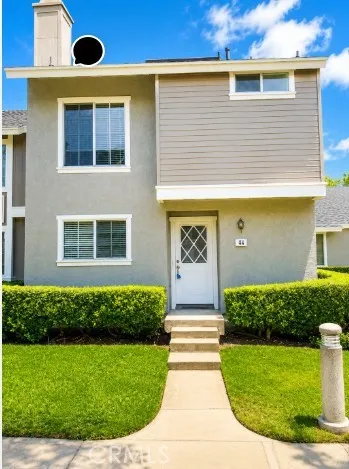
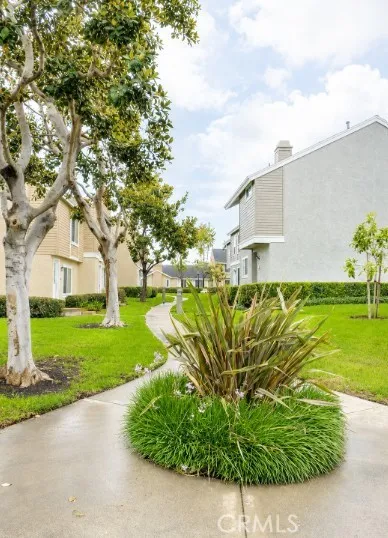
LOCATION, LOCATION, LOCATION! Welcome to this charming cottage-style end-unit townhome situated in one of Irvine's most desirable neighborhoods Woodbridge. Perfectly positioned directly across from Timber Wood Park, this home enjoys spectacular park views and immediate access to some of the community's finest amenities.
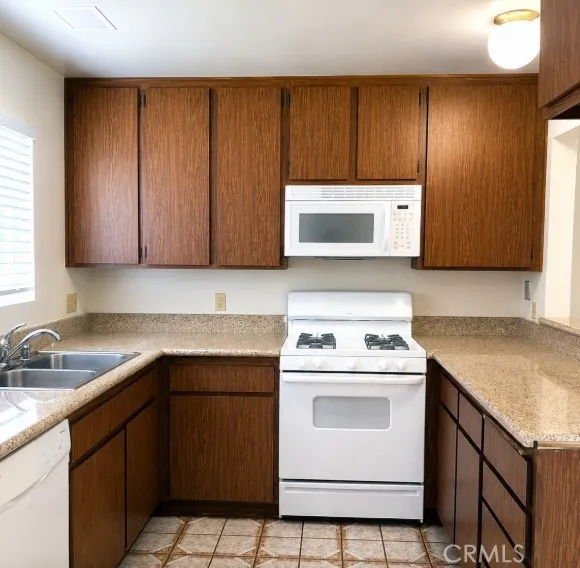
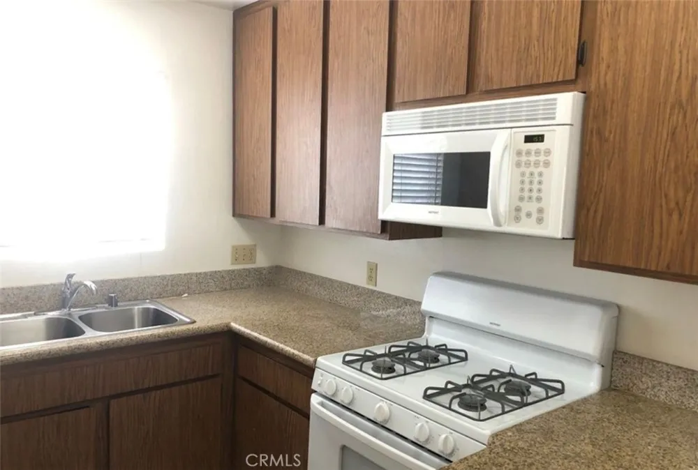
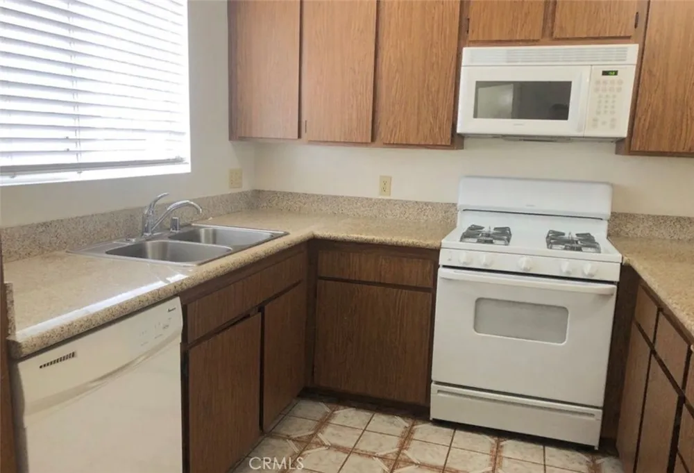
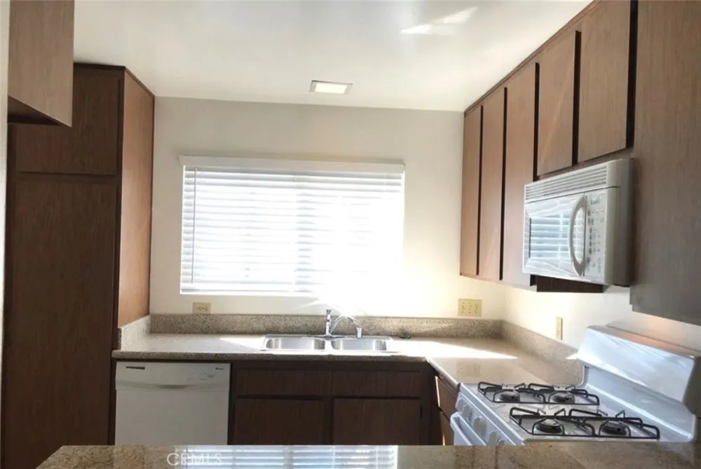
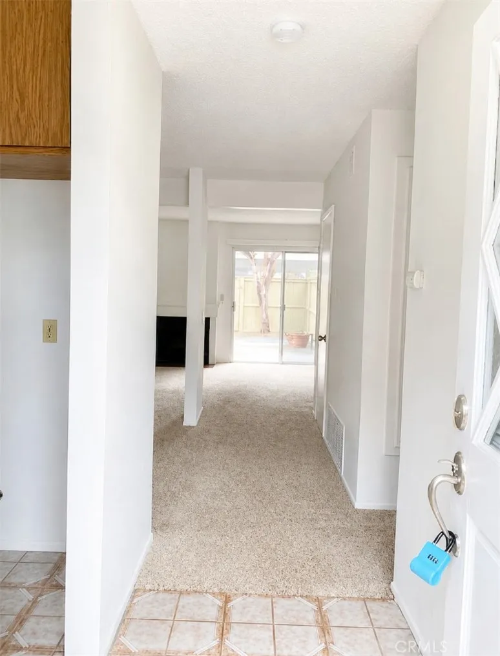
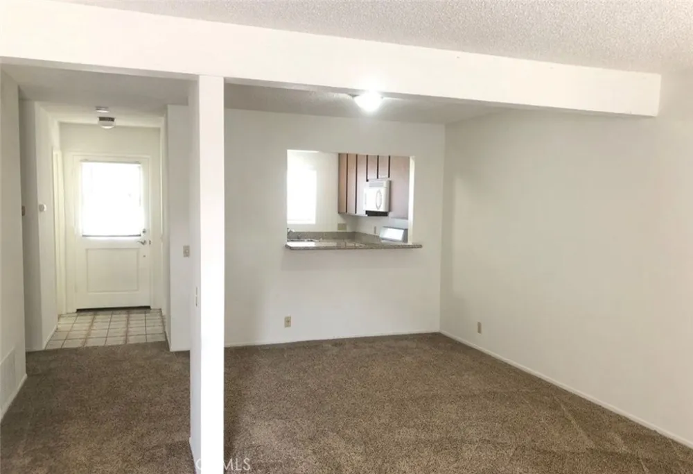
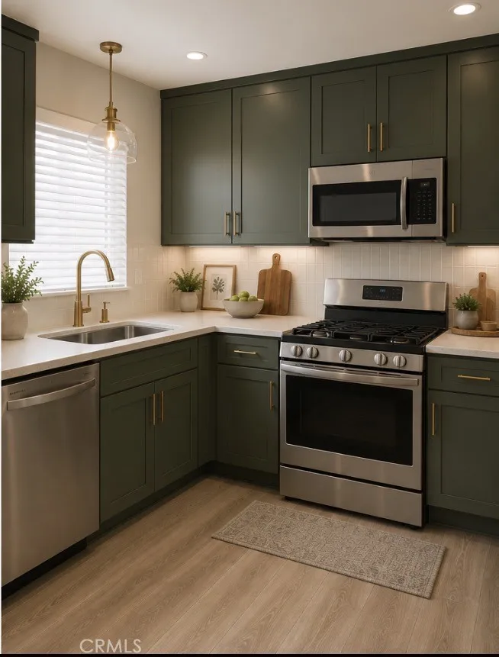
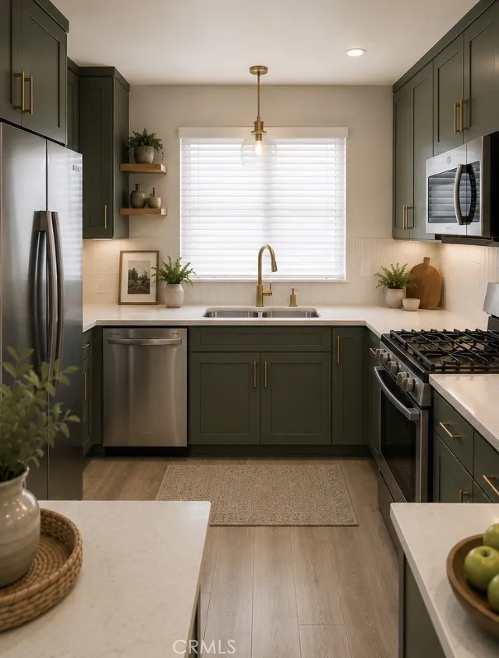
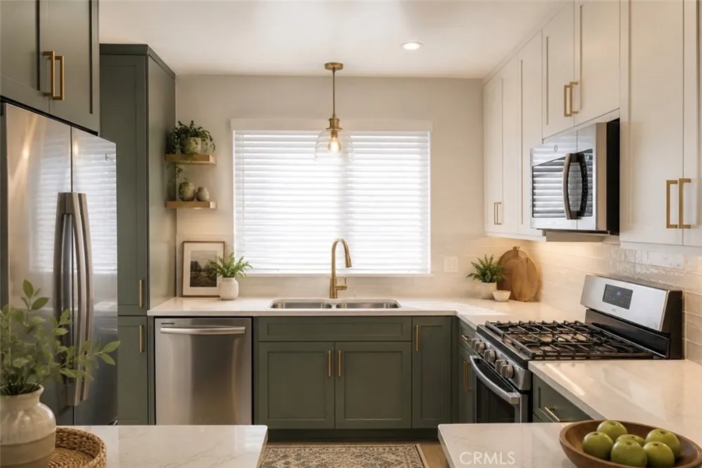
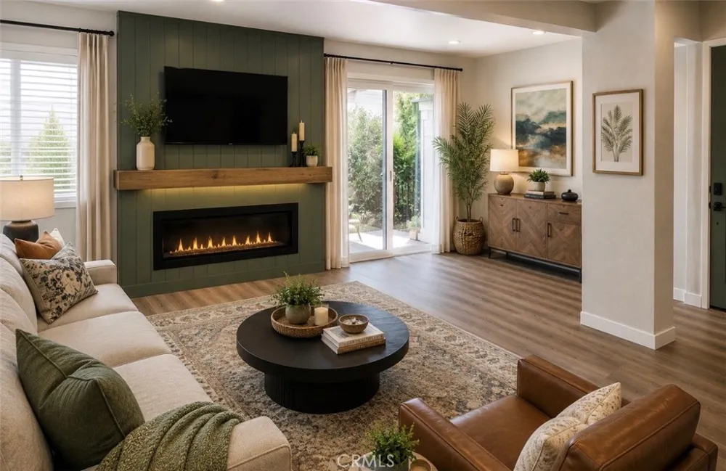
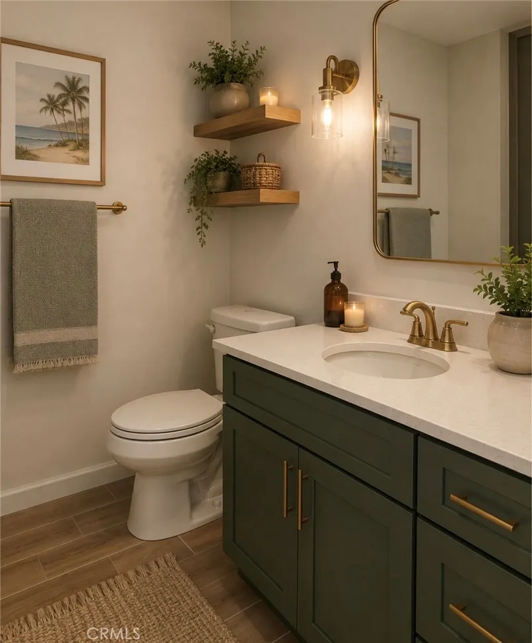
This beautifully maintained two-story residence offers 3 bedrooms and 1.5 bathrooms with a bright, open floor plan designed for comfortable everyday living. The spacious family room features a cozy gas fireplace, newer carpet and paint, and an abundance of natural light. The kitchen is complete with granite countertops, a gas cooktop, ample cabinetry, and a convenient pass-through overlooking the family room, making entertaining effortless.
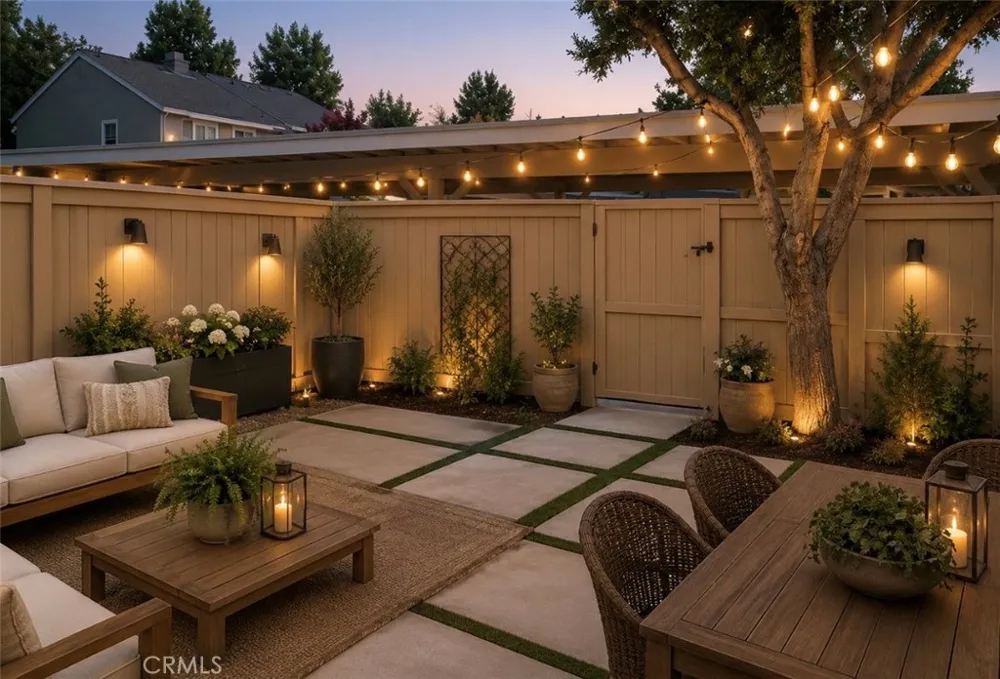
Step outside to your oversized private patio perfect for summer BBQs, outdoor dining, gardening, or simply relaxing. The patio also provides direct access to two covered carport spaces for added convenience.
Upstairs, you'll find a spacious primary suite with a large walk-in closet, along with two additional bedrooms that are perfect for family, guests, or a home office. Inside laundry with washer and dryer hookups adds to the home's convenience.
Located within the highly sought-after Woodbridge Village Association, residents enjoy an unmatched resort-style lifestyle, including
Beautiful lakes with walking and biking trails
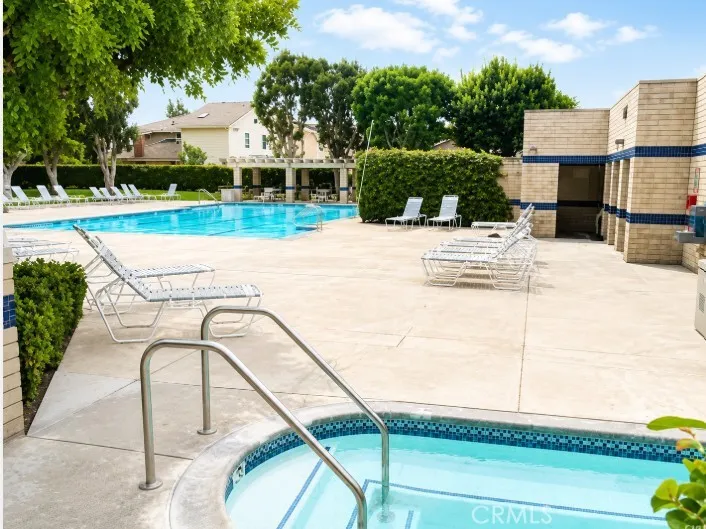
Multiple swimming pools and relaxing spas
Tennis courts
Sand volleyball courts
Shuffleboard courts
Softball and soccer fields
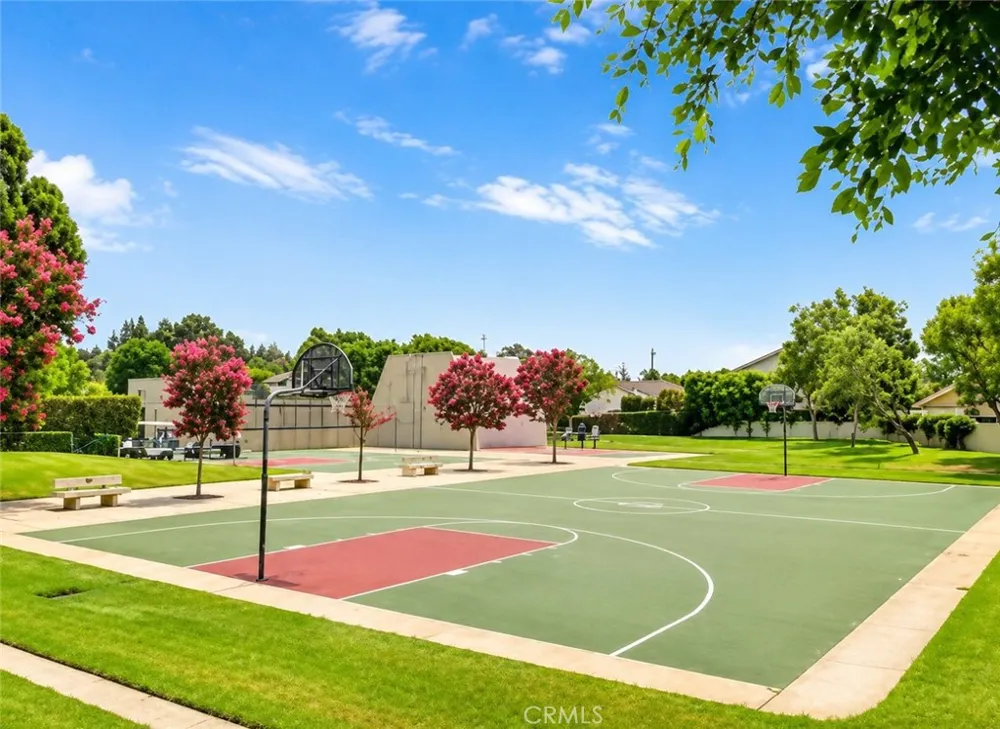
Parks and playgrounds
Clubhouse and recreation facilities
Award-winning Irvine Unified School District
Walking distance to Meadow Park Elementary School
Close to shopping, dining, entertainment, and major freeways
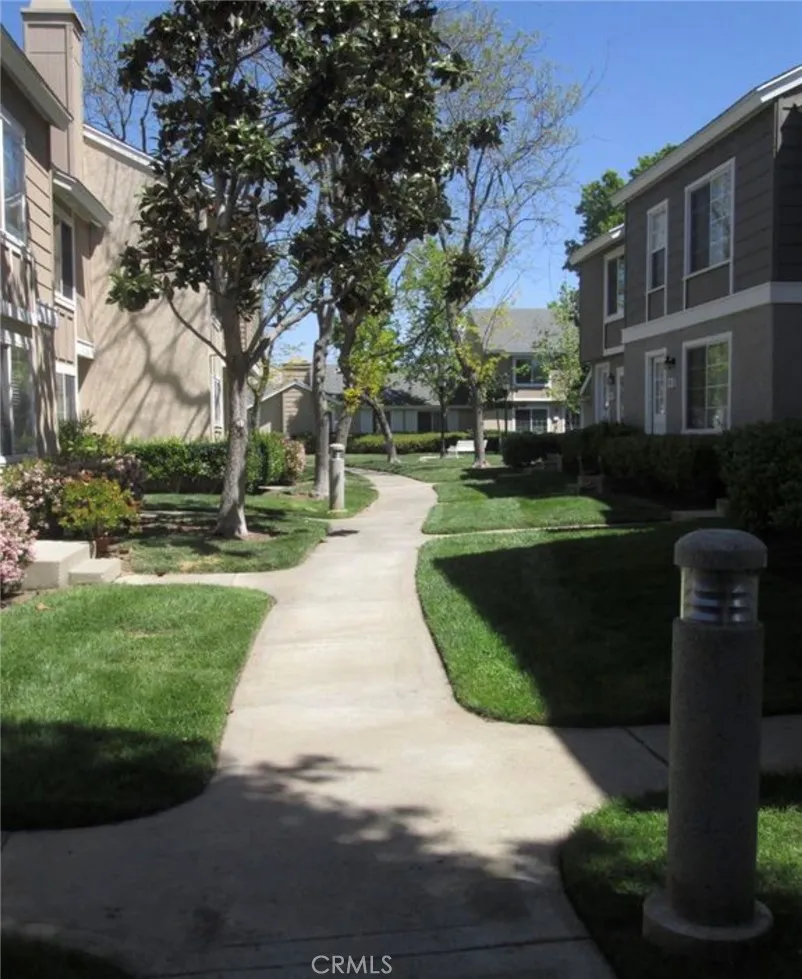
The views from this home are simply incredible, overlooking lush greenbelts and the beautiful park directly across the street. Opportunities like this rarely become available in such an exceptional location.
Investment Opportunity: The property is currently tenant occupied, making it an outstanding opportunity for investors seeking immediate rental income or buyers looking to secure a home in one of Irvine's premier communities while planning for future occupancy.
Don't miss your opportunity to own a home in one of Orange County's most sought-after master-planned communities, offering an unbeatable combination of location, amenities, and long-term value.
Property Details
- Interior
- All Bedrooms Up
- Cooling
- 1
- Cooling Features
- Central Air
- Bedrooms
- 3
- Bathrooms
- 1.5
- Full Baths
- 1
- Half Baths
- 1
- View
- Courtyard
- Stories
- 2
- Pool Description
- Association
- Pool Features
- Association
- Acres
- 11.023
- Square Feet
- 1260.0
- Lot Size (sqft)
- 480175.0
- Parking Spaces
- 0.0
- Parking Garage Spaces
- 0.0
- Property Type
- Purchase
- Property Subtype Additional
- Townhouse
- Year Built
- 1980
- Sewer Information
- Public Sewer
- Utility Source
- Public
- Subdivision
- Somerset (ST)
- Community Features
- Park, Street Lights
- School District
- Irvine Unified
- County
- Orange
- Region
- Irvine
- Original List Price
- $1,225,000
- Days on Market (Cumulative)
- 74
- HOA
- 1
- HOA Fees
- 410.32
Location
Legal
The multiple listing data appearing on this website, or contained in reports produced therefrom, is owned and copyrighted by California Regional Multiple Listing Service, Inc. ("CRMLS") and is protected by all applicable copyright laws. Information provided is for viewer's personal, non-commercial use and may not be used for any purpose other than to identify prospective properties the viewer may be interested in purchasing. All listing data, including but not limited to square footage and lot size is believed to be accurate, but the listing Agent, listing Broker and CRMLS and its affiliates do not warrant or guarantee such accuracy. The viewer should independently verify the listed data prior to making any decisions based on such information by personal inspection and/or contacting a real estate professional.
Based on information from California Regional Multiple Listing Service, Inc. as of the most recent time synced and /or other sources. All data, including all measurements and calculations of area, is obtained from various sources and has not been, and will not be, verified by broker or MLS. All information should be independently reviewed and verified for accuracy. Properties may or may not be listed by the office/agent presenting the information
Provided By
Listed by Tahnee Merideth (#SMERITAH)
Listing Office: Boutique Property Management Group (#OC15188)