(661) 713-2358 ann@anntrussell.com
Traffic Dashboard
Home
  • About
    • Ann Trussell
    • Testimonials
  • Properties
    • Search For Homes
    • Featured Properties
    • Mortgage Calculator
    • Closed Listings
  • Selling
  • Current Market Information
  • Areas
    • Browse Areas
    • Agua Dulce
    • Lancaster
    • Palmdale
    • Santa Clarita
    • Acton
    • Canyon Country
    • Newhall
    • Quartz Hill
  • Land FAQ
    • LA County Regional Planning
  • Utility Service
  • Contact
Traffic Dashboard
Ann Trussell
(661) 713-2358 ann@anntrussell.com
  • Ann Trussell
    25000 Avenue Stanford, Suite 214
    Valencia, CA 91355
    (661) 713-2358
    ann@anntrussell.com
About
  • Home
  • About
  • Contact Ann
  • Sell My Home
Find Homes
  • Browse Areas
  • Featured Listings
  • Mortgage Calculator
  • Regional Map Tool
Local Guide
  • Search by City
  • Search by Subdivision
  • Search by Zip
  • Search by Area
Legal
  • Privacy
  • Terms
  • DMCA
  • Accessibility
  • Fair Housing
Account
  • Dashboard
  • Logout
  • Login
Ann Trussell - Footer Logo
©2026 Ann Trussell. All rights reserved.
Website built by CloseHack.
California Regional Multiple Listing Service

The multiple listing data appearing on this website, or contained in reports produced therefrom, is owned and copyrighted by California Regional Multiple Listing Service, Inc. ("CRMLS") and is protected by all applicable copyright laws. Information provided is for viewer's personal, non-commercial use and may not be used for any purpose other than to identify prospective properties the viewer may be interested in purchasing. All listing data, including but not limited to square footage and lot size is believed to be accurate, but the listing Agent, listing Broker and CRMLS and its affiliates do not warrant or guarantee such accuracy. The viewer should independently verify the listed data prior to making any decisions based on such information by personal inspection and/or contacting a real estate professional.

Based on information from California Regional Multiple Listing Service, Inc. as of the most recent time synced and /or other sources. All data, including all measurements and calculations of area, is obtained from various sources and has not been, and will not be, verified by broker or MLS. All information should be independently reviewed and verified for accuracy. Properties may or may not be listed by the office/agent presenting the information

Greater Antelope Valley Association of REALTORS

IDX information is provided exclusively for personal, non-commercial use, and may not be used for any purpose other than to identify prospective properties consumers may be interested in purchasing. Information is deemed reliable but not guaranteed.

Return
  • All Types
  • House+2 more
  • Price
  • Bed/Bath
  • Size
  • Dates
  • Filters
  • Amenities
  • Save
  • Share
Listings
No results
Sort
Home / Orange / 444 S Tustin #K3
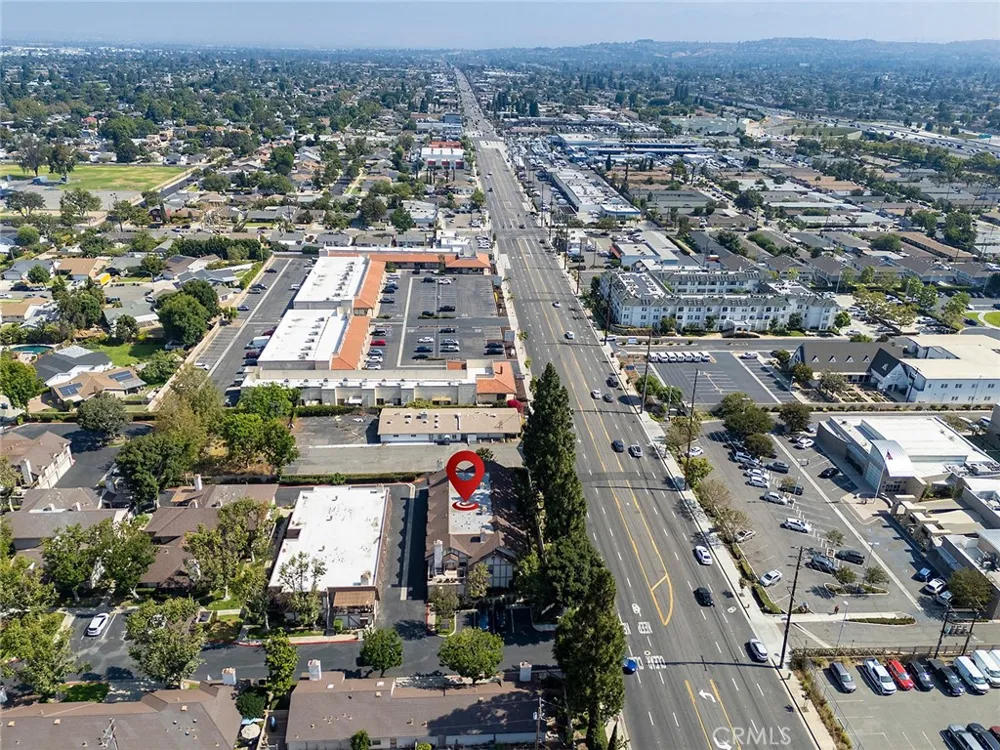
444 S Tustin #K3 Orange, CA 92866 444 S Tustin #K3 Orange, CA 92866 444 S Tustin #K3 Orange, CA 92866 444 S Tustin #K3 Orange, CA 92866 444 S Tustin #K3 Orange, CA 92866 444 S Tustin #K3 Orange, CA 92866 444 S Tustin #K3 Orange, CA 92866 444 S Tustin #K3 Orange, CA 92866 444 S Tustin #K3 Orange, CA 92866 444 S Tustin #K3 Orange, CA 92866 444 S Tustin #K3 Orange, CA 92866 444 S Tustin #K3 Orange, CA 92866 444 S Tustin #K3 Orange, CA 92866 444 S Tustin #K3 Orange, CA 92866 444 S Tustin #K3 Orange, CA 92866 444 S Tustin #K3 Orange, CA 92866 444 S Tustin #K3 Orange, CA 92866 444 S Tustin #K3 Orange, CA 92866 444 S Tustin #K3 Orange, CA 92866 444 S Tustin #K3 Orange, CA 92866 444 S Tustin #K3 Orange, CA 92866 444 S Tustin #K3 Orange, CA 92866 444 S Tustin #K3 Orange, CA 92866 444 S Tustin #K3 Orange, CA 92866 444 S Tustin #K3 Orange, CA 92866 444 S Tustin #K3 Orange, CA 92866 444 S Tustin #K3 Orange, CA 92866 444 S Tustin #K3 Orange, CA 92866 444 S Tustin #K3 Orange, CA 92866 444 S Tustin #K3 Orange, CA 92866 444 S Tustin #K3 Orange, CA 92866 444 S Tustin #K3 Orange, CA 92866 444 S Tustin #K3 Orange, CA 92866 444 S Tustin #K3 Orange, CA 92866 444 S Tustin #K3 Orange, CA 92866 444 S Tustin #K3 Orange, CA 92866 444 S Tustin #K3 Orange, CA 92866 444 S Tustin #K3 Orange, CA 92866 444 S Tustin #K3 Orange, CA 92866 444 S Tustin #K3 Orange, CA 92866 444 S Tustin #K3 Orange, CA 92866 444 S Tustin #K3 Orange, CA 92866 444 S Tustin #K3 Orange, CA 92866 444 S Tustin #K3 Orange, CA 92866 444 S Tustin #K3 Orange, CA 92866 444 S Tustin #K3 Orange, CA 92866 444 S Tustin #K3 Orange, CA 92866 444 S Tustin #K3 Orange, CA 92866 444 S Tustin #K3 Orange, CA 92866 444 S Tustin #K3 Orange, CA 92866 444 S Tustin #K3 Orange, CA 92866 444 S Tustin #K3 Orange, CA 92866 444 S Tustin #K3 Orange, CA 92866 444 S Tustin #K3 Orange, CA 92866 444 S Tustin #K3 Orange, CA 92866 444 S Tustin #K3 Orange, CA 92866 444 S Tustin #K3 Orange, CA 92866 444 S Tustin #K3 Orange, CA 92866 444 S Tustin #K3 Orange, CA 92866 444 S Tustin #K3 Orange, CA 92866 444 S Tustin #K3 Orange, CA 92866 444 S Tustin #K3 Orange, CA 92866 444 S Tustin #K3 Orange, CA 92866 444 S Tustin #K3 Orange, CA 92866 444 S Tustin #K3 Orange, CA 92866 444 S Tustin #K3 Orange, CA 92866 444 S Tustin #K3 Orange, CA 92866 444 S Tustin #K3 Orange, CA 92866 444 S Tustin #K3 Orange, CA 92866 444 S Tustin #K3 Orange, CA 92866 444 S Tustin #K3 Orange, CA 92866 View All Photos

$720,000

| Active

444 S Tustin #K3

Orange, CA 92866

1,177
Square Feet
3
Beds
1.5
Baths
4.61
Acres
71
Days on Market
PW26141403
MLS#
Condo
Structure
Residential
Zone
Contact
Listing OfficeAAsland Realty

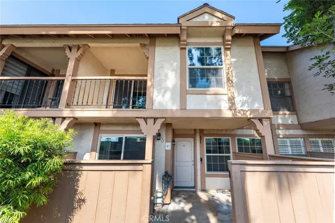
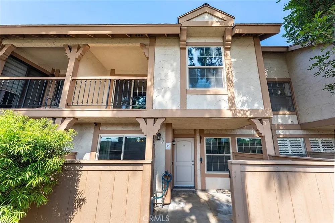
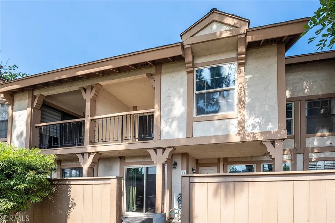
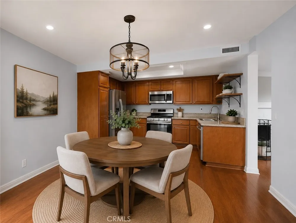
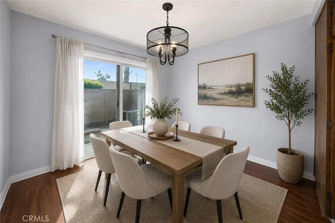
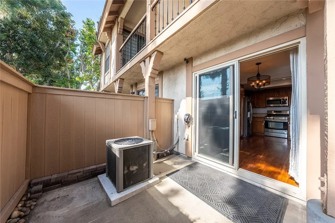
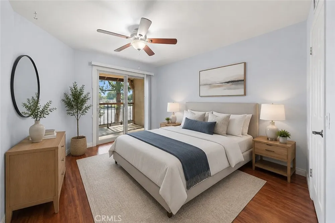
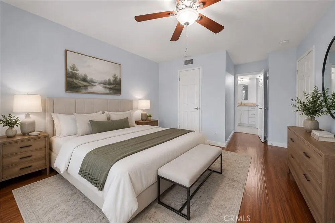
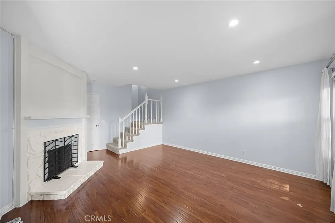
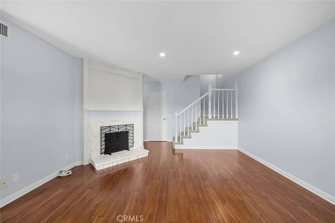
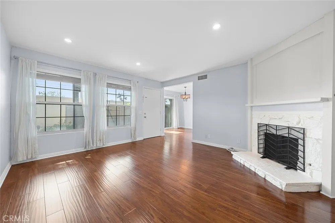
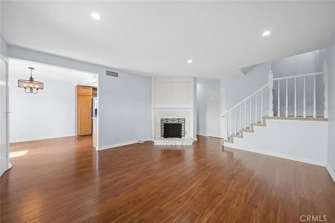
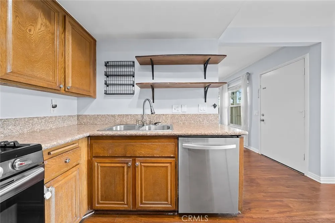
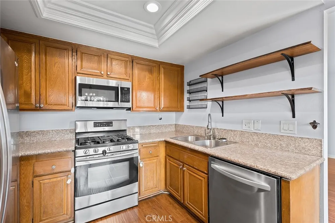
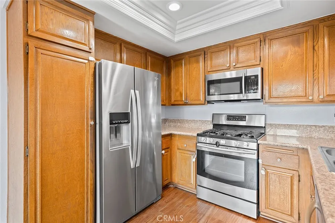
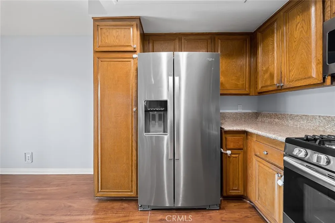
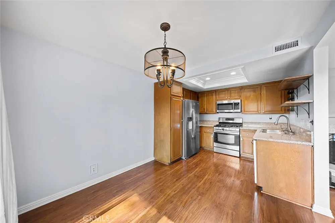
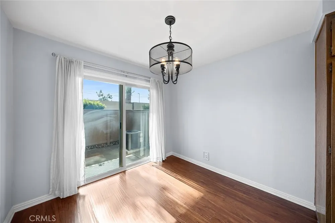
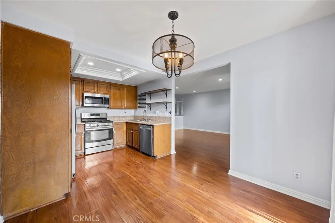
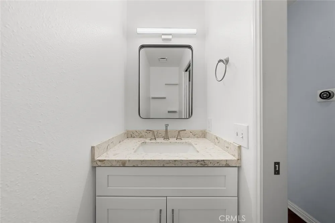
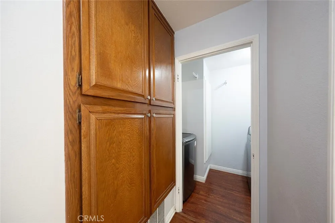
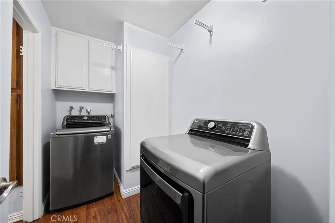
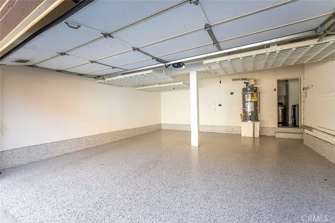
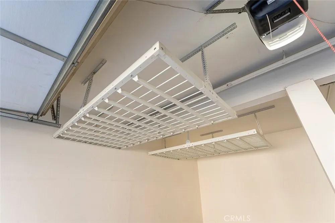
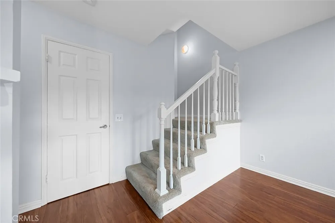
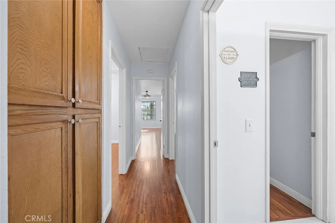
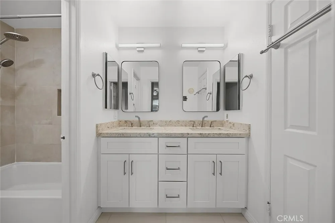
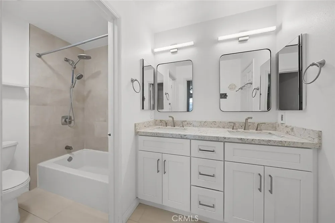
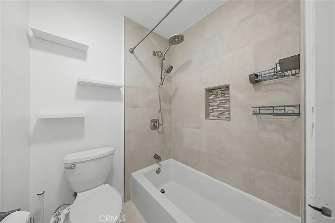
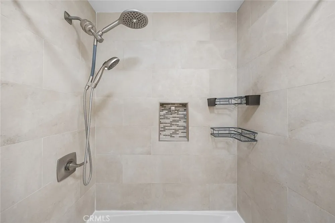
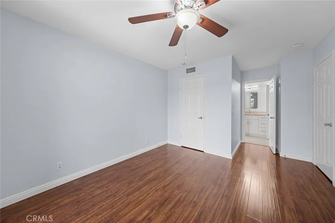
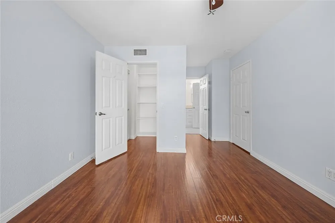
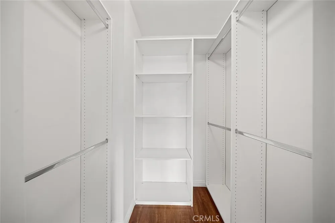
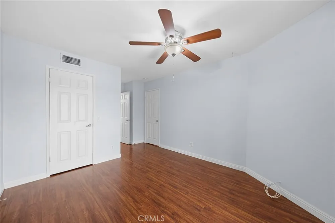
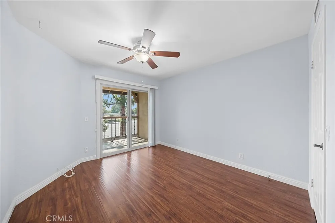
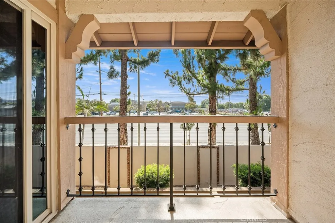
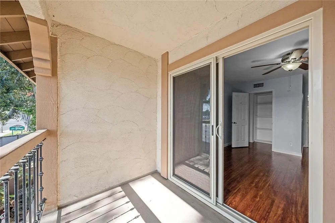
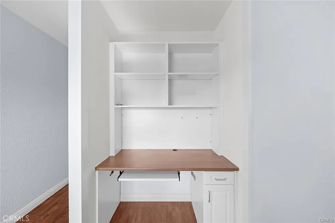
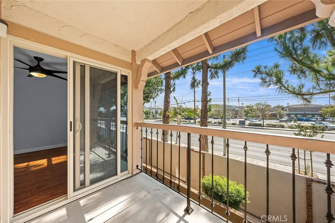
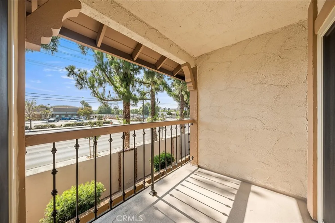
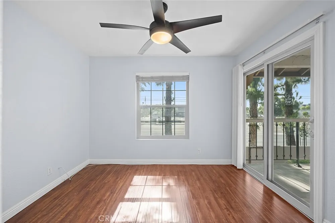
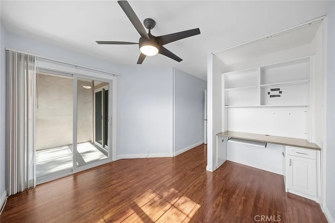
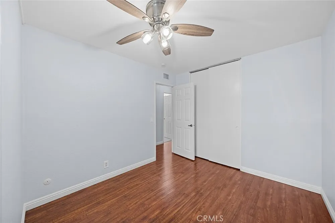
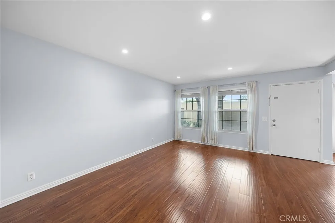
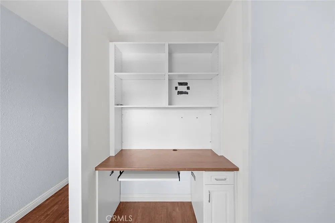
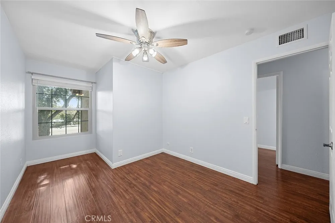
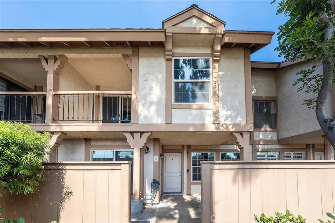
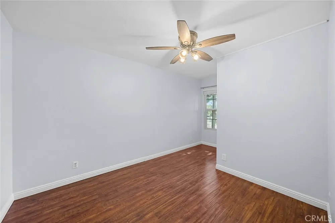
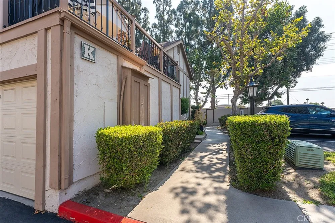
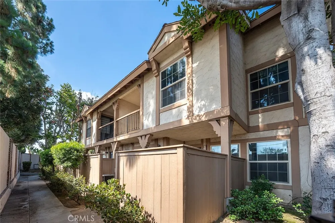
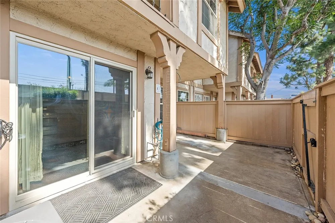
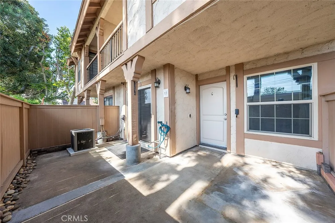
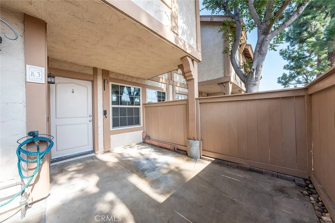
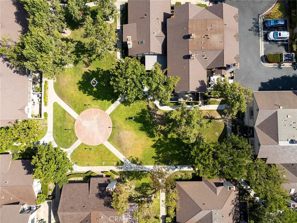
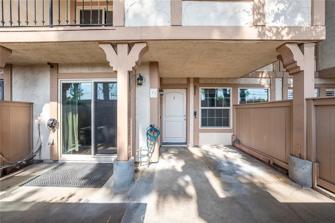
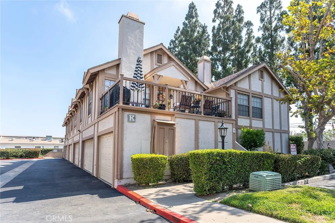
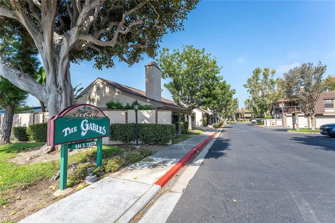
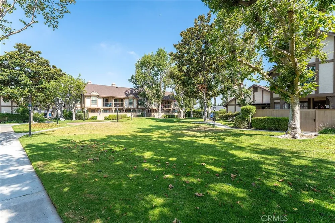
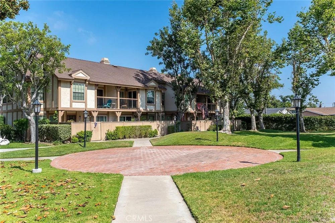
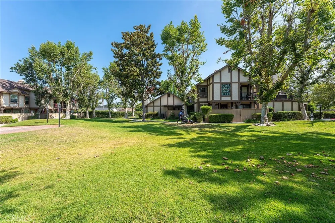
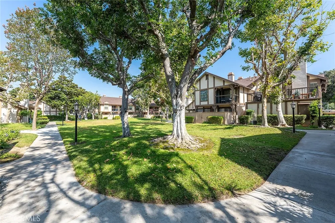
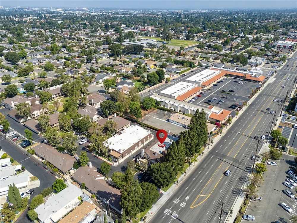
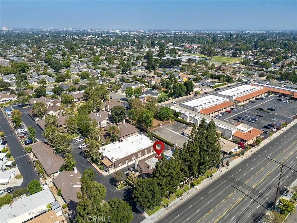
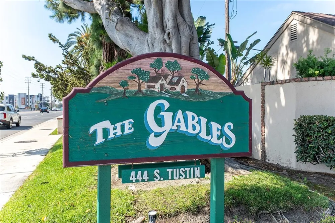
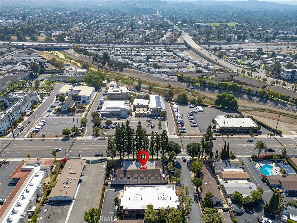
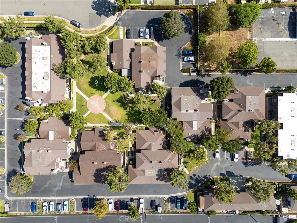
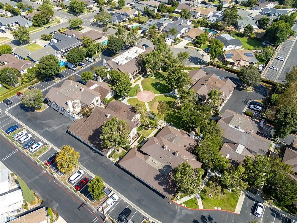
Welcome Home to Orange Gables — Where Comfort, Style, and Convenience Come Together. Nestled in the intimate Orange Gables community of just 44 residences, this well-maintained 3-bedroom home offers a comfortable layout, thoughtful updates, and plenty of flexibility for the way you live today. Inside, the family room, dining area, and kitchen connect naturally, with a cozy fireplace creating a comfortable focal point. Sliding glass doors open the dining area directly to the courtyard, making indoor-outdoor entertaining easy. Picture yourself stepping into your own private courtyard. Maybe it's morning coffee, a weekend barbecue, or friends gathered around after dinner. The kitchen features granite countertops, generous cabinet space, and included appliances—refrigerator, gas range, oven, microwave, dishwasher, washer, and dryer. Less to buy. Less to move. Upstairs, the spacious primary suite offers a private balcony, walk-in closet, ceiling fan, and remodeled ensuite bathroom with dual vanities and a tub/shower combination. The previous owner comfortably furnished the primary bedroom with a California king-size bed, two nightstands, and a dresser, giving you a great sense of just how much space the room offers. The two additional bedrooms give you options, whether you need bedrooms for the family, a guest room, a home office, or a creative space. One even includes a built-in desk and balcony access. You'll also find remodeled bathrooms, fresh interior paint, central heating and air conditioning, linen storage on both levels, and an attached two-car garage with epoxy flooring, floating storage shelves, direct access into the home, and plenty of additional storage. The HOA fee includes internet, roof, fencing, landscaped greenbelts, charming courtyards, and plenty of guest parking. Helping make everyday living a little easier. A quick note about the photos: Eight of the listing images feature AI-generated staging to help you envision how the rooms could look furnished. The furniture shown is for inspiration only and is not included with the sale. And then there's the location. You're just minutes from Old Towne Orange, Chapman University, Disneyland, shopping, dining, and major freeways. If you've been waiting for a home that gives you space to spread out, room to entertain, and a location that keeps you close to everything, this one is worth seeing in person. Come take a look. You may be surprised how quickly it feels like home.

Property Details
Interior
Balcony, Ceiling Fans, Separate Formal Dining Room, Recessed Lighting, All Bedrooms Up
Cooling
1
Heating
Central
Cooling Features
Central Air
Bedrooms
3
Bathrooms
1.5
Full Baths
1
Half Baths
1
Stories
2
Acres
4.609
Square Feet
1177.0
Lot Size (sqft)
200750.0
Parking Features
Direct Access, Garage, Garage Door Opener, On Site, Private, Garage Faces Rear
Parking
1
Parking Spaces
2.0
Parking Type
Garage
Parking Garage Spaces
2.0
Property Type
Purchase
Property Subtype Additional
Condominium
Year Built
1977
Sewer Information
Public Sewer
Utility Source
Public
Appliances
Built In Range, Dishwasher, Gas Oven, Gas Range, Microwave, Refrigerator, Water Heater, Dryer, Washer
Subdivision
The Gables
Community Features
Park, Sidewalks
School District
Orange Unified
County
Orange
Region
Orange
Original List Price
$755,000
Days on Market (Cumulative)
71
HOA
1
HOA Fees
475.0
MLS #
PW26141403
Location
Legal

The multiple listing data appearing on this website, or contained in reports produced therefrom, is owned and copyrighted by California Regional Multiple Listing Service, Inc. ("CRMLS") and is protected by all applicable copyright laws. Information provided is for viewer's personal, non-commercial use and may not be used for any purpose other than to identify prospective properties the viewer may be interested in purchasing. All listing data, including but not limited to square footage and lot size is believed to be accurate, but the listing Agent, listing Broker and CRMLS and its affiliates do not warrant or guarantee such accuracy. The viewer should independently verify the listed data prior to making any decisions based on such information by personal inspection and/or contacting a real estate professional.

Based on information from California Regional Multiple Listing Service, Inc. as of the most recent time synced and /or other sources. All data, including all measurements and calculations of area, is obtained from various sources and has not been, and will not be, verified by broker or MLS. All information should be independently reviewed and verified for accuracy. Properties may or may not be listed by the office/agent presenting the information

Provided By
Listed by Daisy Aasland (#PWAASDAI)
Listing Office: AAsland Realty (#PB22680)

Ann Trussell Have a question about this home?

Interested in Purchasing 444 S Tustin #K3?

Get an estimate on monthly payments on this property.

$
years
Down Payment
$
%
Interest Rate
%
Tax Rate
%
$
$annually
$monthly
Estimated Monthly Payment
$0.00
Loan Amount
$0.00