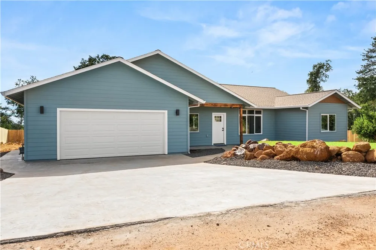
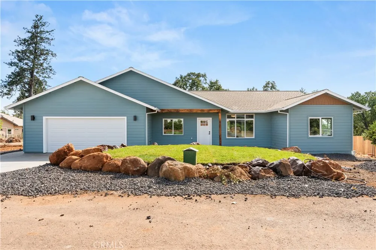
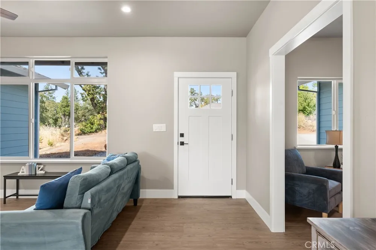
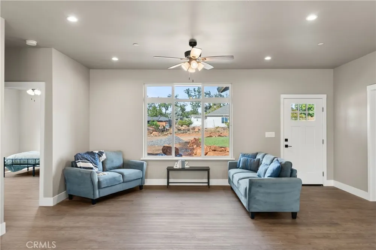
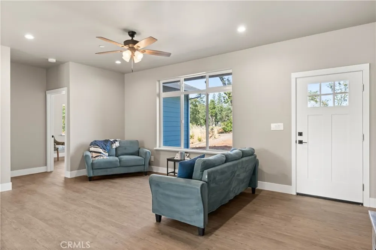
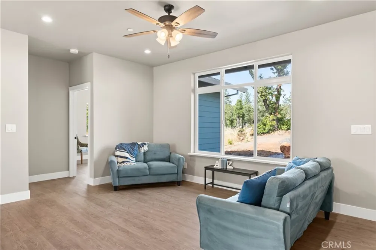
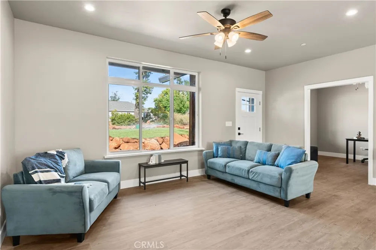
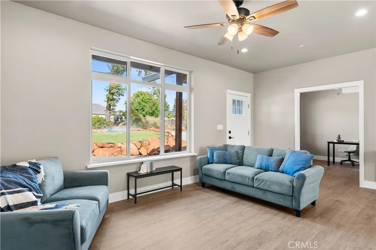
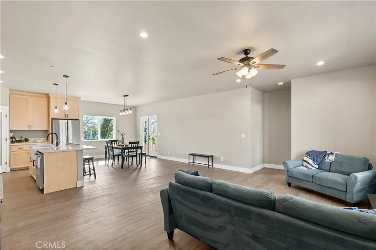
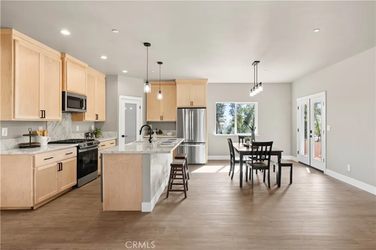
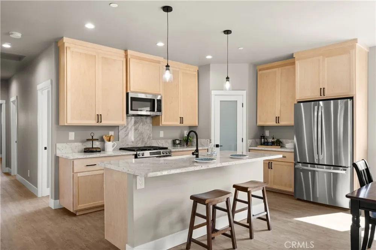
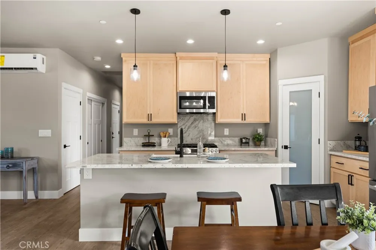
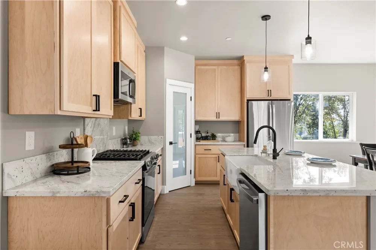
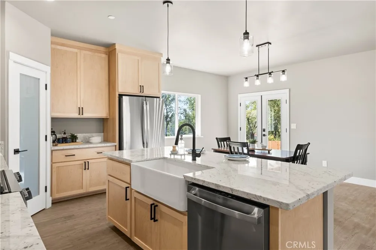
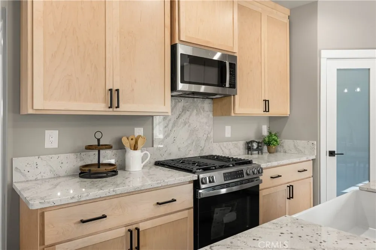
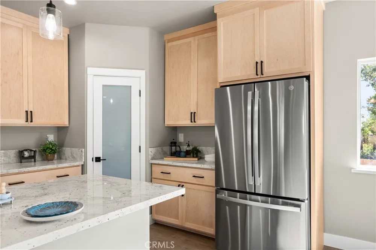
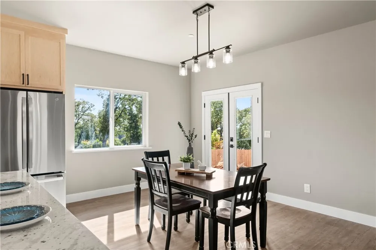
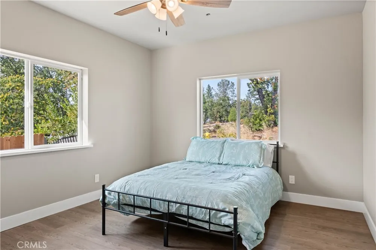
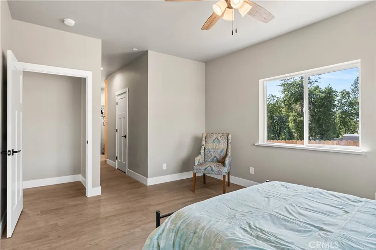
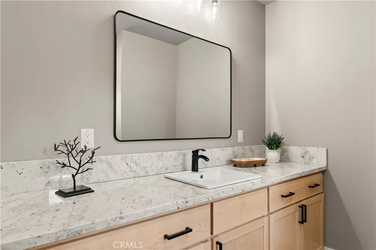
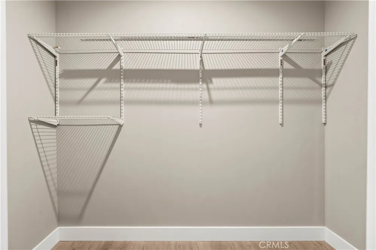
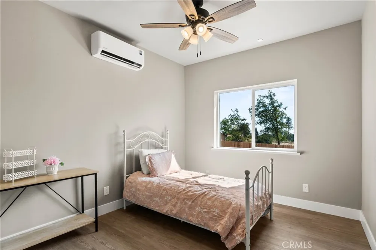
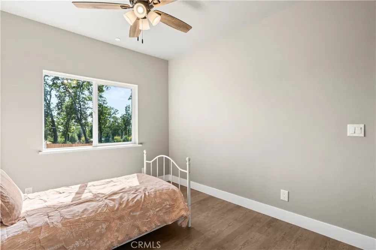
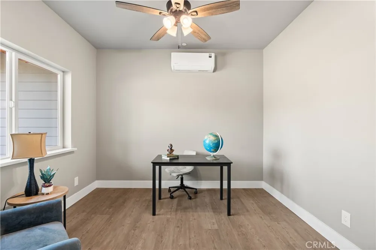
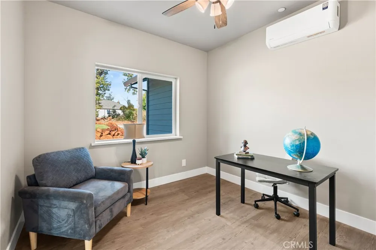
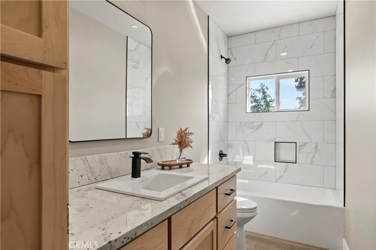
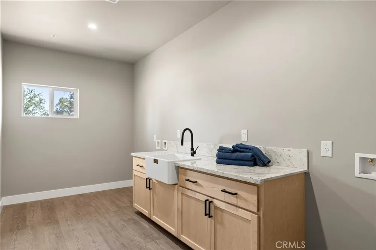
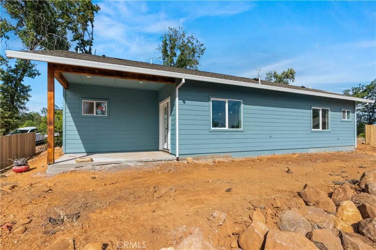
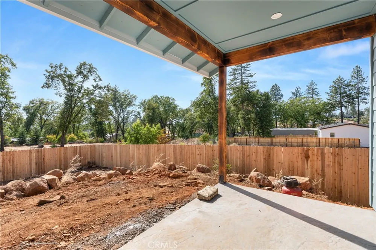
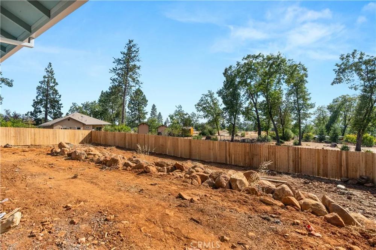
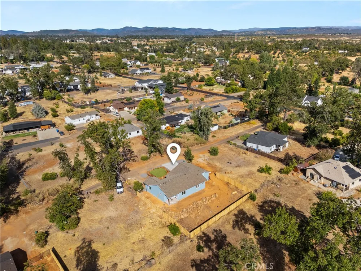
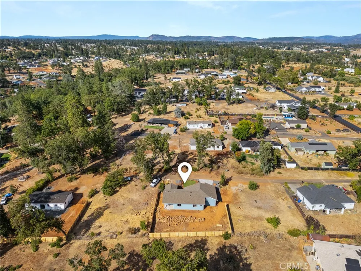
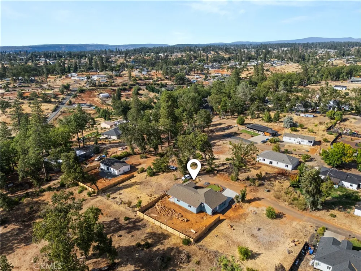
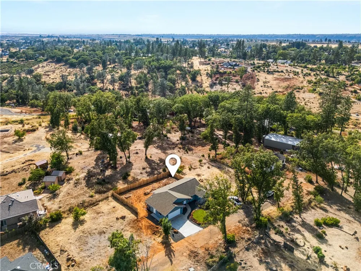
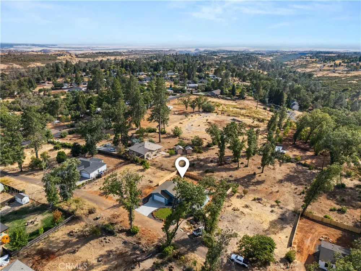
Welcome to this Lower Paradise home that sits on a private lane. Featuring a split floorplan with 2 bedrooms, 2 bathrooms and a den the layout is perfect for functionality with a little extra elbow room. You are greeted by tall ceilings, LVP flooring, large windows for natural light, and warm finishes that make the space feel cozy yet open and airy. In the kitchen you'll find granite counters, custom maple cabinets, a farm sink, walk-in pantry, gas range, and stainless steel appliances. Off the dining area are French doors that lead to a covered patio and fenced yard. The primary suite is outfitted with two closets, a ceiling fan, and en suite bathroom with a walk-in floor to ceiling tile shower, large vanity, and linen closet for extra storage. On the other side of the home you'll find the second bedroom and second bathroom that has a tub/shower and the same custom cabinetry. The den is situated off the living room making this space perfect for an office, play room, or flex space. You cannot miss the massive laundry room that could actually make laundry enjoyable with a spacious counter, utility sink, storage, and a space for a second refrigerator or freezer with a water hook-up. Other notable features include ductless mini splits for efficiency, an oversized garage, and a new septic tank. This home has lots to offer and is ready for you to settle in!
Property Details
- Interior
- Ceiling Fans, Eat In Kitchen, Granite Counters, High Ceilings, Pantry, Primary Suite, Walk In Pantry, Walk In Closets
- Cooling
- 1
- Heating
- Ductless
- Cooling Features
- Ductless
- Bedrooms
- 2
- Bathrooms
- 2.0
- Full Baths
- 2
- View
- Hills,Neighborhood
- Lot Features
- Back Yard, Front Yard, Yard
- Stories
- 1
- Lot Description
- Back Yard, Front Yard, Yard
- Acres
- 0.34
- Square Feet
- 1622.0
- Lot Size (sqft)
- 14810.0
- Parking Features
- Driveway, Garage
- Parking
- 1
- Parking Spaces
- 2.0
- Parking Type
- Driveway
- Parking Garage Spaces
- 2.0
- Property Type
- Purchase
- Style
- Traditional
- Property Subtype Additional
- Single Family Residence
- Year Built
- 2026
- Foundation
- Slab
- Roof
- Shingle
- Sewer Information
- Septic Tank
- Utility Source
- Public
- Utility Features
- Electricity Connected
- Appliances
- Dishwasher, Gas Range, Refrigerator
- Community Features
- Biking, Foothills, Hiking, Mountainous, Rural
- School District
- Paradise Unified
- County
- Butte
- Region
- Paradise
- Original List Price
- $380,000
- Days on Market (Cumulative)
- 3
- HOA Fees
- 0.0
Location
Legal
The multiple listing data appearing on this website, or contained in reports produced therefrom, is owned and copyrighted by California Regional Multiple Listing Service, Inc. ("CRMLS") and is protected by all applicable copyright laws. Information provided is for viewer's personal, non-commercial use and may not be used for any purpose other than to identify prospective properties the viewer may be interested in purchasing. All listing data, including but not limited to square footage and lot size is believed to be accurate, but the listing Agent, listing Broker and CRMLS and its affiliates do not warrant or guarantee such accuracy. The viewer should independently verify the listed data prior to making any decisions based on such information by personal inspection and/or contacting a real estate professional.
Based on information from California Regional Multiple Listing Service, Inc. as of the most recent time synced and /or other sources. All data, including all measurements and calculations of area, is obtained from various sources and has not been, and will not be, verified by broker or MLS. All information should be independently reviewed and verified for accuracy. Properties may or may not be listed by the office/agent presenting the information
Provided By
Listed by Stephanie Jensen (#CH157010516)
Listing Office: Parkway Real Estate Co. (#SNPREC)