(661) 713-2358 ann@anntrussell.com
Traffic Dashboard
Home
  • About
    • Ann Trussell
    • Testimonials
  • Properties
    • Search For Homes
    • Featured Properties
    • Mortgage Calculator
    • Closed Listings
  • Selling
  • Current Market Information
  • Areas
    • Browse Areas
    • Agua Dulce
    • Lancaster
    • Palmdale
    • Santa Clarita
    • Acton
    • Canyon Country
    • Newhall
    • Quartz Hill
  • Land FAQ
    • LA County Regional Planning
  • Utility Service
  • Contact
Traffic Dashboard
Ann Trussell
(661) 713-2358 ann@anntrussell.com
  • Ann Trussell
    25000 Avenue Stanford, Suite 214
    Valencia, CA 91355
    (661) 713-2358
    ann@anntrussell.com
About
  • Home
  • About
  • Contact Ann
  • Sell My Home
Find Homes
  • Browse Areas
  • Featured Listings
  • Mortgage Calculator
  • Regional Map Tool
Local Guide
  • Search by City
  • Search by Subdivision
  • Search by Zip
  • Search by Area
Legal
  • Privacy
  • Terms
  • DMCA
  • Accessibility
  • Fair Housing
Account
  • Dashboard
  • Logout
  • Login
Ann Trussell - Footer Logo
©2026 Ann Trussell. All rights reserved.
Website built by CloseHack.
California Regional Multiple Listing Service

The multiple listing data appearing on this website, or contained in reports produced therefrom, is owned and copyrighted by California Regional Multiple Listing Service, Inc. ("CRMLS") and is protected by all applicable copyright laws. Information provided is for viewer's personal, non-commercial use and may not be used for any purpose other than to identify prospective properties the viewer may be interested in purchasing. All listing data, including but not limited to square footage and lot size is believed to be accurate, but the listing Agent, listing Broker and CRMLS and its affiliates do not warrant or guarantee such accuracy. The viewer should independently verify the listed data prior to making any decisions based on such information by personal inspection and/or contacting a real estate professional.

Based on information from California Regional Multiple Listing Service, Inc. as of the most recent time synced and /or other sources. All data, including all measurements and calculations of area, is obtained from various sources and has not been, and will not be, verified by broker or MLS. All information should be independently reviewed and verified for accuracy. Properties may or may not be listed by the office/agent presenting the information

Greater Antelope Valley Association of REALTORS

IDX information is provided exclusively for personal, non-commercial use, and may not be used for any purpose other than to identify prospective properties consumers may be interested in purchasing. Information is deemed reliable but not guaranteed.

Return
  • All Types
  • House+2 more
  • Price
  • Bed/Bath
  • Size
  • Dates
  • Filters
  • Amenities
  • Save
  • Share
Listings
No results
Sort
Home / Temecula / 46480 Via Vaquero
46480 Via Vaquero Temecula, CA 92590 46480 Via Vaquero Temecula, CA 92590 46480 Via Vaquero Temecula, CA 92590 46480 Via Vaquero Temecula, CA 92590 46480 Via Vaquero Temecula, CA 92590 46480 Via Vaquero Temecula, CA 92590 46480 Via Vaquero Temecula, CA 92590 46480 Via Vaquero Temecula, CA 92590 46480 Via Vaquero Temecula, CA 92590 46480 Via Vaquero Temecula, CA 92590 46480 Via Vaquero Temecula, CA 92590 46480 Via Vaquero Temecula, CA 92590 46480 Via Vaquero Temecula, CA 92590 46480 Via Vaquero Temecula, CA 92590 46480 Via Vaquero Temecula, CA 92590 46480 Via Vaquero Temecula, CA 92590 46480 Via Vaquero Temecula, CA 92590 46480 Via Vaquero Temecula, CA 92590 46480 Via Vaquero Temecula, CA 92590 46480 Via Vaquero Temecula, CA 92590 46480 Via Vaquero Temecula, CA 92590 46480 Via Vaquero Temecula, CA 92590 46480 Via Vaquero Temecula, CA 92590 46480 Via Vaquero Temecula, CA 92590 46480 Via Vaquero Temecula, CA 92590 46480 Via Vaquero Temecula, CA 92590 46480 Via Vaquero Temecula, CA 92590 46480 Via Vaquero Temecula, CA 92590 46480 Via Vaquero Temecula, CA 92590 46480 Via Vaquero Temecula, CA 92590 46480 Via Vaquero Temecula, CA 92590 46480 Via Vaquero Temecula, CA 92590 46480 Via Vaquero Temecula, CA 92590 46480 Via Vaquero Temecula, CA 92590 46480 Via Vaquero Temecula, CA 92590 46480 Via Vaquero Temecula, CA 92590 46480 Via Vaquero Temecula, CA 92590 46480 Via Vaquero Temecula, CA 92590 46480 Via Vaquero Temecula, CA 92590 46480 Via Vaquero Temecula, CA 92590 46480 Via Vaquero Temecula, CA 92590 46480 Via Vaquero Temecula, CA 92590 46480 Via Vaquero Temecula, CA 92590 46480 Via Vaquero Temecula, CA 92590 46480 Via Vaquero Temecula, CA 92590 46480 Via Vaquero Temecula, CA 92590 46480 Via Vaquero Temecula, CA 92590 46480 Via Vaquero Temecula, CA 92590 46480 Via Vaquero Temecula, CA 92590 46480 Via Vaquero Temecula, CA 92590 46480 Via Vaquero Temecula, CA 92590 46480 Via Vaquero Temecula, CA 92590 46480 Via Vaquero Temecula, CA 92590 46480 Via Vaquero Temecula, CA 92590 46480 Via Vaquero Temecula, CA 92590 46480 Via Vaquero Temecula, CA 92590 46480 Via Vaquero Temecula, CA 92590 46480 Via Vaquero Temecula, CA 92590 46480 Via Vaquero Temecula, CA 92590 46480 Via Vaquero Temecula, CA 92590 46480 Via Vaquero Temecula, CA 92590 46480 Via Vaquero Temecula, CA 92590 46480 Via Vaquero Temecula, CA 92590 46480 Via Vaquero Temecula, CA 92590 46480 Via Vaquero Temecula, CA 92590 46480 Via Vaquero Temecula, CA 92590 46480 Via Vaquero Temecula, CA 92590 46480 Via Vaquero Temecula, CA 92590 46480 Via Vaquero Temecula, CA 92590 46480 Via Vaquero Temecula, CA 92590 46480 Via Vaquero Temecula, CA 92590 46480 Via Vaquero Temecula, CA 92590 46480 Via Vaquero Temecula, CA 92590 46480 Via Vaquero Temecula, CA 92590 46480 Via Vaquero Temecula, CA 92590 View All Photos

$2,099,000

| Active

46480 Via Vaquero

Temecula, CA 92590

4,231
Square Feet
5
Beds
3.5
Baths
124
Days on Market
SW26094967
MLS#
House
Structure
Residential
Zone
Contact
Listing OfficeFirst Team Real Estate

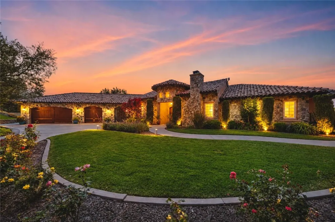
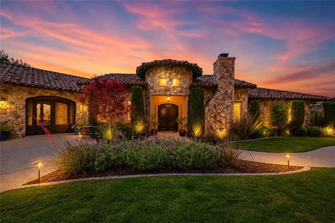
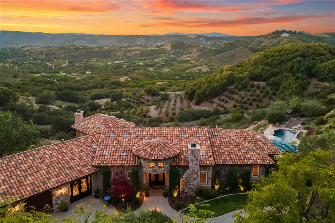
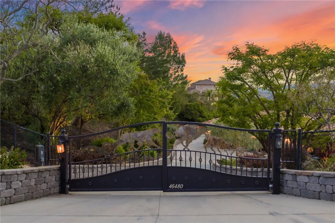
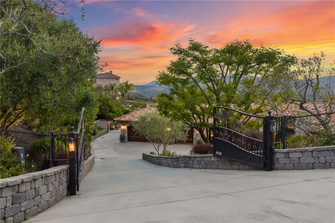
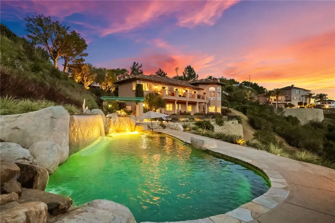
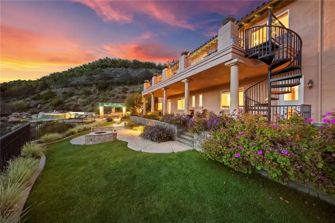
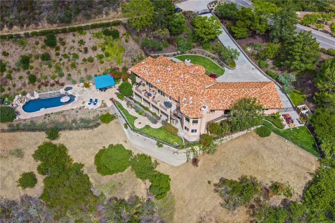
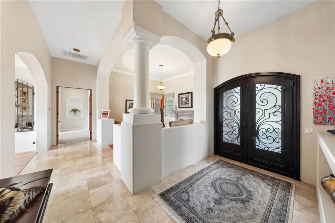
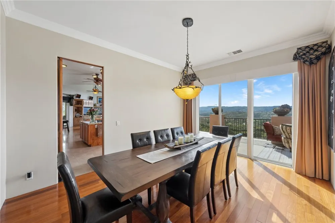
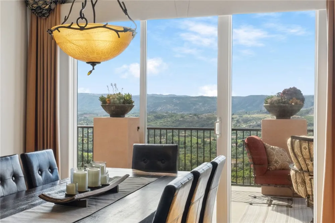
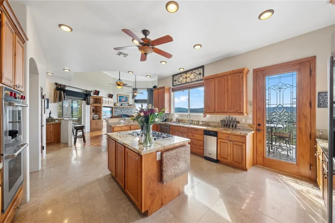
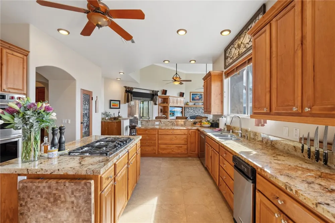
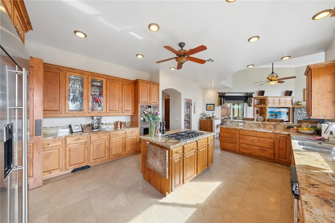
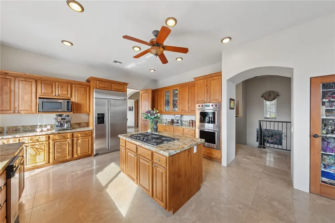
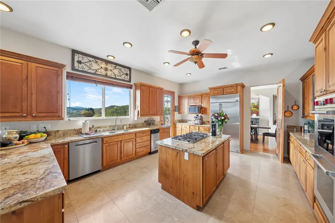
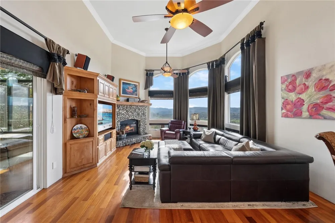
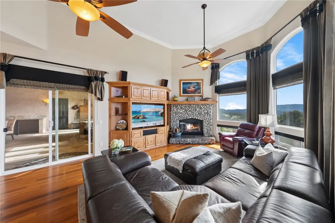
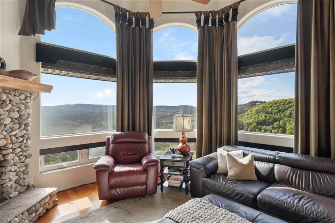
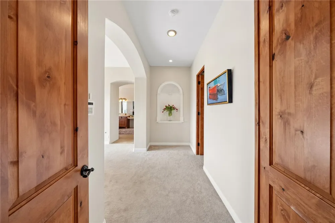
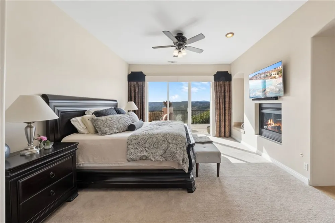
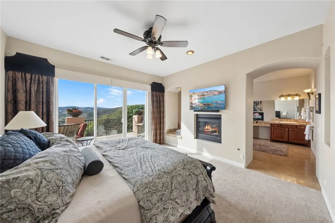
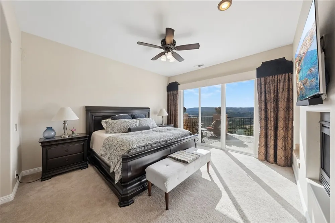
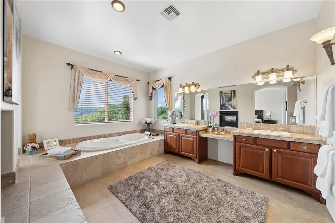
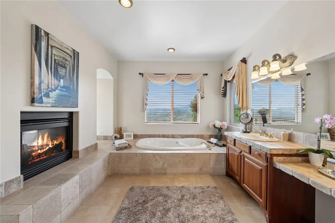
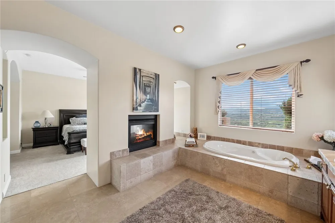
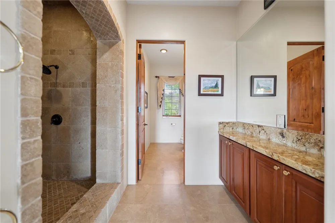
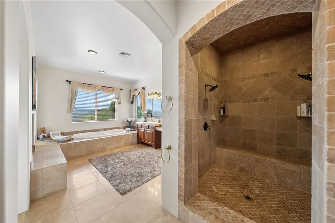
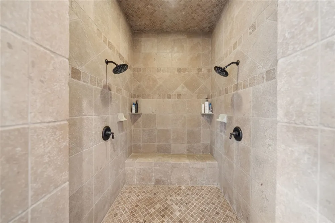
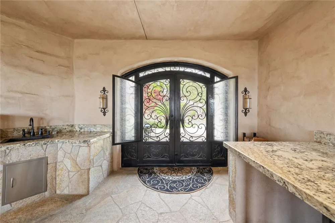
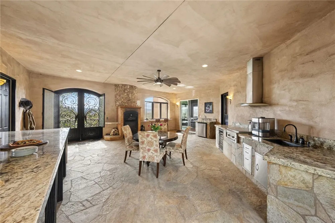
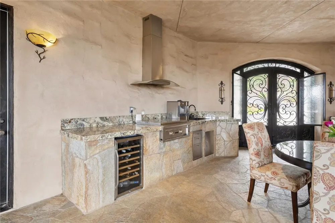
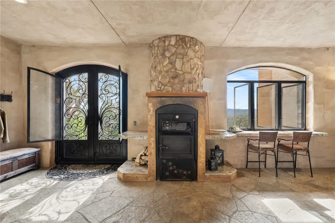
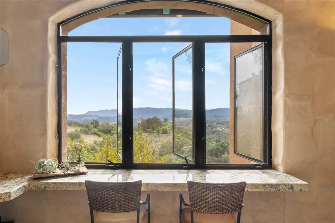
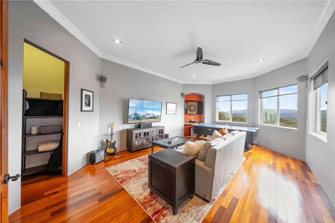
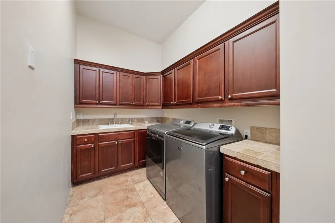
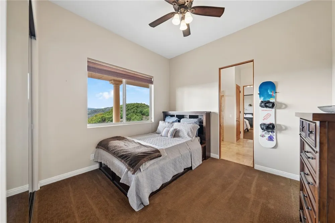
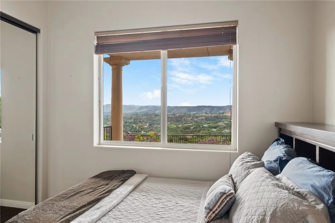
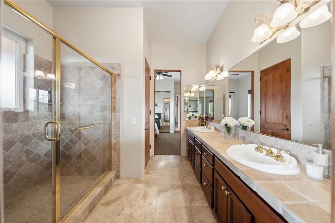
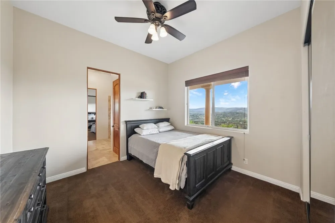
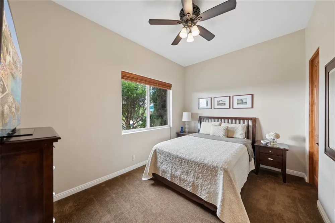
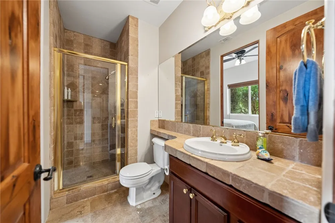
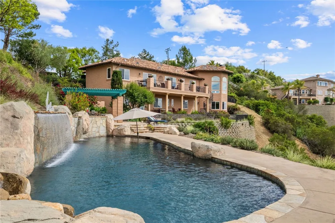
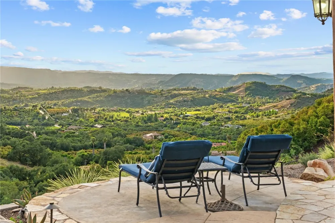
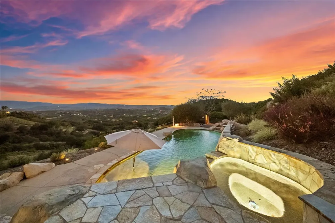
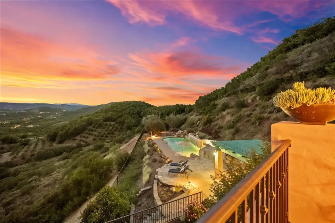
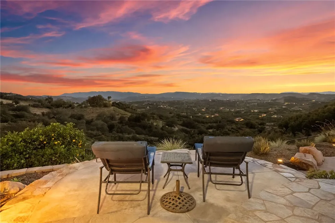
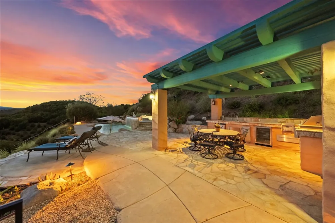
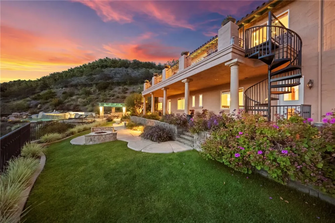
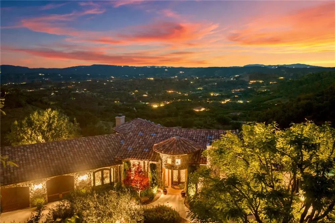
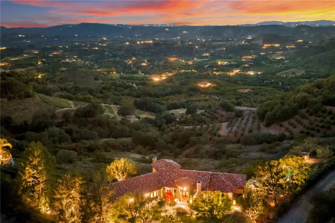
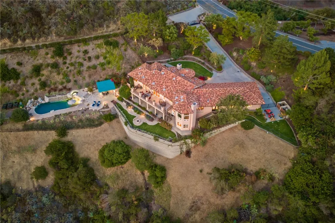
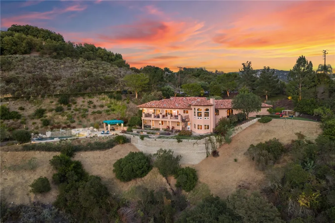
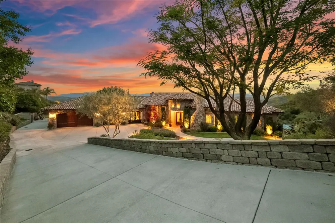
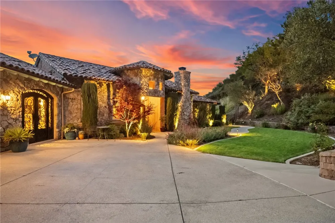
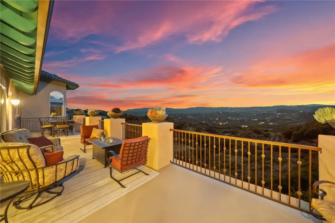
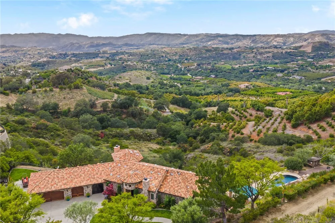
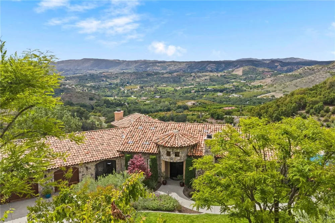
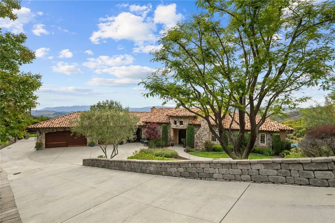
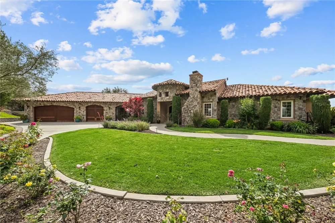
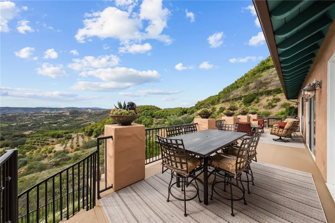
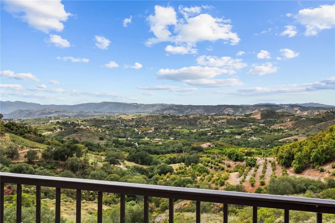
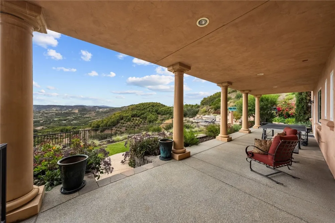
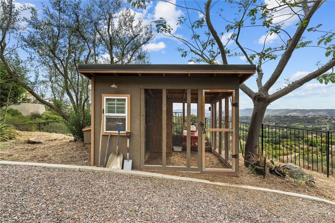
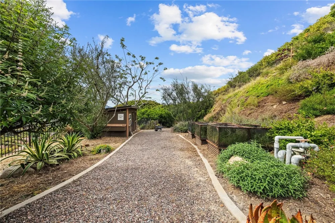
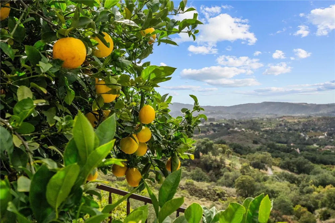
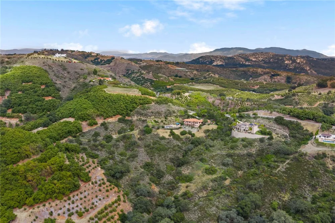
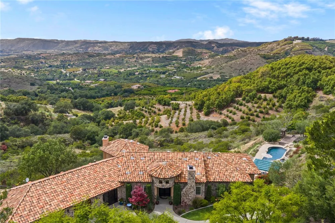
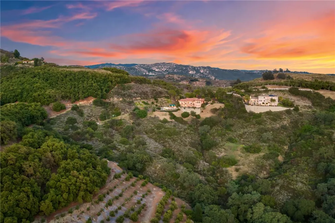
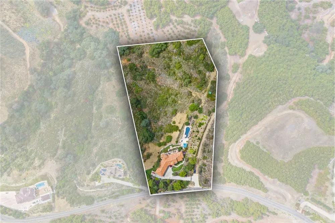
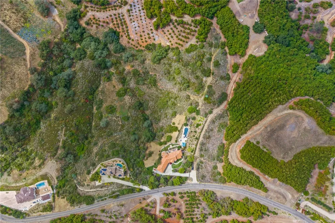
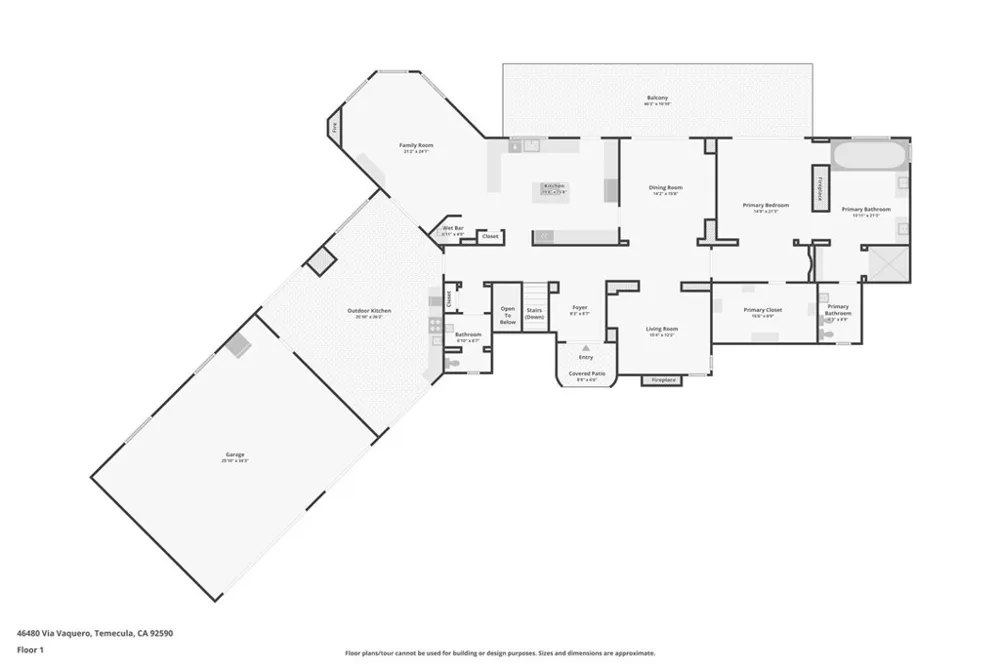
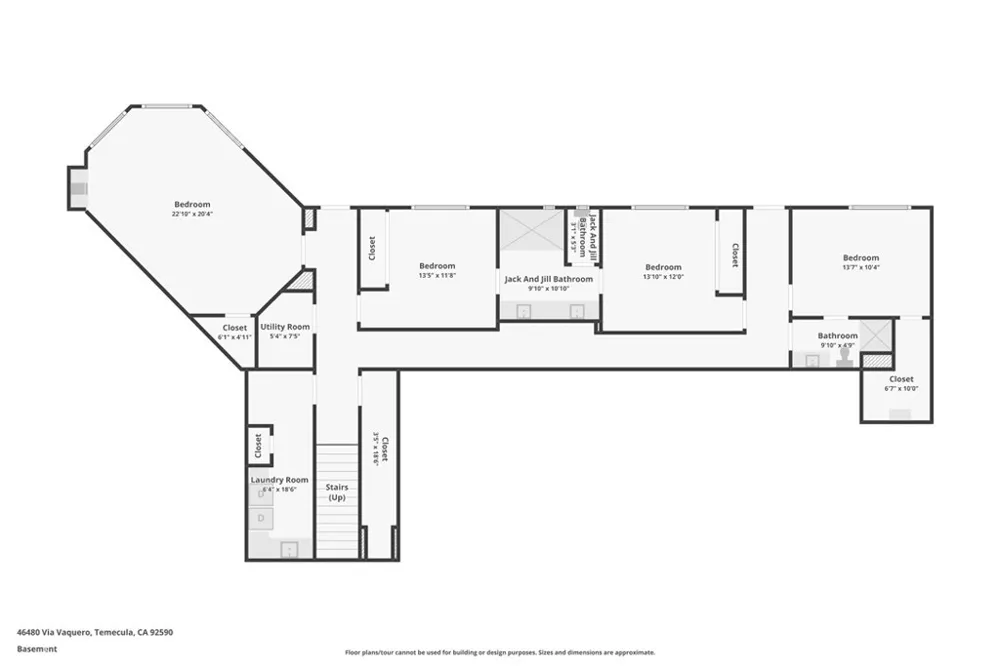
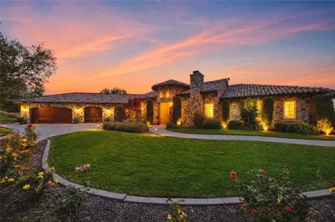
Experience the romance of the Italian countryside in the heart of De Luz. Set behind a private gate on approximately 5 acres, this extraordinary 4,231 sq ft estate captures breathtaking panoramic valley views, unforgettable sunsets, and the ultimate sense of privacy—just 10 minutes from town. A grand double door entry welcomes you into a warm and inviting interior highlighted by travertine floors, wood floors, rich knotty alder cabinetry and interior doors. The main living level is perfectly designed for everyday living and entertaining, featuring a spacious dining room, comfortable family room with wood floors, a stunning wood-burning stone fireplace, and walls of windows that frame the incredible views. The chef’s kitchen opens seamlessly to the family room and is beautifully appointed with a 5-burner cooktop, new Wolf double ovens, built-in refrigerator, dishwasher, trash compactor, pantry, island, and bar seating—all positioned to take in the picturesque scenery. The main-floor primary suite is a private retreat with its own fireplace, deck access, and sweeping views. The spa-inspired bathroom offers travertine finishes, a soaking tub, walk-in shower, bidet, dual vanities, and a spacious walk-in closet with built ins. An enclosed breezeway creates an exceptional indoor-outdoor entertaining space, complete with a built-in barbecue, beer tap, beverage and wine refrigerators, expansive serving counters, iron doors at both ends for a refreshing cross breeze, and even a wood-fired pizza oven—perfect for unforgettable gatherings. The lower level features four additional bedrooms (including one currently used as a game room with a walk-in closet), two full bathrooms, and direct access to a covered patio that leads to the resort-style backyard. Step outside to your own private oasis showcasing a spectacular pool w/ waterfalls, spa, dramatic water features, and an outdoor kitchen—all set against the backdrop of endless views. The property also includes raised garden beds and a charming chicken coop for a true farm-to-table lifestyle. This is more than a home—it’s a destination. A rare opportunity to own one of De Luz’s most picturesque and captivating view properties.

Property Details
Interior
Wet Bar, Breakfast Bar, Ceiling Fans, Central Vacuum, Separate Formal Dining Room, Granite Counters, High Ceilings, Open Floorpl
Cooling
1
Heating
Central
Cooling Features
Central Air
Bedrooms
5
Bathrooms
3.5
Full Baths
3
Half Baths
1
View
Hills,Neighborhood,Orchard,Panoramic,Pool,Valley
Lot Features
Front Yard, Lawn, Lot Over Sqft, Landscaped, Sprinkler System
Stories
2
Lot Description
Front Yard, Lawn, Lot Over Sqft, Landscaped, Sprinkler System
Pool
1
Pool Description
Heated, In Ground, Private
Pool Features
Heated, In Ground, Private
Acres
0.0
Square Feet
4231.0
Lot Size (sqft)
4.94
Parking Features
Driveway, Garage
Parking
1
Parking Spaces
3.0
Parking Type
Driveway
Parking Garage Spaces
3.0
Property Type
Purchase
Property Subtype Additional
Single Family Residence
Year Built
2004
Sewer Information
Septic Tank
Utility Source
Public
Appliances
Convection Oven, Double Oven, Dishwasher, Gas Cooktop, Disposal, Microwave, Propane Cooktop, Refrigerator, Self Cleaning Oven, T
Community Features
Rural
School District
Murrieta
County
Riverside
Region
Temecula
Zoning
RA-5
Original List Price
$2,295,000
Days on Market (Cumulative)
124
HOA
1
HOA Fees
35.0
MLS #
SW26094967
Location
Legal

The multiple listing data appearing on this website, or contained in reports produced therefrom, is owned and copyrighted by California Regional Multiple Listing Service, Inc. ("CRMLS") and is protected by all applicable copyright laws. Information provided is for viewer's personal, non-commercial use and may not be used for any purpose other than to identify prospective properties the viewer may be interested in purchasing. All listing data, including but not limited to square footage and lot size is believed to be accurate, but the listing Agent, listing Broker and CRMLS and its affiliates do not warrant or guarantee such accuracy. The viewer should independently verify the listed data prior to making any decisions based on such information by personal inspection and/or contacting a real estate professional.

Based on information from California Regional Multiple Listing Service, Inc. as of the most recent time synced and /or other sources. All data, including all measurements and calculations of area, is obtained from various sources and has not been, and will not be, verified by broker or MLS. All information should be independently reviewed and verified for accuracy. Properties may or may not be listed by the office/agent presenting the information

Provided By
Listed by Barbie Blackmore (#TBLACBAR)
Listing Office: First Team Real Estate (#SWFTRE3)

Ann Trussell Have a question about this home?

Interested in Purchasing 46480 Via Vaquero?

Get an estimate on monthly payments on this property.

$
years
Down Payment
$
%
Interest Rate
%
Tax Rate
%
$
$annually
$monthly
Estimated Monthly Payment
$0.00
Loan Amount
$0.00