(661) 713-2358 ann@anntrussell.com
Traffic Dashboard
Home
  • About
    • Ann Trussell
    • Testimonials
  • Properties
    • Search For Homes
    • Featured Properties
    • Mortgage Calculator
    • Closed Listings
  • Selling
  • Current Market Information
  • Areas
    • Browse Areas
    • Agua Dulce
    • Lancaster
    • Palmdale
    • Santa Clarita
    • Acton
    • Canyon Country
    • Newhall
    • Quartz Hill
  • Land FAQ
    • LA County Regional Planning
  • Utility Service
  • Contact
Traffic Dashboard
Ann Trussell
(661) 713-2358 ann@anntrussell.com
  • Ann Trussell
    25000 Avenue Stanford, Suite 214
    Valencia, CA 91355
    (661) 713-2358
    ann@anntrussell.com
About
  • Home
  • About
  • Contact Ann
  • Sell My Home
Find Homes
  • Browse Areas
  • Featured Listings
  • Mortgage Calculator
  • Regional Map Tool
Local Guide
  • Search by City
  • Search by Subdivision
  • Search by Zip
  • Search by Area
Legal
  • Privacy
  • Terms
  • DMCA
  • Accessibility
  • Fair Housing
Account
  • Dashboard
  • Logout
  • Login
Ann Trussell - Footer Logo
©2026 Ann Trussell. All rights reserved.
Website built by CloseHack.
California Regional Multiple Listing Service

The multiple listing data appearing on this website, or contained in reports produced therefrom, is owned and copyrighted by California Regional Multiple Listing Service, Inc. ("CRMLS") and is protected by all applicable copyright laws. Information provided is for viewer's personal, non-commercial use and may not be used for any purpose other than to identify prospective properties the viewer may be interested in purchasing. All listing data, including but not limited to square footage and lot size is believed to be accurate, but the listing Agent, listing Broker and CRMLS and its affiliates do not warrant or guarantee such accuracy. The viewer should independently verify the listed data prior to making any decisions based on such information by personal inspection and/or contacting a real estate professional.

Based on information from California Regional Multiple Listing Service, Inc. as of the most recent time synced and /or other sources. All data, including all measurements and calculations of area, is obtained from various sources and has not been, and will not be, verified by broker or MLS. All information should be independently reviewed and verified for accuracy. Properties may or may not be listed by the office/agent presenting the information

Greater Antelope Valley Association of REALTORS

IDX information is provided exclusively for personal, non-commercial use, and may not be used for any purpose other than to identify prospective properties consumers may be interested in purchasing. Information is deemed reliable but not guaranteed.

Return
  • All Types
  • House+2 more
  • Price
  • Bed/Bath
  • Size
  • Dates
  • Filters
  • Amenities
  • Save
Listings
No results
Sort
Home / Paradise / 4992 Ravelle Court
4992 Ravelle Court Paradise, CA 95969 4992 Ravelle Court Paradise, CA 95969 4992 Ravelle Court Paradise, CA 95969 4992 Ravelle Court Paradise, CA 95969 4992 Ravelle Court Paradise, CA 95969 4992 Ravelle Court Paradise, CA 95969 4992 Ravelle Court Paradise, CA 95969 4992 Ravelle Court Paradise, CA 95969 4992 Ravelle Court Paradise, CA 95969 4992 Ravelle Court Paradise, CA 95969 4992 Ravelle Court Paradise, CA 95969 4992 Ravelle Court Paradise, CA 95969 4992 Ravelle Court Paradise, CA 95969 4992 Ravelle Court Paradise, CA 95969 4992 Ravelle Court Paradise, CA 95969 4992 Ravelle Court Paradise, CA 95969 4992 Ravelle Court Paradise, CA 95969 4992 Ravelle Court Paradise, CA 95969 4992 Ravelle Court Paradise, CA 95969 4992 Ravelle Court Paradise, CA 95969 4992 Ravelle Court Paradise, CA 95969 4992 Ravelle Court Paradise, CA 95969 4992 Ravelle Court Paradise, CA 95969 4992 Ravelle Court Paradise, CA 95969 4992 Ravelle Court Paradise, CA 95969 4992 Ravelle Court Paradise, CA 95969 4992 Ravelle Court Paradise, CA 95969 4992 Ravelle Court Paradise, CA 95969 4992 Ravelle Court Paradise, CA 95969 4992 Ravelle Court Paradise, CA 95969 4992 Ravelle Court Paradise, CA 95969 4992 Ravelle Court Paradise, CA 95969 4992 Ravelle Court Paradise, CA 95969 4992 Ravelle Court Paradise, CA 95969 4992 Ravelle Court Paradise, CA 95969 4992 Ravelle Court Paradise, CA 95969 4992 Ravelle Court Paradise, CA 95969 4992 Ravelle Court Paradise, CA 95969 4992 Ravelle Court Paradise, CA 95969 4992 Ravelle Court Paradise, CA 95969 4992 Ravelle Court Paradise, CA 95969 4992 Ravelle Court Paradise, CA 95969 4992 Ravelle Court Paradise, CA 95969 4992 Ravelle Court Paradise, CA 95969 4992 Ravelle Court Paradise, CA 95969 4992 Ravelle Court Paradise, CA 95969 4992 Ravelle Court Paradise, CA 95969 4992 Ravelle Court Paradise, CA 95969 4992 Ravelle Court Paradise, CA 95969 4992 Ravelle Court Paradise, CA 95969 4992 Ravelle Court Paradise, CA 95969 4992 Ravelle Court Paradise, CA 95969 4992 Ravelle Court Paradise, CA 95969 4992 Ravelle Court Paradise, CA 95969 4992 Ravelle Court Paradise, CA 95969 4992 Ravelle Court Paradise, CA 95969 4992 Ravelle Court Paradise, CA 95969 4992 Ravelle Court Paradise, CA 95969 4992 Ravelle Court Paradise, CA 95969 4992 Ravelle Court Paradise, CA 95969 4992 Ravelle Court Paradise, CA 95969 4992 Ravelle Court Paradise, CA 95969 4992 Ravelle Court Paradise, CA 95969 4992 Ravelle Court Paradise, CA 95969 4992 Ravelle Court Paradise, CA 95969 4992 Ravelle Court Paradise, CA 95969 View All Photos

$549,000

| Active

4992 Ravelle Court

Paradise, CA 95969

2,108
Square Feet
3
Beds
2.5
Baths
19
Days on Market
SN26163281
MLS#
House
Structure
Residential
Zone
Contact
Listing OfficeeXp Realty of California, Inc.

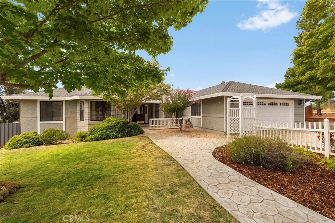
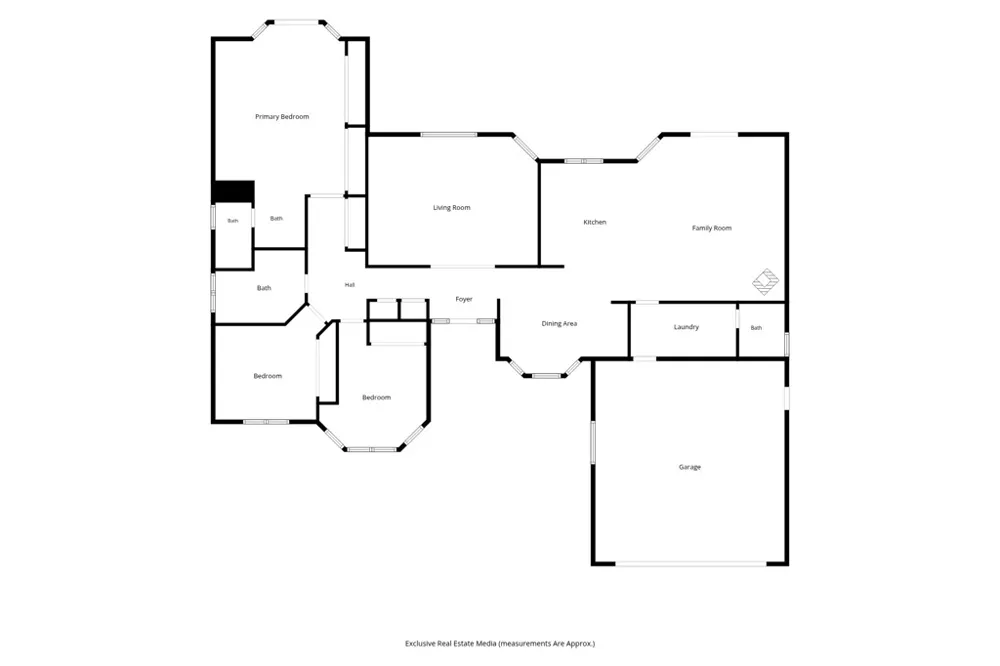
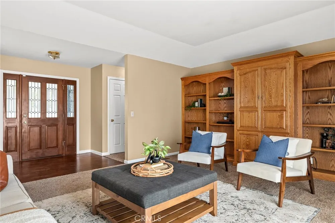
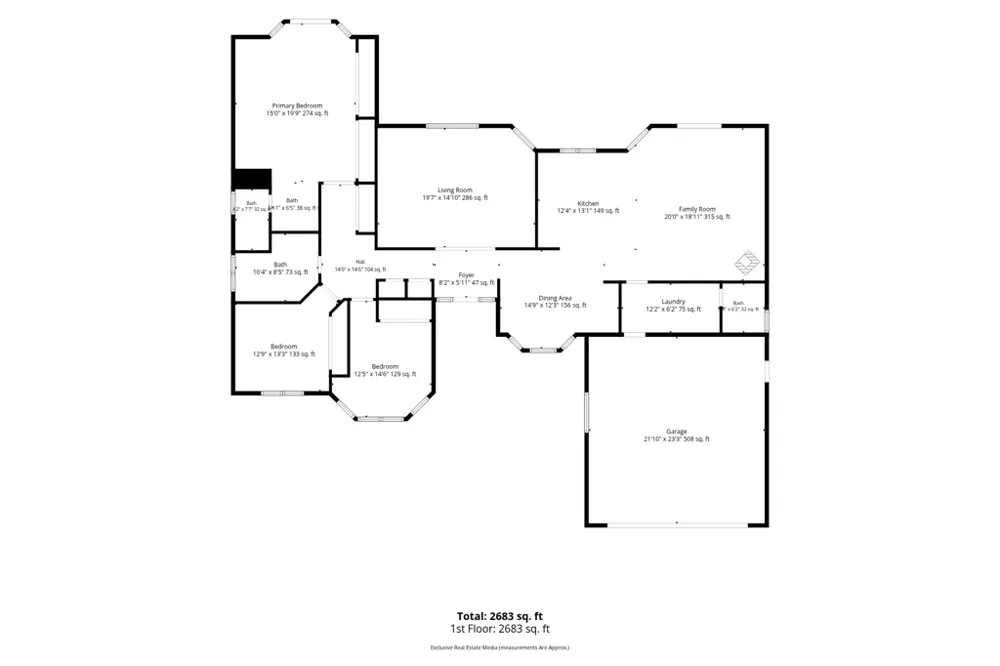
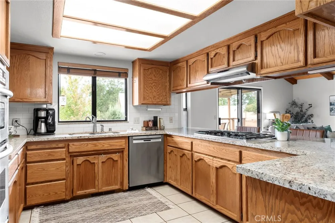
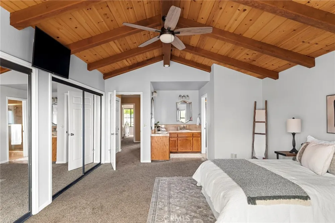
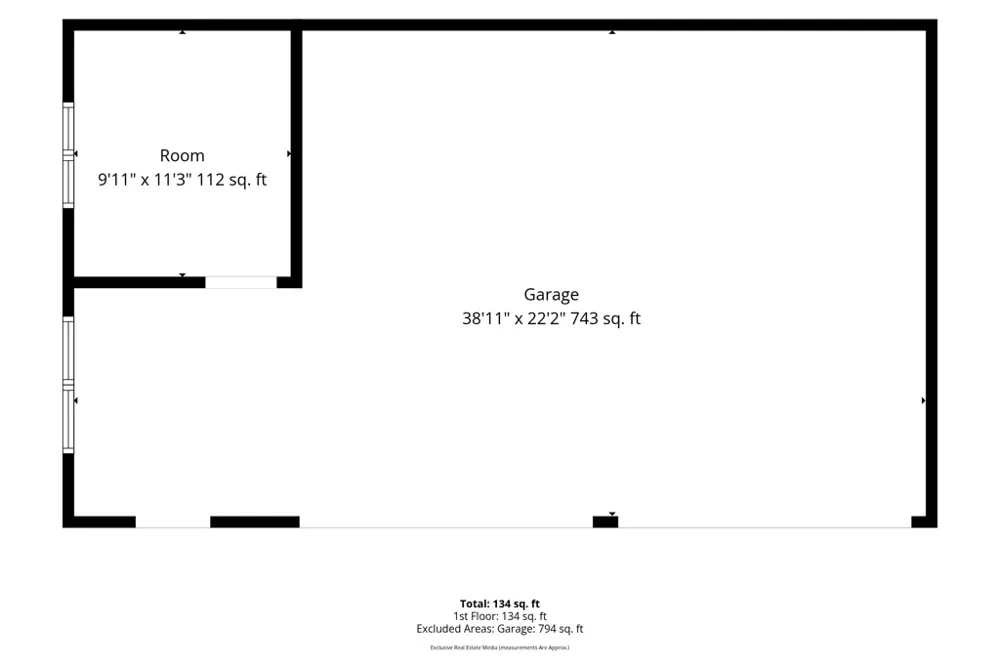
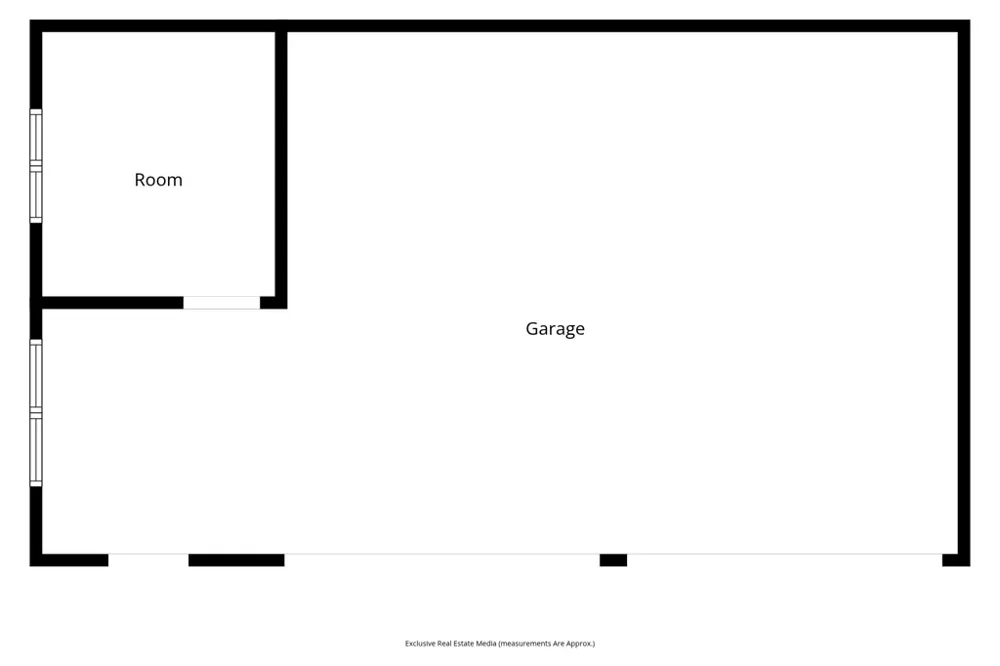
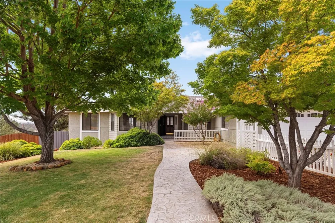
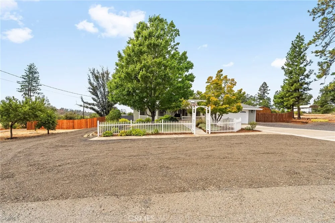
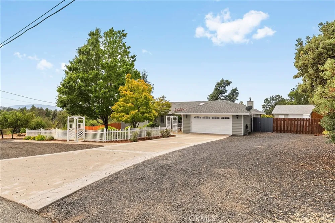
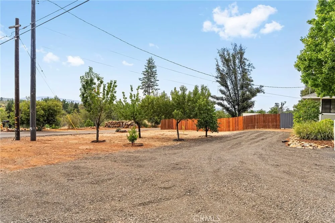
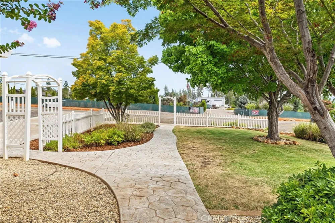
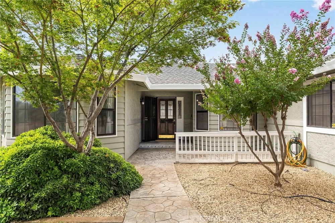
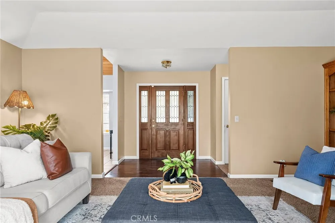
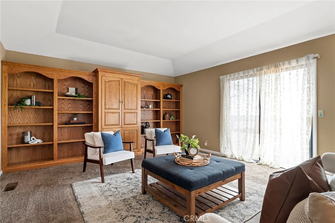
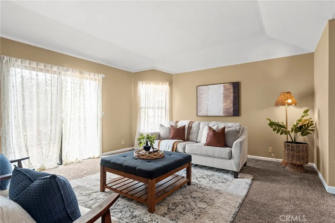
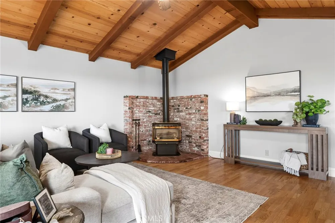
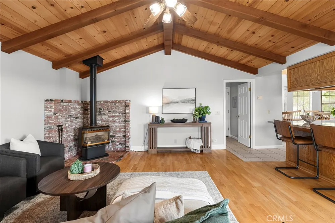
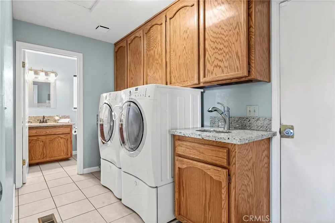
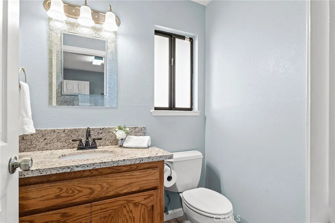
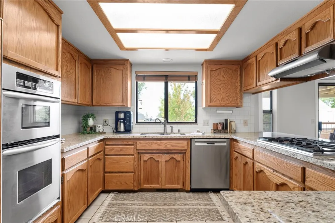
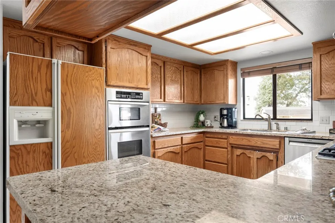
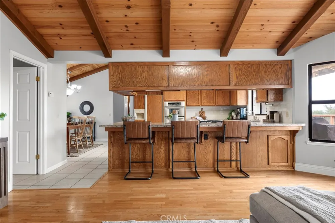
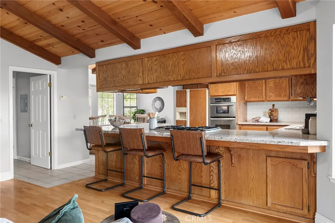
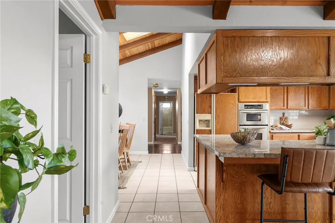
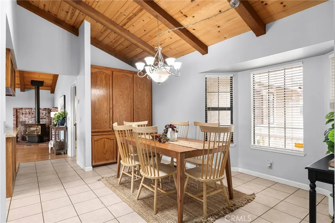
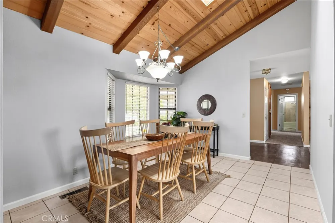
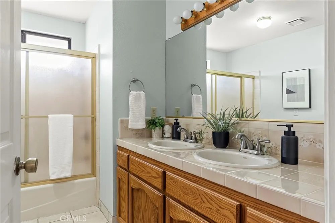
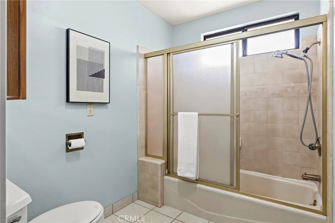
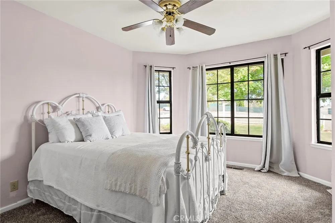
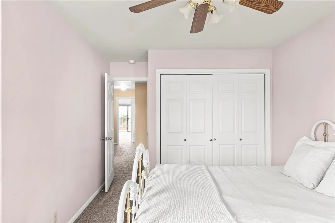
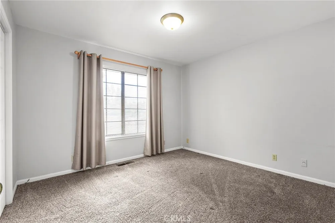
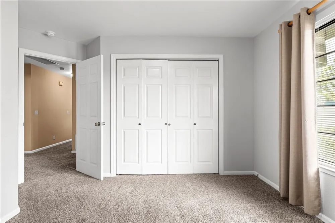
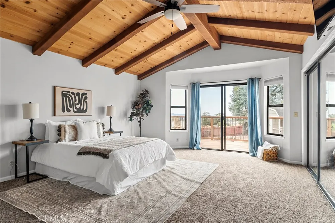
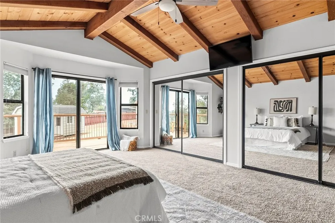
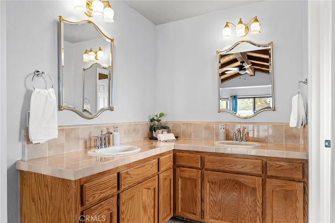
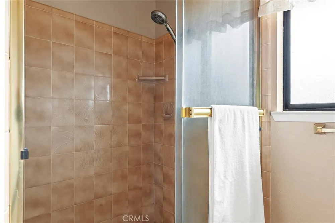
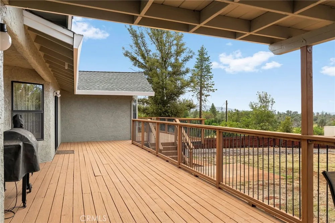
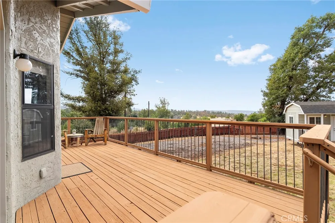
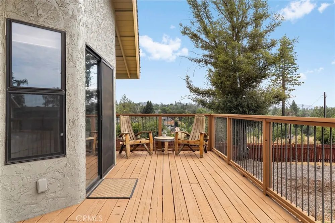
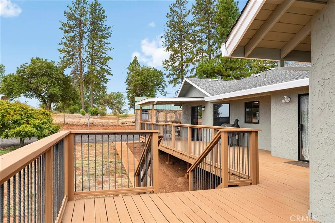
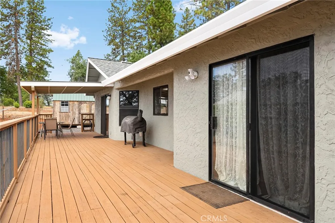
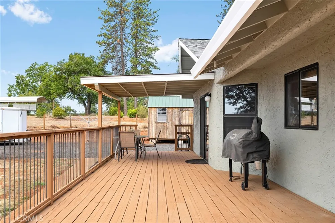
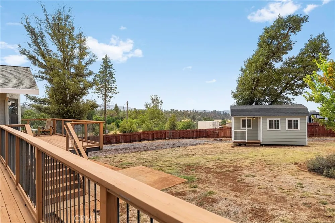
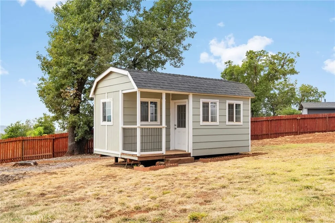
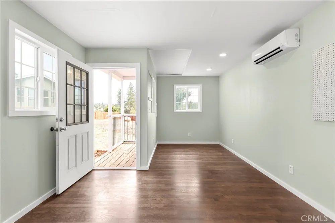
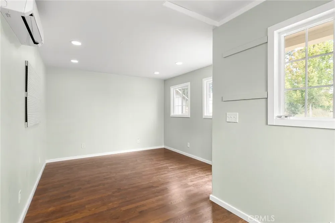
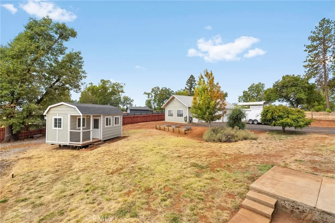
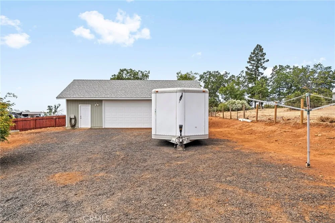
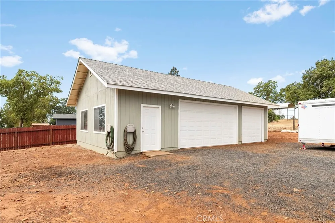
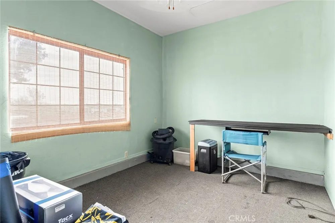
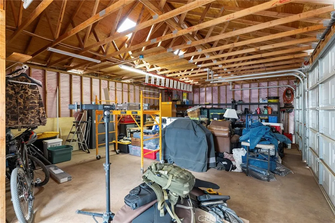
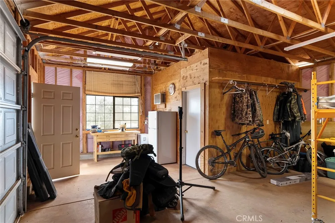
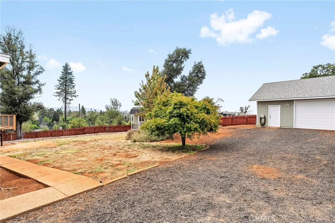
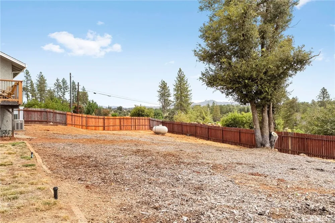
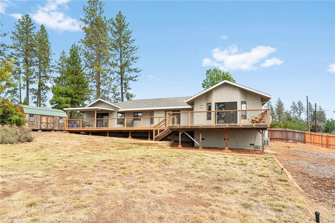
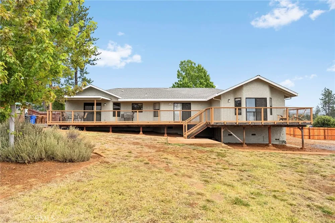
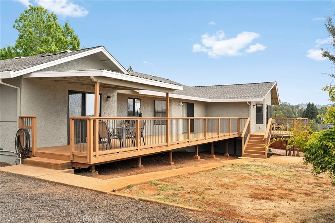
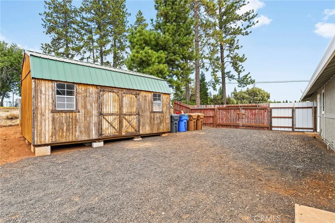
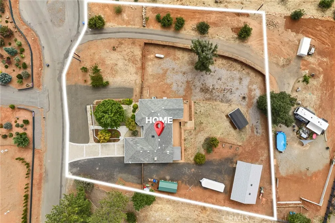
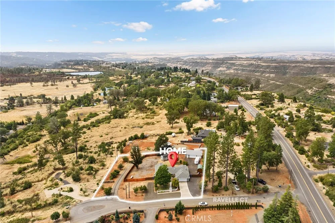
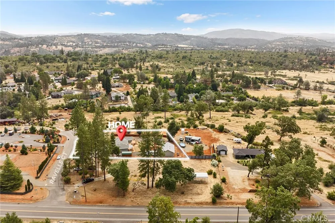
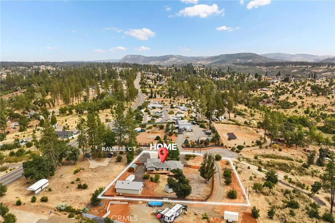
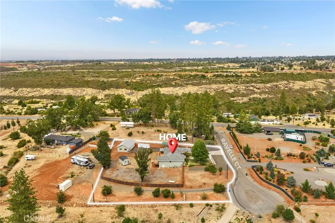
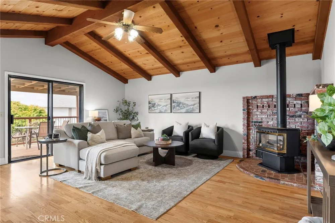
Situated on a full acre in Paradise this single-level sanctuary is designed for ease, flexibility, and peace. The versatile entry room ideal for a dedicated home office or peaceful sitting area. Vaulted wood ceilings anchor the main family room and master bedroom, while a sunlit dining area with a skylight and a cozy gas fireplace create a warm setting for gatherings. The kitchen features granite countertops, a natural gas cooktop, and seamless flow into the primary living spaces. New carpet in some of the home (2026) The primary suite serves as a serene retreat with a cedar-lined double closet and en-suite bath with a double vanity. Two additional spacious bedrooms share a thoughtful guest bath with double sinks and a built-in shower bench. Outside, an expansive deck overlooks sweeping regional views. Beyond the main residence, the fully outfitted acre accommodates every hobby and project. Outbuildings include a detached shop with a new roof, power, water outside the shop and an insulated, air-conditioned office space. The she-shed is temperature-controlled with a mini-split, new paint, and fresh flooring. There is a mini orchard of fruit & citrus trees -lemon, lime, cherry, nectarine, apricot, orange in the front left side of the property. Kohler whole-house generator powered by a leased propane tank services the home and outbuildings, complemented by a Ring security system and motion-activated shop cameras. Complete with RV hookups;septic, water and a 30-amp power meter. Just a short drive to Lake Oroville and Butte College.

Property Details
Interior
Beamed Ceilings, Built In Features, Ceiling Fans, Eat In Kitchen, High Ceilings, Living Room Deck Attached, Storage, Tile Counte
Cooling
1
Heating
Forced Air, Fireplaces, Natural Gas
Cooling Features
Central Air, Whole House Fan
Bedrooms
3
Bathrooms
2.5
Full Baths
2
Half Baths
1
View
Hills,Mountains,Neighborhood
Lot Features
Zero To One Unit Acre, Back Yard, Cul De Sac, Drip Irrigation Bubblers, Front Yard, Gentle Sloping, Sprinklers In Rear, Sprinkle
Stories
1
Lot Description
Zero To One Unit Acre, Back Yard, Cul De Sac, Drip Irrigation Bubblers, Front Yard, Gentle Sloping, Sprinklers In Rear, Sprinkle
Exterior Features
Lighting, Rain Gutters
Exterior Materials
Lighting, Rain Gutters
Acres
0.0
Square Feet
2108.0
Lot Size (sqft)
1.0
Parking Features
Driveway Down Slope From Street, Direct Access, Door Single, Driveway, Garage Faces Front, Garage, Garage Door Opener, Rv
Parking
1
Parking Spaces
9.0
Parking Type
Driveway
Parking Garage Spaces
4.0
Property Type
Purchase
Property Subtype Additional
Single Family Residence
Year Built
1986
Foundation
Concrete Perimeter
Roof
Composition
Sewer Information
Septic Tank
Utility Source
Public
Utility Features
Electricity Connected, Natural Gas Connected, Water Connected
Appliances
Built In Range, Double Oven, Dishwasher, Gas Cooktop, Disposal, Refrigerator, Range Hood, Self Cleaning Oven, Vented Exhaust Fan
Community Features
Foothills, Fishing, Hiking, Lake, Mountainous, Park, Water Sports
School District
Paradise Unified
County
Butte
Region
Paradise
Original List Price
$549,000
Days on Market (Cumulative)
19
HOA Fees
0.0
MLS #
SN26163281
Location
Legal

The multiple listing data appearing on this website, or contained in reports produced therefrom, is owned and copyrighted by California Regional Multiple Listing Service, Inc. ("CRMLS") and is protected by all applicable copyright laws. Information provided is for viewer's personal, non-commercial use and may not be used for any purpose other than to identify prospective properties the viewer may be interested in purchasing. All listing data, including but not limited to square footage and lot size is believed to be accurate, but the listing Agent, listing Broker and CRMLS and its affiliates do not warrant or guarantee such accuracy. The viewer should independently verify the listed data prior to making any decisions based on such information by personal inspection and/or contacting a real estate professional.

Based on information from California Regional Multiple Listing Service, Inc. as of the most recent time synced and /or other sources. All data, including all measurements and calculations of area, is obtained from various sources and has not been, and will not be, verified by broker or MLS. All information should be independently reviewed and verified for accuracy. Properties may or may not be listed by the office/agent presenting the information

Provided By
Listed by Traci Cooper (#CH157010403)
Listing Office: eXp Realty of California, Inc. (#CHEXP)

Ann Trussell Have a question about this home?

Interested in Purchasing 4992 Ravelle Court?

Get an estimate on monthly payments on this property.

$
years
Down Payment
$
%
Interest Rate
%
Tax Rate
%
$
$annually
$monthly
Estimated Monthly Payment
$0.00
Loan Amount
$0.00